
Description
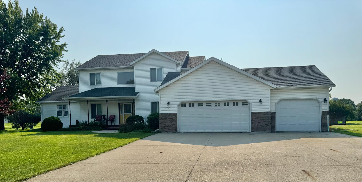
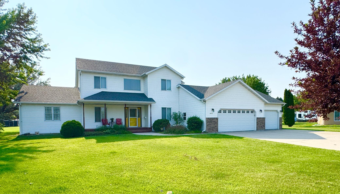
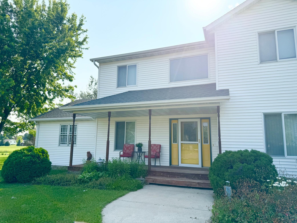
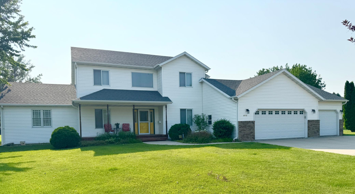
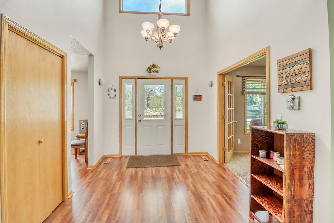
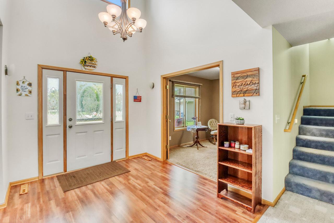
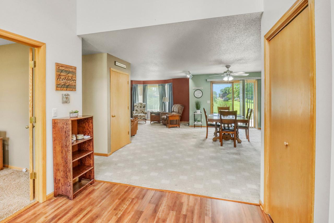
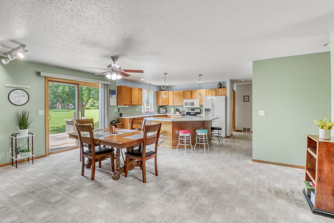
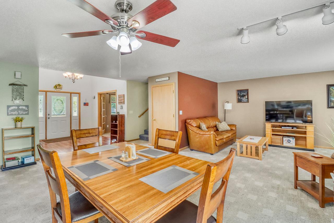
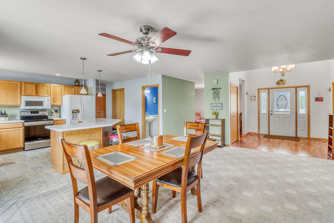
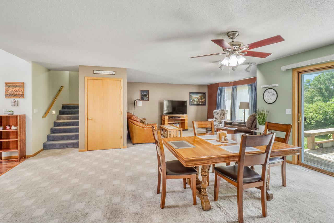
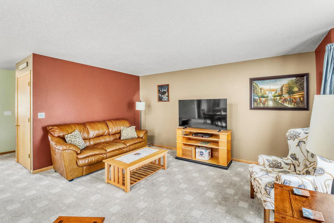
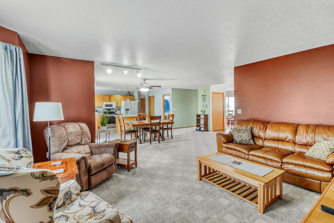
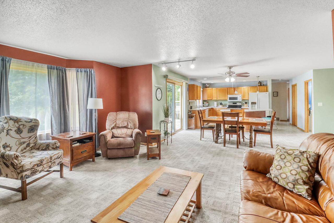
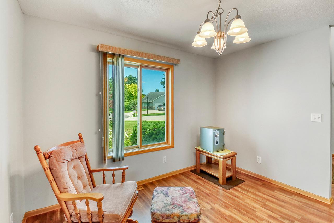
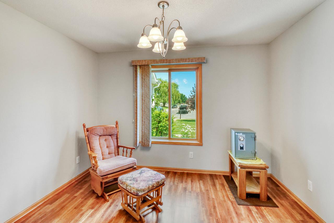
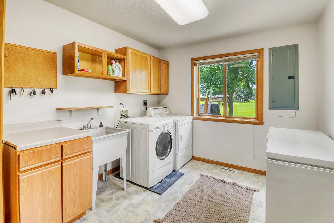
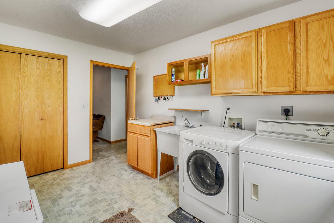
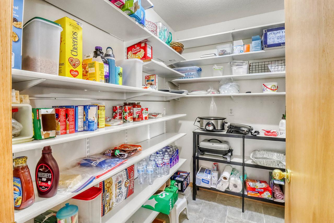
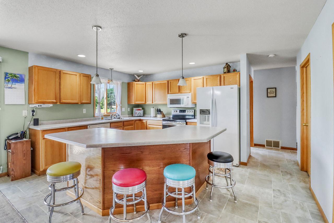
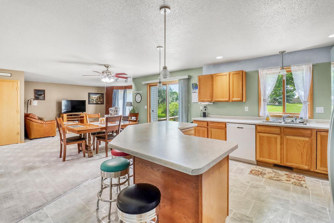
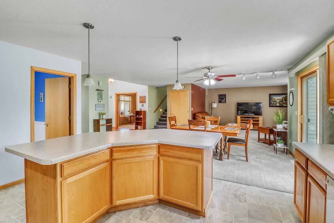
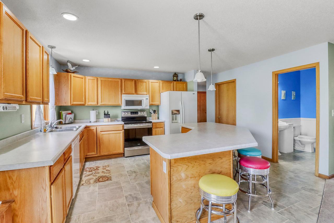
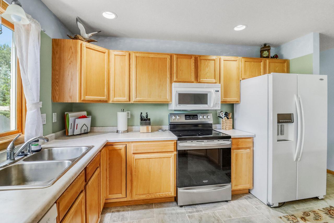
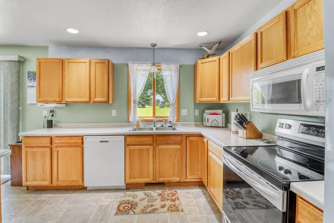
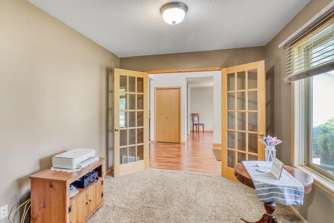
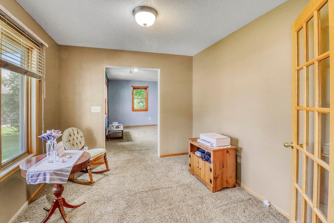
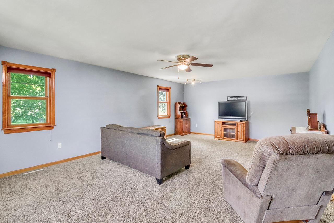
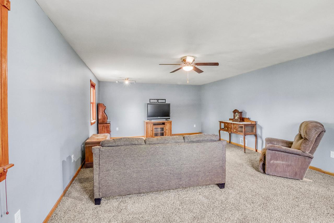
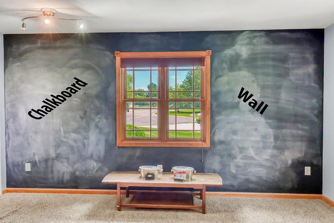
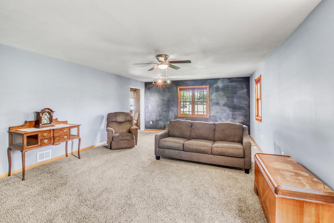
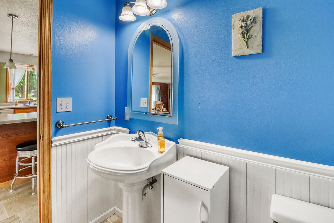
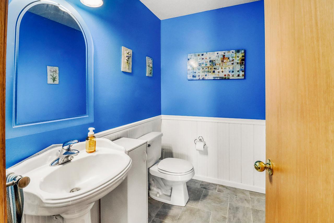
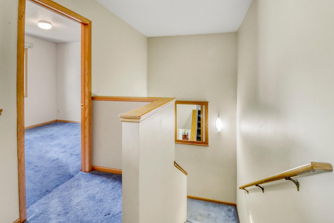
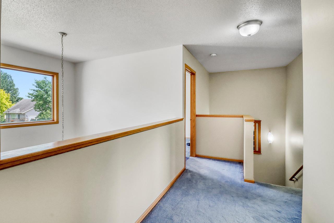
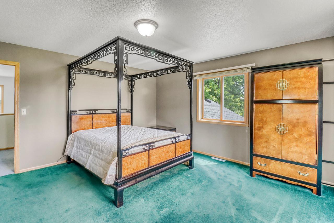
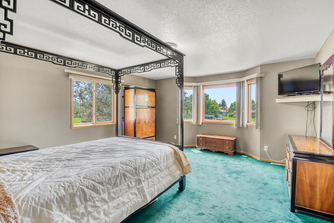
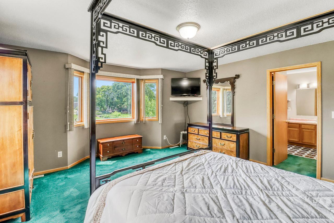
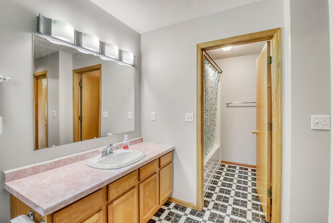
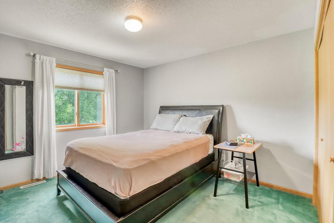
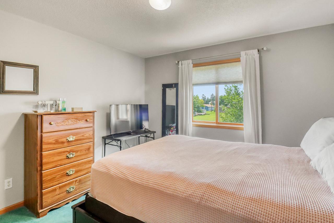
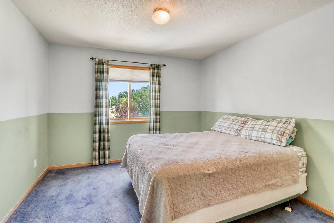
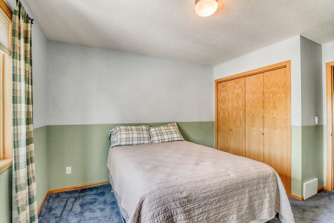
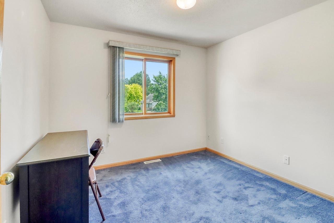
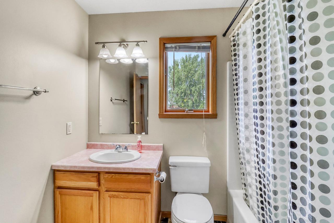
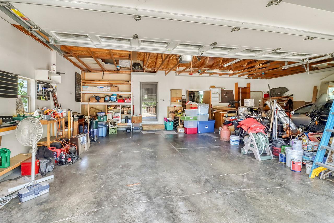
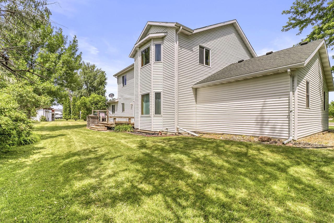
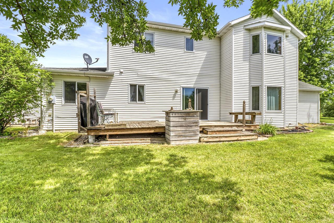
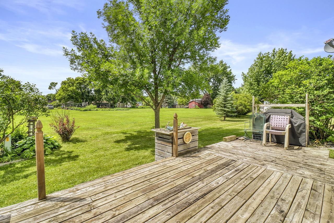
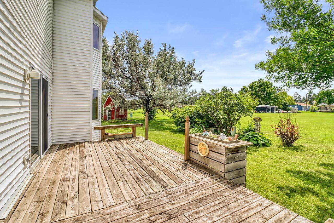
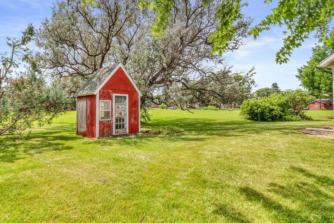
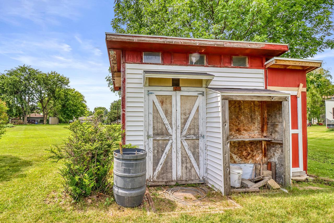
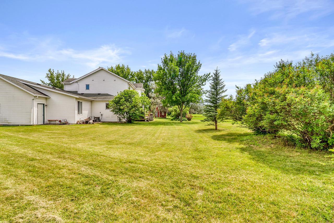
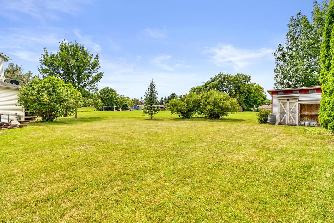
Buyers financing fell through! Their loss is your gain! Imagine pulling into a quiet, tree-lined cul-de-sac where the rush of the outside world instantly fades. Nestled on a pie shaped lot, this modern craftsman-style home offers over 3,000 square feet of thoughtfully designed living space, perfectly balancing grand entertaining areas with a cozy, highly functional family room.Tucked at the very end of a peaceful cul-de-sac, the property is framed by mature trees that provide both natural beauty and exceptional privacy.A spacious triple-car garage sits at the end of a wide driveway, offering endless space for vehicles, a workshop, and outdoor gear.Step into a massive, lush side yard with plenty of open grass for kids or pets to run. Open & Ultra-Functional, the main floor is designed for seamless daily living and effortless hosting, and beautiful windows that flood the space with natural light.Anchored by a massive island, this kitchen is a chef's dream. But the real showstopper is tucked just around the corner... The Huge Walk-In Pantry: A literal room of its own. It features floor-to-ceiling custom shelving.The Upper Level: 3 Bedrooms on the Same Floor: No running up and down stairs to check on the kids. The Primary Suite has dual closets.Two Secondary Bedrooms: Spacious, bright, and featuring large closets.The Mega-Laundry Room: Forget cramped utility closets. This oversized room is situated right where the laundry actually happens. A deep utility sink is a great bonus.
Details
| MLS # | 7110473 |
|---|---|
| Listing Type | For Sale |
| Style | House |
| Sub-Type | Resale |
| Status | Active |
| Year | 2002 |
| Days On Site | 61 |
| Listing Provided By | Kvamme Real Estate | Kim Schlotfeldt |
Features
| Bed(s) | 3 |
|---|---|
| Bath(s) | 3 Total |
| SQ Feet | 3,022 |
| Garage | 3 |
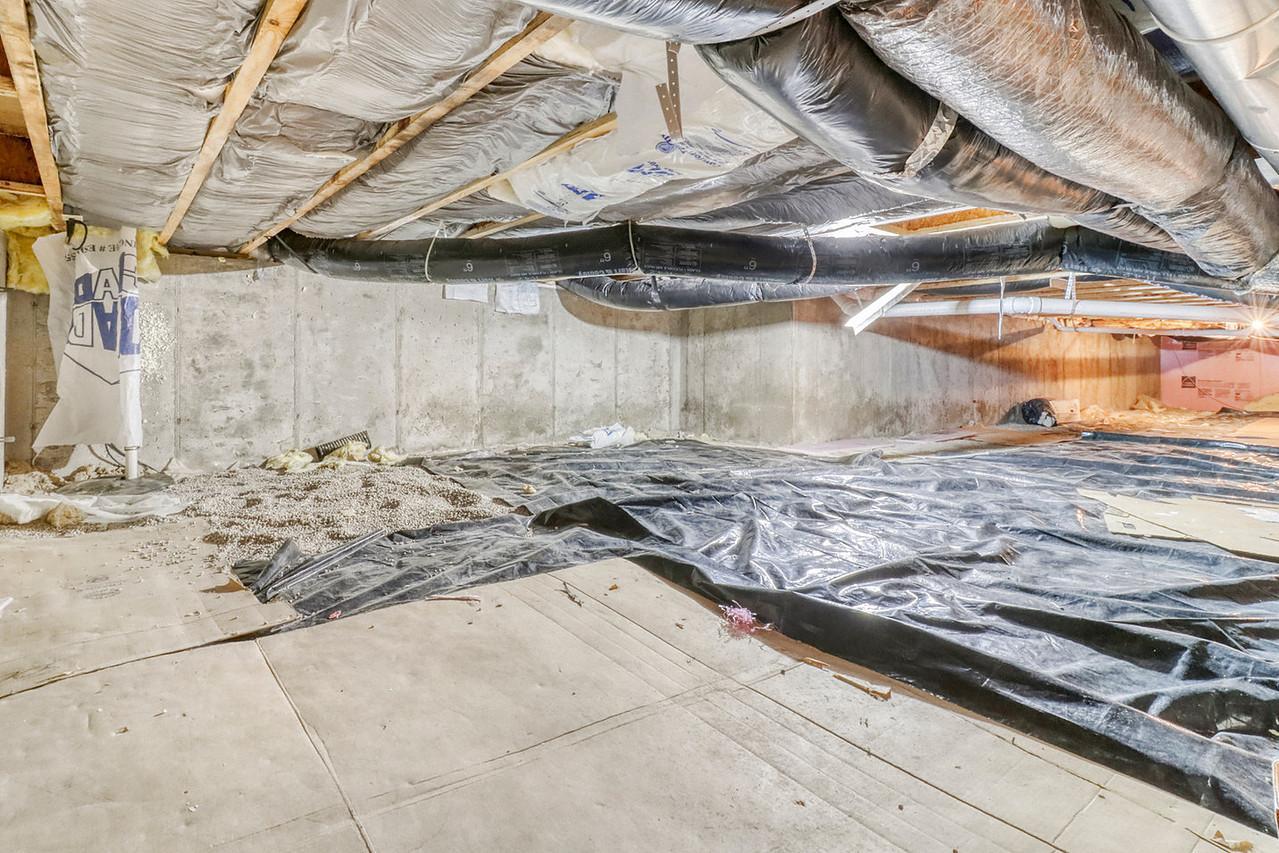
| Basement | Y |
| Story(s) | 2 |
| Zoning | Residential-Single Family |
| Acreage | 0.43 |
Interior
| Cooling | Central Air |
|---|---|
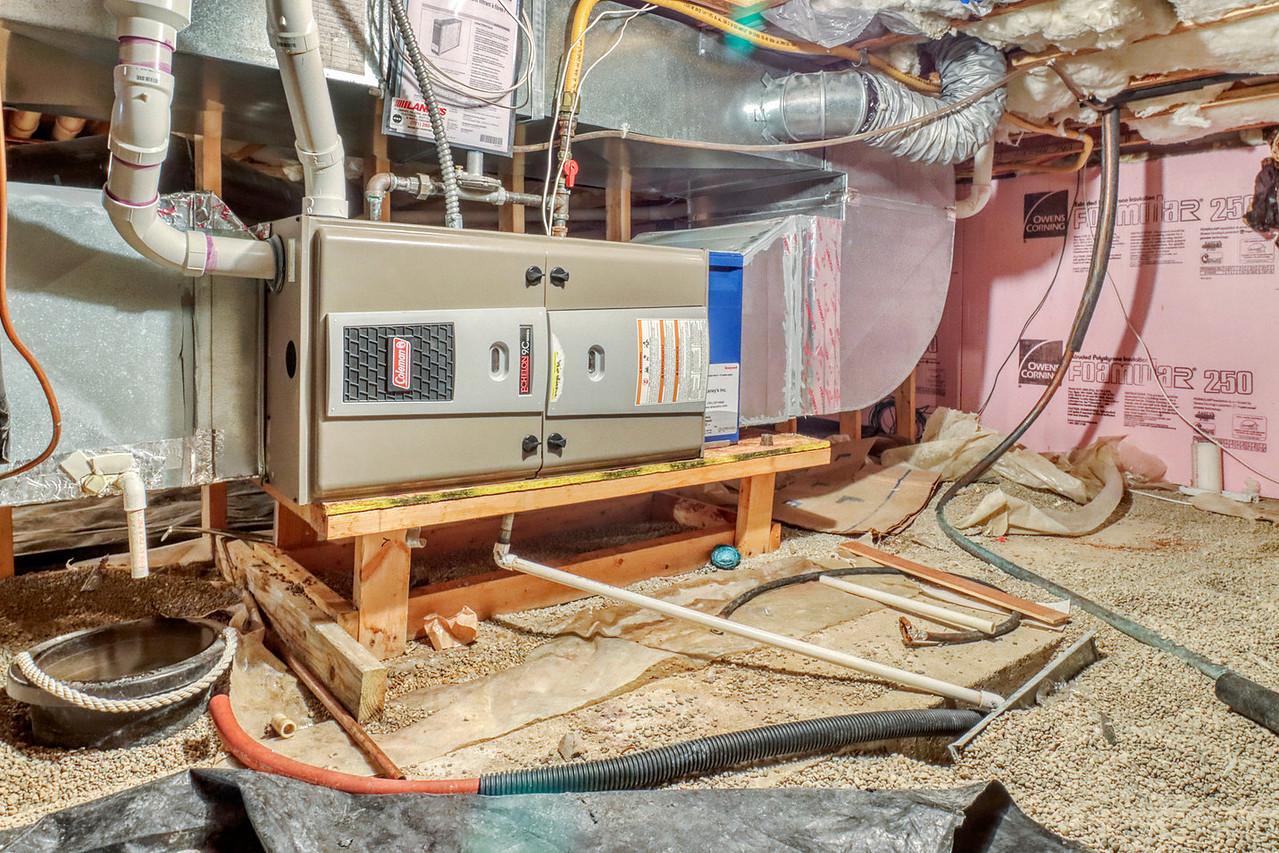
| Heating | Forced Air |
| Appliances | Dishwasher, Disposal, Dryer, Electric Water Heater, Microwave, Range, Refrigerator, Washer, Water Softener Owned |
Exterior
| Roof | Architectural Shingle |
|---|
Parking
| Parking Features | Attached Garage |
|---|
Taxes
| Property | 5400 |
|---|
Area Information
| State | MN |
|---|---|
| County | Clay |
| City | Glyndon |
| Zip Code | 56547 |
| Community Name | Seters 3rd Add |
| School District | 2164 |
| High School | Dilworth-Glyndon-Felton |
| Listing VS Median (in Seters 3rd Add) | |
Price: $349,900 low | high Med: $349,900 sqft: 3,022 low | high Med: 3,022 $ / sqft: $116 low | high Med: $116 On site: 61 low | high Med: 61 | |
Market Activity 56547
Request a showing
Request a showing
 Listings courtesy of Northstar MLS as distributed by MLS GRID.
Based on information submitted to the MLS GRID as of September 16, 2026 at 12:42:13 AM PDT All data is obtained from various sources and may not have been verified by broker or MLS GRID. Supplied Open House Information is subject to change without notice. All information should be independently reviewed and verified for accuracy. Properties may or may not be listed by the office/agent presenting the information.
The Digital Millennium Copyright Act of 1998, 17 U.S.C. § 512 (the “DMCA”) provides recourse for copyright owners who believe that material appearing on the Internet infringes their rights under U.S. copyright law. If you believe in good faith that any content or material made available in connection with our website or services infringes your copyright, you (or your agent) may send us a notice requesting that the content or material be removed, or access to it blocked. Notices must be sent in writing by email to DMCAnotice@MLSGrid.com.
Contact
Learn More About This Property

| State | MN |
|---|---|
| County | Clay |
| City | Glyndon |
| Zip Code | 56547 |
| Community Name | Seters 3rd Add |
| School District | 2164 |
| High School | Dilworth-Glyndon-Felton |
| Listing VS Median (in Seters 3rd Add) | |
Price: $349,900 low | high Med: $349,900 sqft: 3,022 low | high Med: 3,022 $ / sqft: $116 low | high Med: $116 On site: 61 low | high Med: 61 | |

Listings courtesy of Northstar MLS as distributed by MLS GRID.
Based on information submitted to the MLS GRID as of All data is obtained from various sources and may not have been verified by broker or MLS GRID. Supplied Open House Information is subject to change without notice. All information should be independently reviewed and verified for accuracy. Properties may or may not be listed by the office/agent presenting the information.
The Digital Millennium Copyright Act of 1998, 17 U.S.C. § 512 (the “DMCA”) provides recourse for copyright owners who believe that material appearing on the Internet infringes their rights under U.S. copyright law. If you believe in good faith that any content or material made available in connection with our website or services infringes your copyright, you (or your agent) may send us a notice requesting that the content or material be removed, or access to it blocked. Notices must be sent in writing by email to DMCAnotice@MLSGrid.com.
