
Description
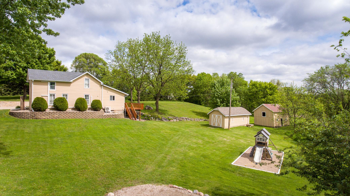
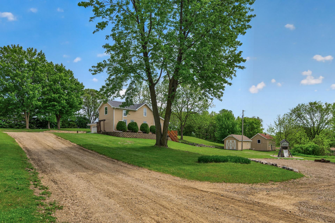
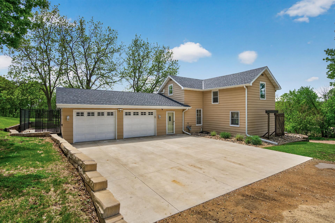
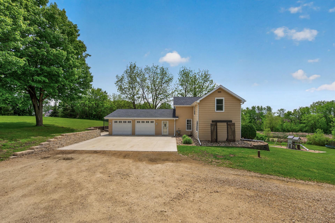
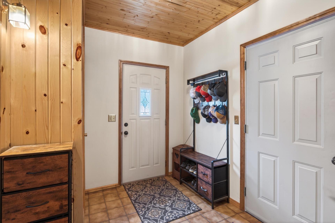
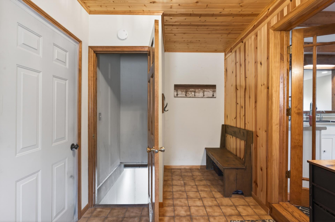
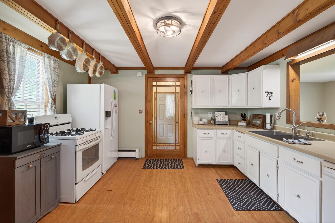
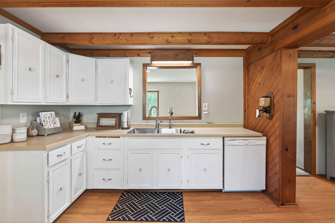
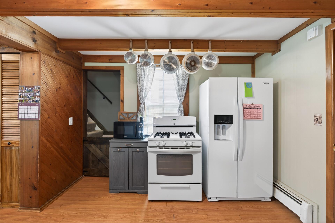
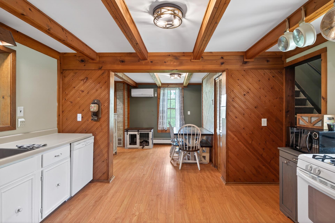
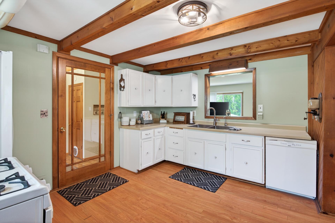
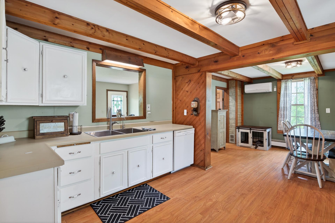
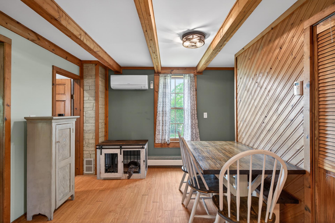
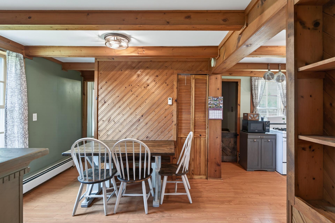
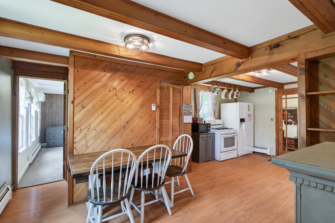
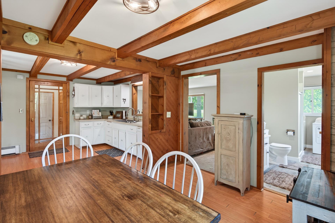
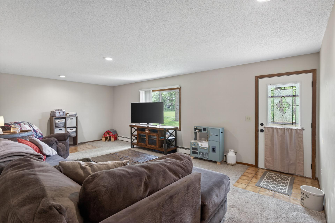
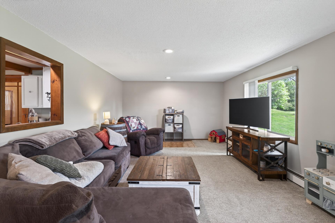
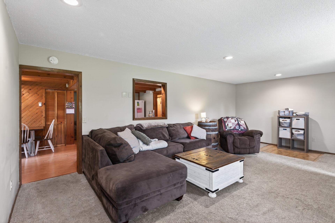
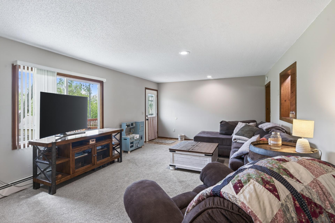
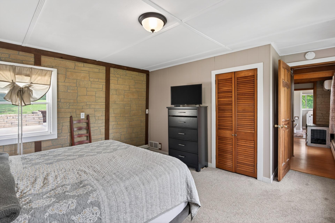
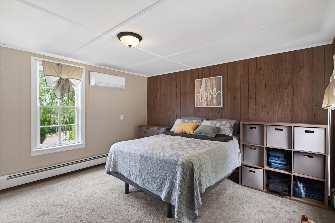
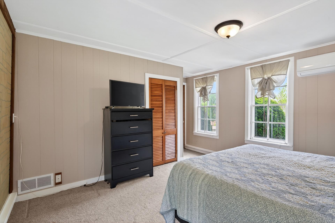
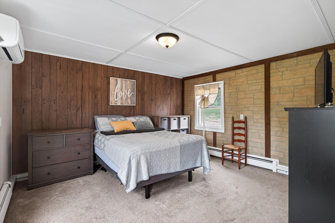
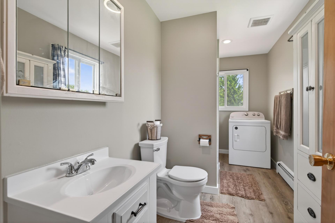
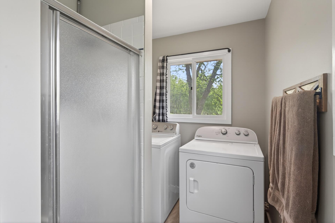
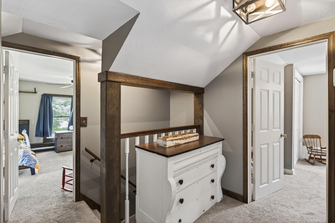
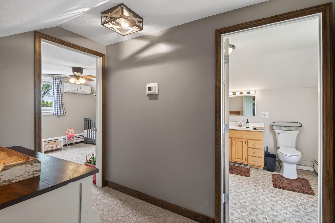
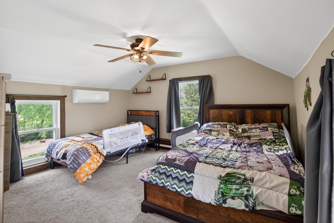
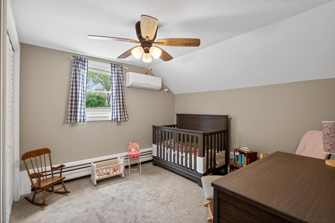
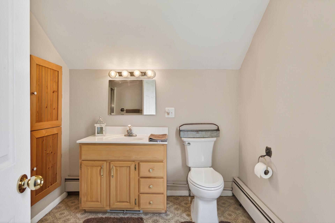
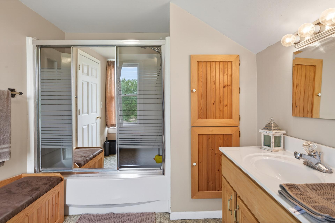
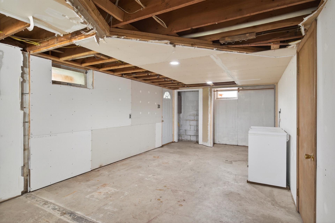
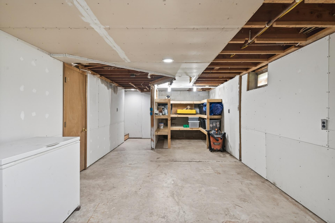
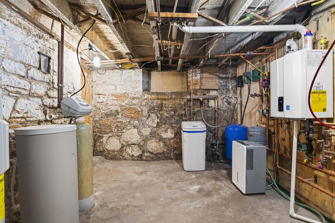
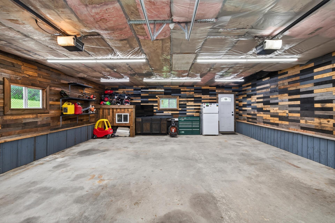
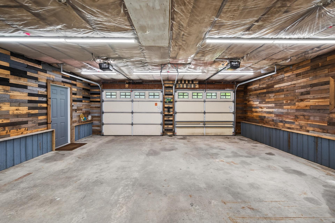
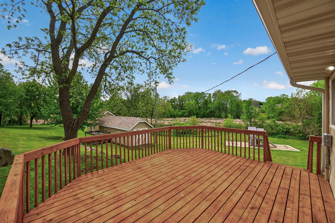
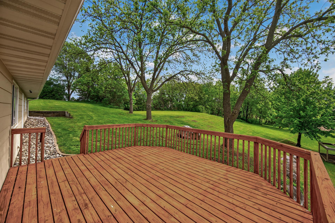
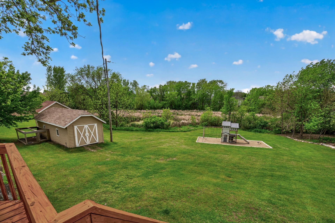
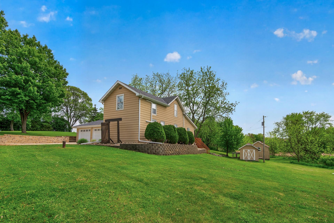
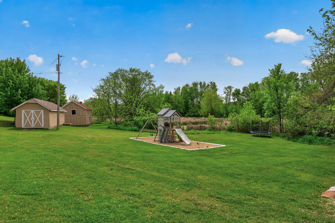
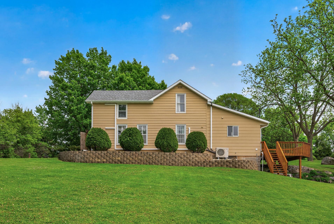
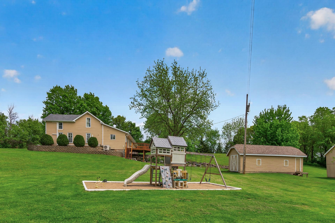
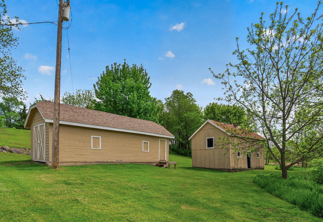
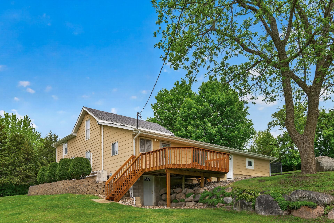
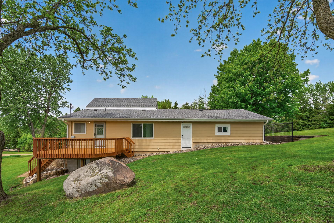
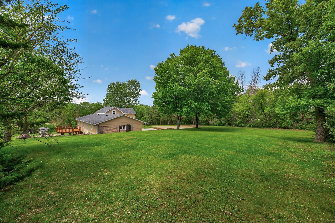
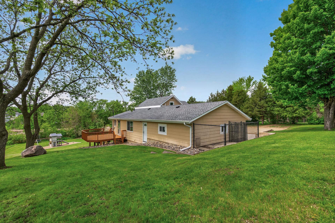
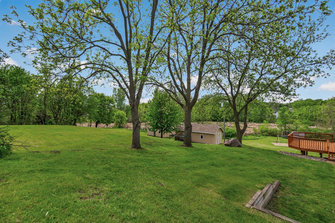
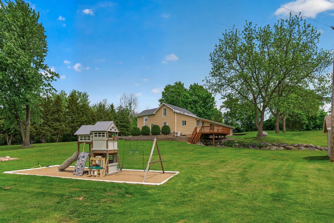
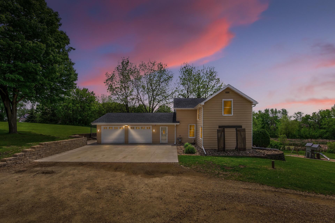
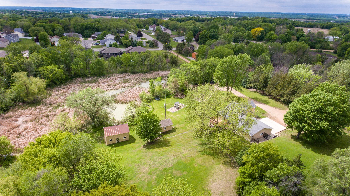
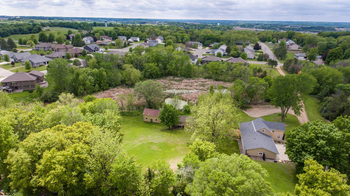
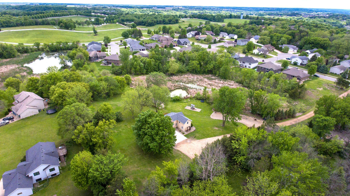
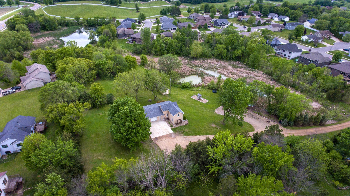
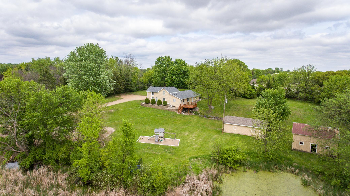
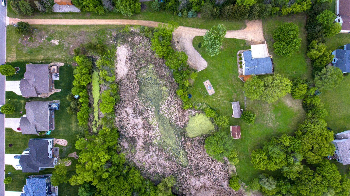
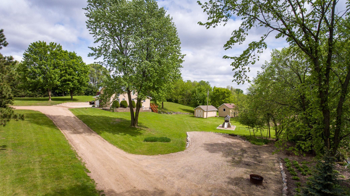
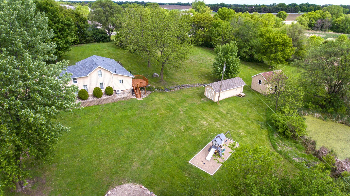
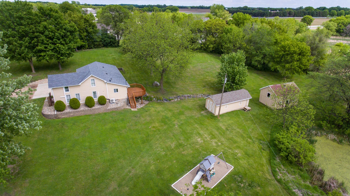
Charming farmhouse nestled on 2.25 scenic acres offering the perfect blend of peaceful country living and convenience to town. This inviting home features a cozy kitchen with pergo-style flooring, white cabinetry, walk-in pantry and beautiful wood beams. The informal dining room showcases beam ceiling and pergo-style flooring creating a warm farmhouse character throughout.The spacious family room offers beautiful natural light with windows overlooking the private backyard and walkout access to the deck which is perfect for relaxing or entertaining. The main level includes a convenient laundry, a 3/4 bathroom with new LVP flooring and tiled surround shower, plus a large & bright main floor primary bedroom. Don't miss the mudroom with tiled floors, perfect to leave the mess and shoes.The upper level features 2 nice sized bedrooms and a full bath. The unfinished walkout lower level is ready for your future finishing ideas and added living space. Outside you'll love the finished (attached) & insulated Oversized 2 car garage with added storage in the attic. The barn (16x24) is ideal for pets and storage. Plenty of space for your toys is found in the 12x33 shed - which is all set up and ready for your chickens. This wonderful, cared for home is surrounded by a beautiful private country setting. A rare opportunity to enjoy acreage, charm and functionality all in one property!Extra bonus: Newer roof, gutters, fascia & soffits (2024). New lighting in the kitchen & dining room. Deck was just stained. Metal & Fiberboard siding. This home is move-in ready!
Details
| MLS # | 7140578 |
|---|---|
| Listing Type | For Sale |
| Style | House |
| Sub-Type | Resale |
| Status | Active |
| Year | 1880 |
| Days On Site | 11 |
| Listing Provided By | Chestnut Realty Inc | Christy H Haasken Schuler |
Features
| Bed(s) | 3 |
|---|---|
| Bath(s) | 2 Total |
| SQ Feet | 1,476 |
| Garage | 2 |
| Basement | Y |
| Story(s) | 1 |
| Zoning | Residential-Single Family |
| Acreage | 2.25 |
Interior
| Cooling | Ductless Mini-Split |
|---|---|
| Heating | Baseboard, Boiler, Ductless Mini-Split, Hot Water |
| Appliances | Dishwasher, Dryer, Range, Refrigerator, Washer, Water Softener Owned |
Exterior
| Roof | Age 8 Years or Less, Architectural Shingle, Asphalt, Pitched |
|---|---|
| Lot Features | Tree Coverage - Medium |
Parking
| Parking Features | Attached Garage, Gravel, Concrete, Finished Garage, Garage Door Opener, Insulated Garage |
|---|
Taxes
| Property | 4148 |
|---|
Area Information
| State | MN |
|---|---|
| County | Scott |
| City | Jordan |
| Zip Code | 55352 |
| School District | 717 |
| High School | Jordan |
| Listing VS Median (in 55352) | |
Price: $399,900 low | high Med: $447,450 sqft: 1,476 low | high Med: 2,522 $ / sqft: $271 low | high Med: $178 On site: 11 low | high Med: 85.5 | |
Market Activity 55352
Request a showing
Request a showing
 Listings courtesy of Northstar MLS as distributed by MLS GRID.
Based on information submitted to the MLS GRID as of September 20, 2026 at 3:03:06 PM PDT All data is obtained from various sources and may not have been verified by broker or MLS GRID. Supplied Open House Information is subject to change without notice. All information should be independently reviewed and verified for accuracy. Properties may or may not be listed by the office/agent presenting the information.
The Digital Millennium Copyright Act of 1998, 17 U.S.C. § 512 (the “DMCA”) provides recourse for copyright owners who believe that material appearing on the Internet infringes their rights under U.S. copyright law. If you believe in good faith that any content or material made available in connection with our website or services infringes your copyright, you (or your agent) may send us a notice requesting that the content or material be removed, or access to it blocked. Notices must be sent in writing by email to DMCAnotice@MLSGrid.com.
Contact
Learn More About This Property

| State | MN |
|---|---|
| County | Scott |
| City | Jordan |
| Zip Code | 55352 |
| School District | 717 |
| High School | Jordan |
| Listing VS Median (in 55352) | |
Price: $399,900 low | high Med: $447,450 sqft: 1,476 low | high Med: 2,522 $ / sqft: $271 low | high Med: $178 On site: 11 low | high Med: 85.5 | |
 | $389,900240 Liberty LaneJordan, MN 55352 |
Listings courtesy of Northstar MLS as distributed by MLS GRID.
Based on information submitted to the MLS GRID as of All data is obtained from various sources and may not have been verified by broker or MLS GRID. Supplied Open House Information is subject to change without notice. All information should be independently reviewed and verified for accuracy. Properties may or may not be listed by the office/agent presenting the information.
The Digital Millennium Copyright Act of 1998, 17 U.S.C. § 512 (the “DMCA”) provides recourse for copyright owners who believe that material appearing on the Internet infringes their rights under U.S. copyright law. If you believe in good faith that any content or material made available in connection with our website or services infringes your copyright, you (or your agent) may send us a notice requesting that the content or material be removed, or access to it blocked. Notices must be sent in writing by email to DMCAnotice@MLSGrid.com.
