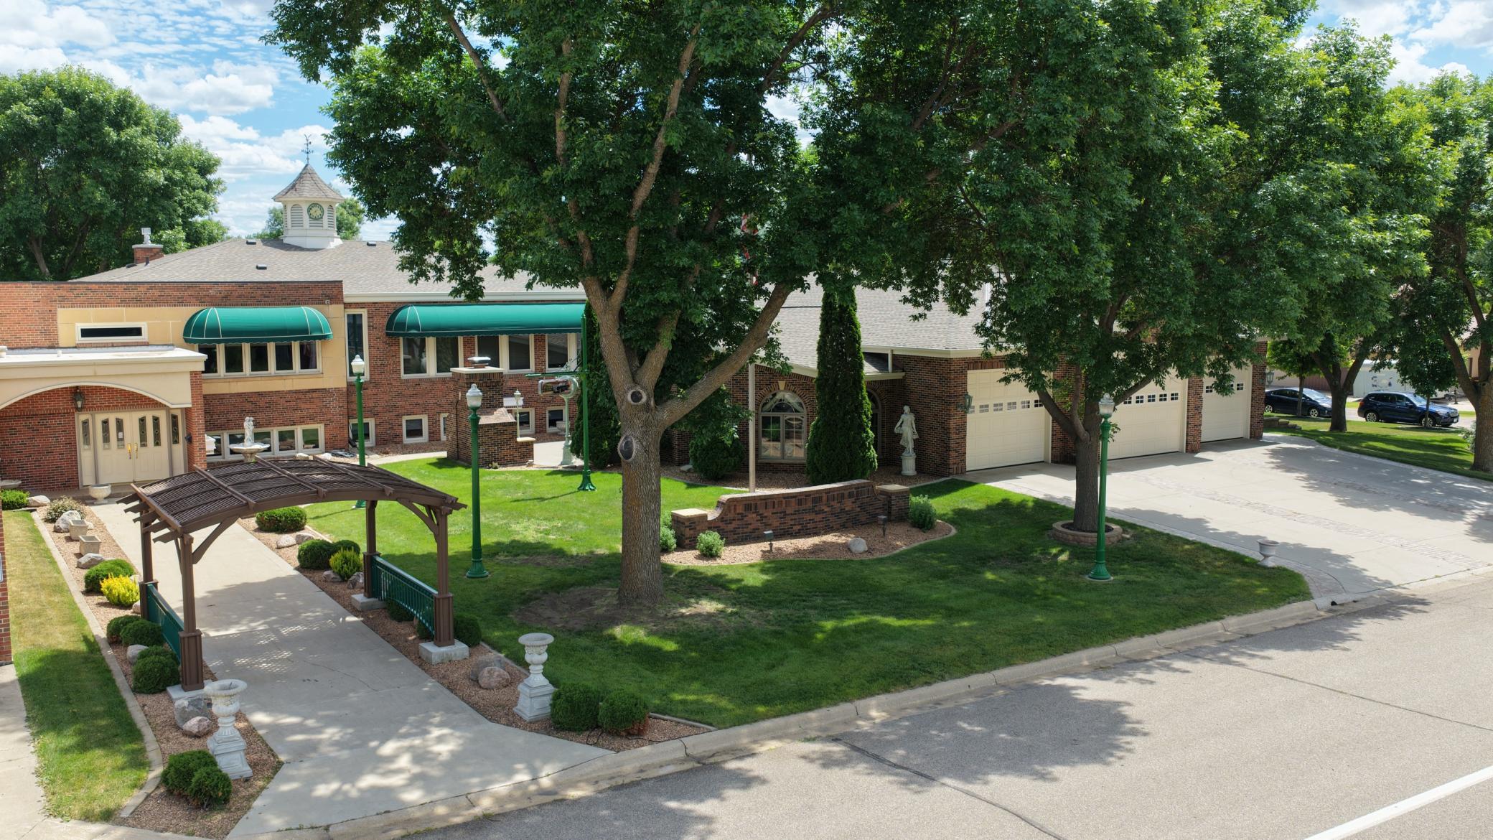
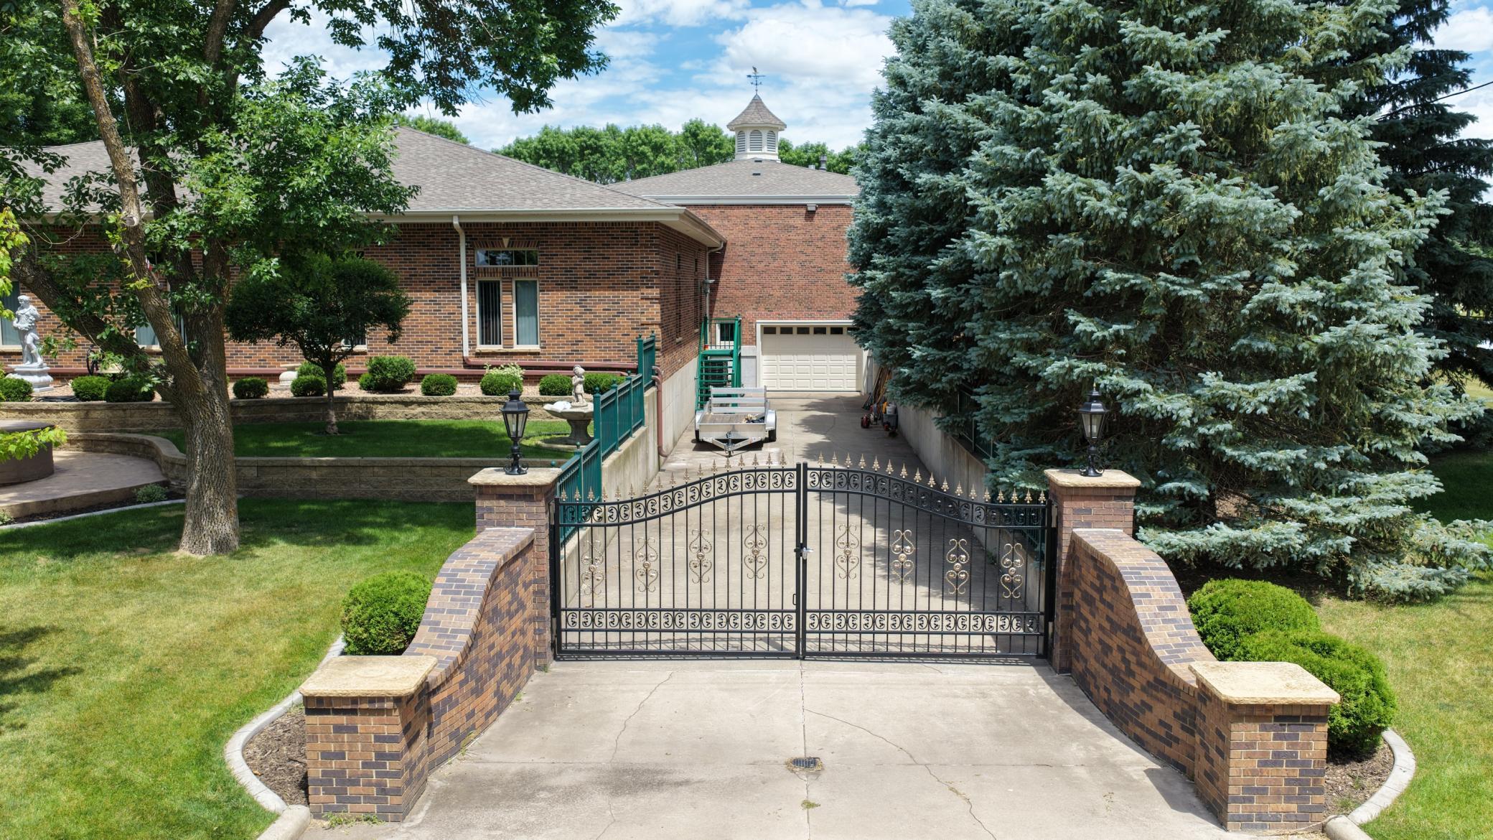
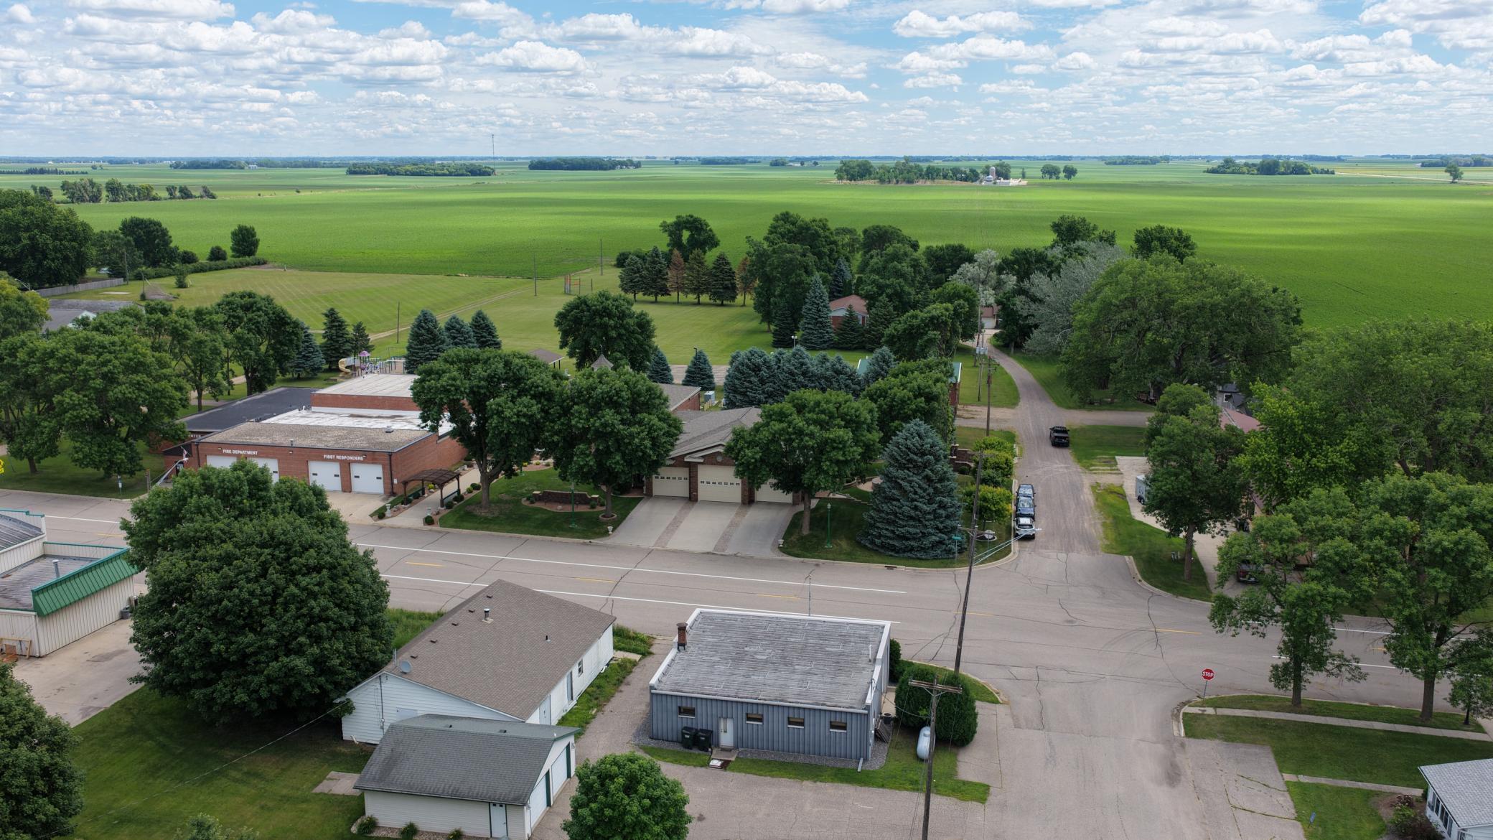
Prominent Main St. presence with exceptional curb appeal and flexible-use potential.
Distinctive brick property with cupola detail, landscaped grounds, expansive driveway, and multiple garage bays
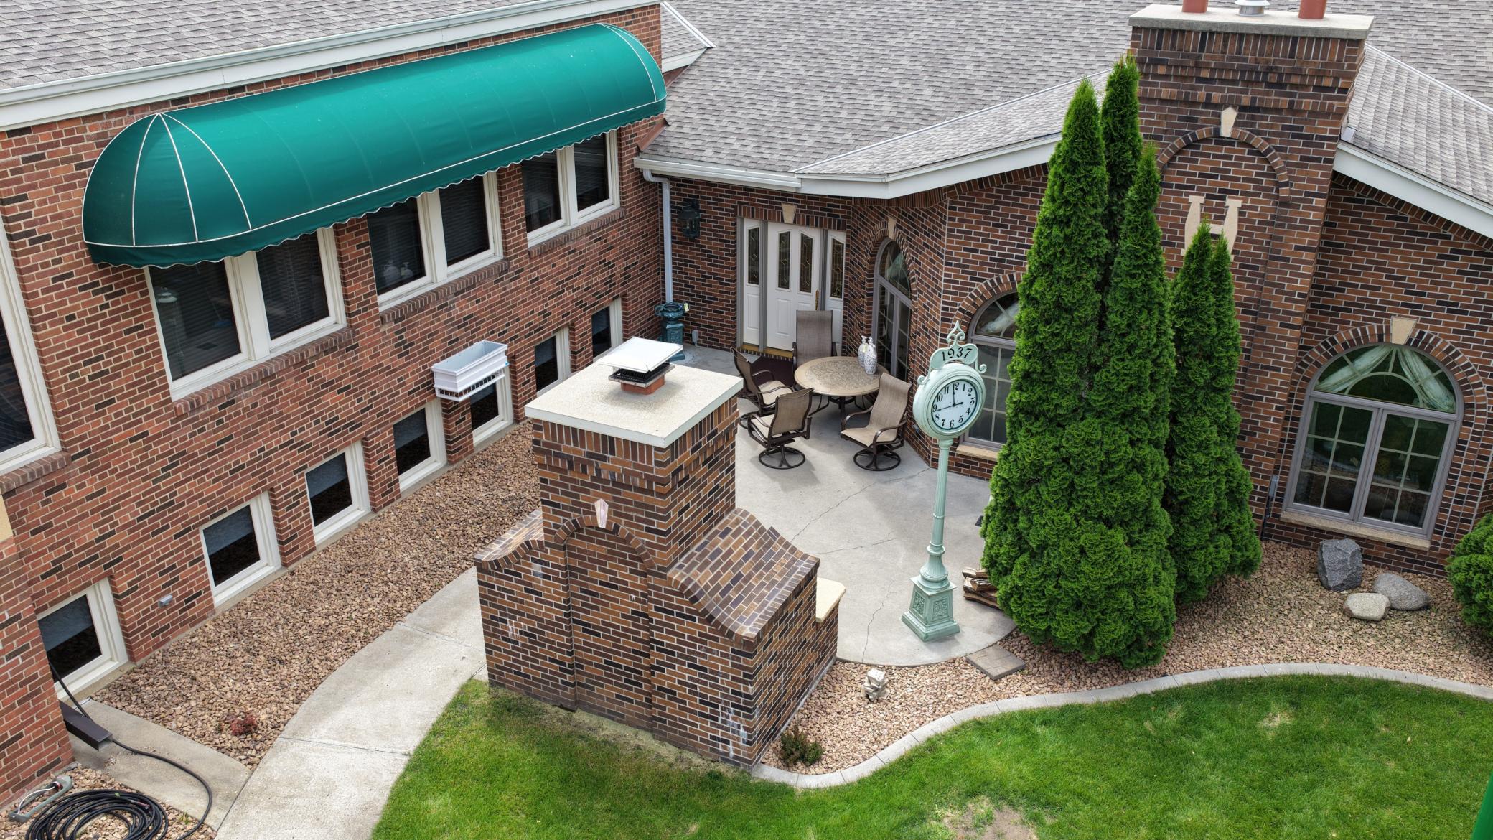
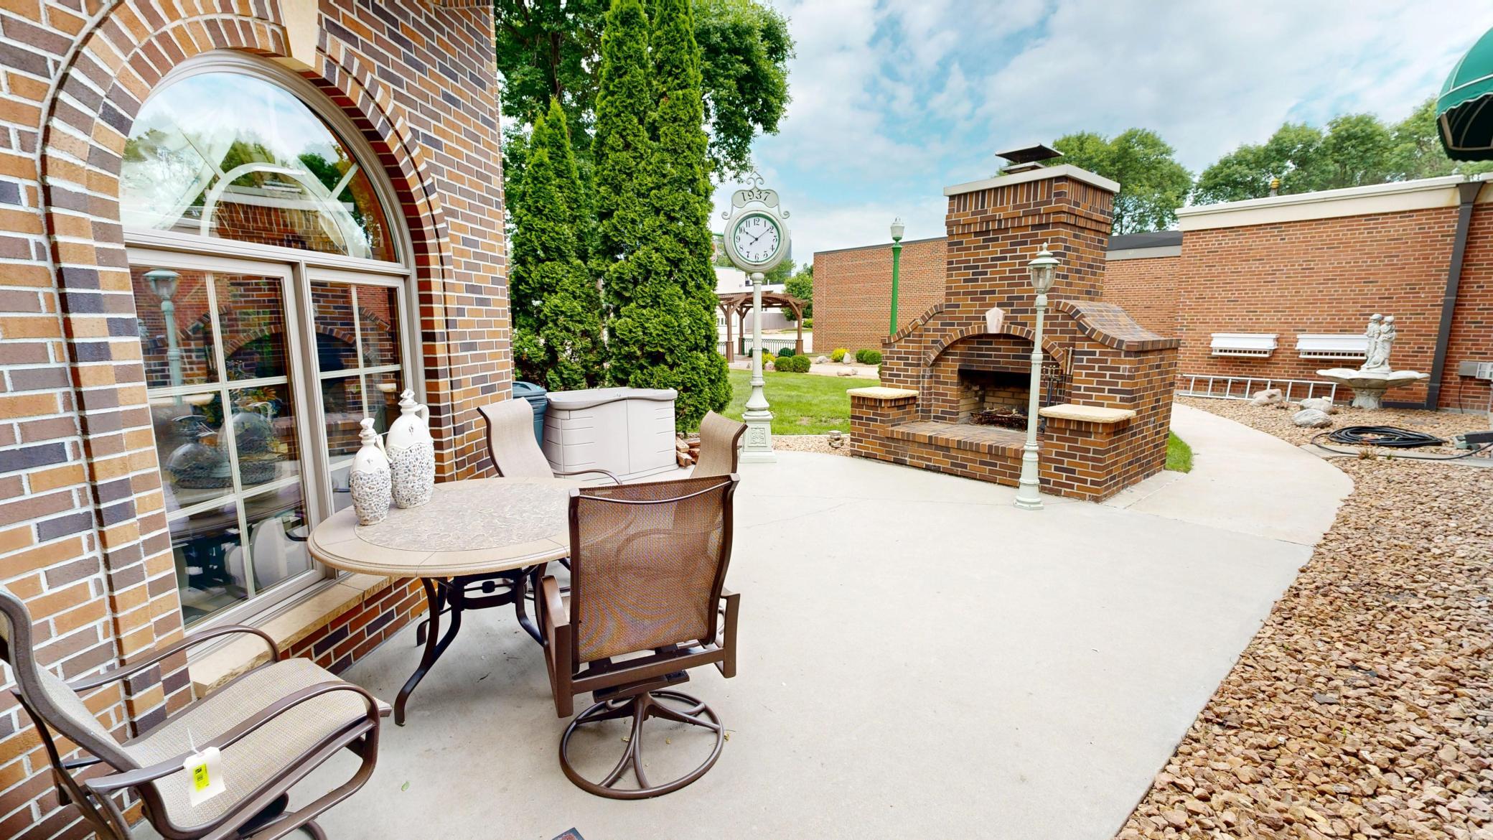
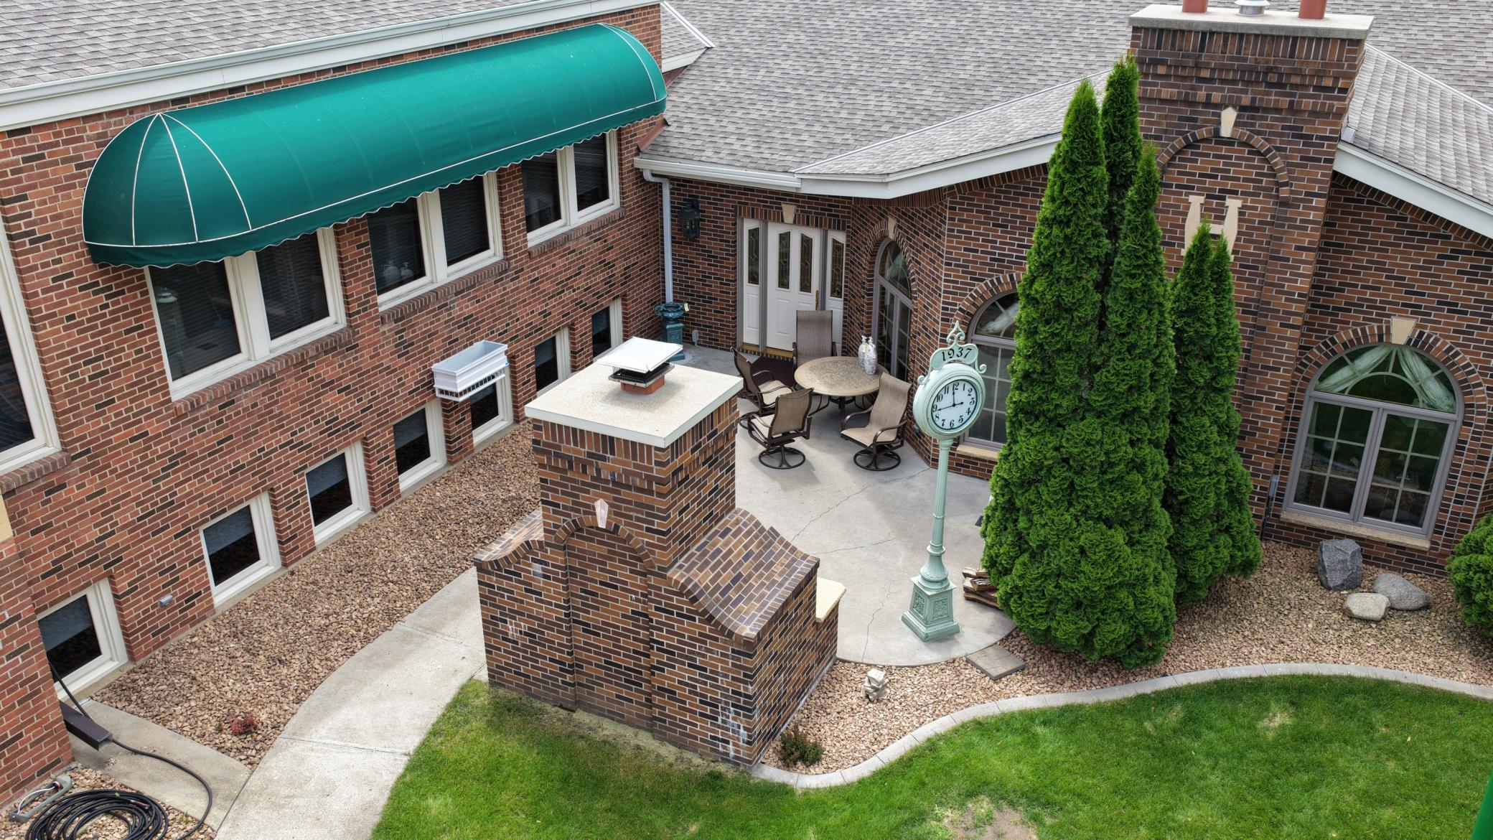
Inviting patio with wood-burning fireplace - great for every season
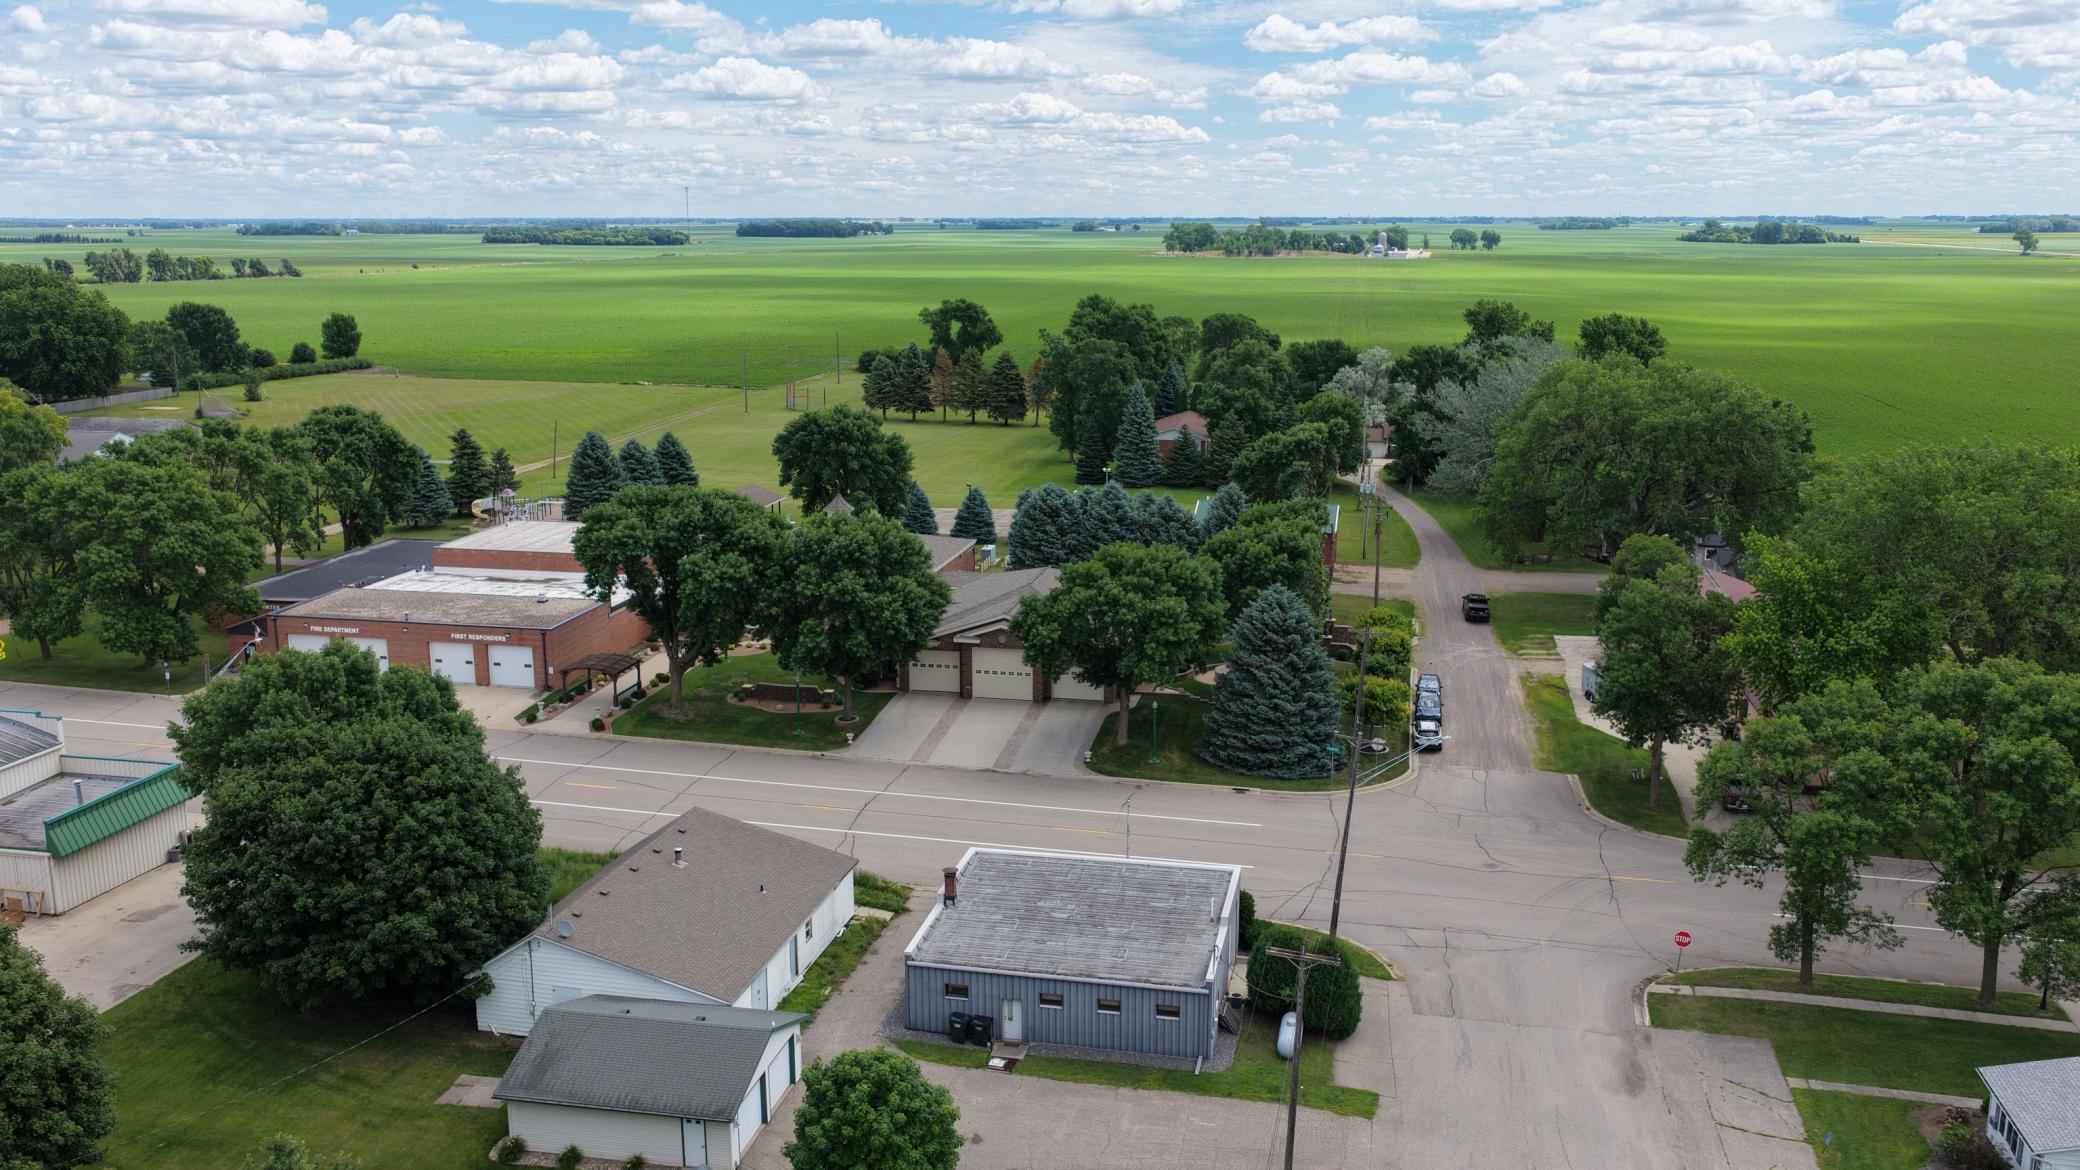
Expansive property offering outstanding visibility, access, and future potential
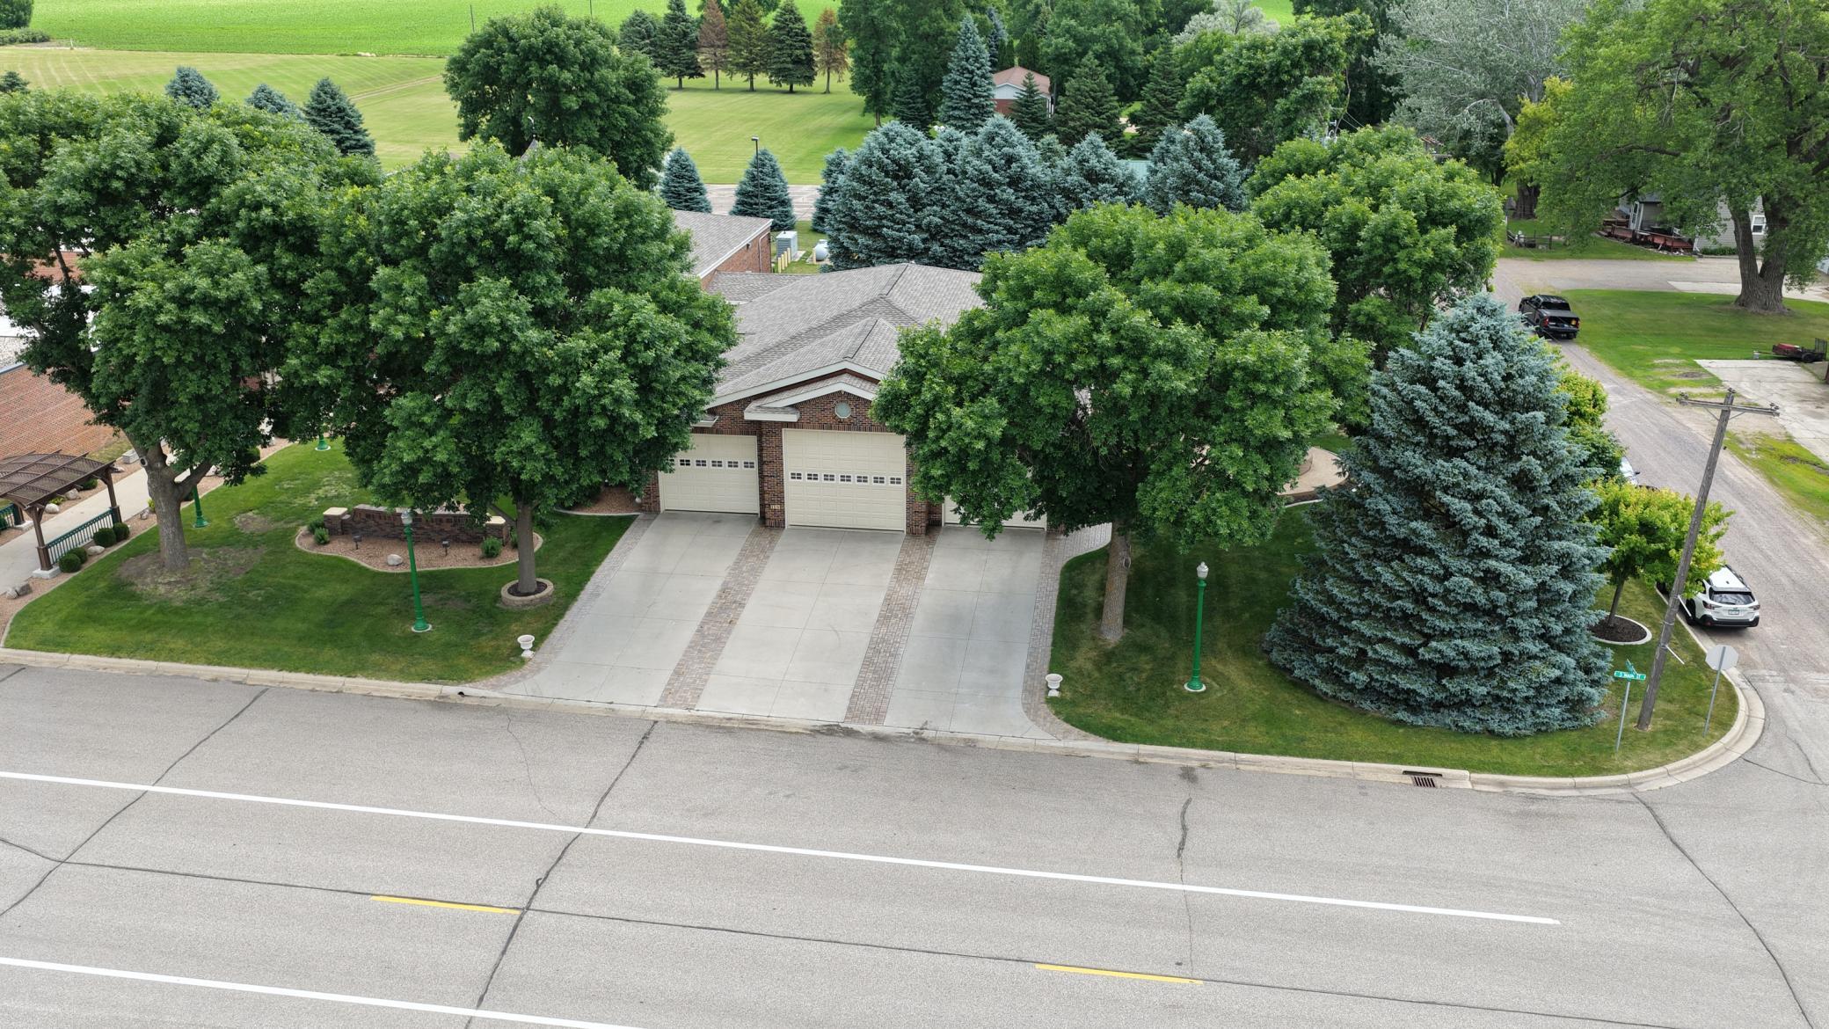
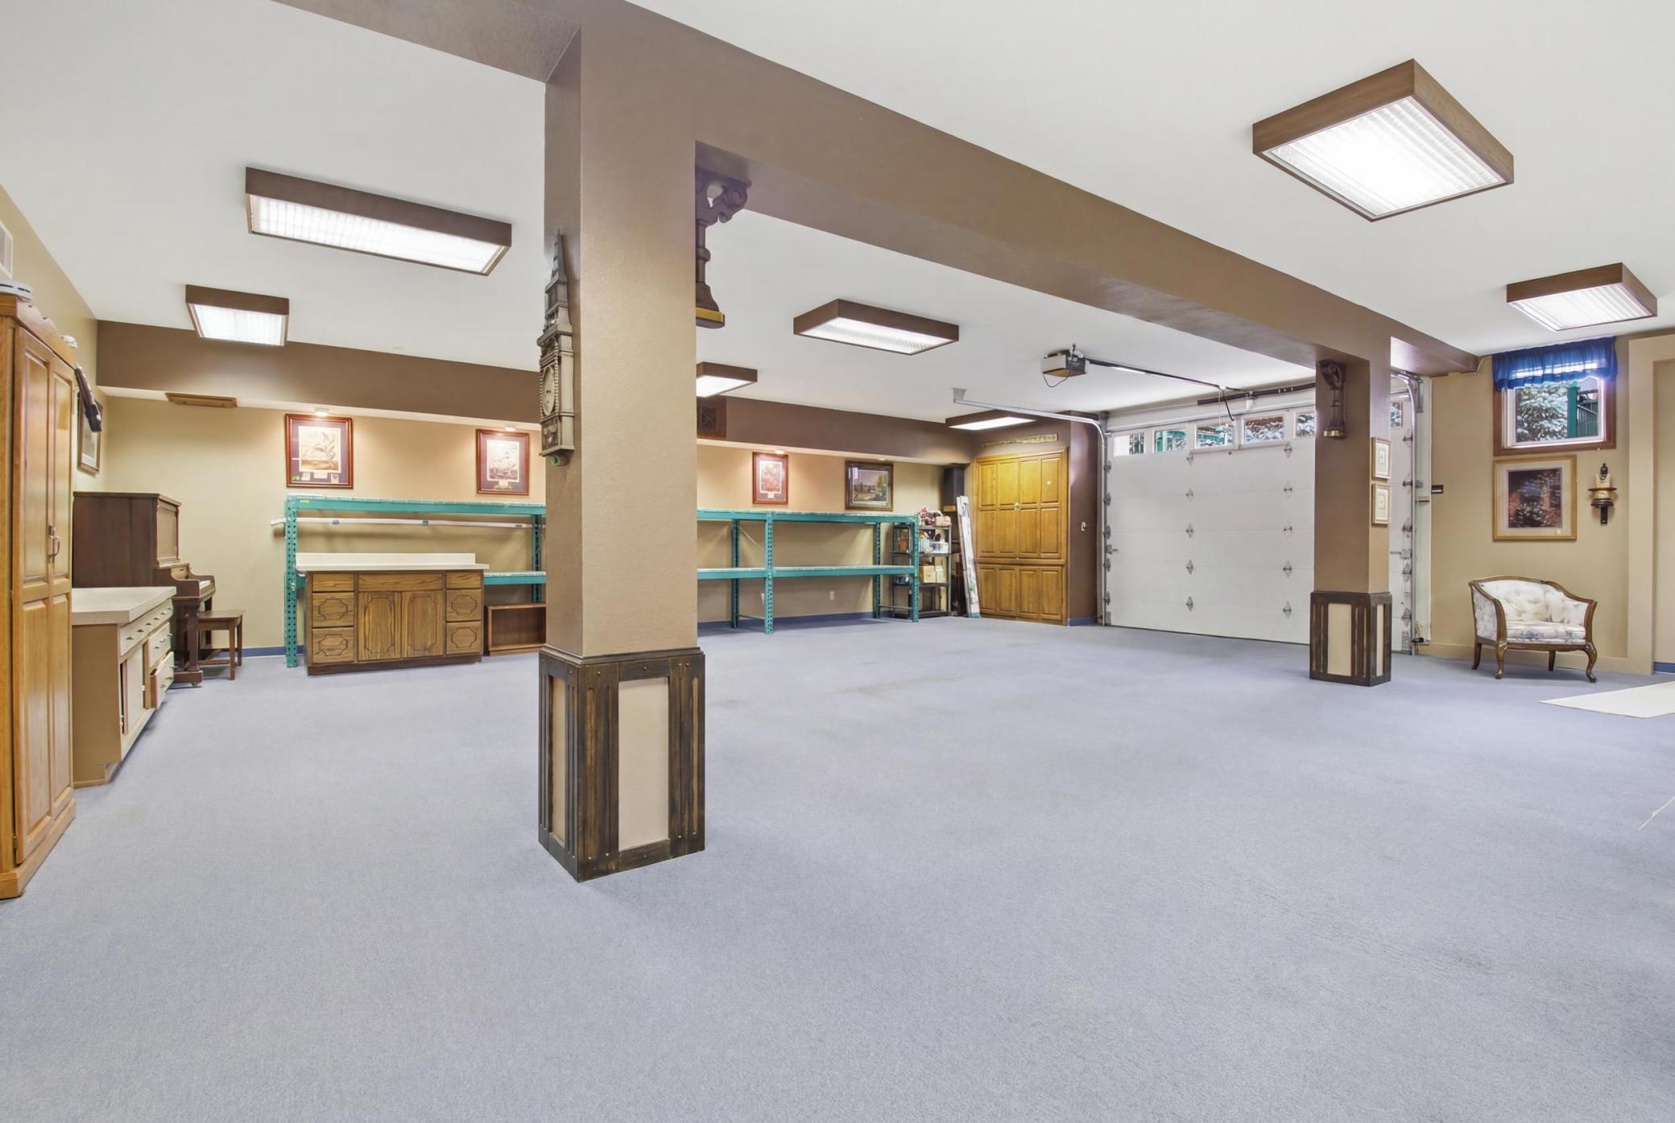
Multiple garage bays with exceptional space for vehicles, equipment, storage, or workshop use
Convenient access to the climate-controlled garage and flexible service areas
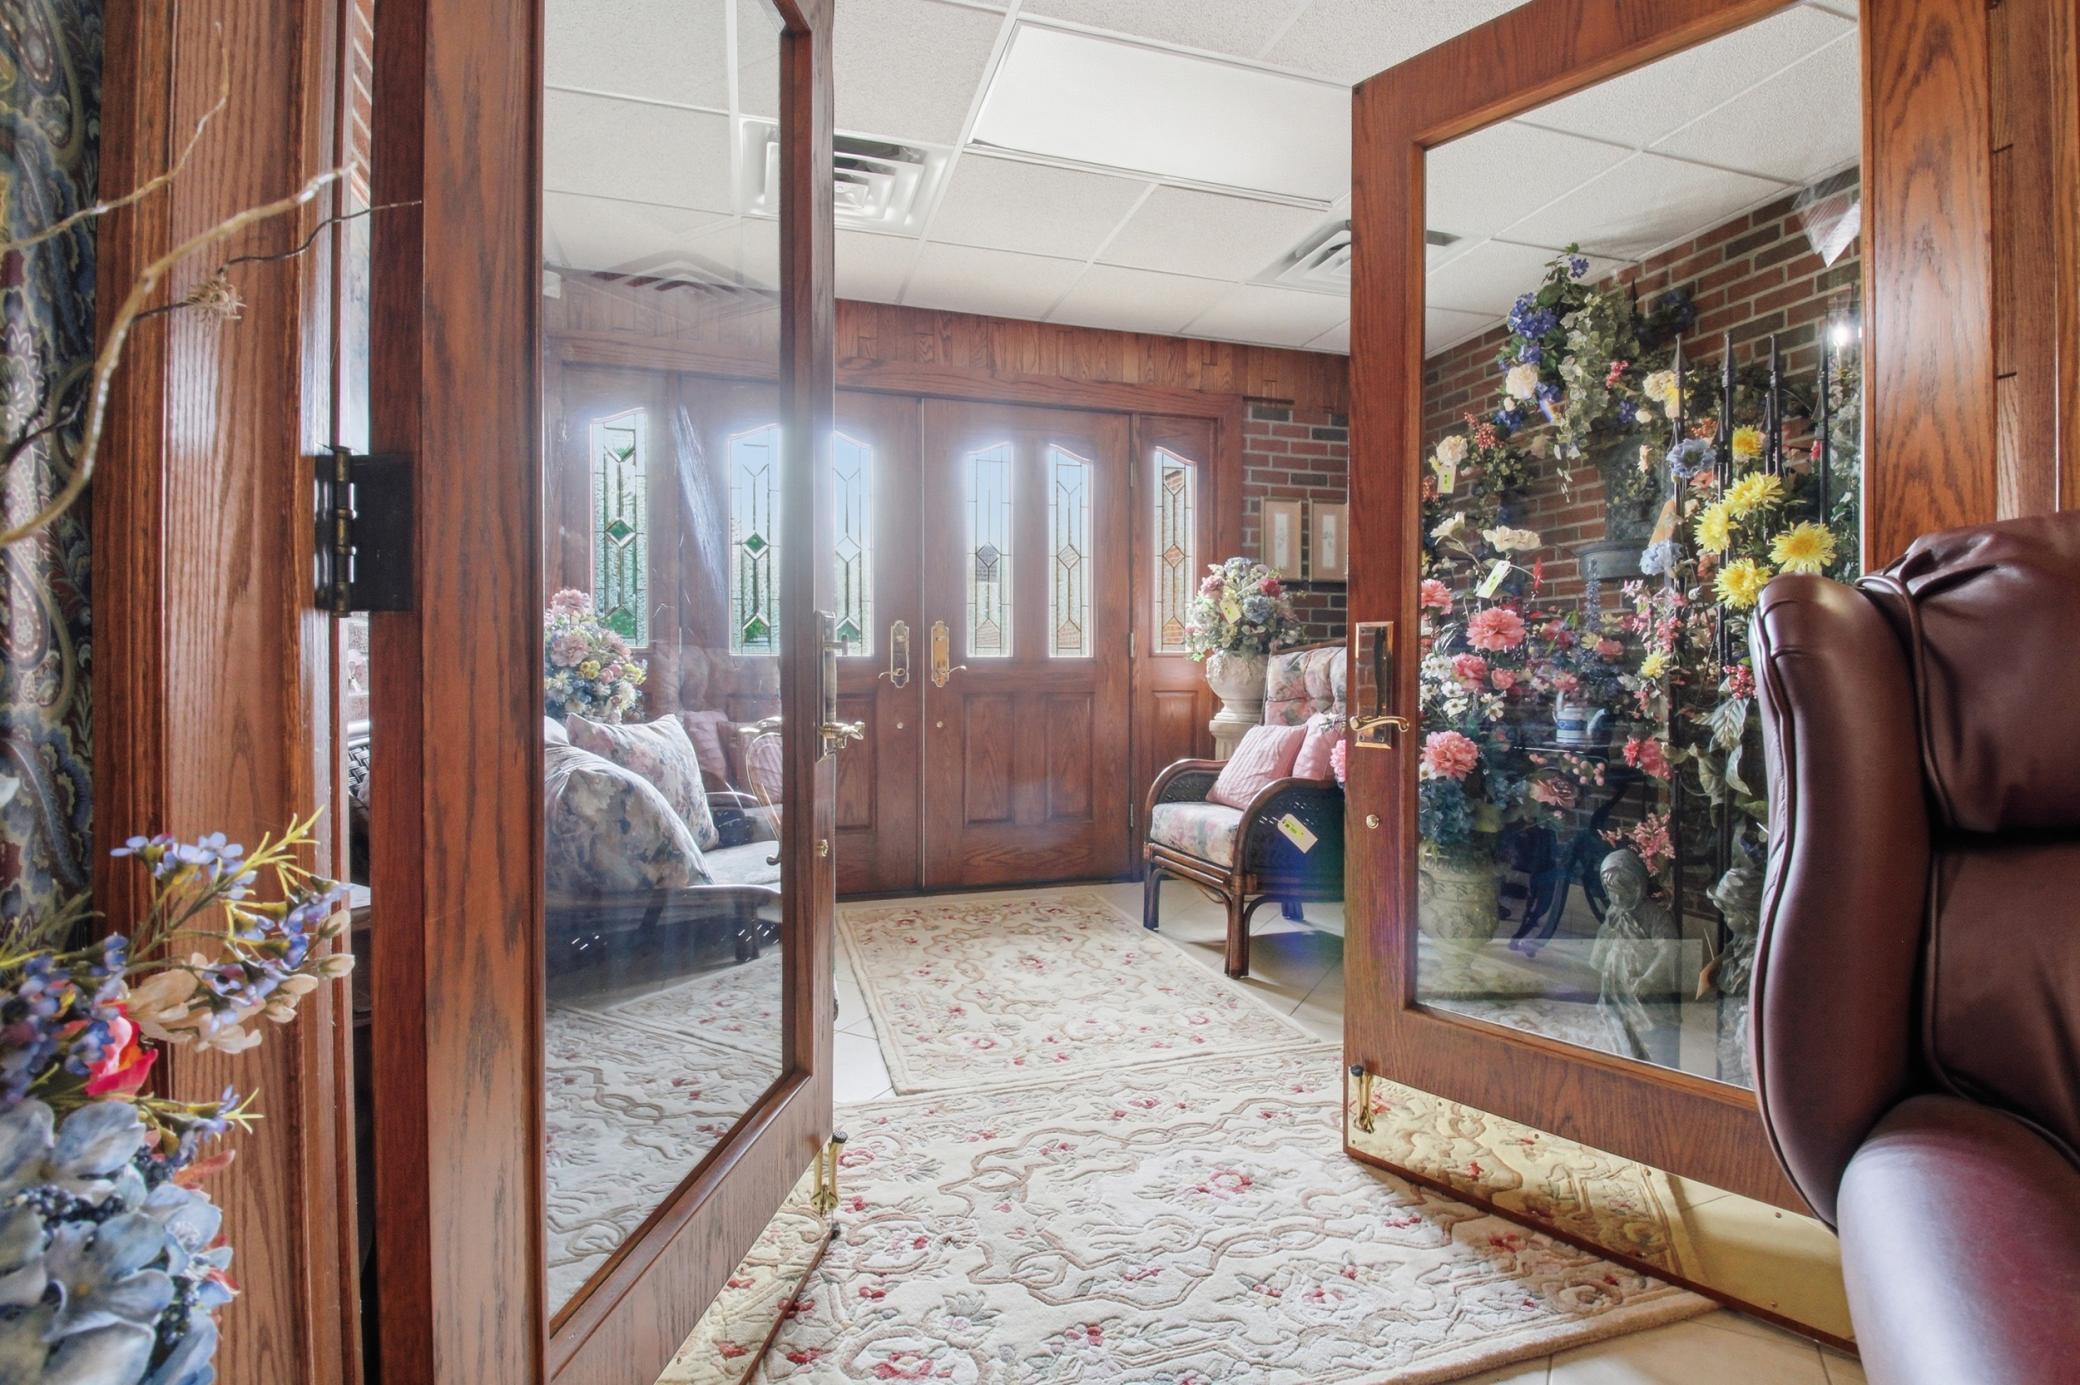
Grand main entrance showcasing custom oak woodwork, stained glass accents, and abundant natural light
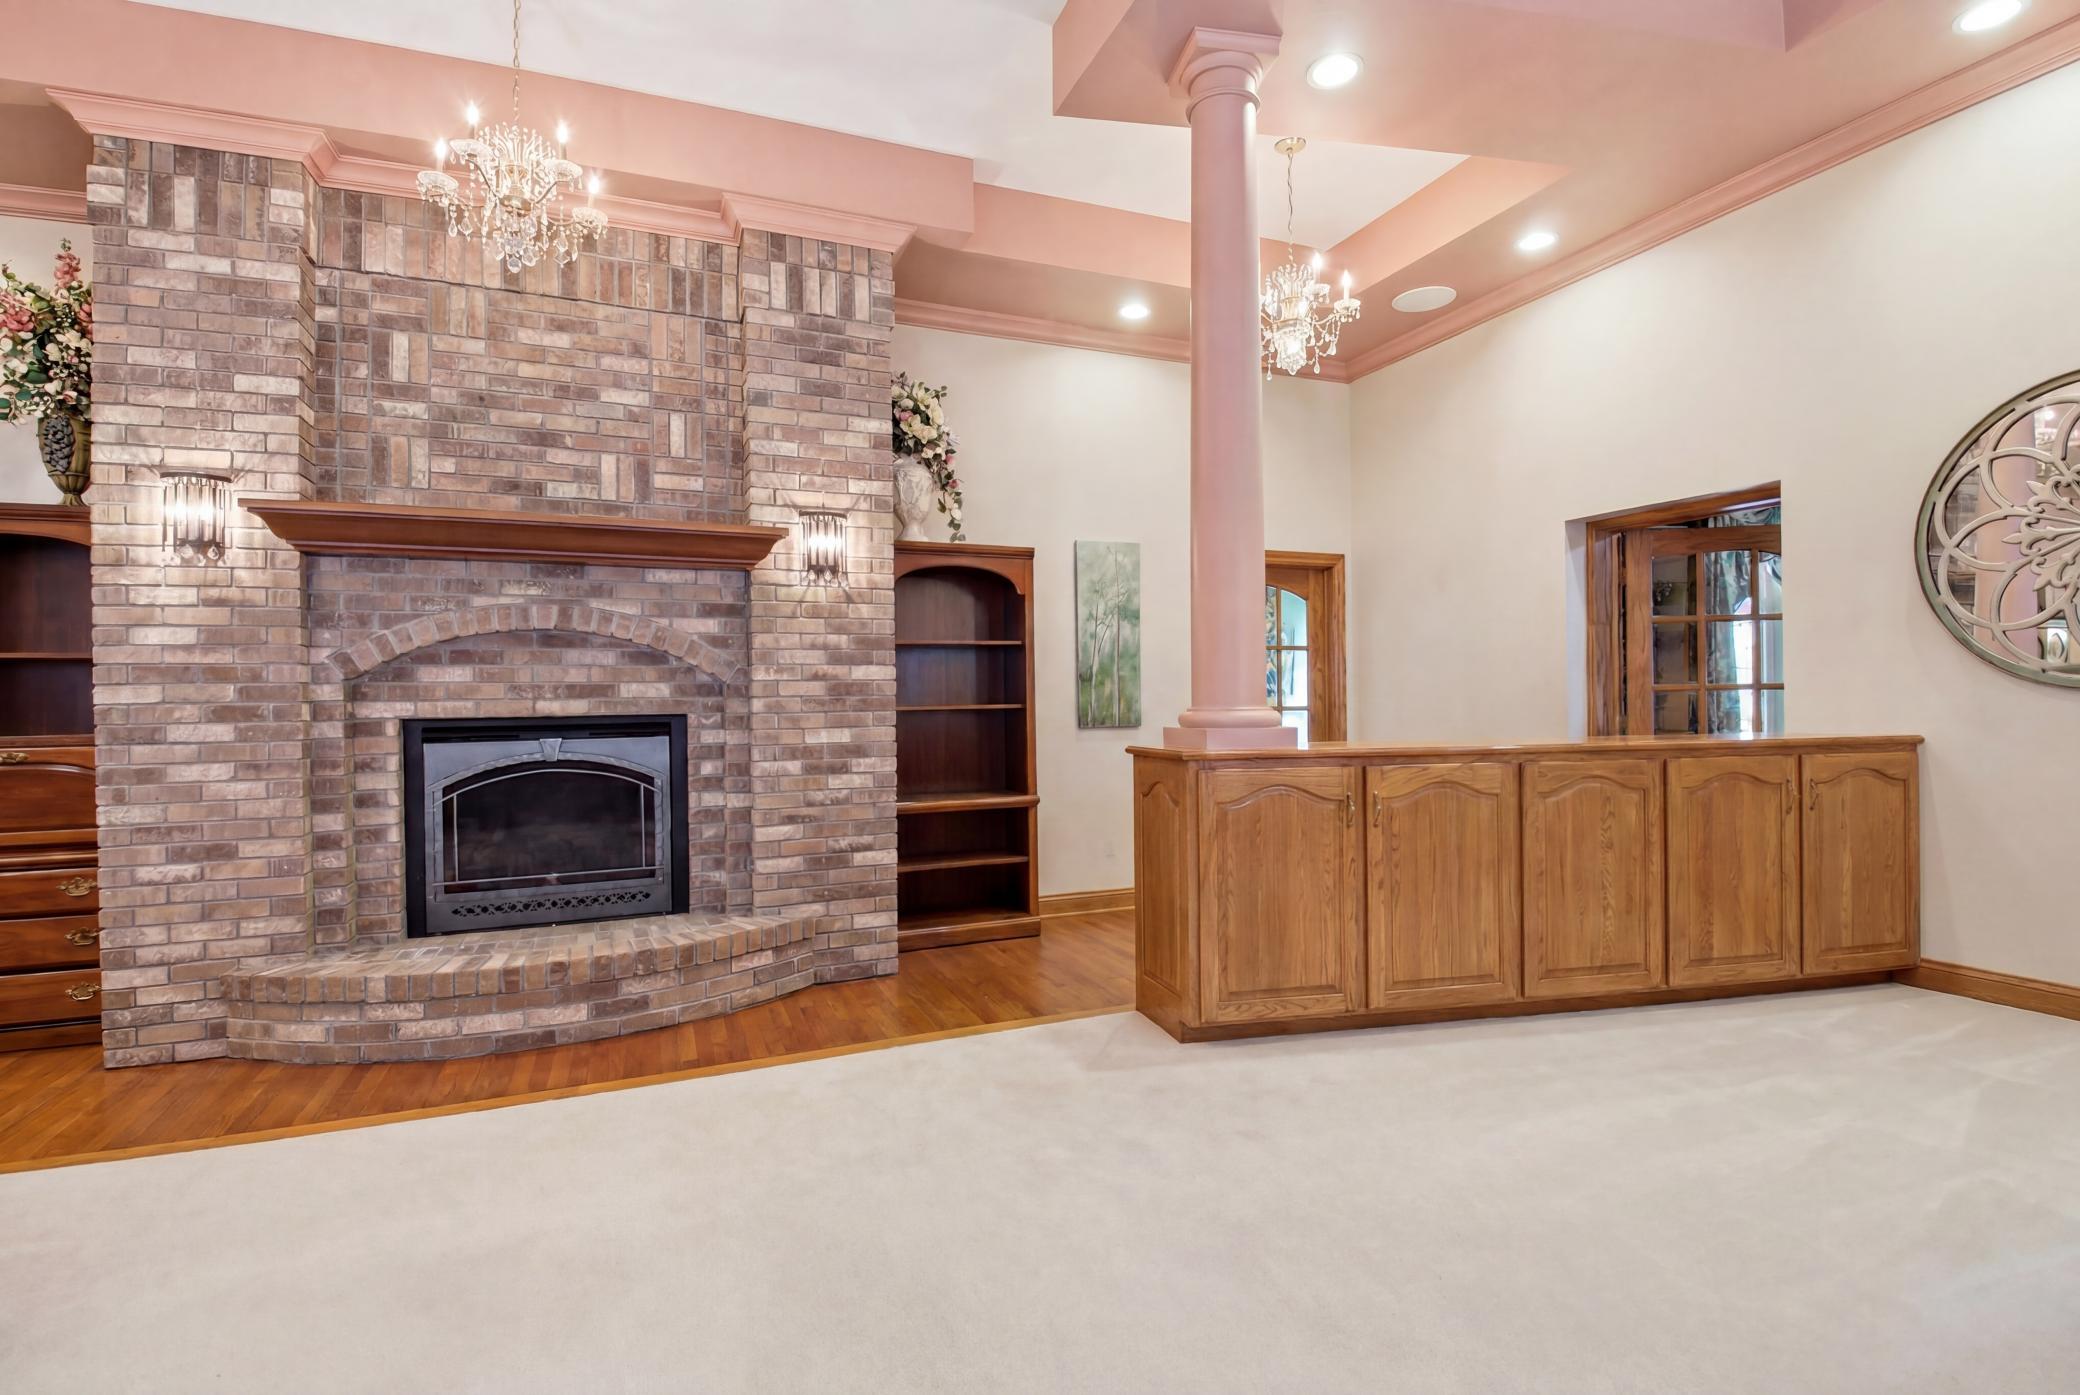
Expansive main-level gathering space with oak hardwood floors, columns, and fireplace feature
Dramatic space with arched windows, fireplace, and abundant natural light.
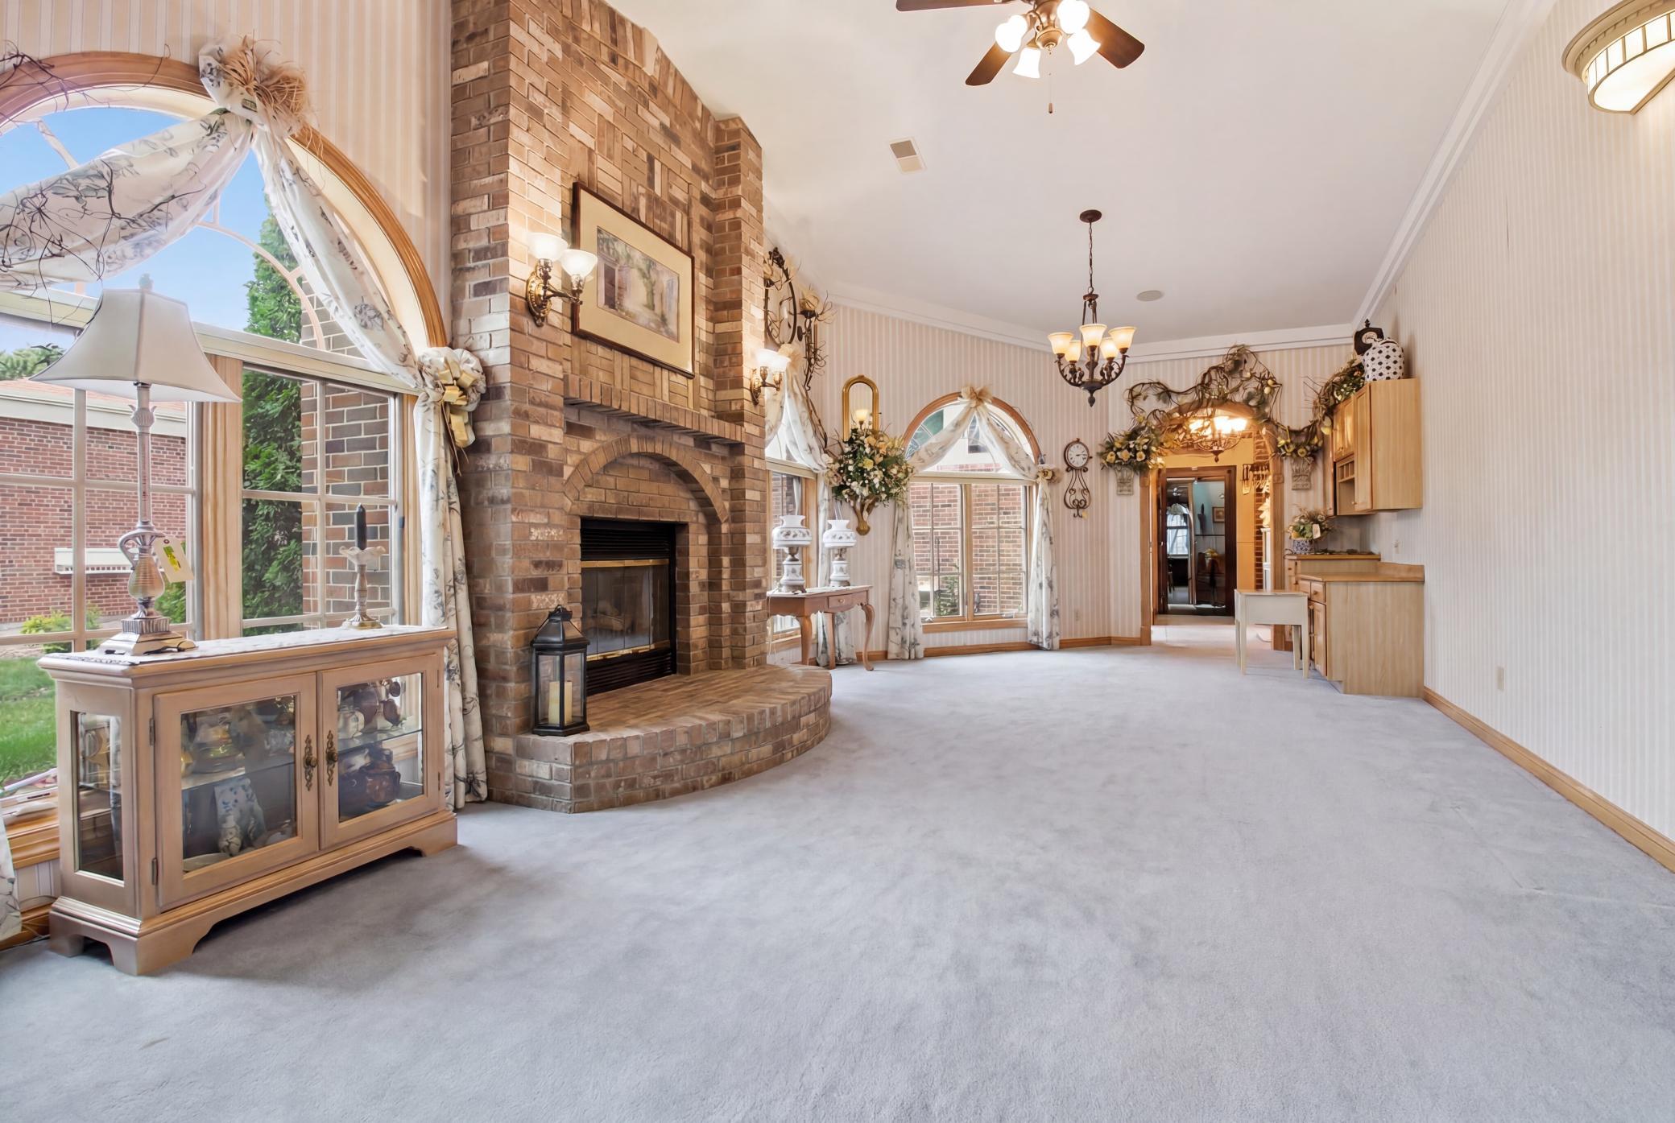
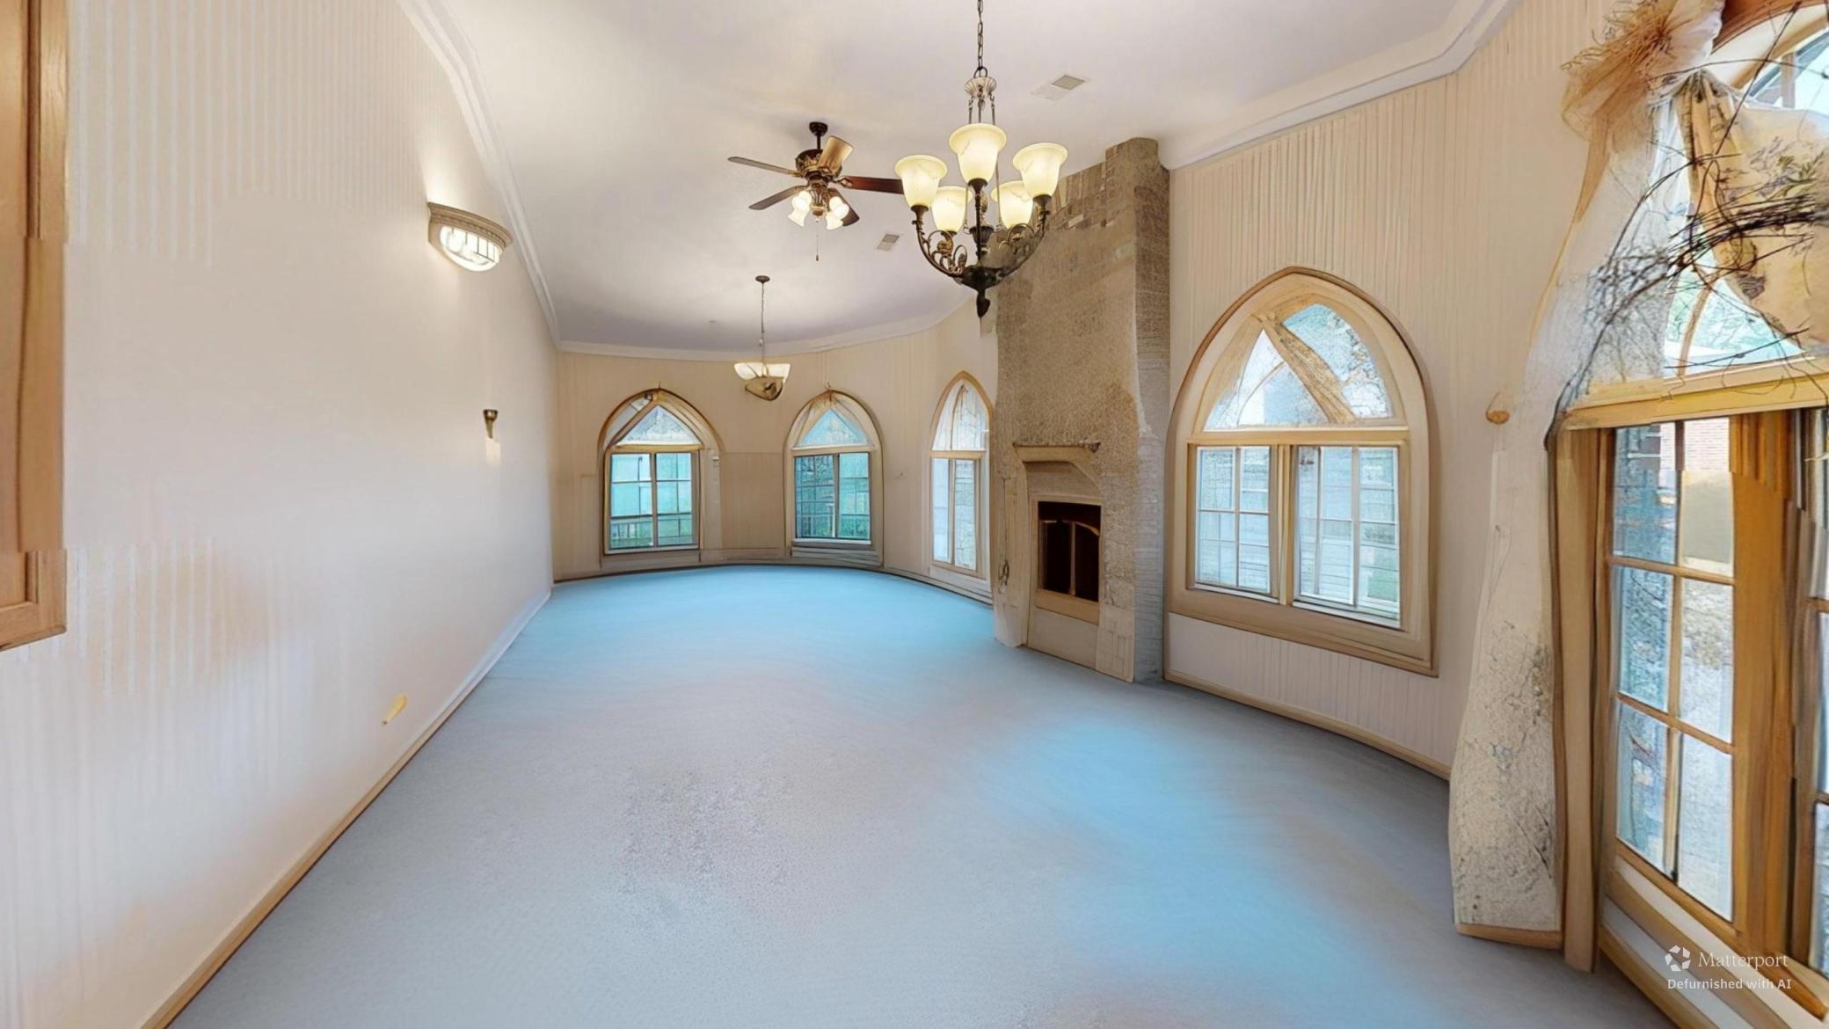
Same dramatic space with furnishings digitally removed to showcase the arched windows, fireplace, natural light, and architectural character
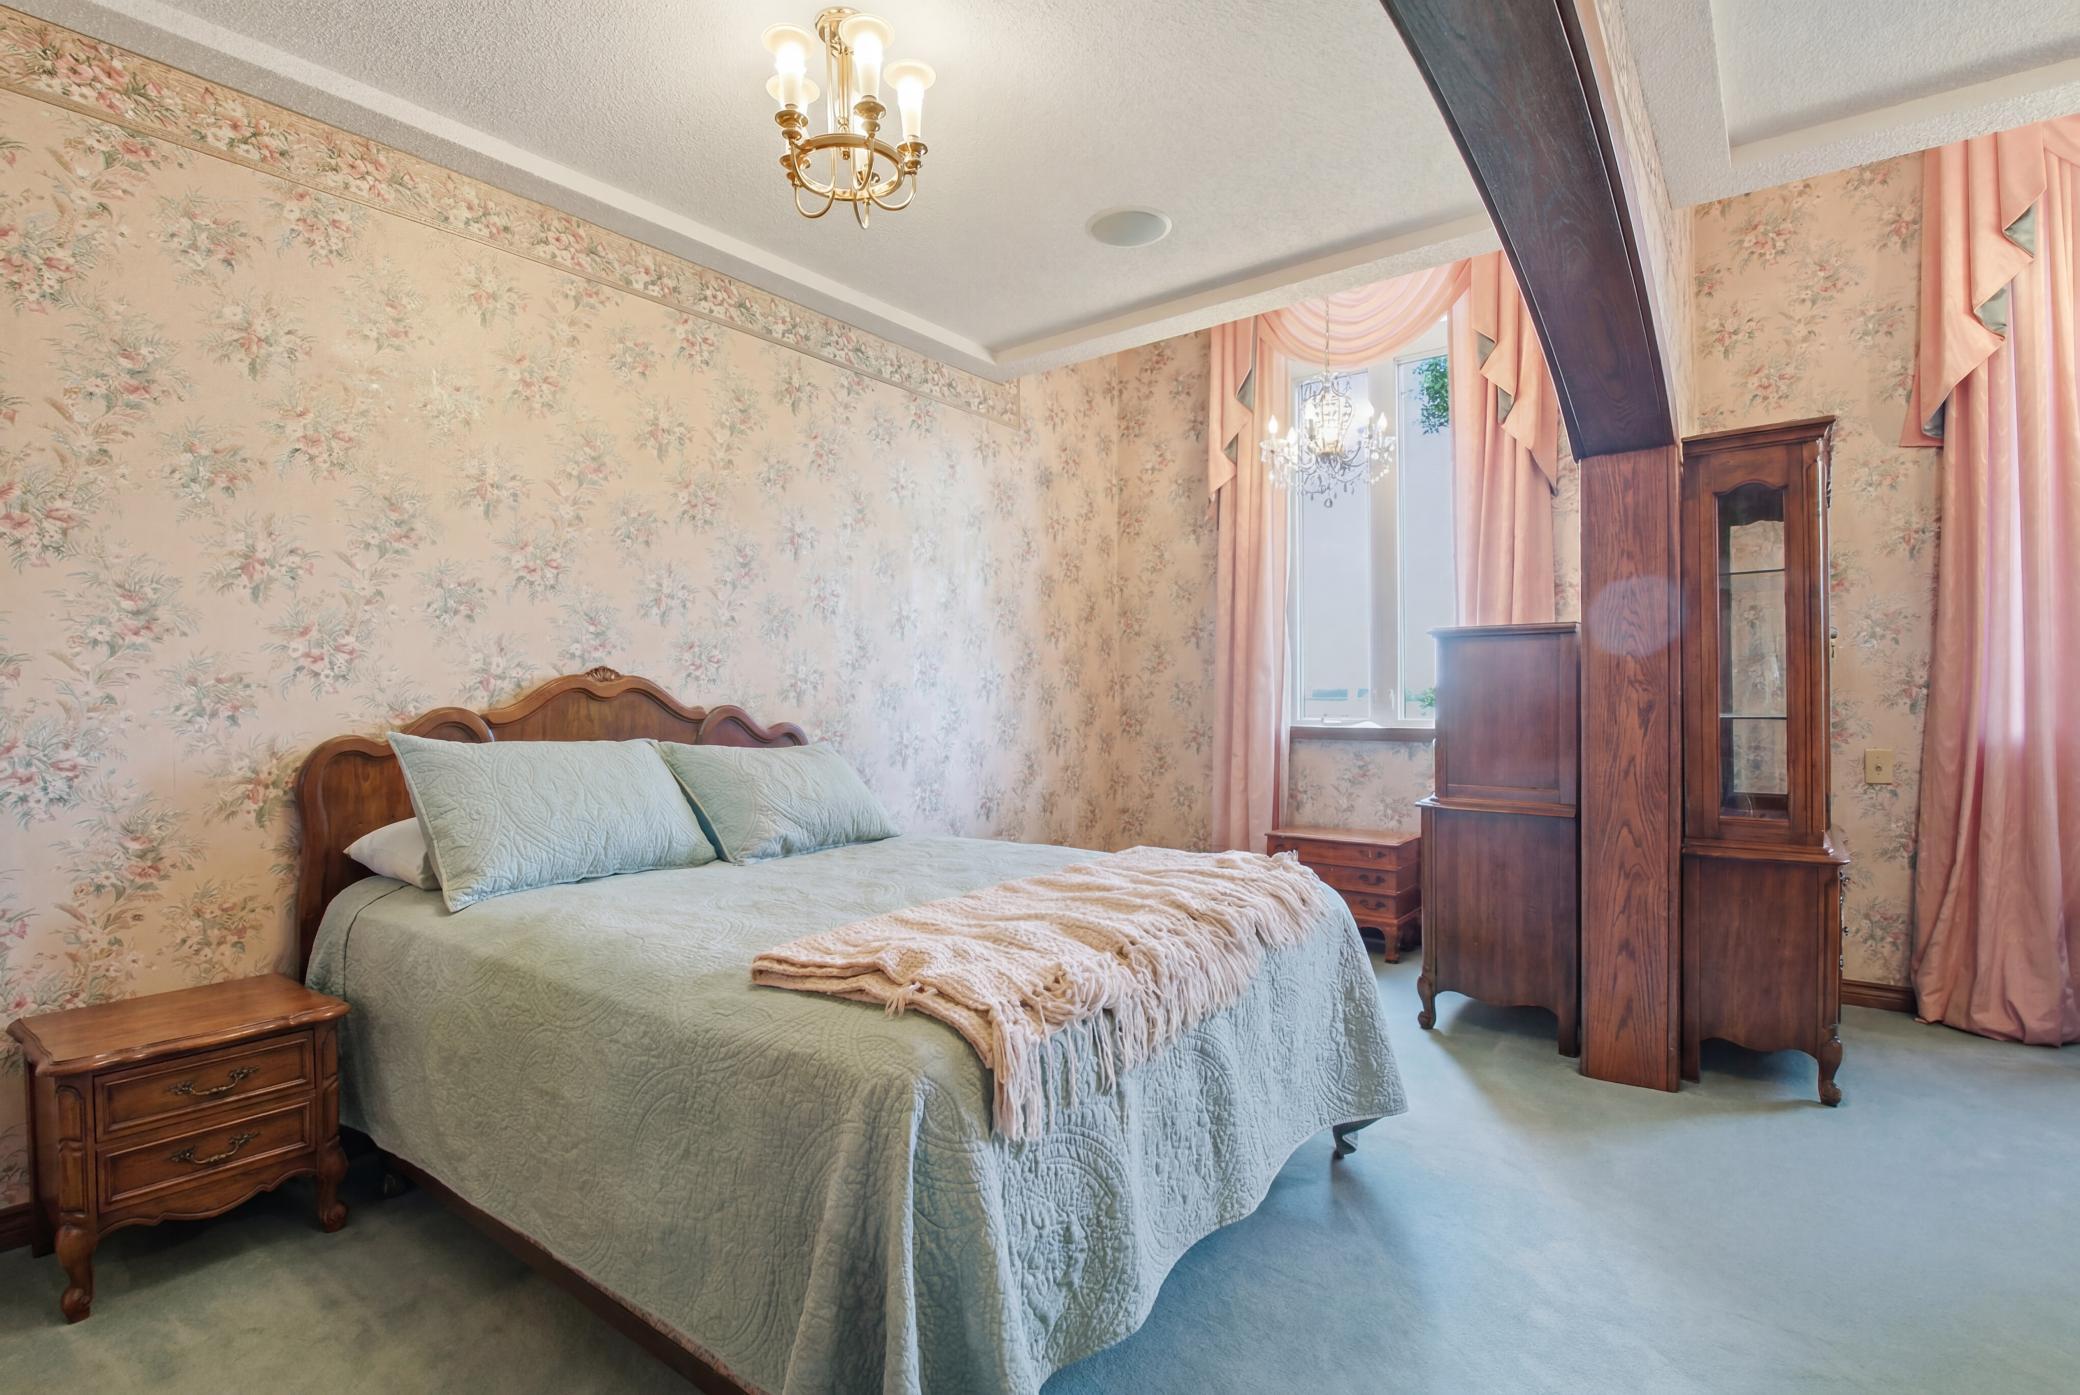
Spacious bedroom with arched woodwork, distinctive character details, and flexible layout potential
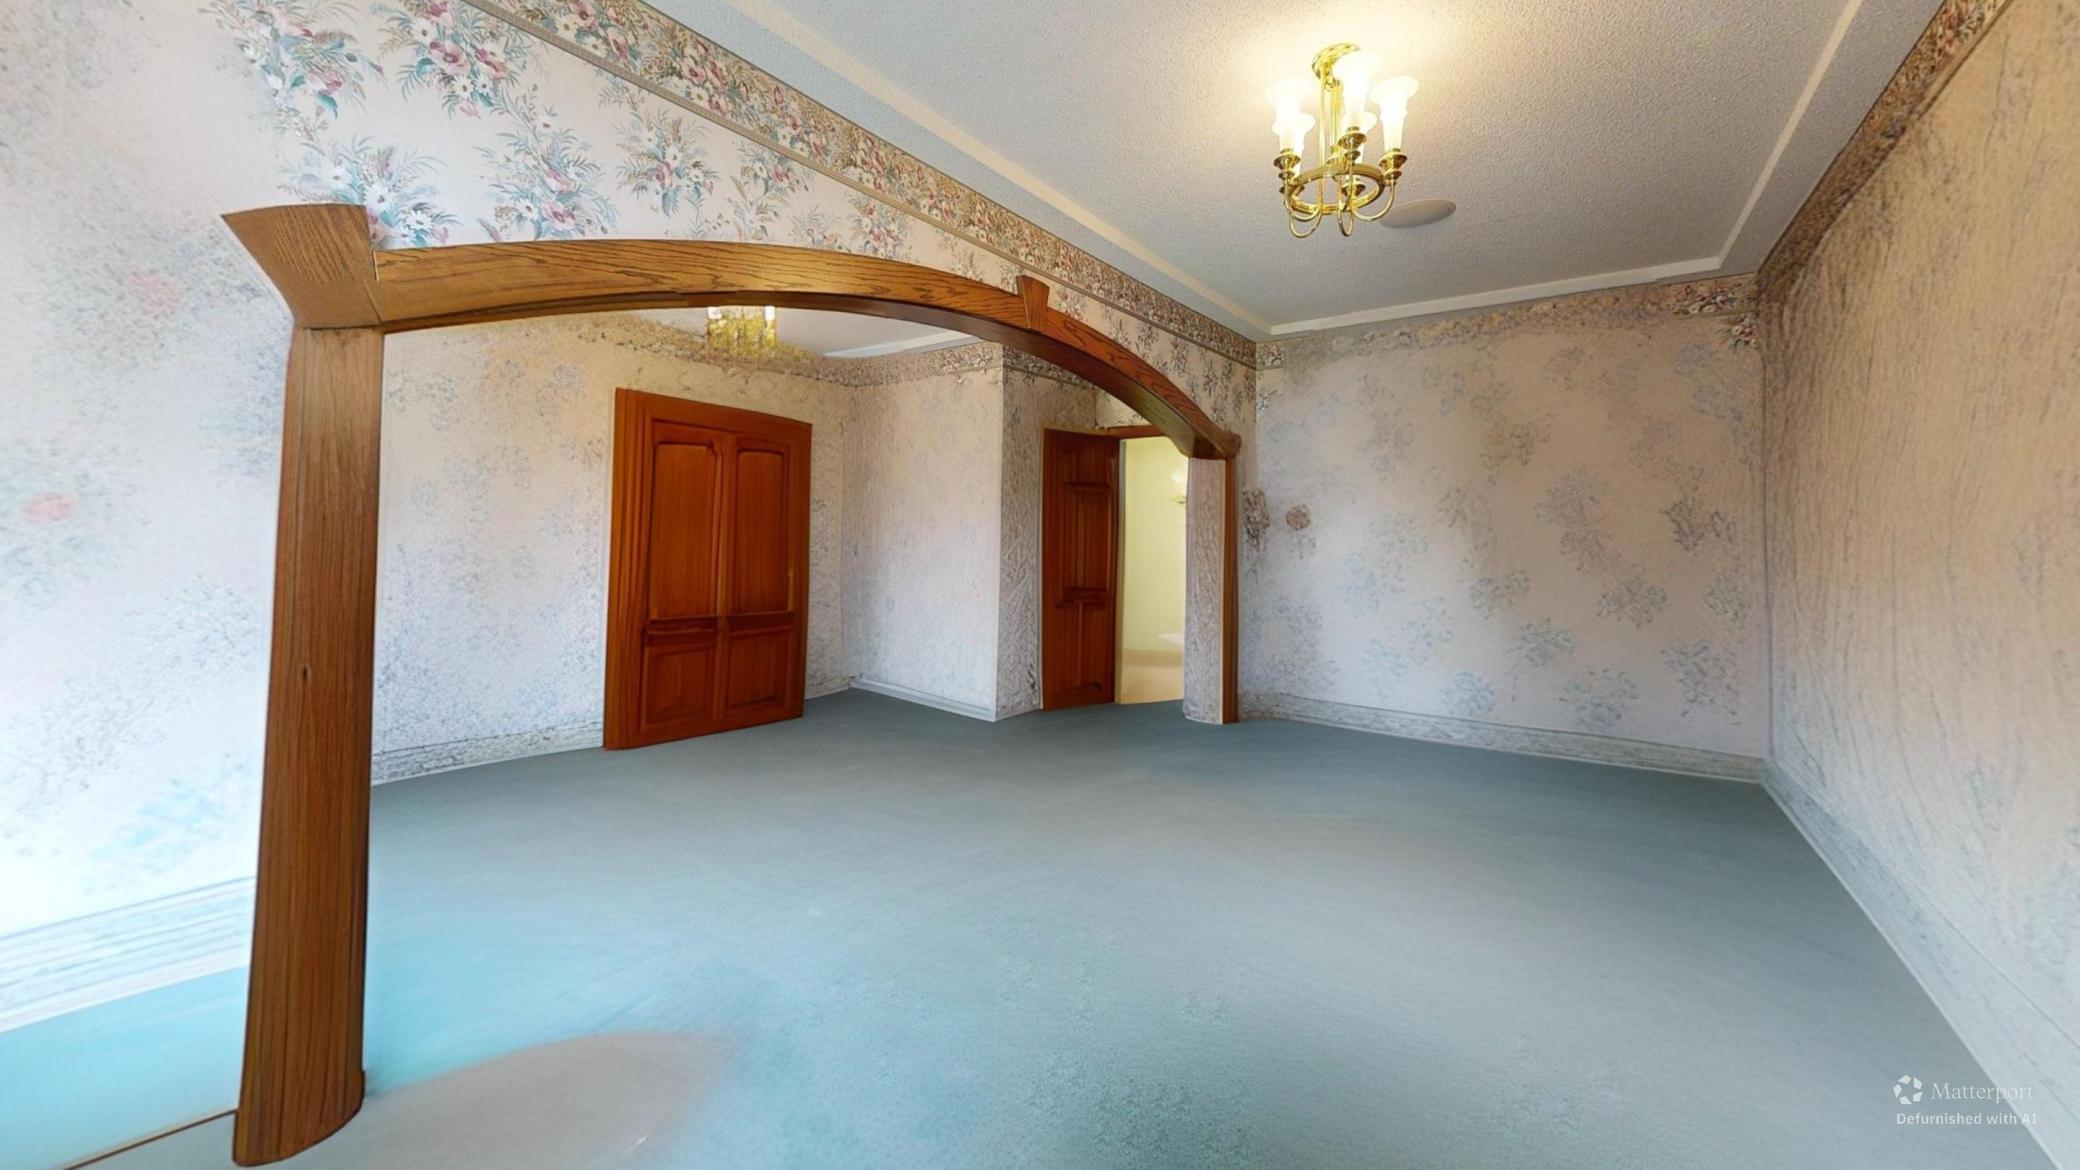
Spacious bedroom with furnishings digitally removed to highlight the arched woodwork, distinctive character details, and flexible layout potential
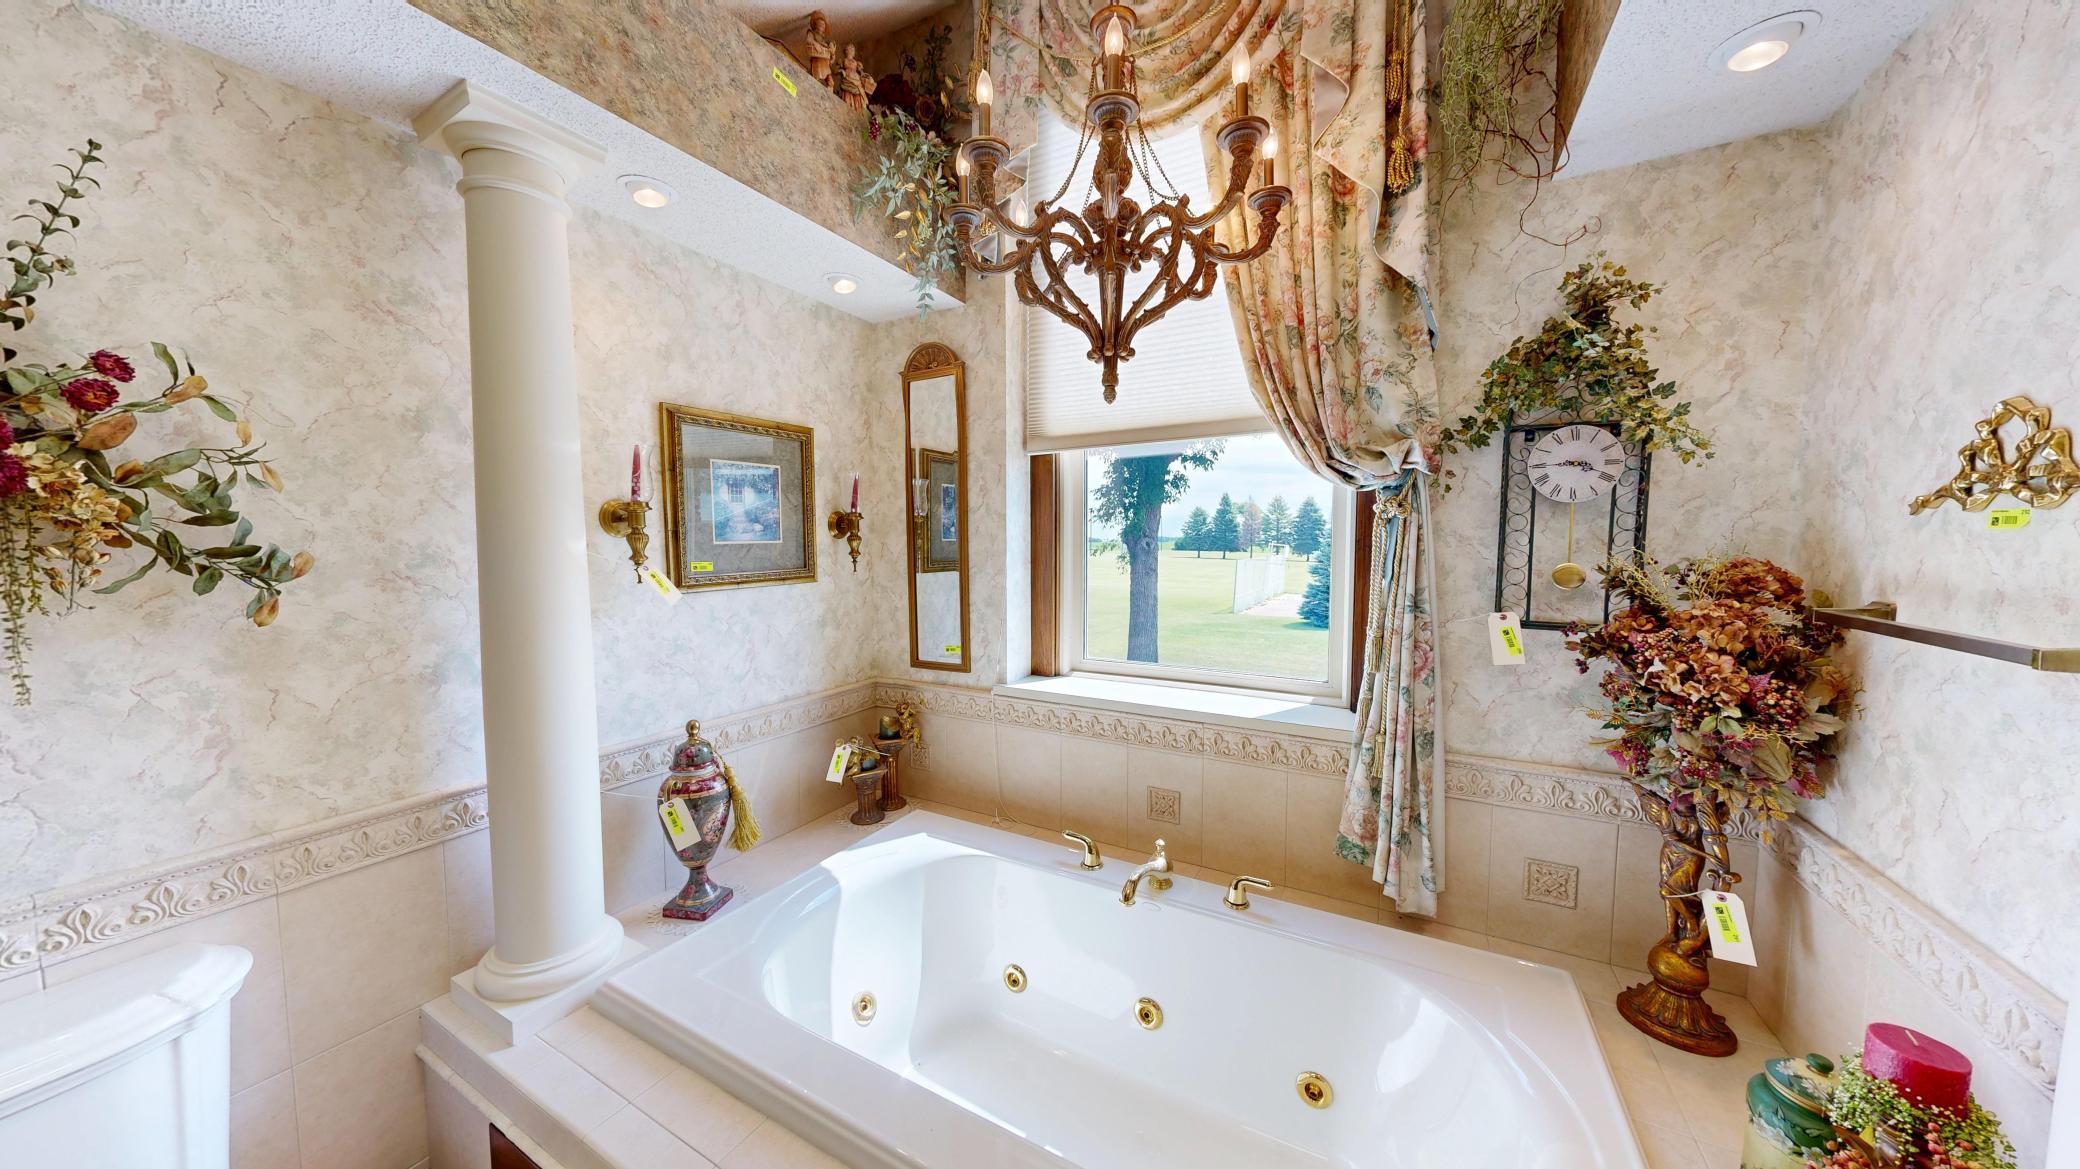
Spacious bath with soaking tub, skylight, built-in storage, and natural light
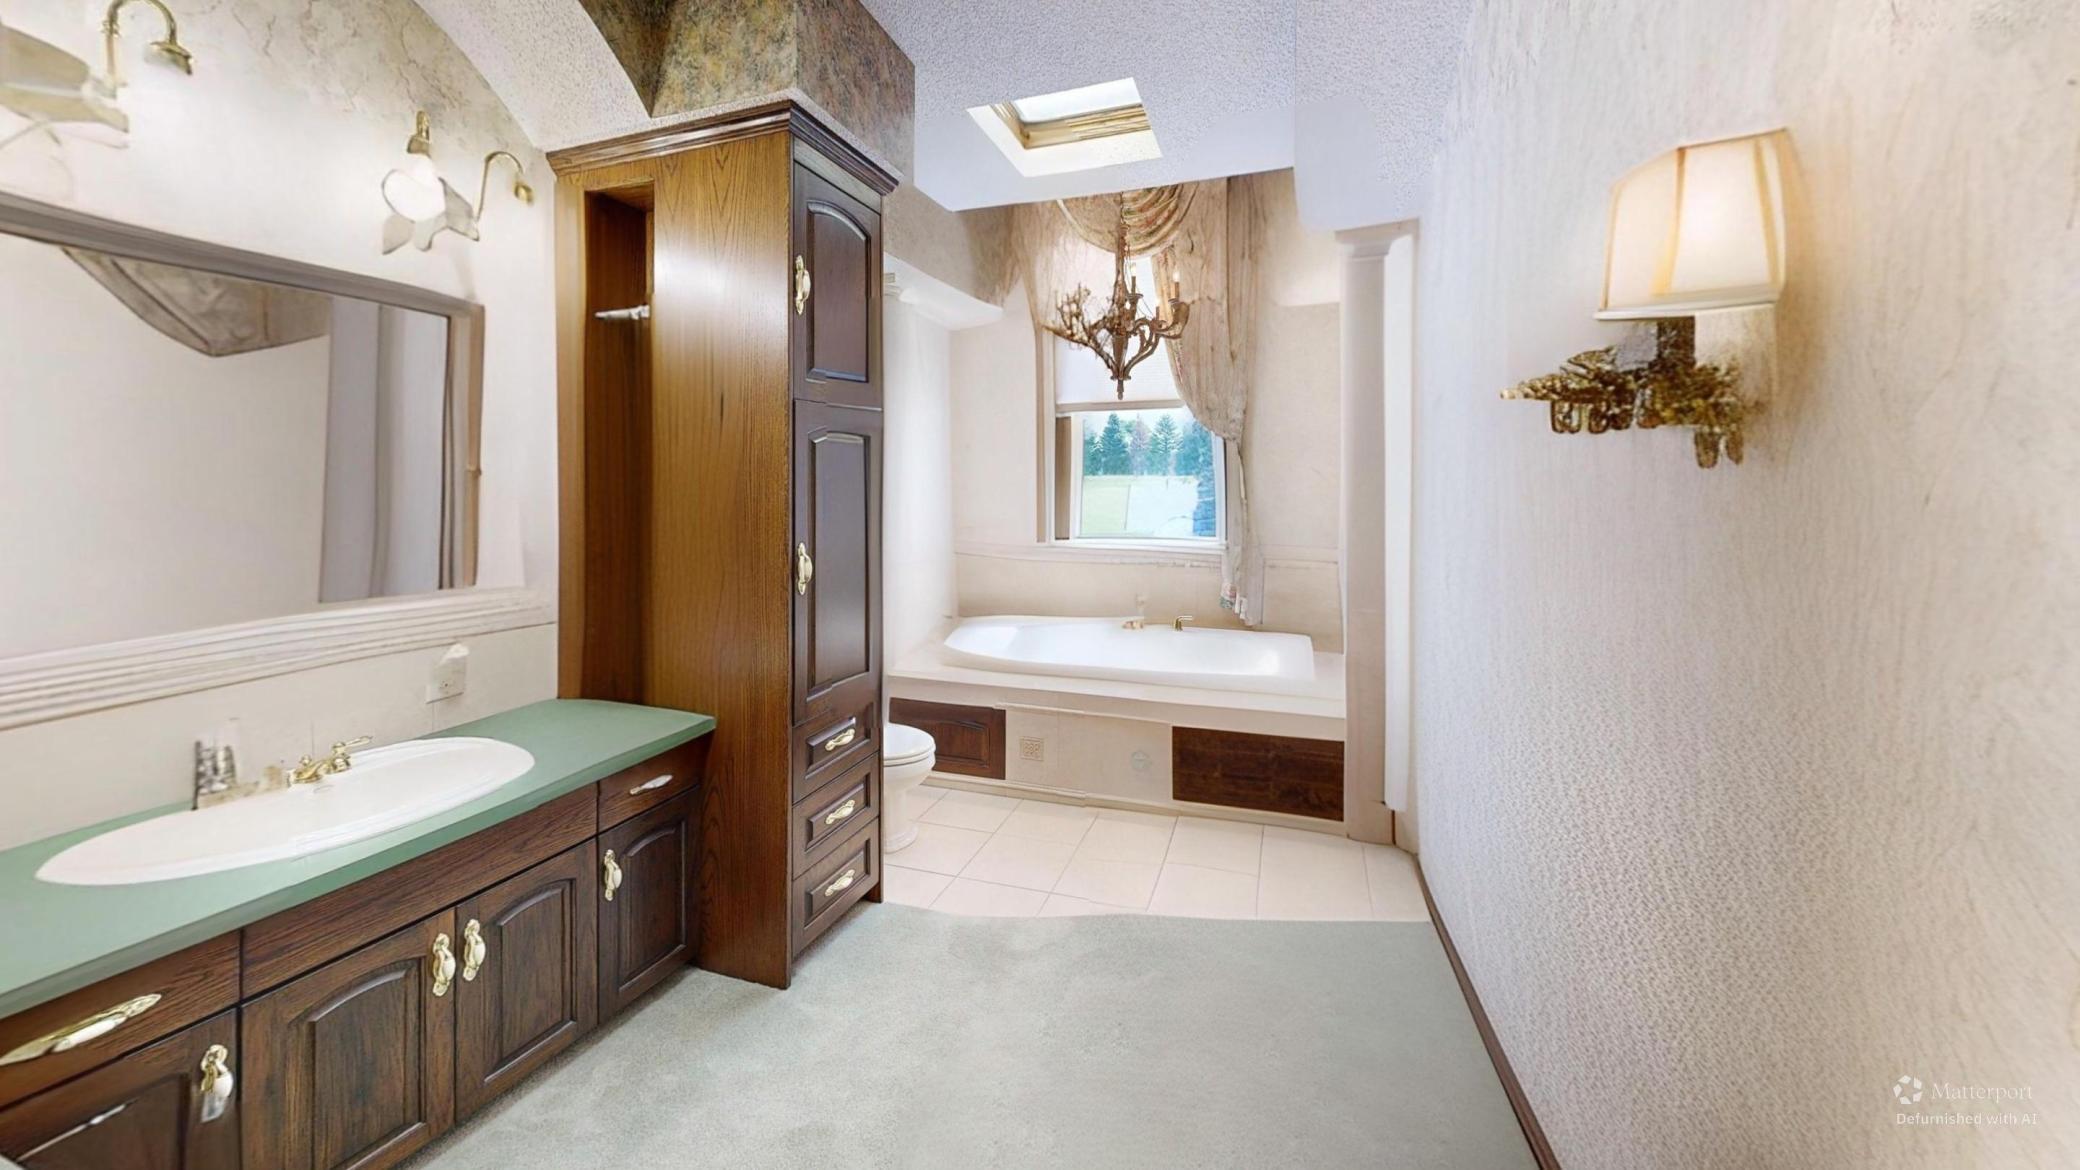
Spacious bath with soaking tub, skylight, and natural light
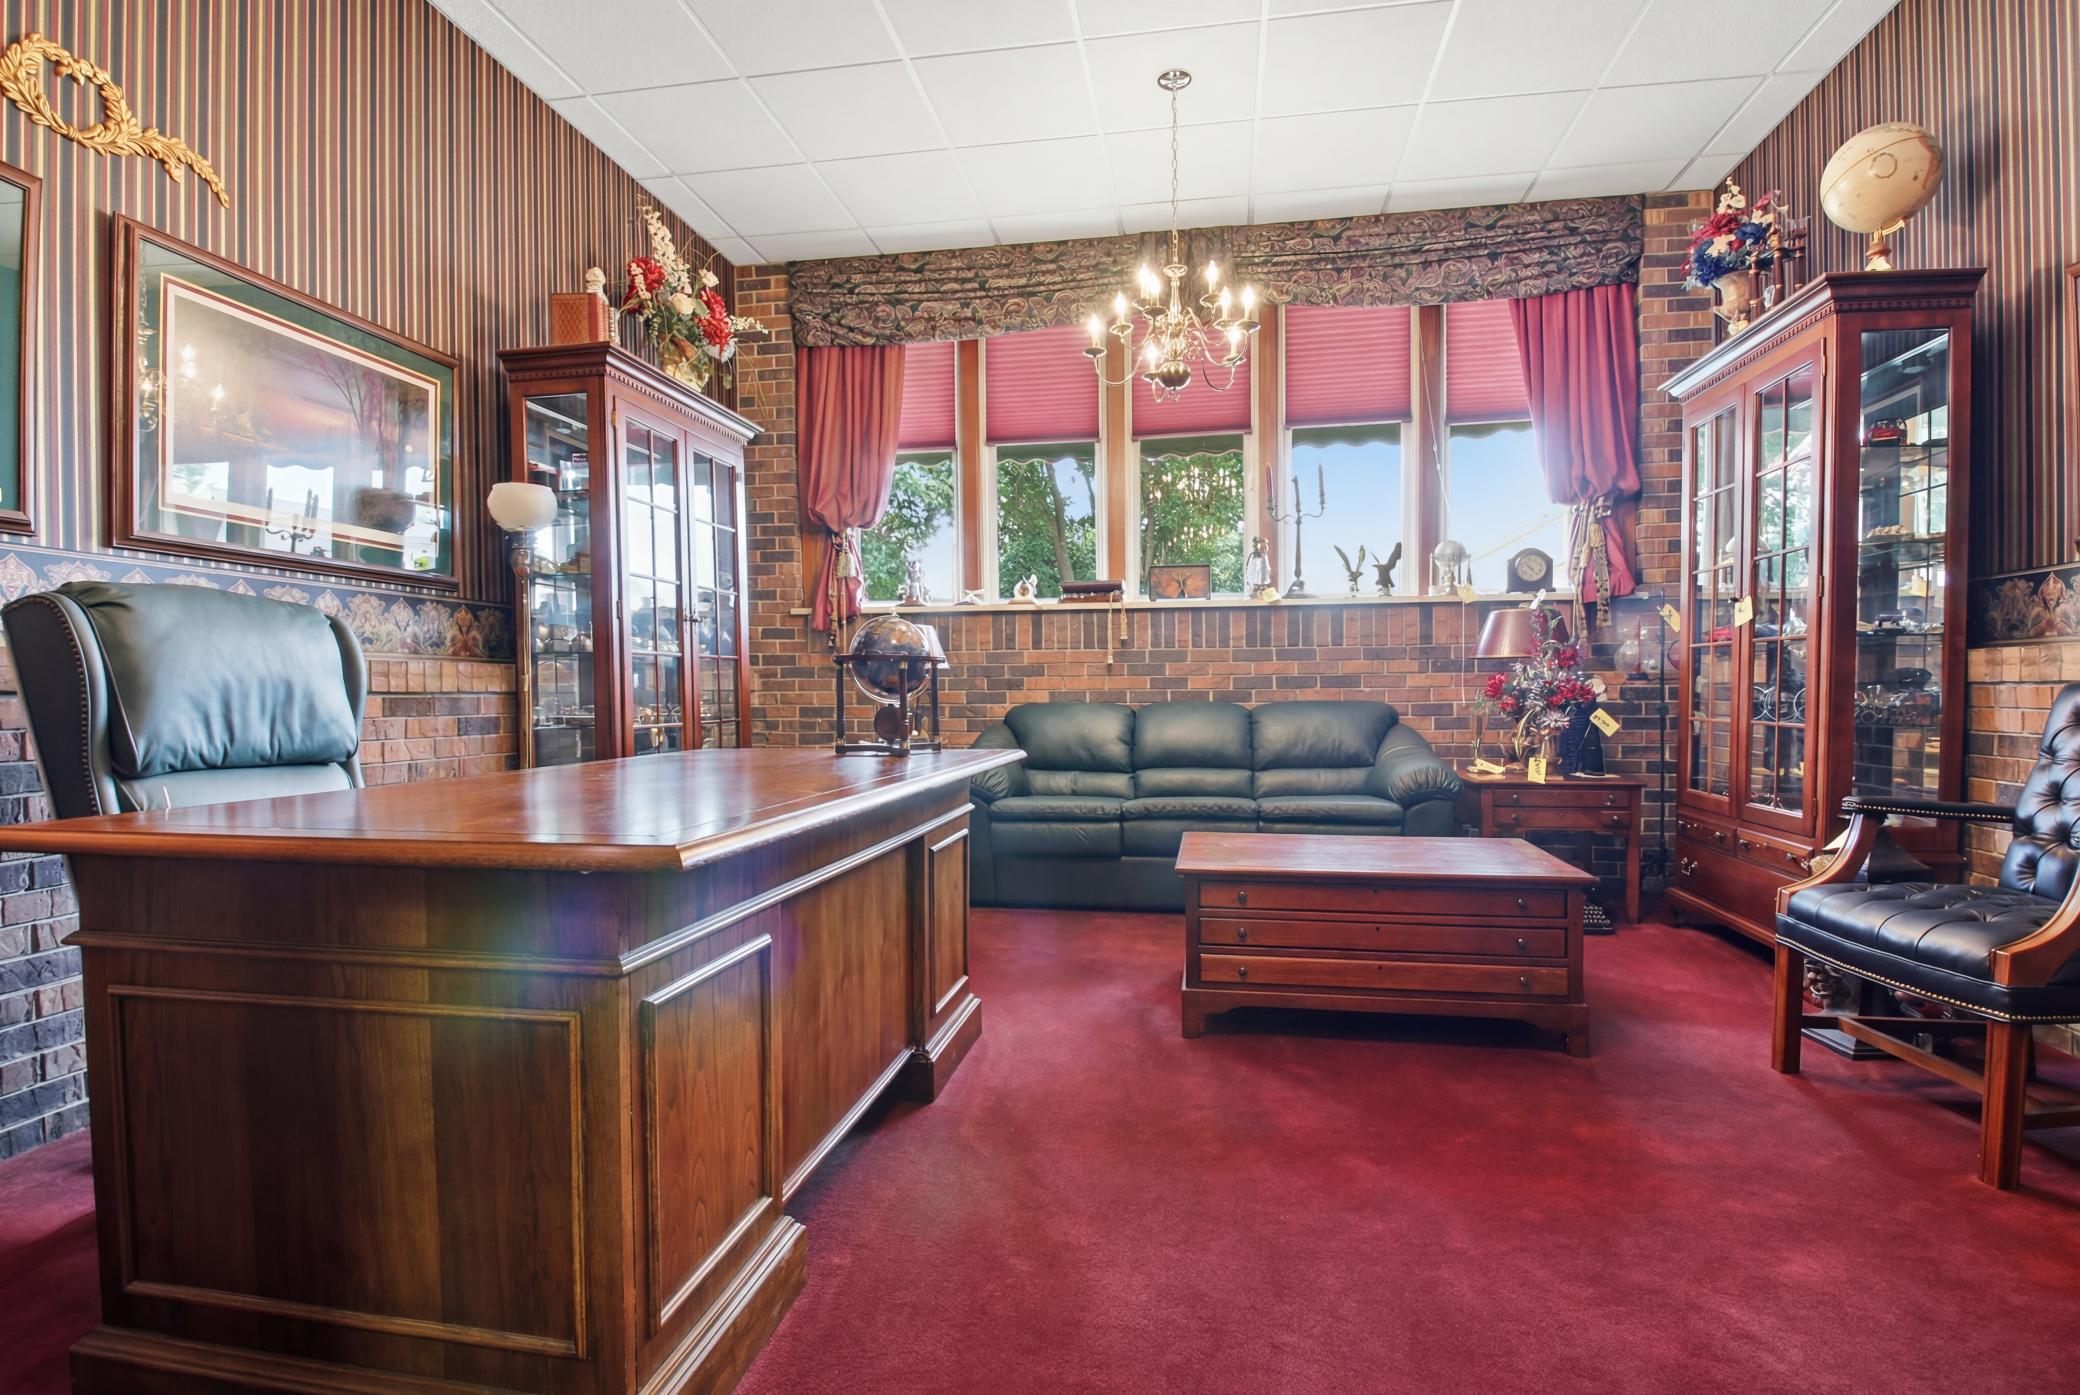
Elegant flex space featuring custom woodwork, expansive windows, and chandelier lighting.
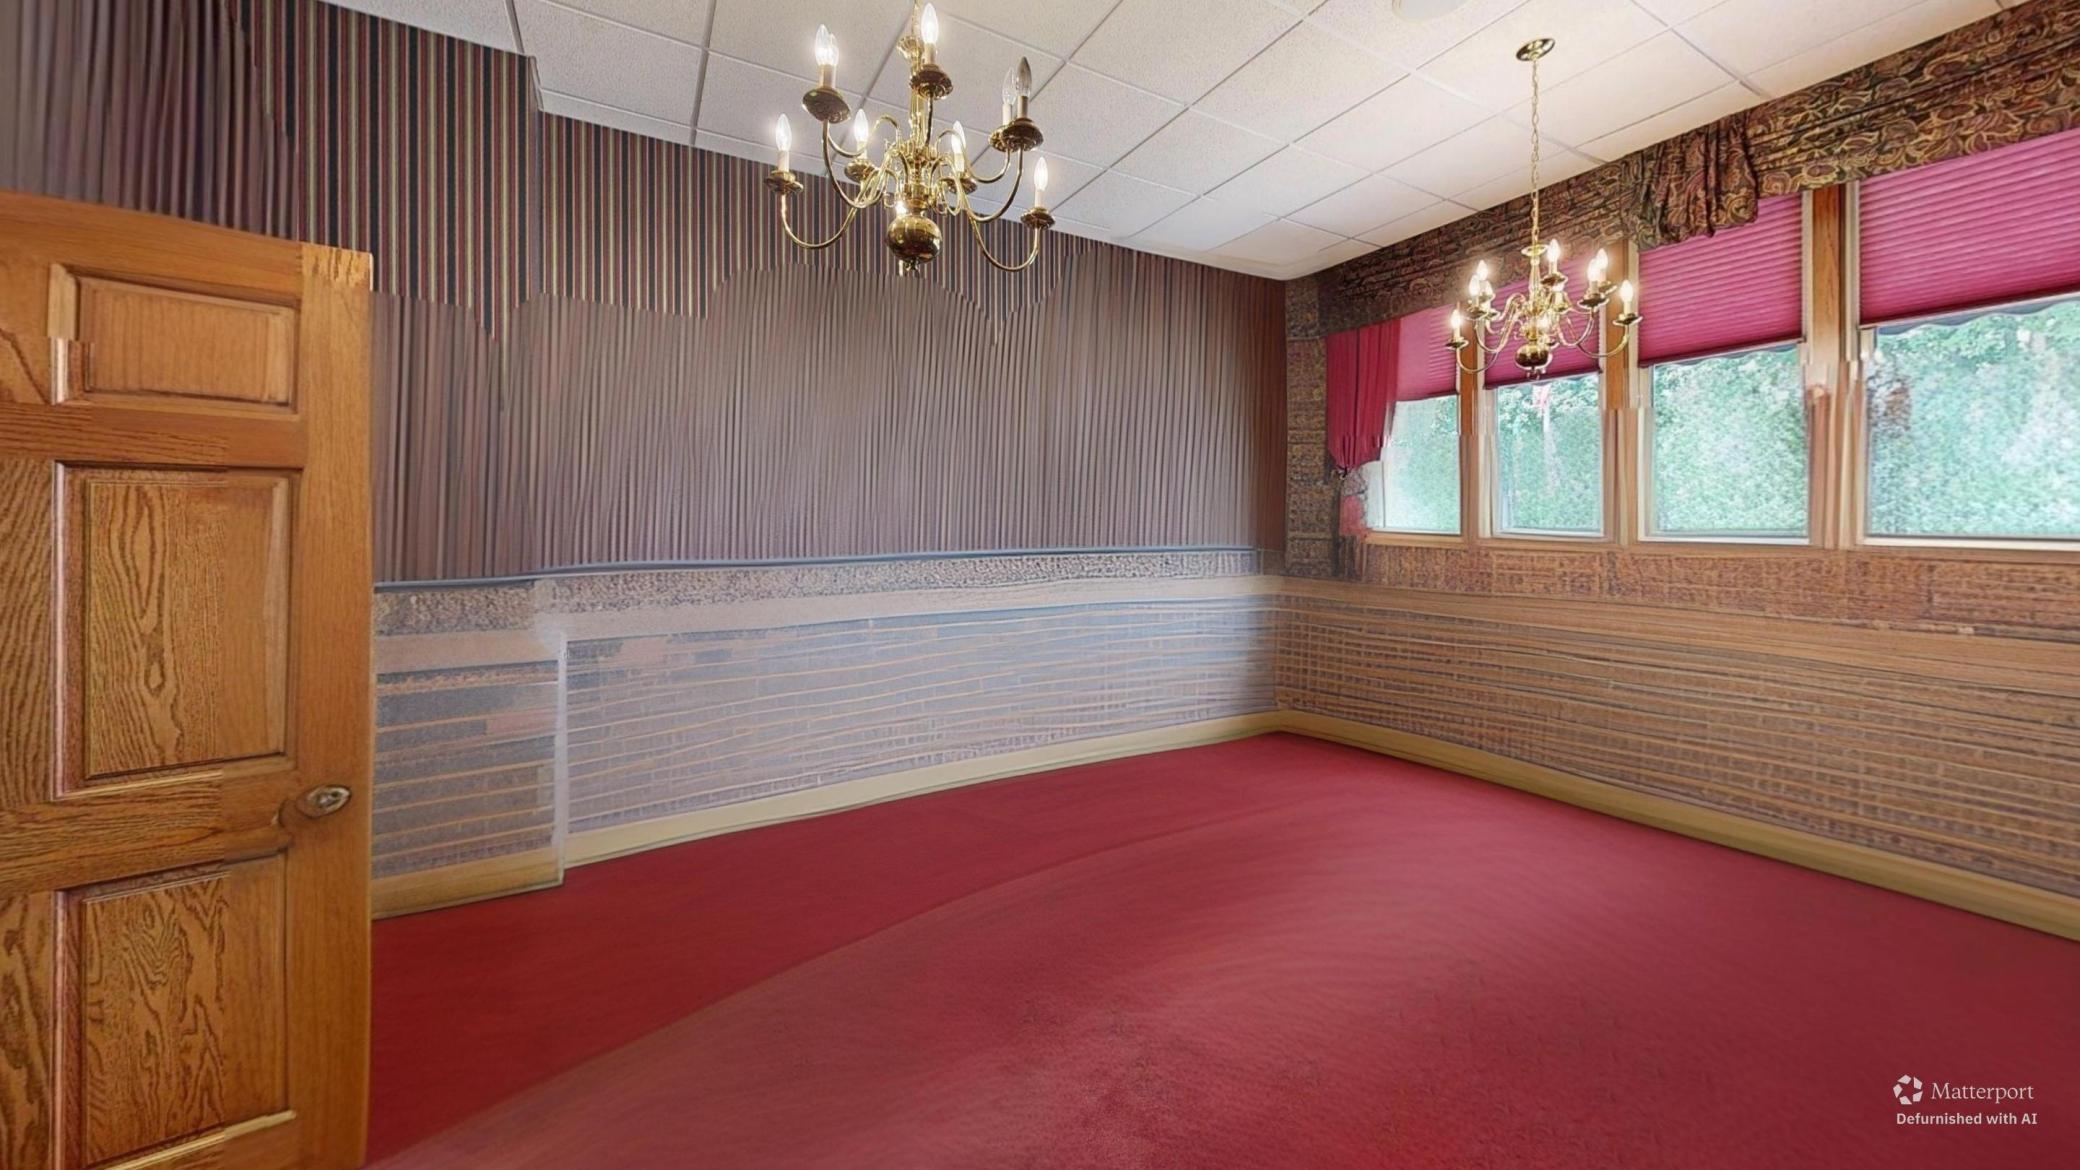
Elegant flex space shown with furnishings digitally removed highlighting custom woodwork, expansive windows, and chandelier lighting.
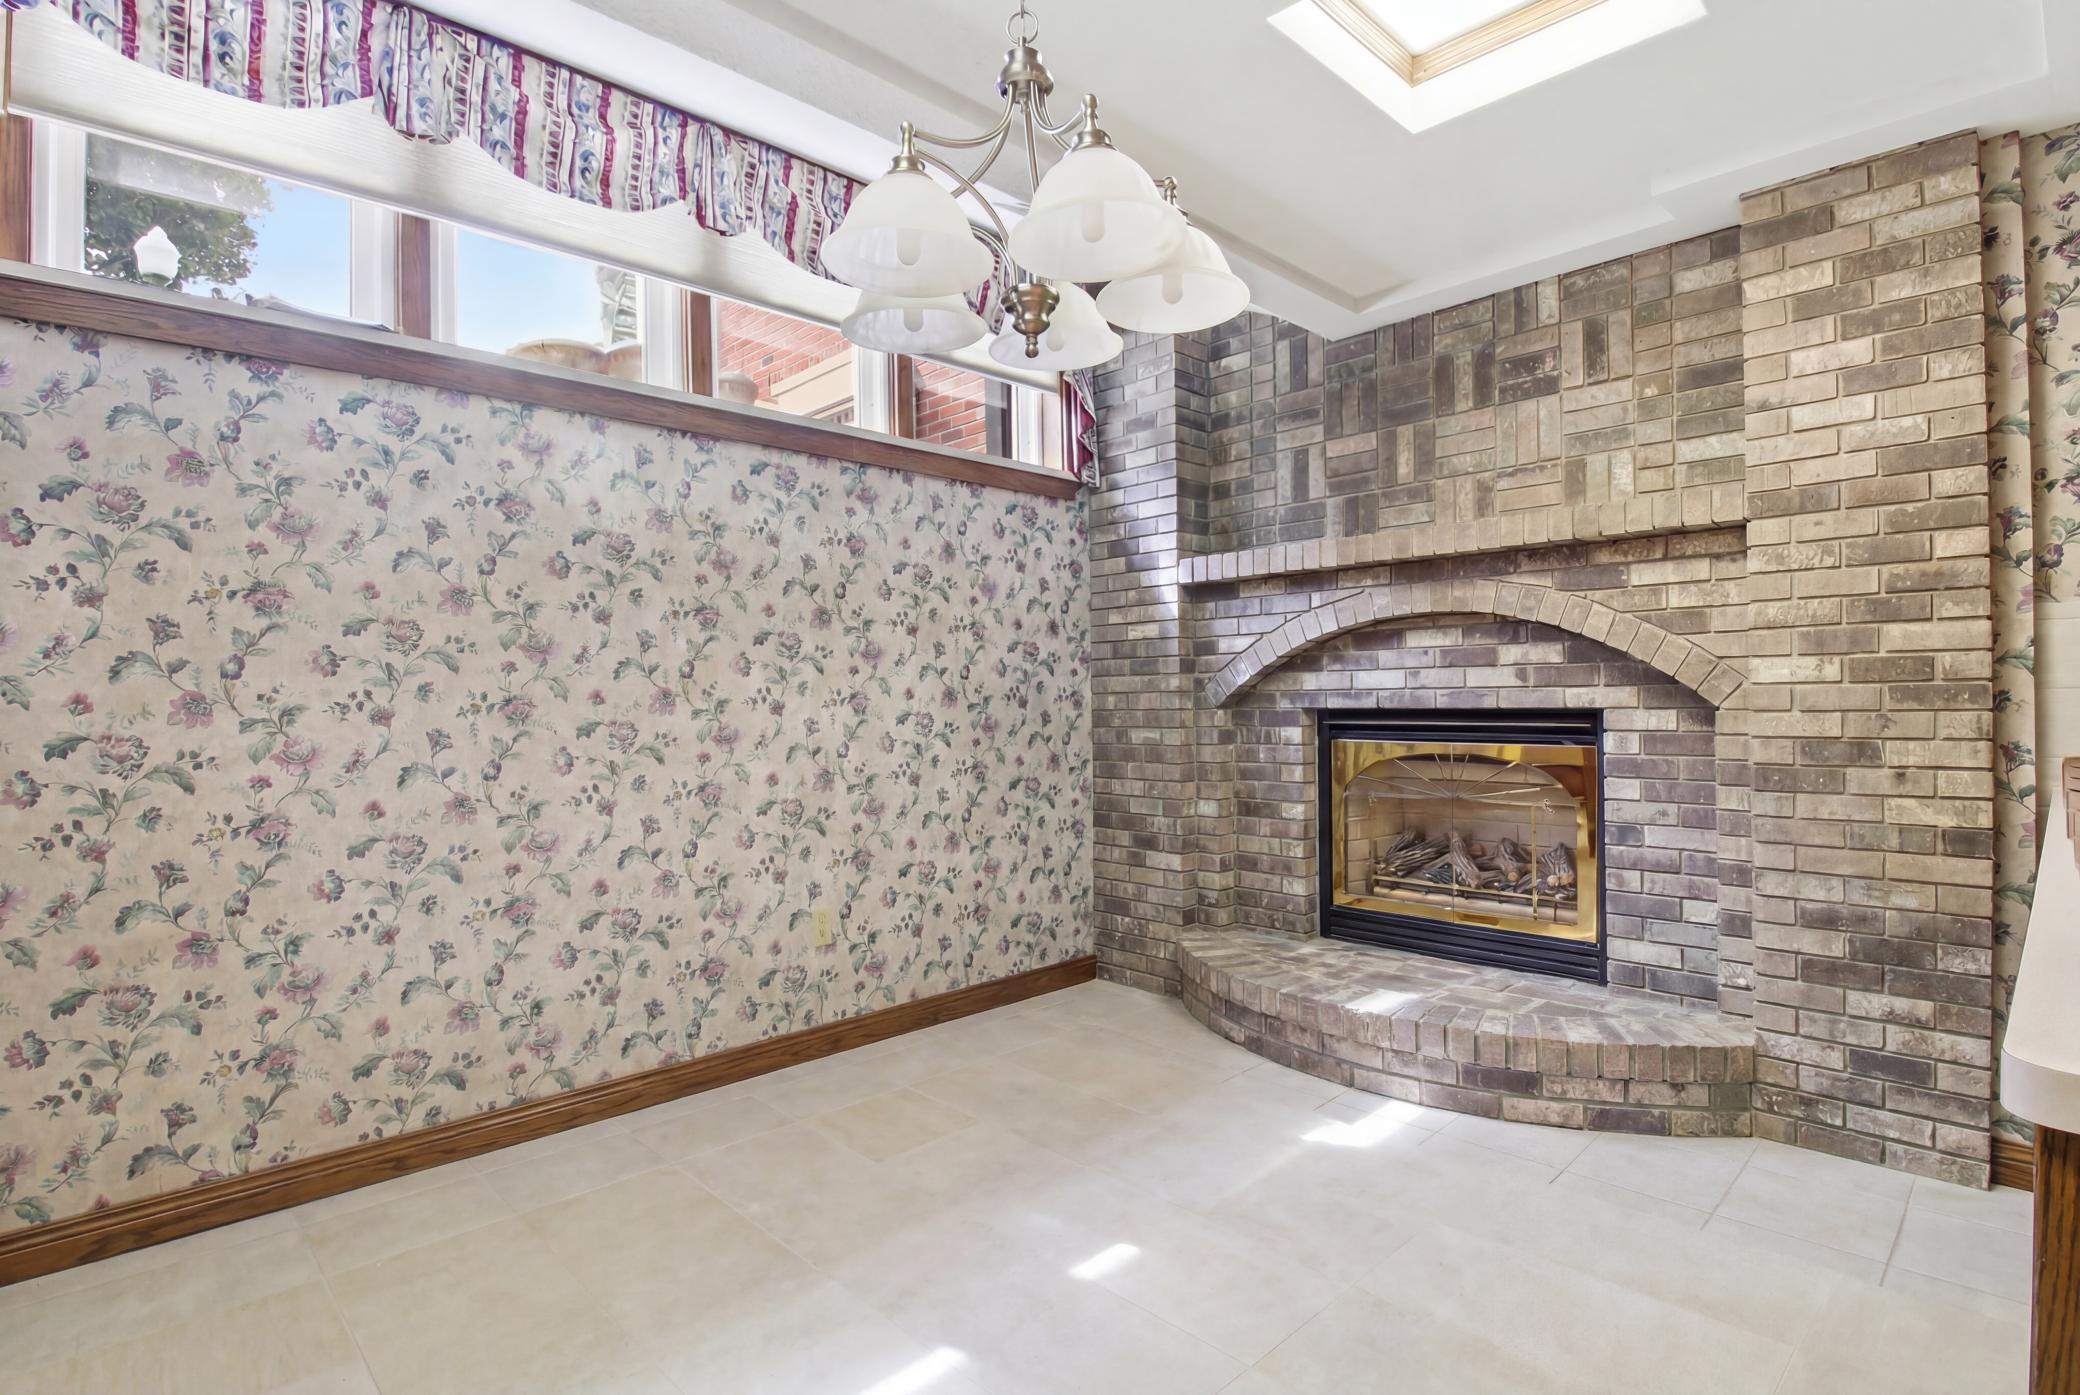
Dining area with gas fireplace and and natural light
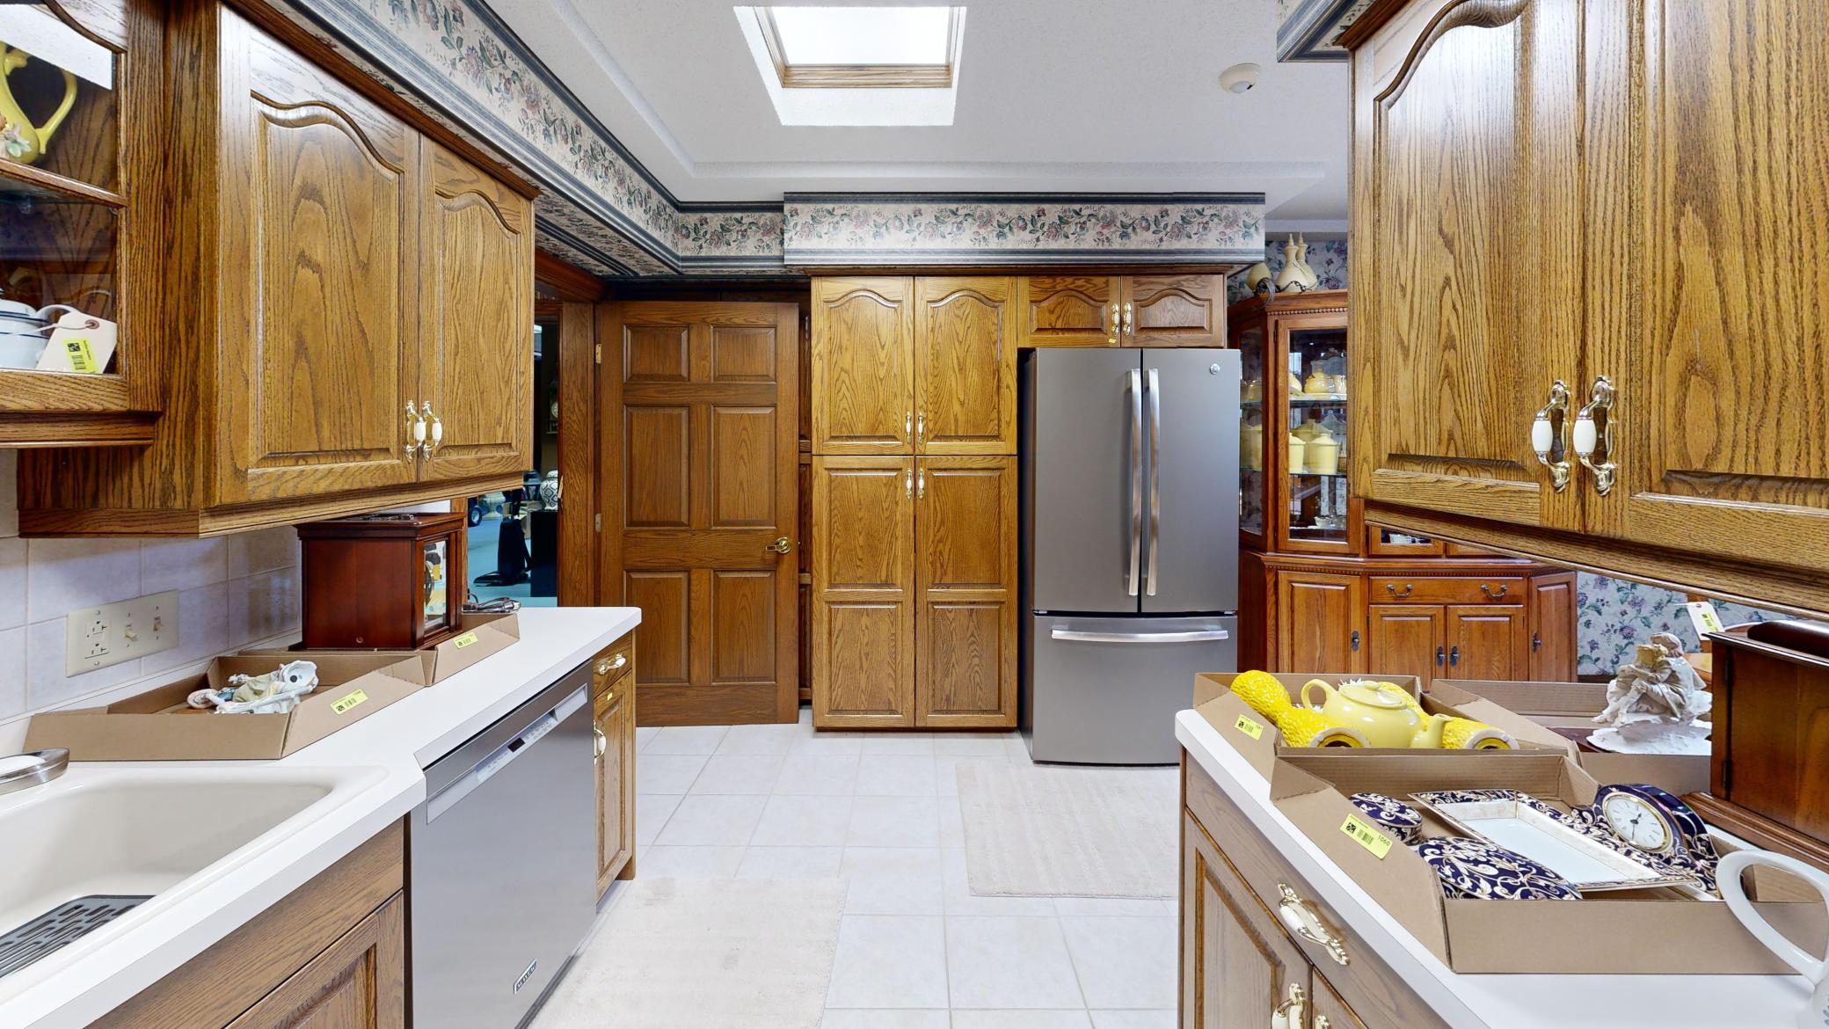
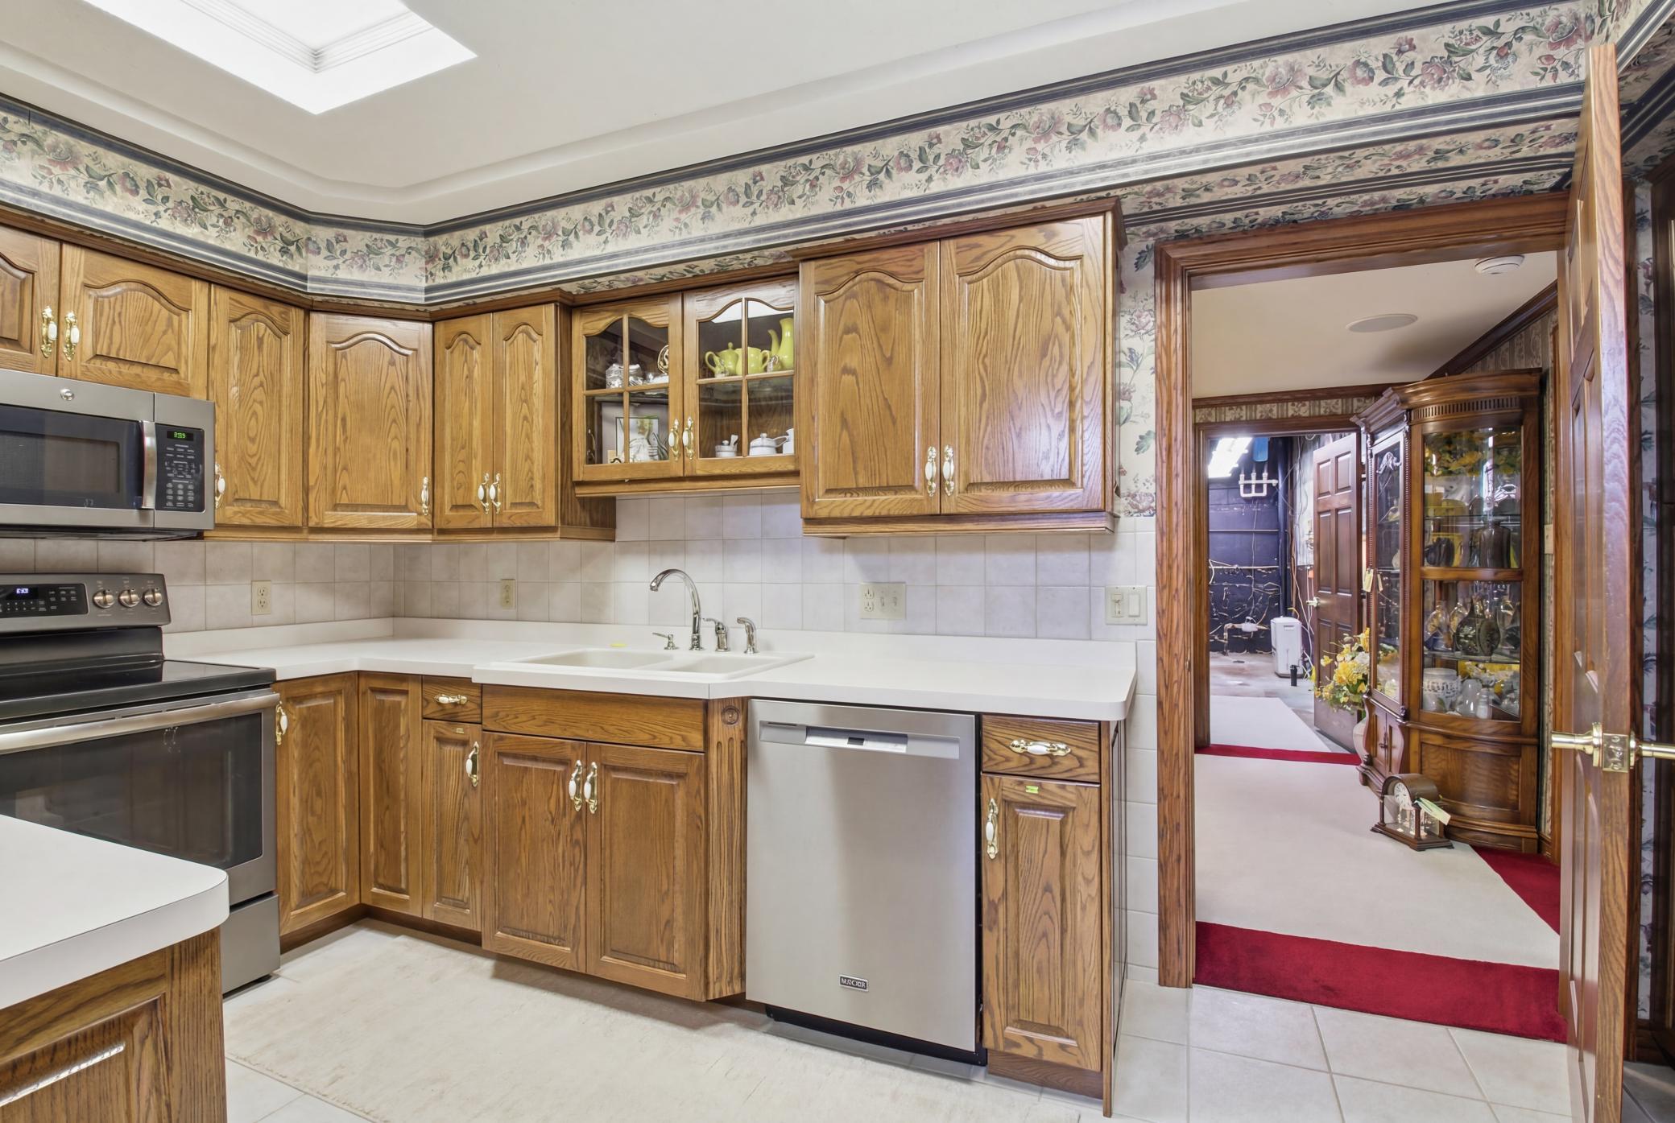
Spacious kitchen/dining with generous cabinetry, functional layout potential, and gas fireplace
Spacious kitchen/dining with generous cabinetry, functional layout potential, and gas fireplace
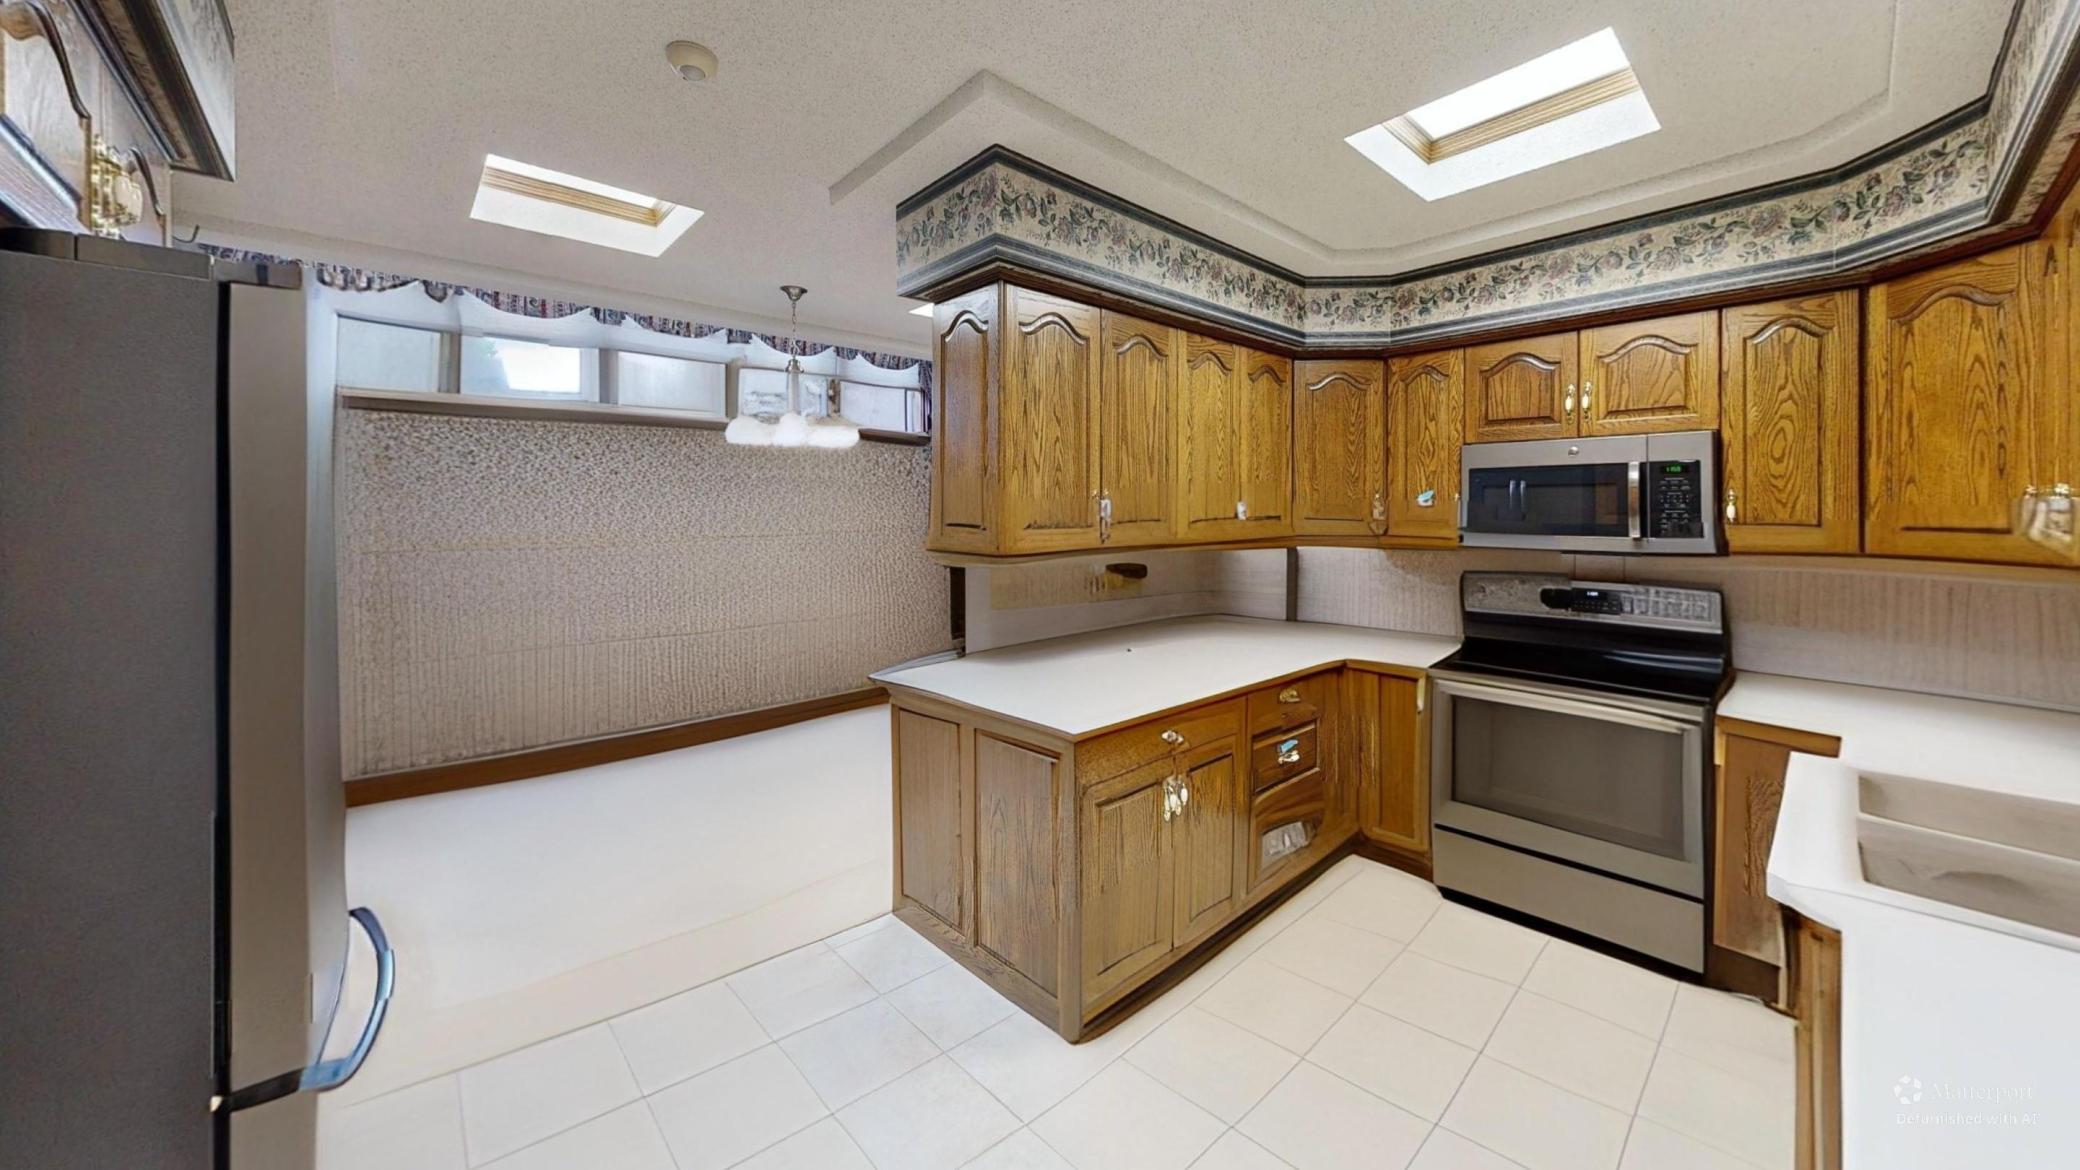
Kitchen and adjoining dining area shown with furnishings digitally removed to highlight the flow between spaces
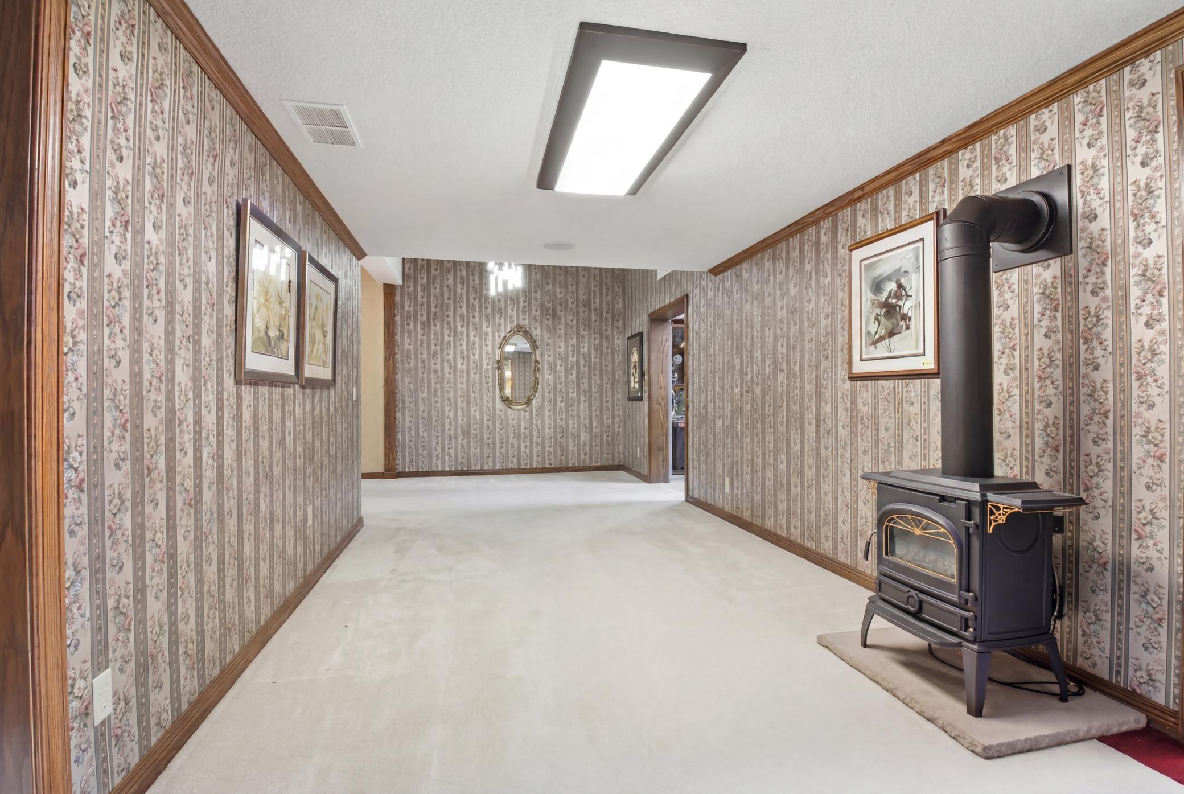
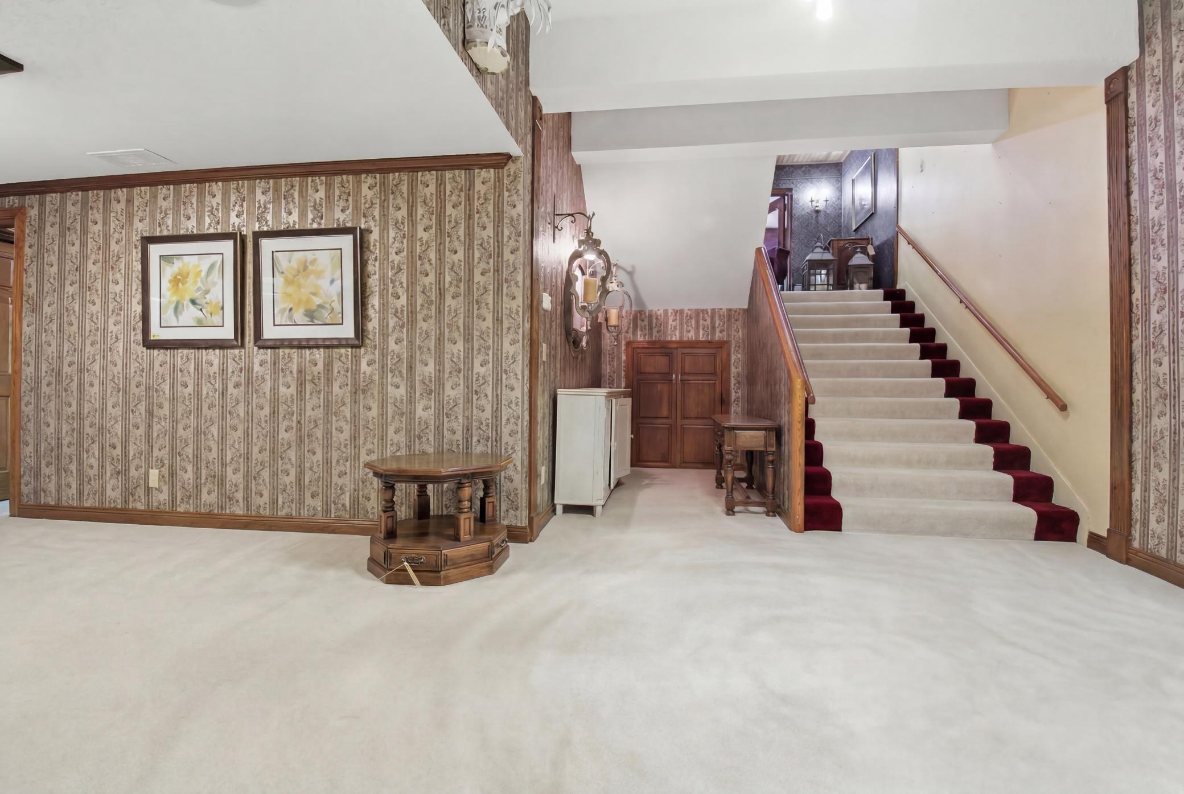
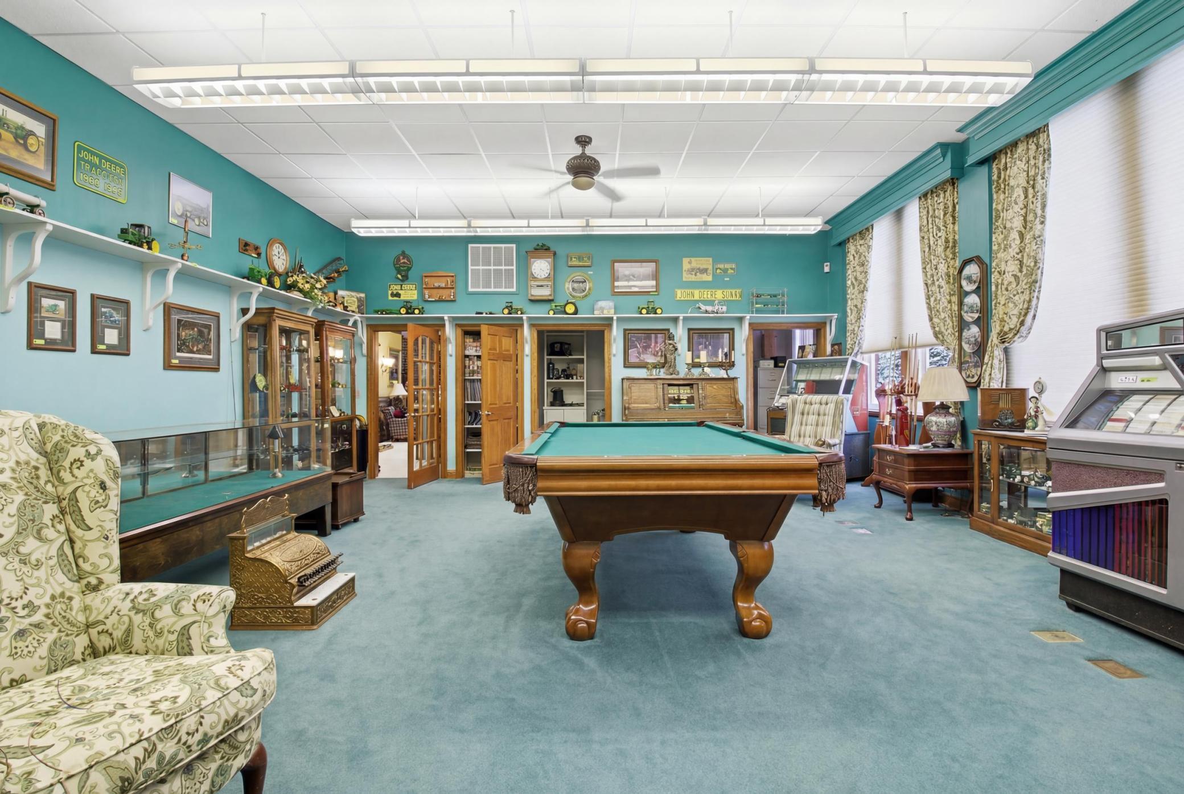
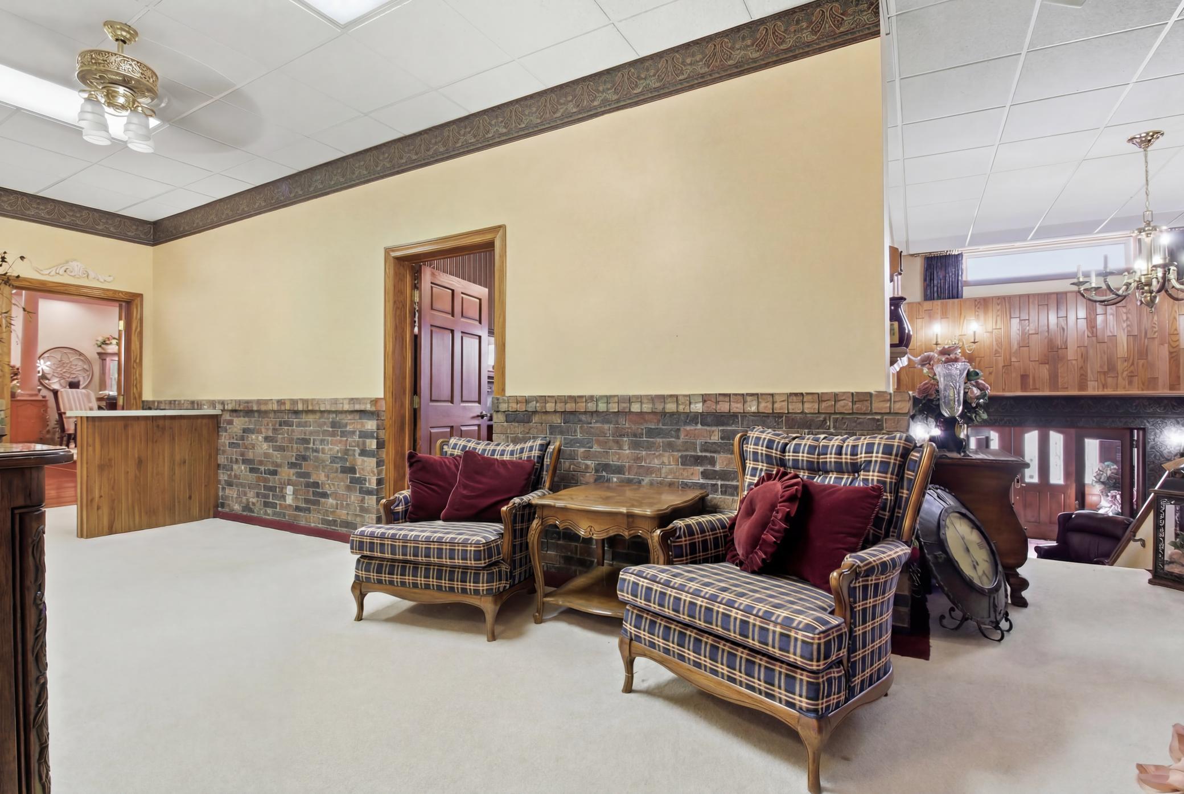
Additional finished lower-level flex space with open layout and adjoining rooms
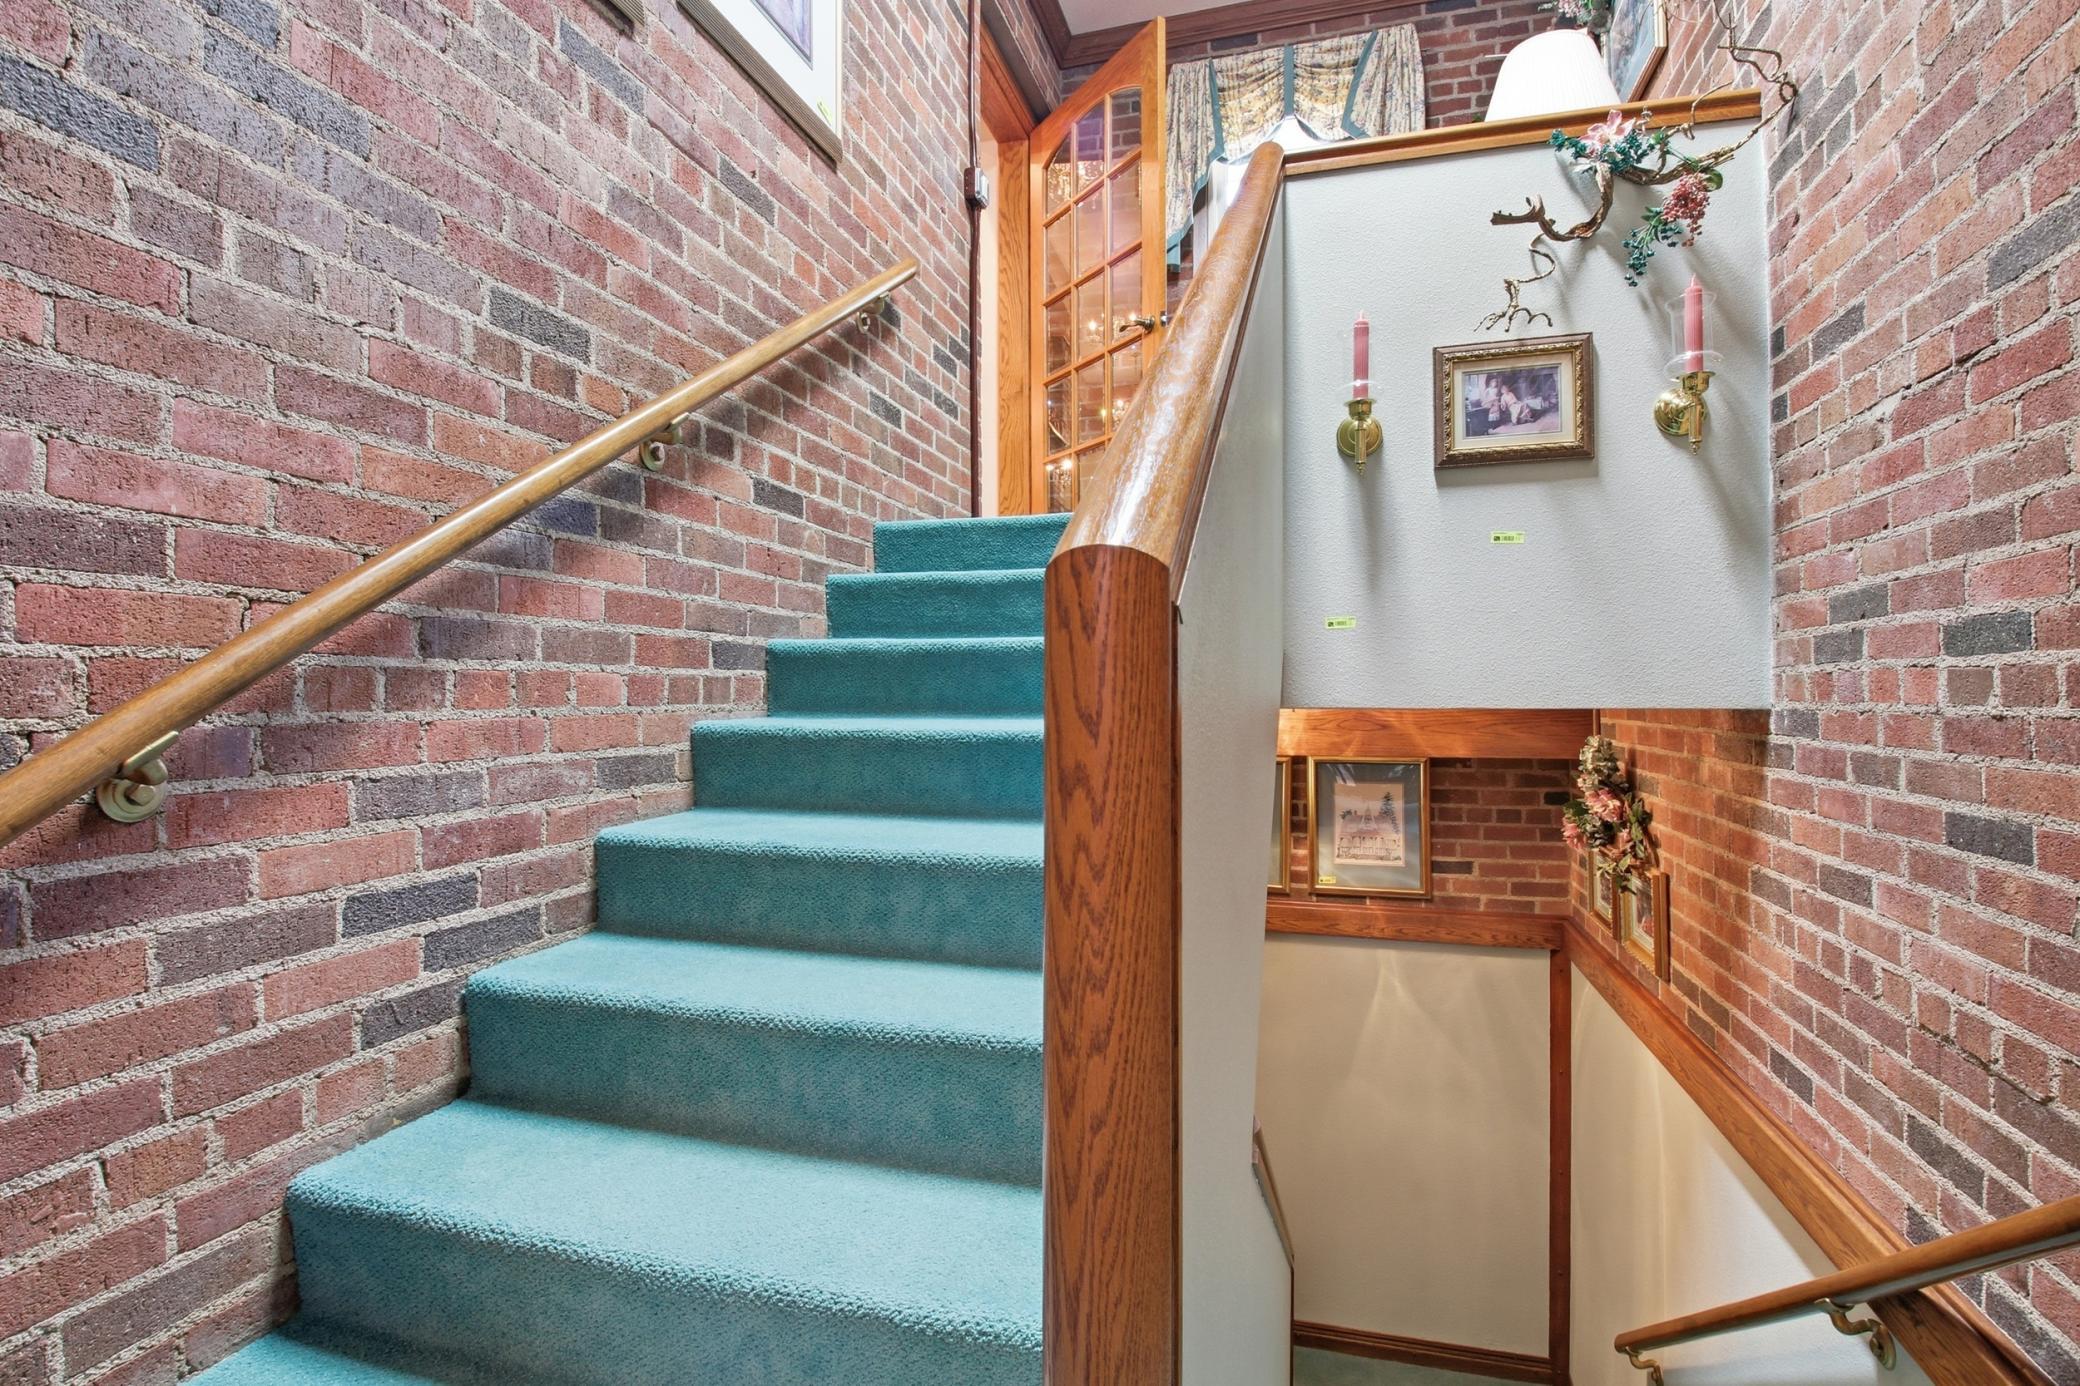
Additional finished lower-level flex space with open layout and adjoining rooms. Staircase to main entrance.
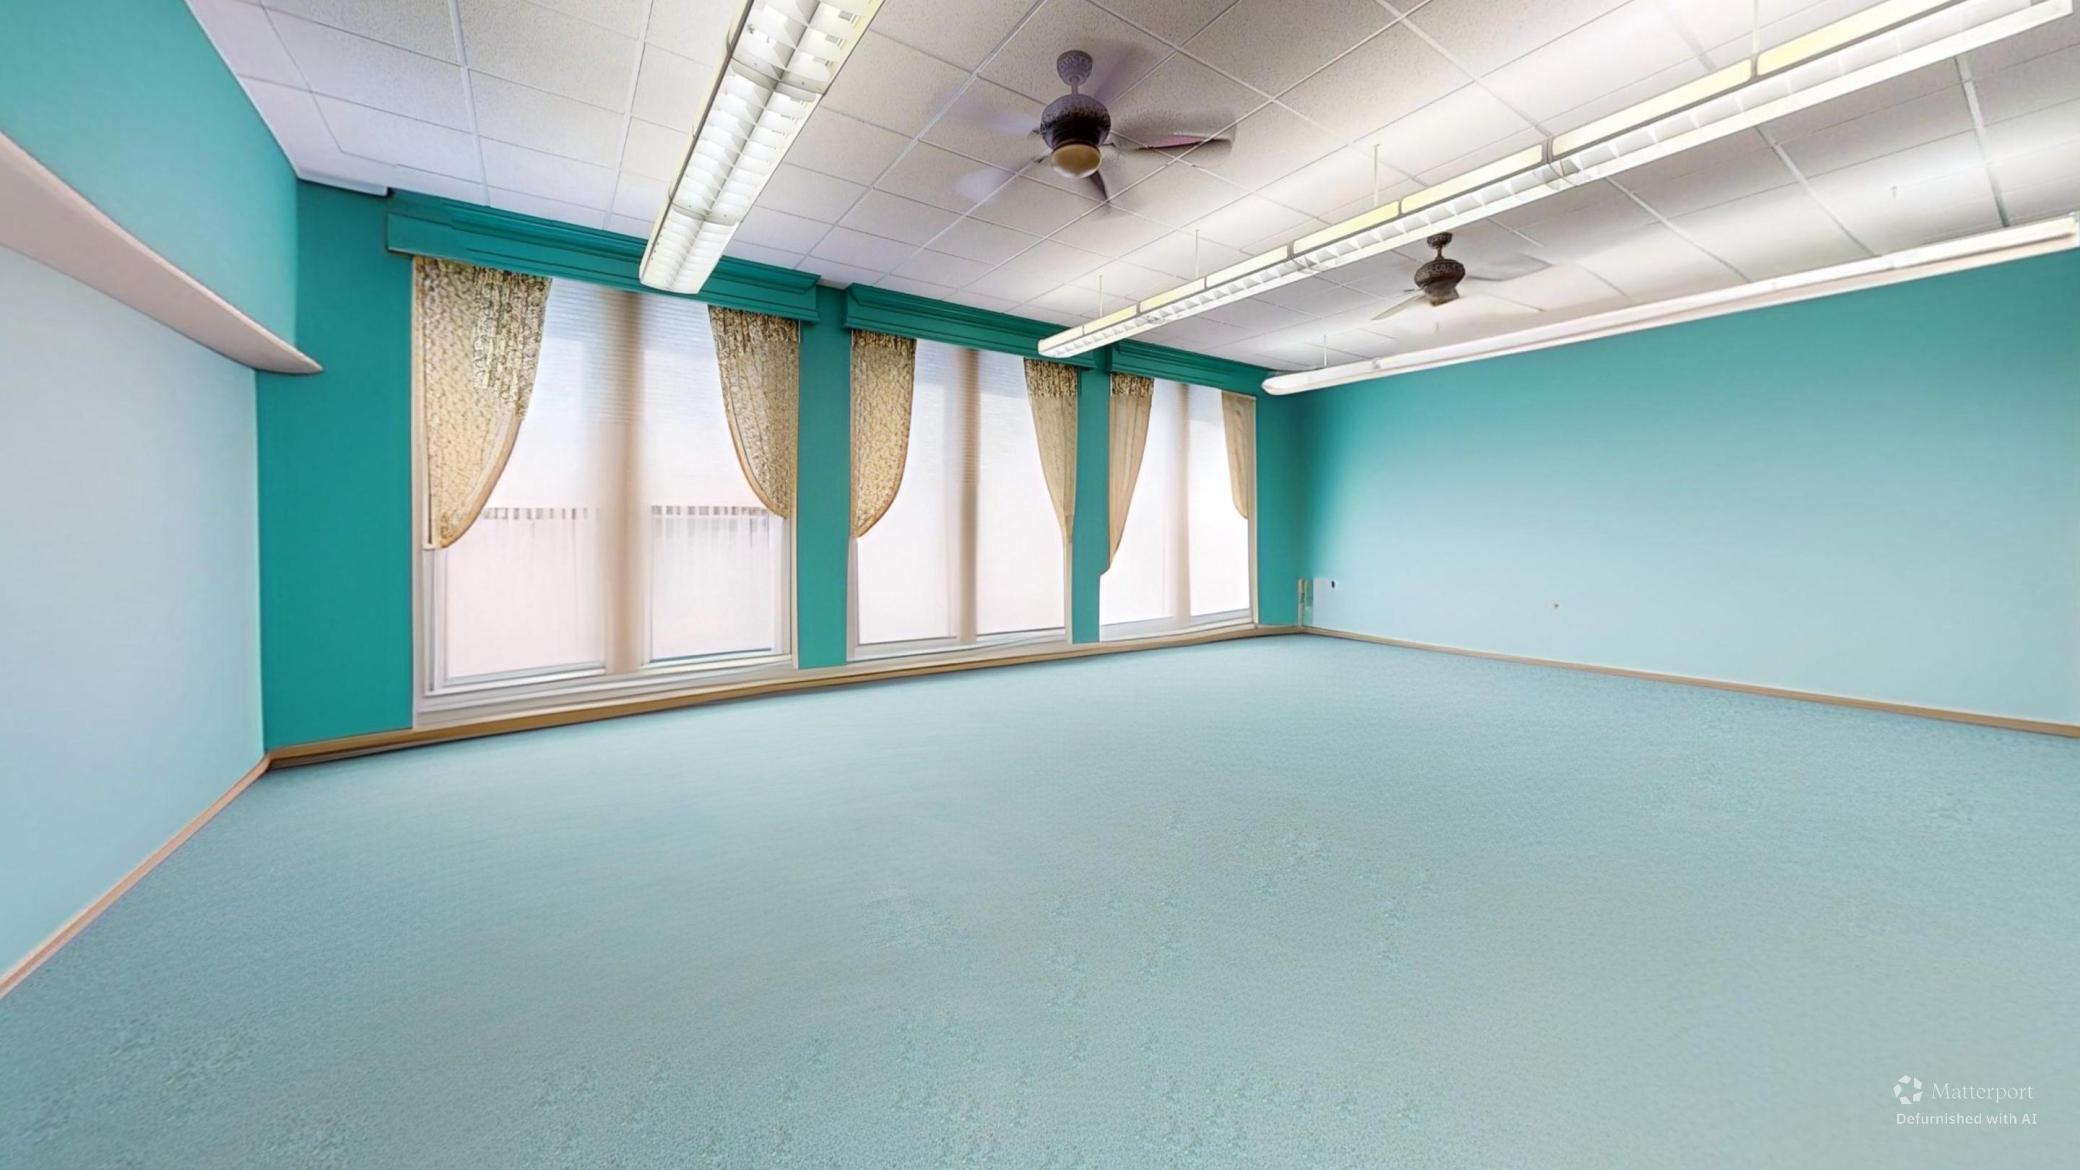
Generous room with walk-in closet, abundant natural light, and flexible layout potential.
Generous room with furnishings digitally removed to highlight the generous natural light and flexible layout potential.
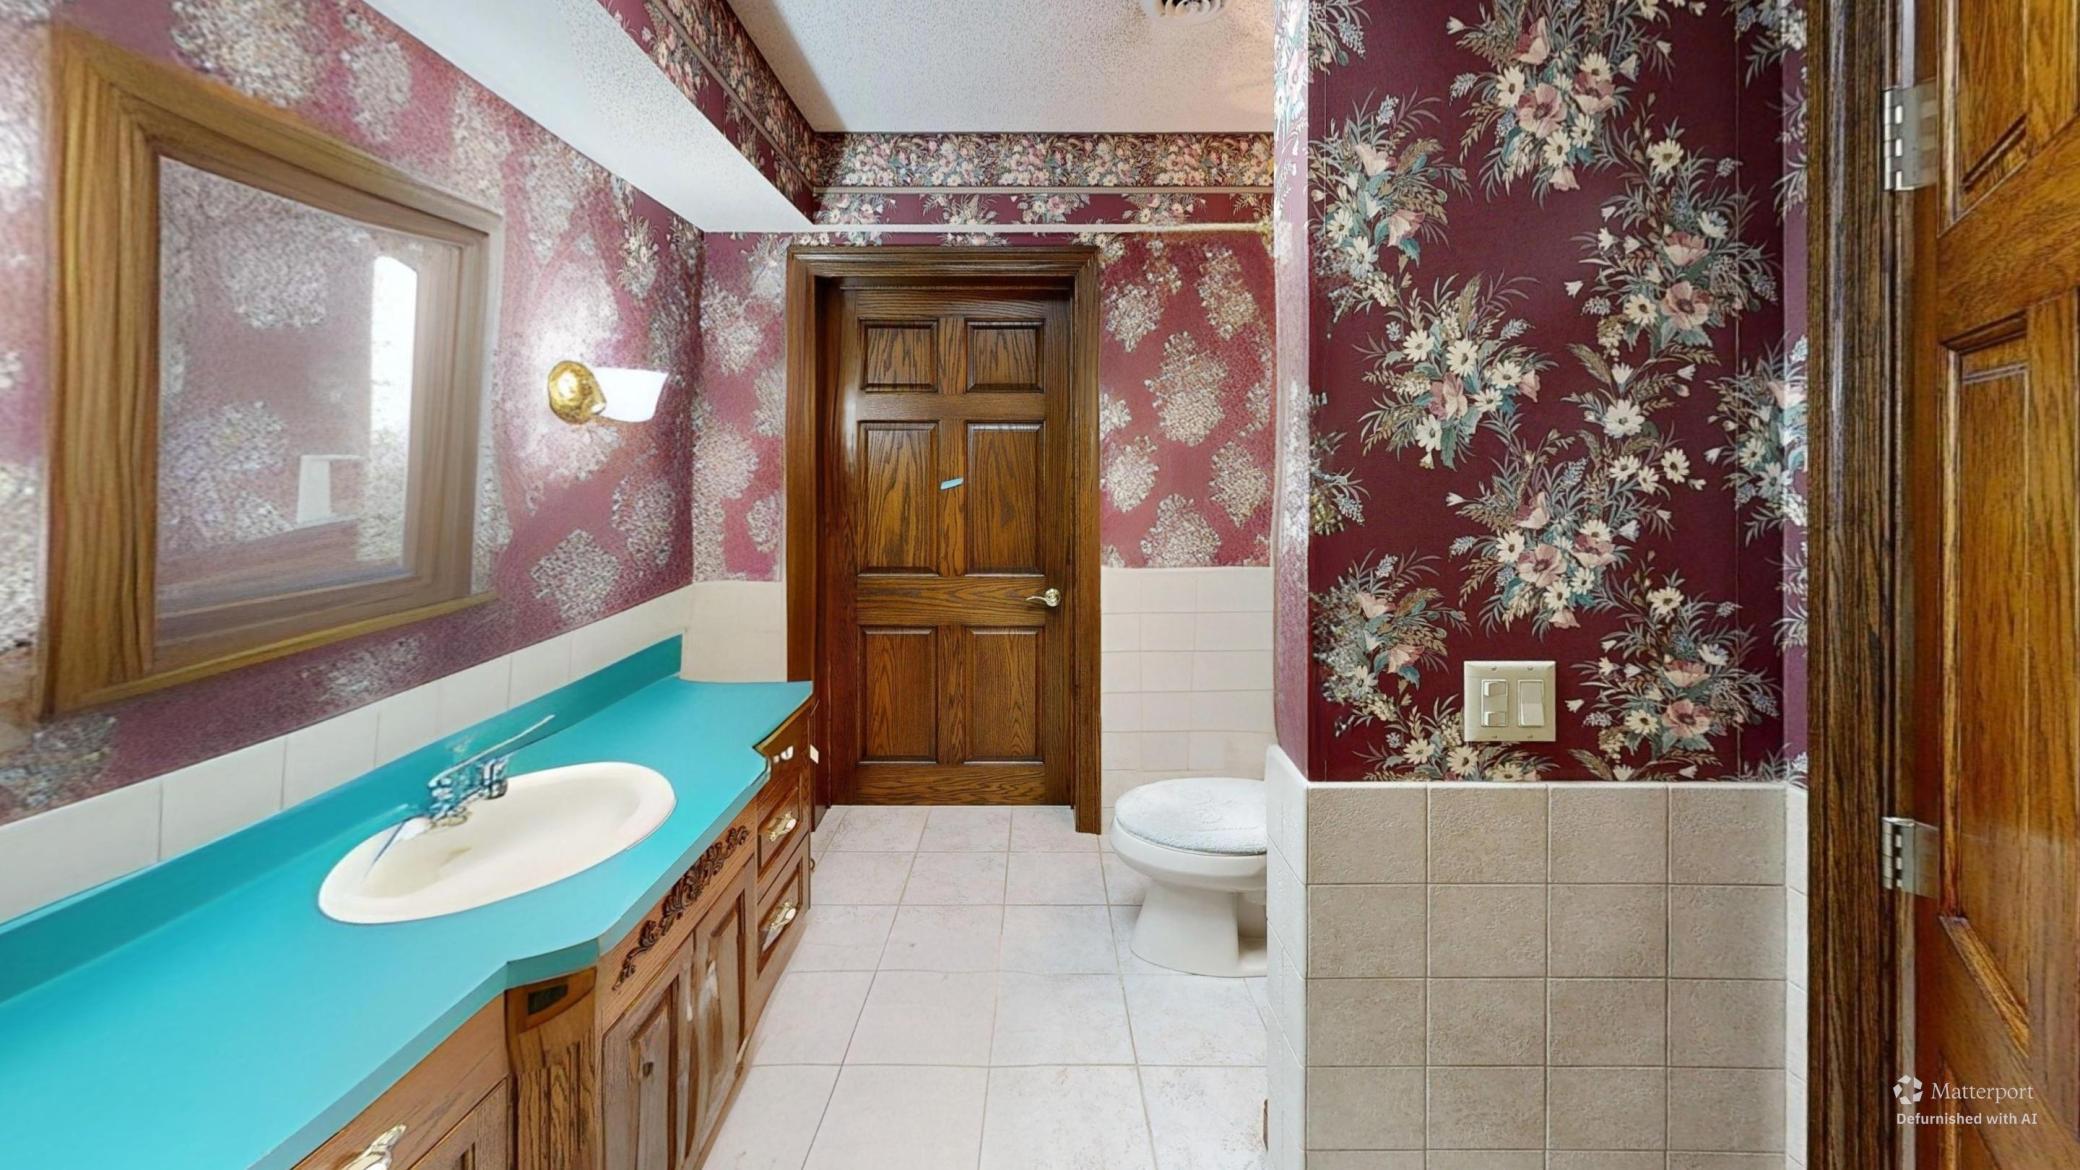
Lower-level full bathroom with generous vanity space, tiled finishes, and distinctive character details.
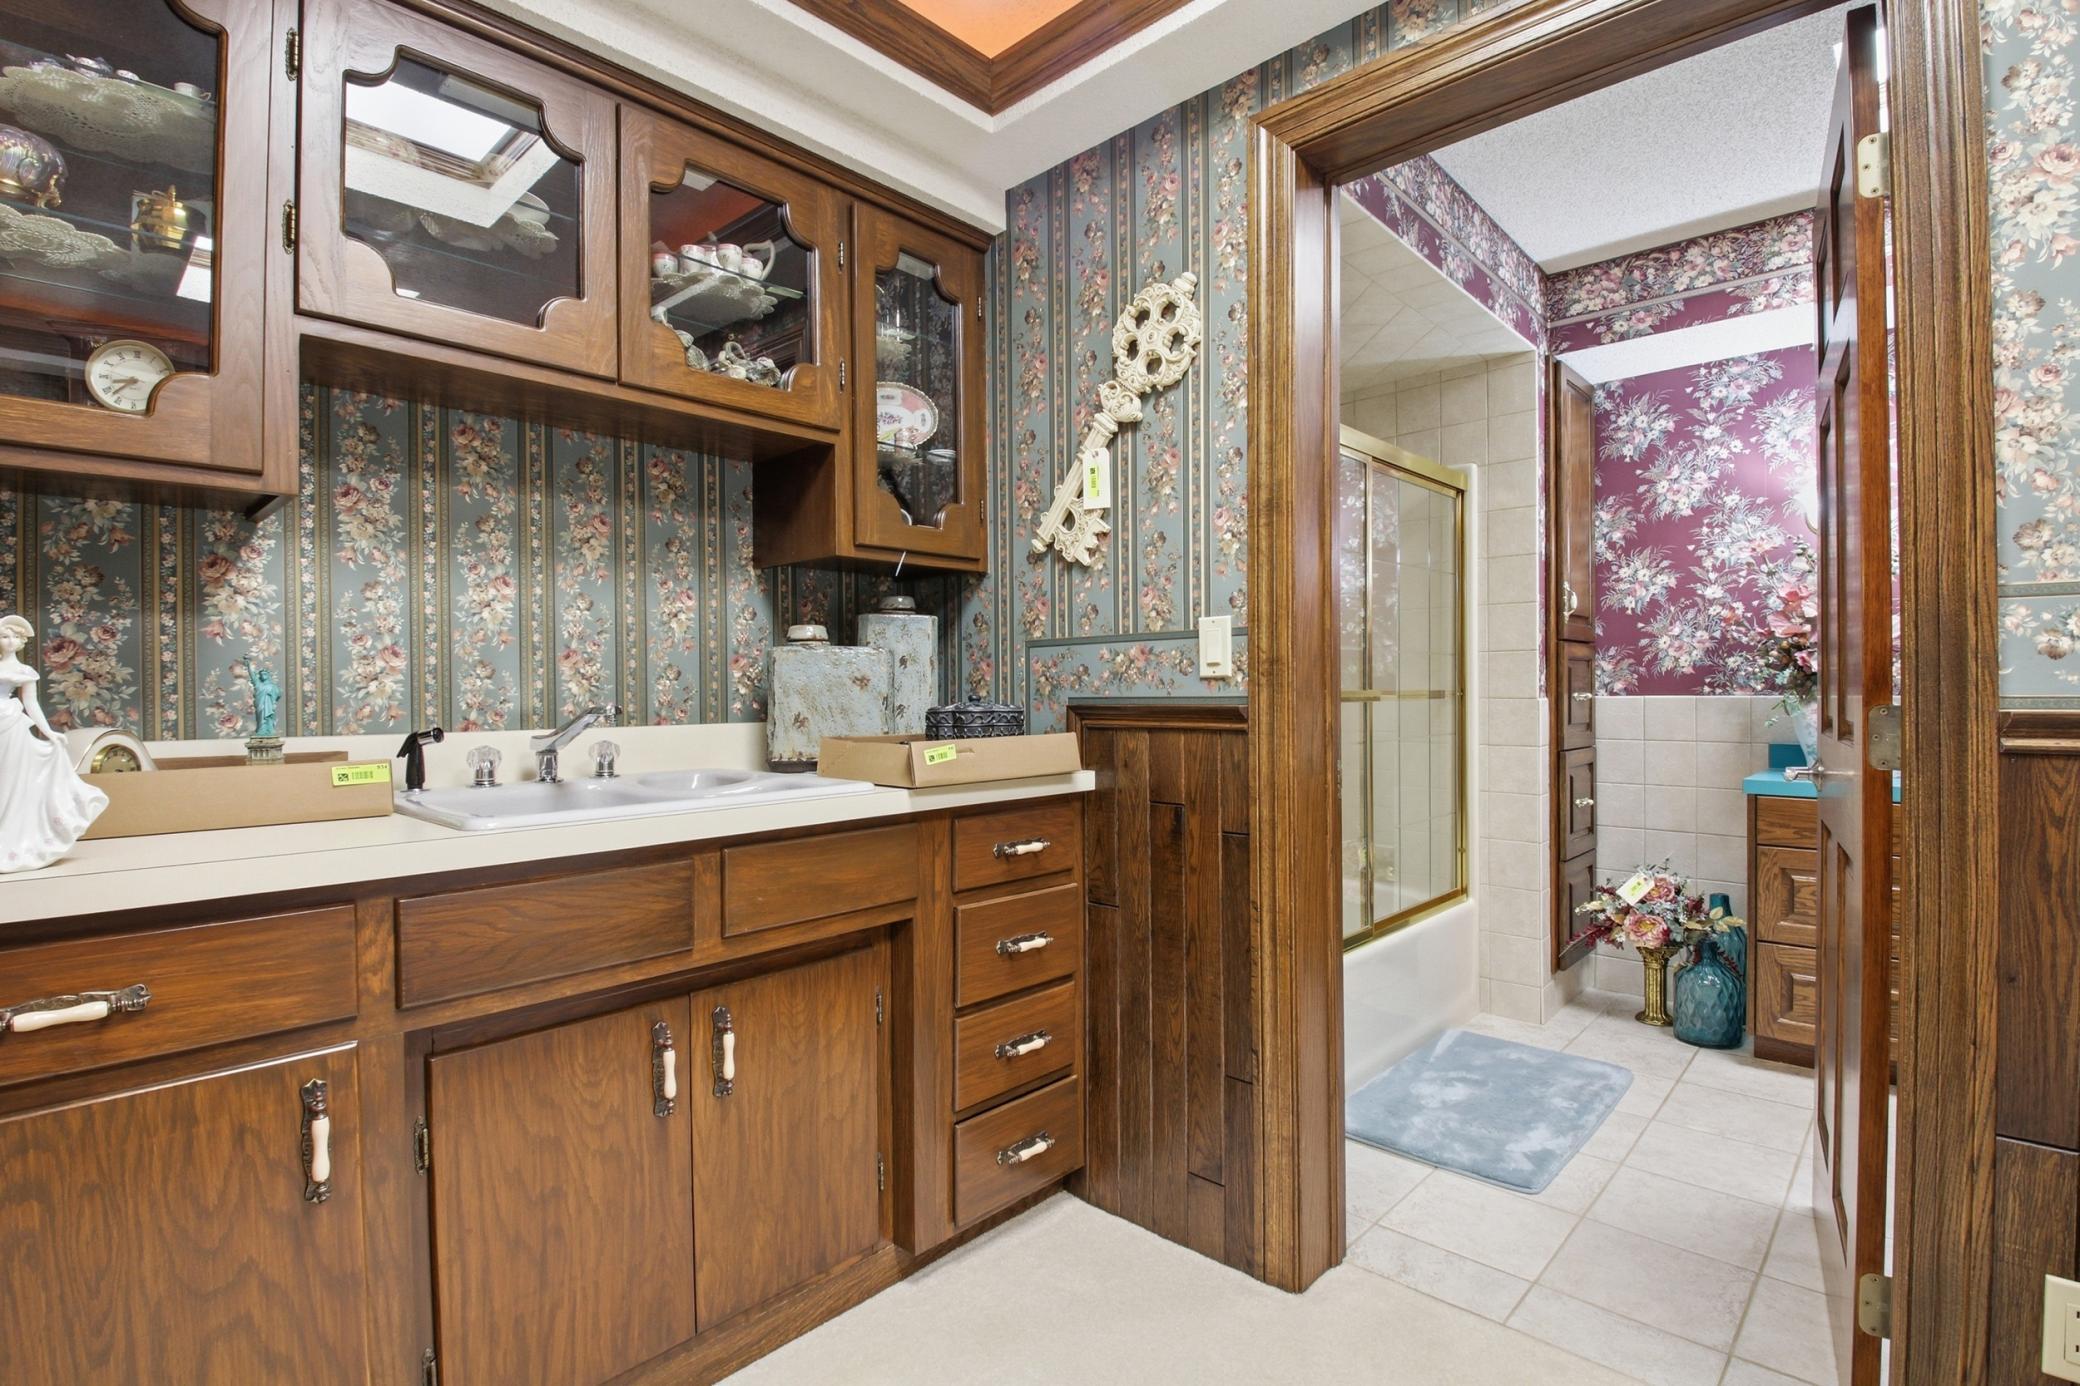
Lower-level built-in serving area with custom cabinetry, adjacent full bath, and generous storage
Lower-level built-in serving area with custom cabinetry, adjacent full bath, and generous storage
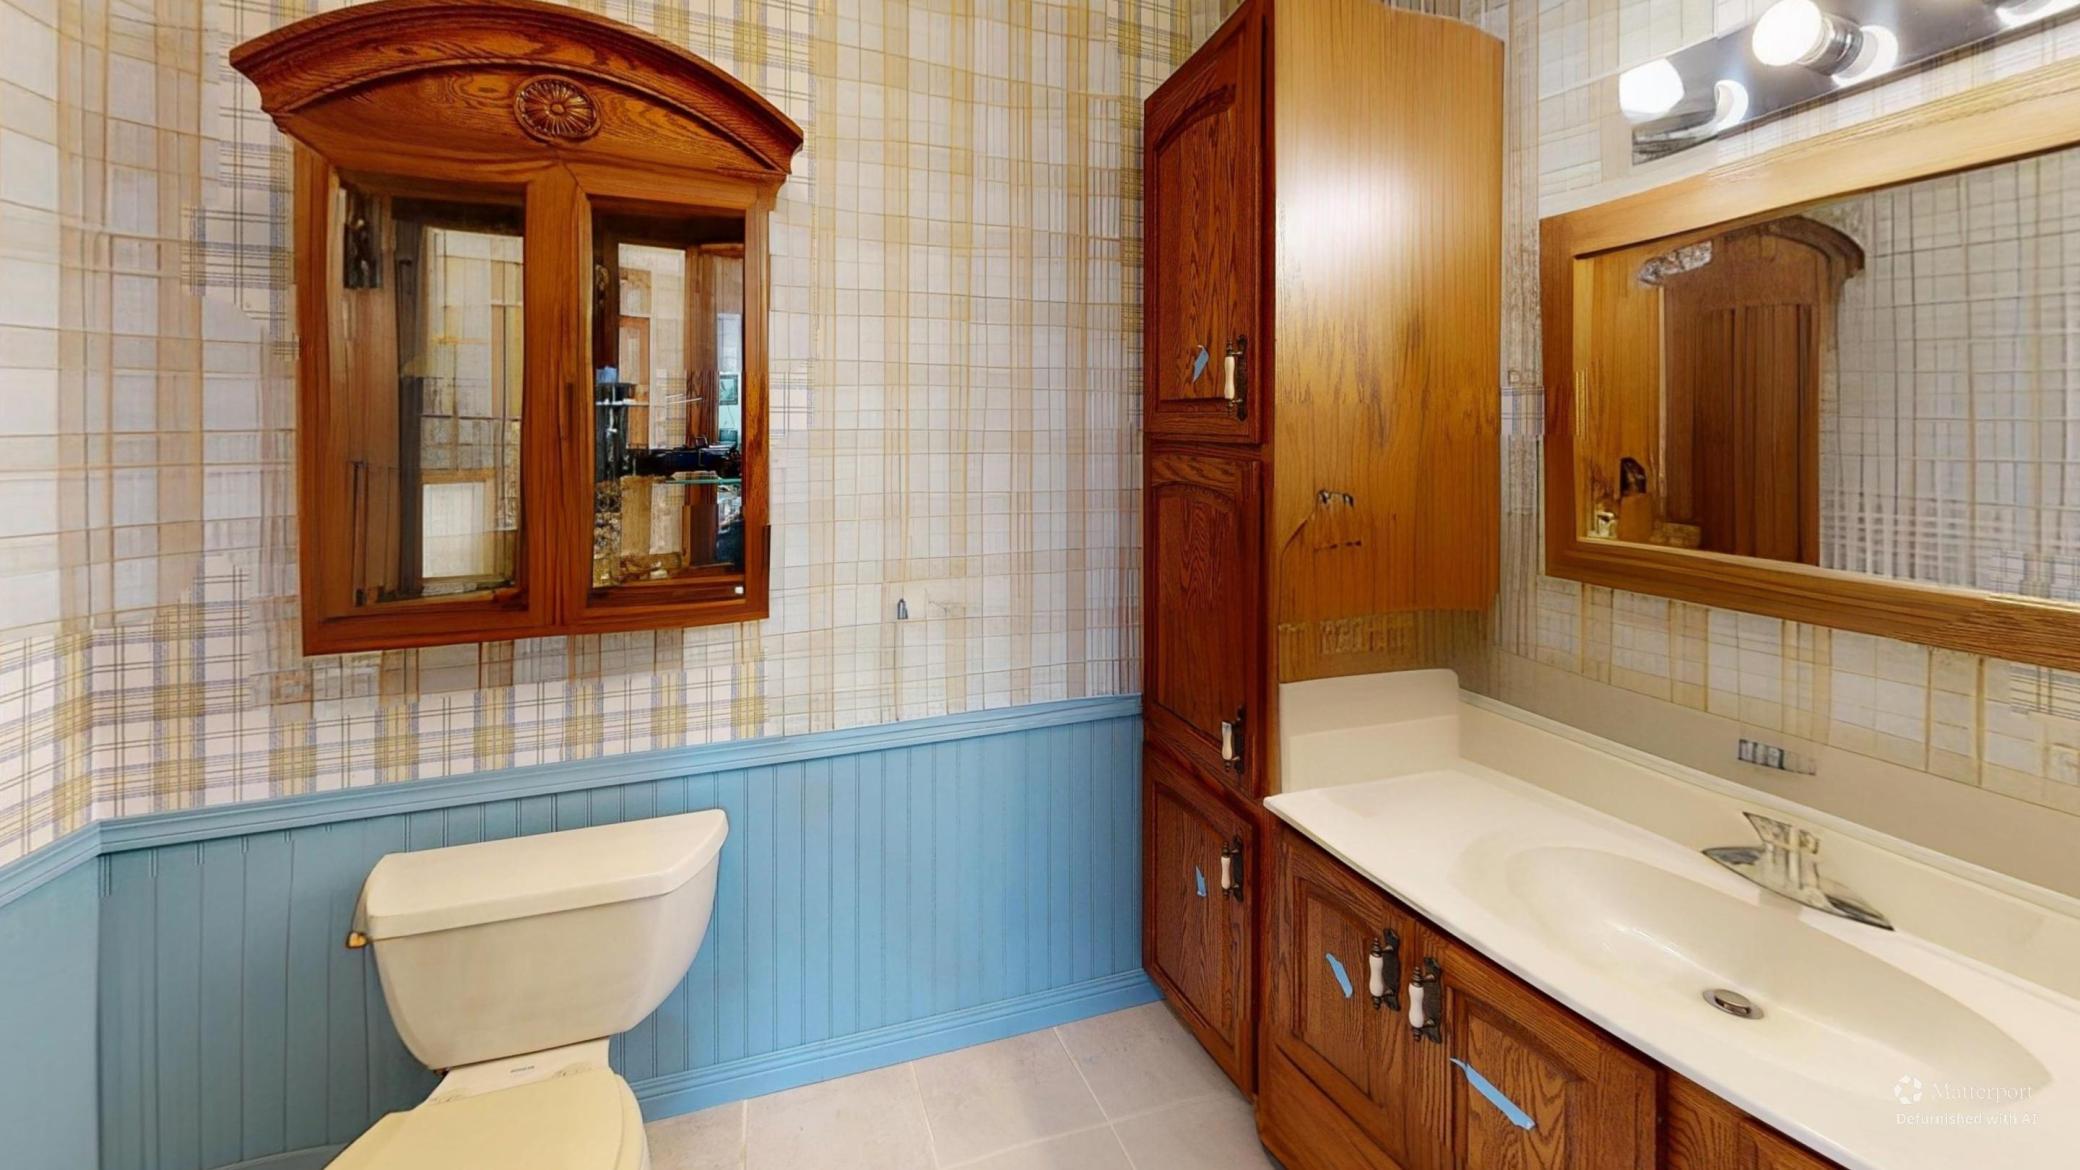
Additional bath with vanity storage, built-ins, and charming beadboard detail.
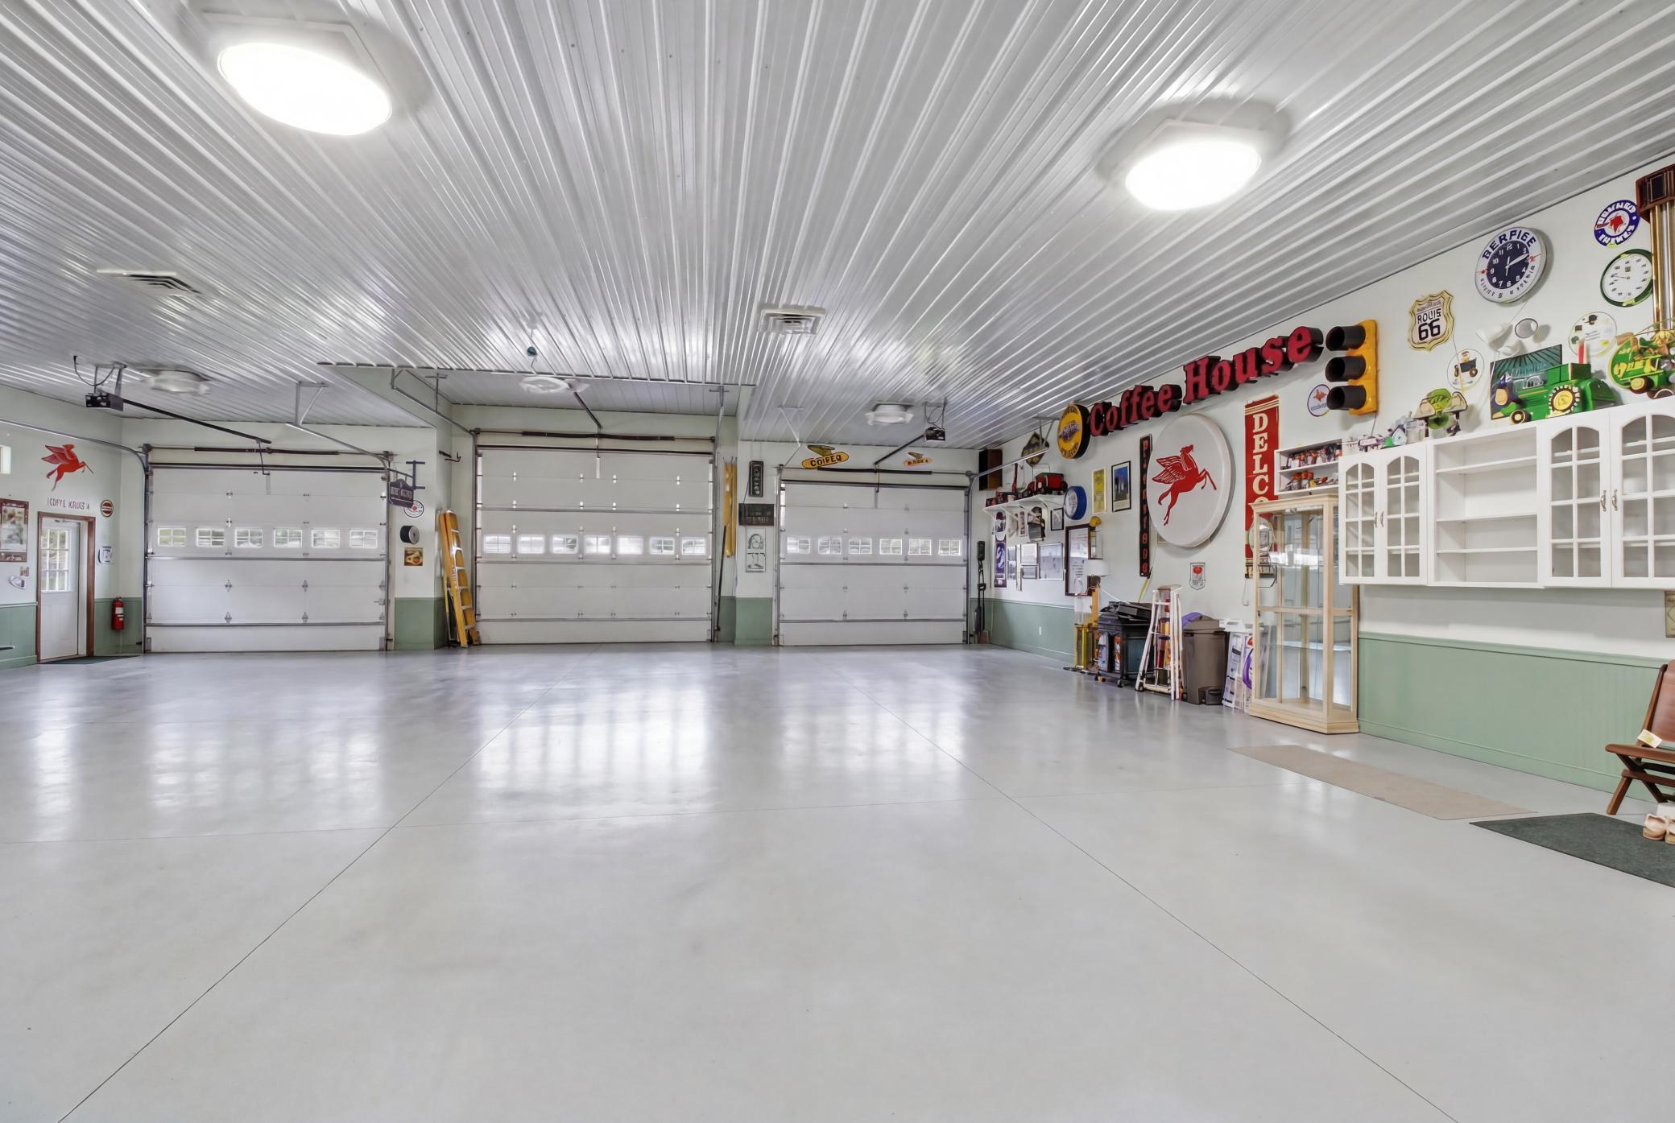
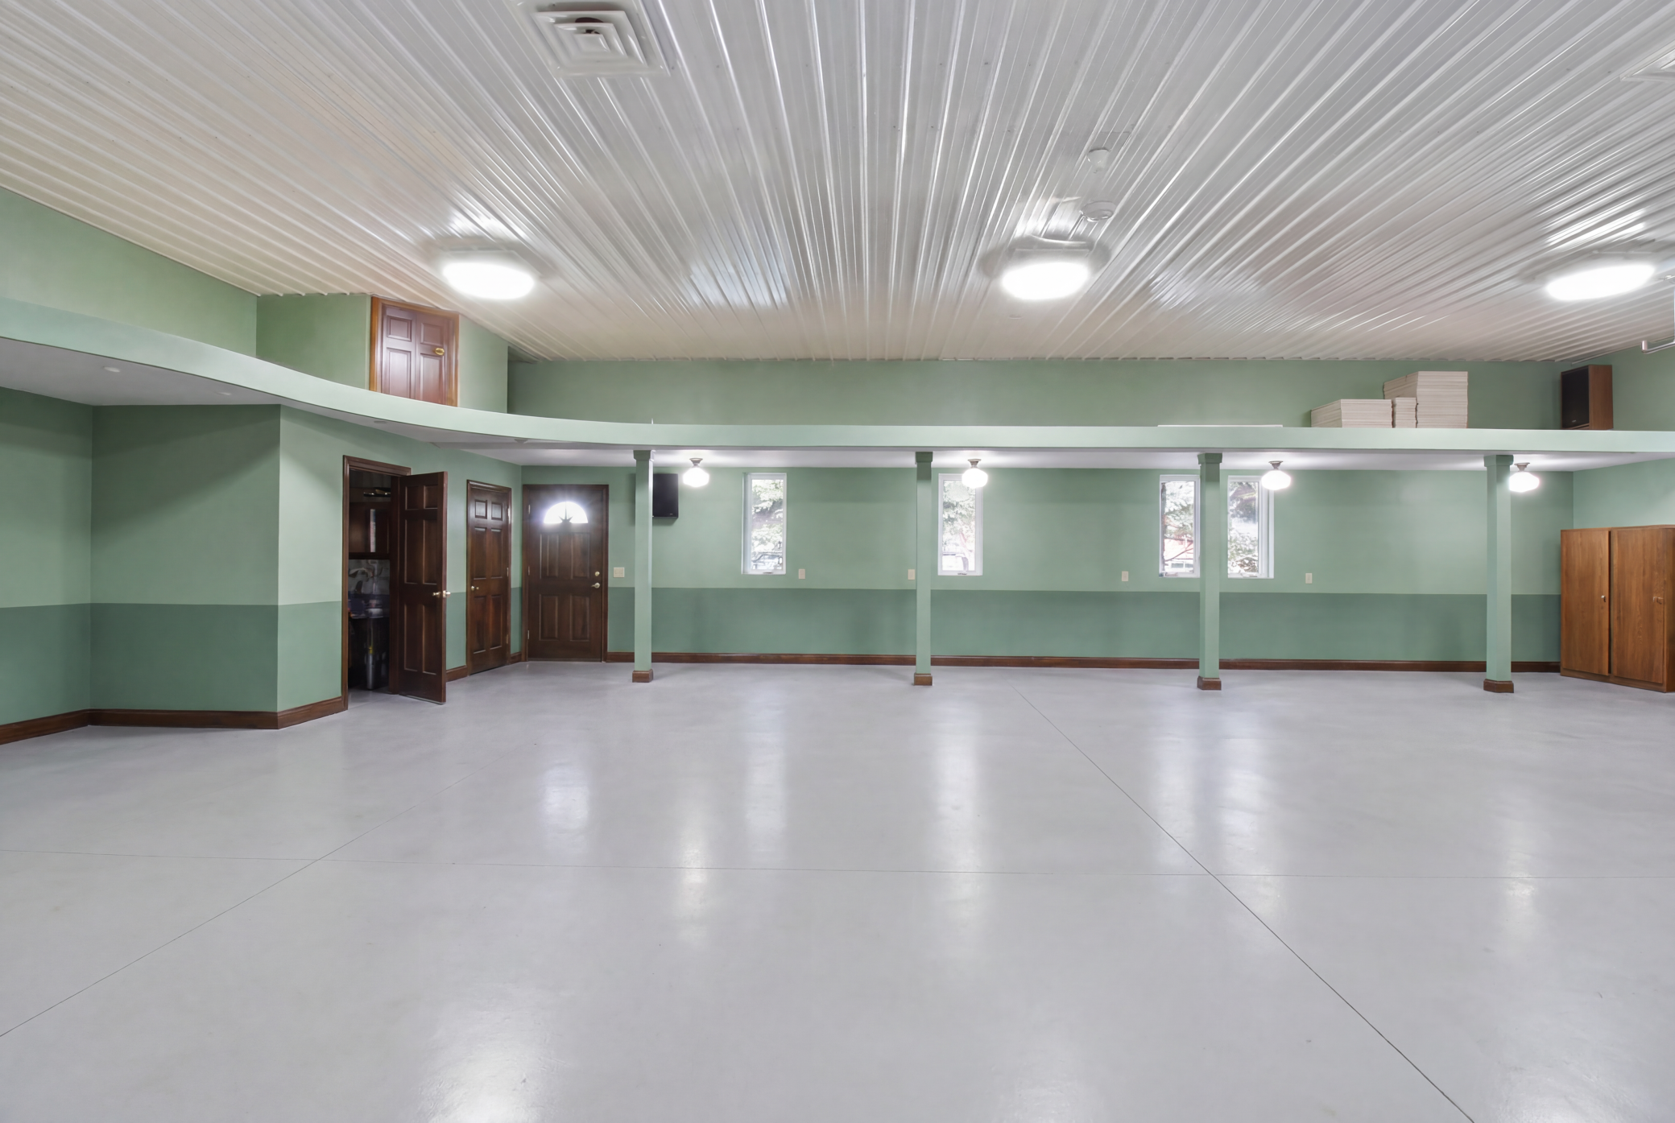
Climate-controlled finished garage/flex space with 3 overhead doors and polished floor
Climate-controlled finished garage/flex space with 3 overhead doors and polished floor
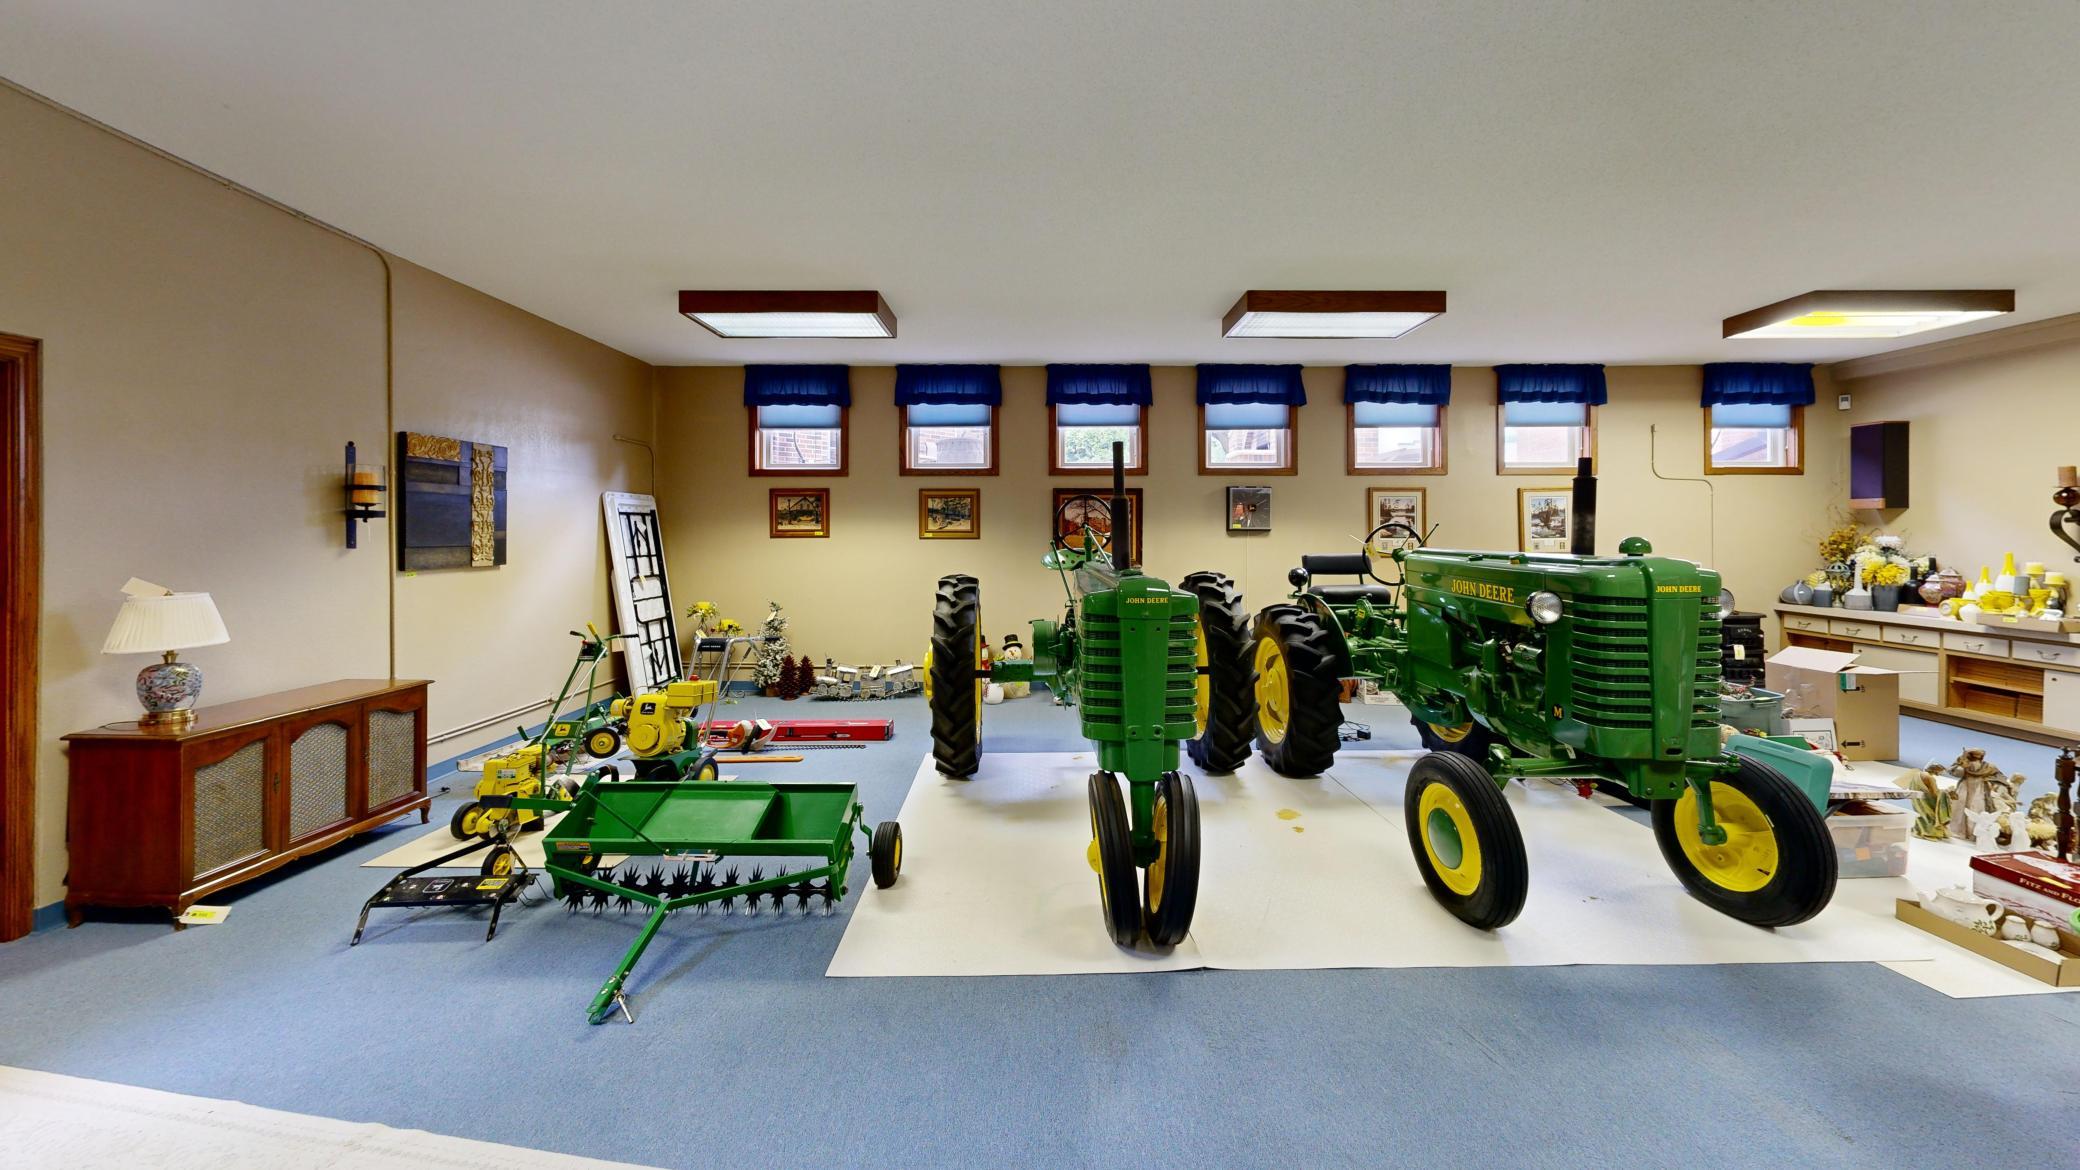
Expansive finished lower-level flex/garage space with multiple potential uses.
Expansive finished lower-level flex/garage space with multiple potential uses.
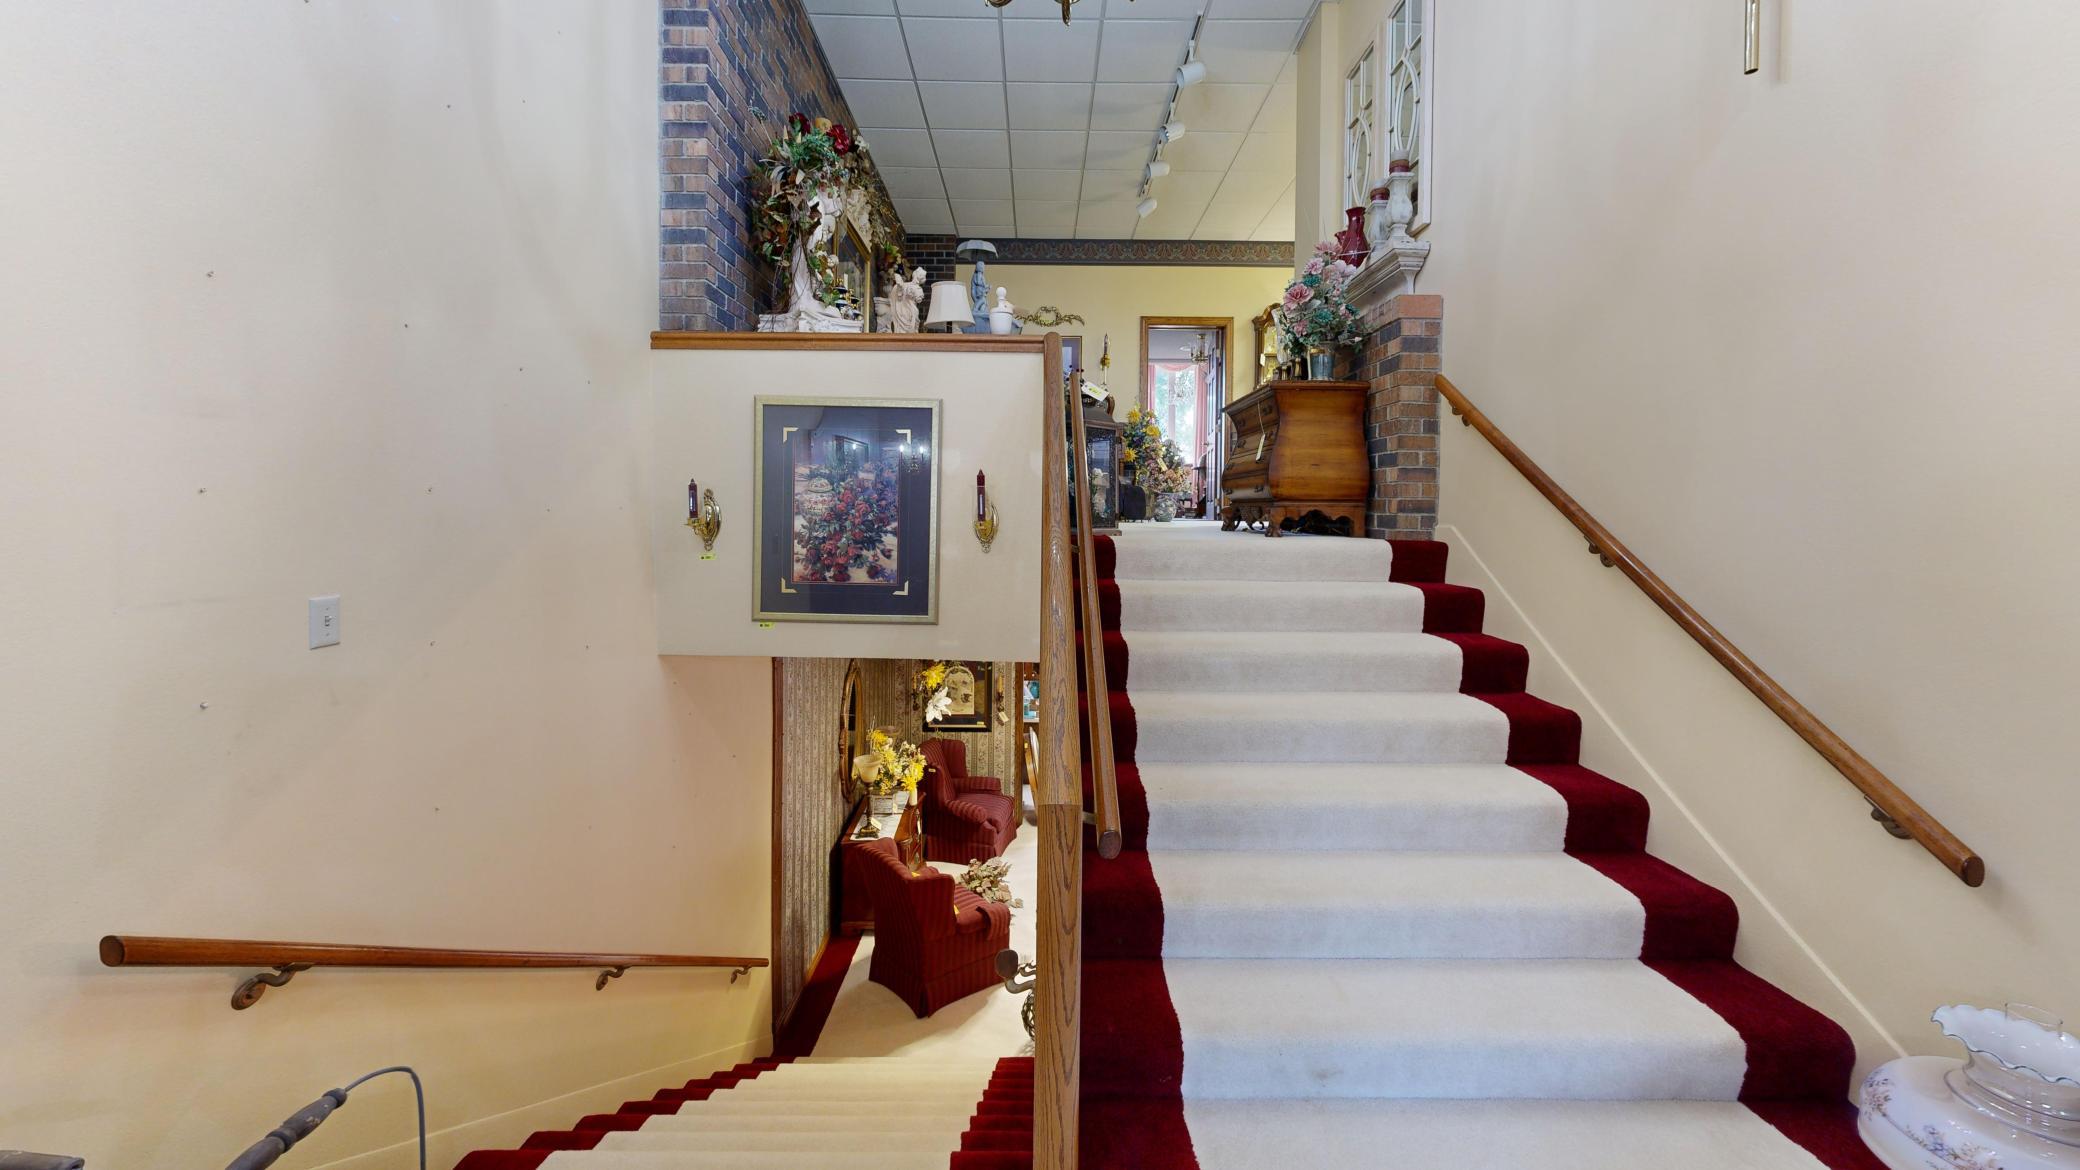
Split-level stairway from main entrance connecting the upper and lower levels of the property
Split-level stairway from side entrance connecting the upper and lower levels of the property.
Inviting patio with wood-burning fireplace.
Prominent Main St. presence with exceptional curb appeal and flexible-use potential
Large, well-maintained property offering endless possibilities for its next owner.


 Listings courtesy of Northstar MLS as distributed by MLS GRID.