13 Woodcrest Drive,Circle Pines, MN 55014
Circle Pines, MN 55014

Description
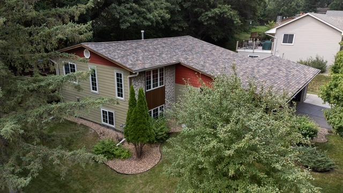
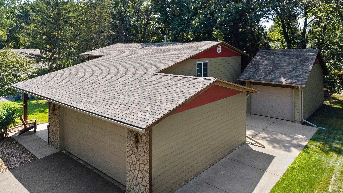
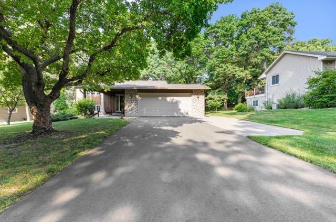
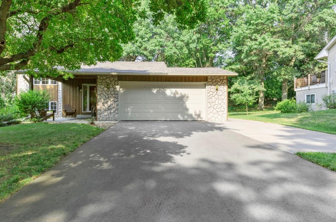
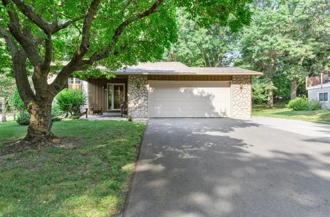
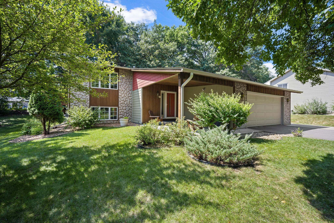
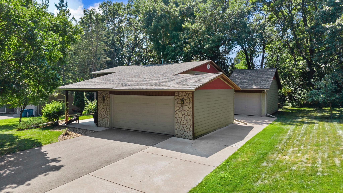
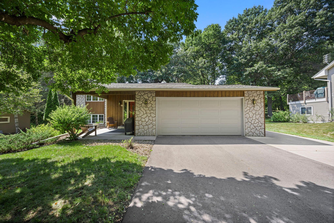
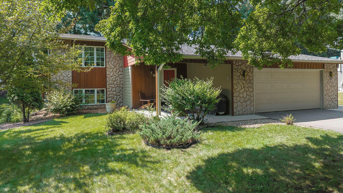
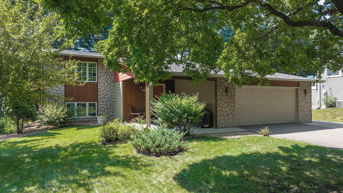
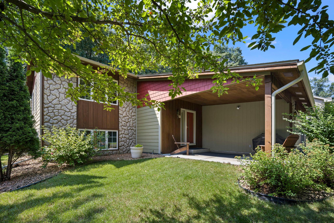
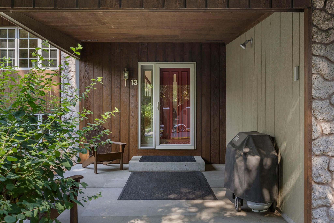
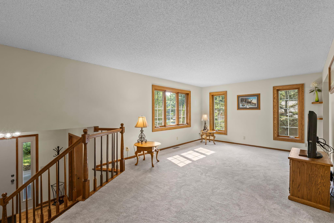
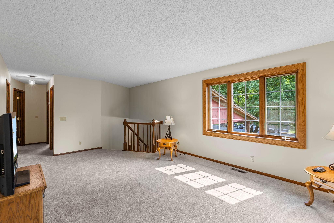
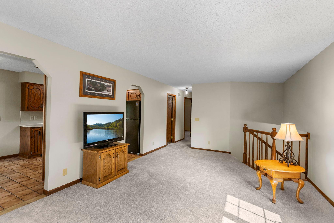
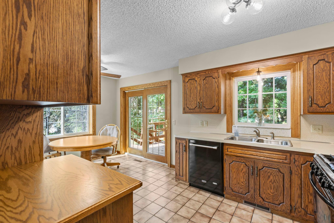
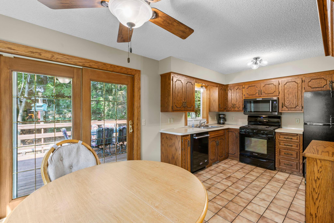
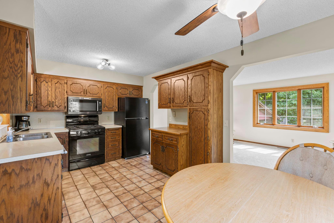
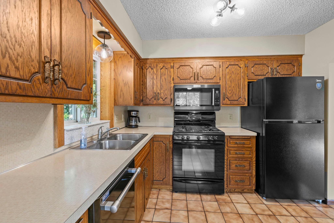
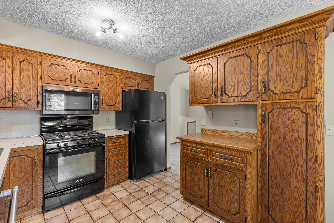
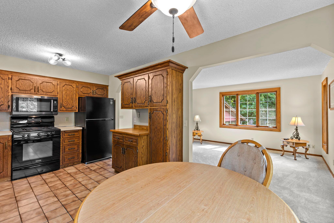
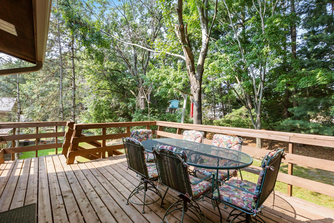
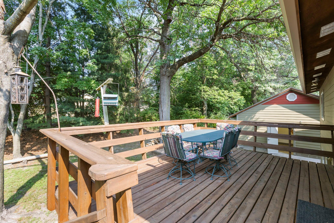
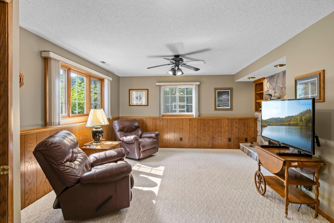
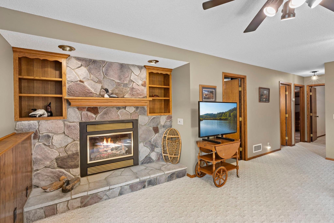
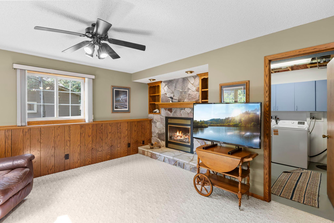
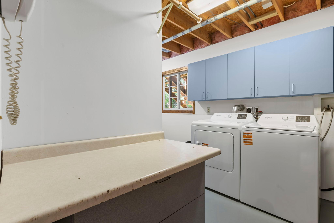
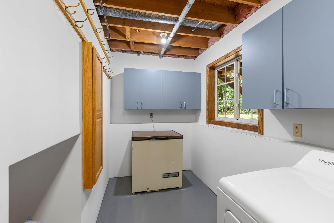
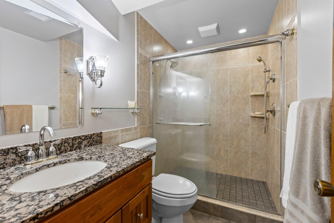
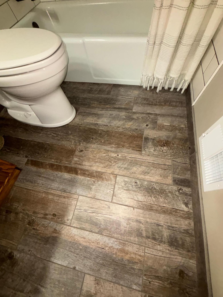
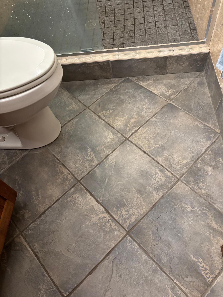
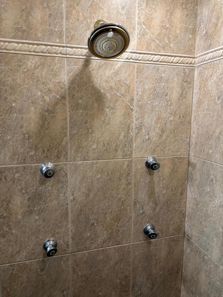
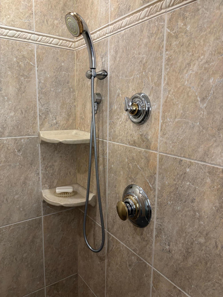
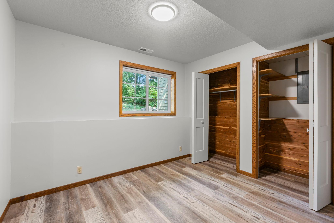
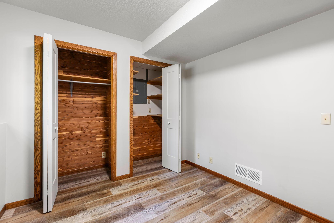
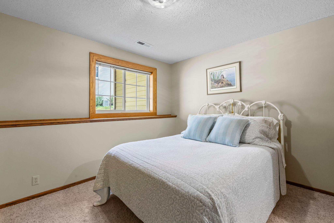
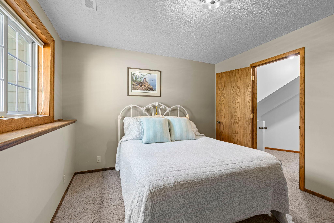
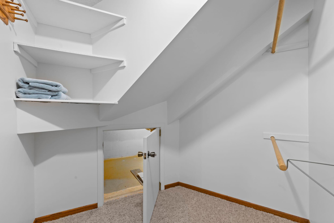
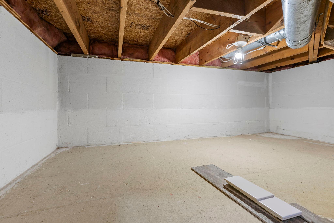
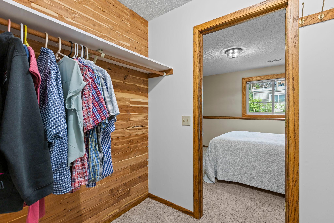
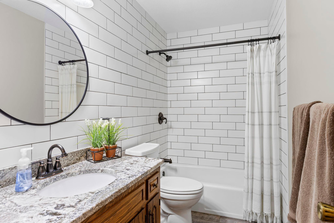
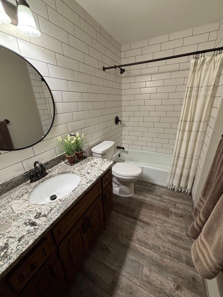
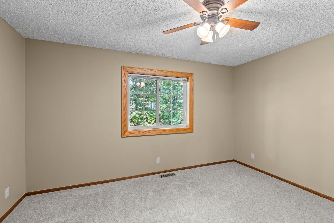
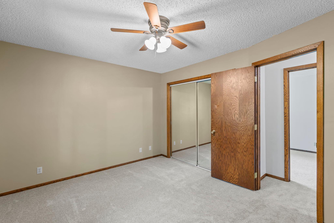
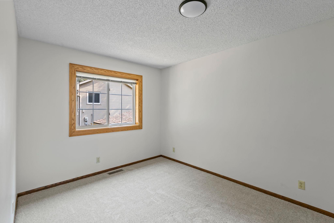
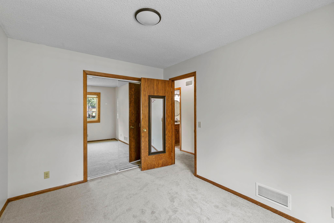
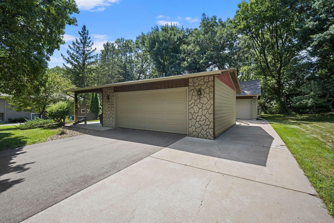
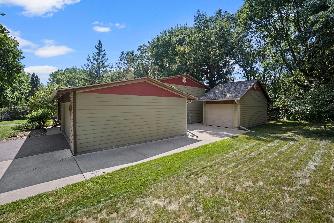
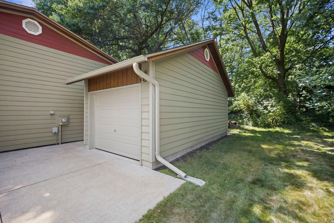
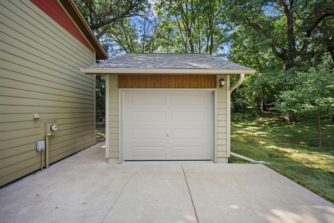
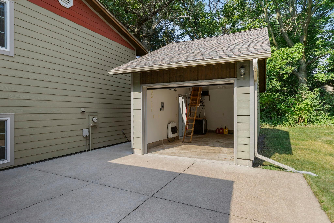
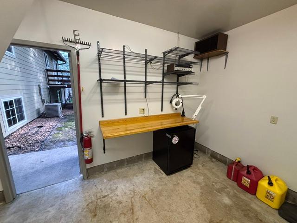
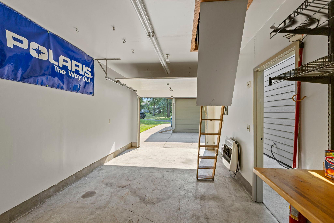
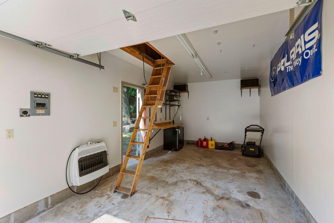
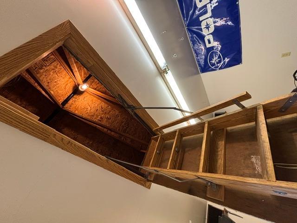
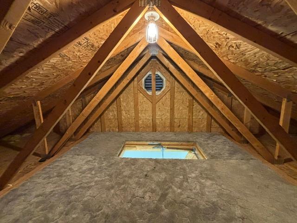
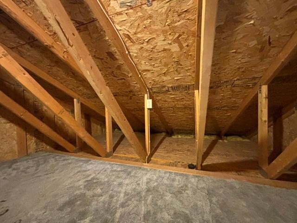
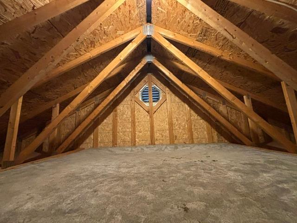
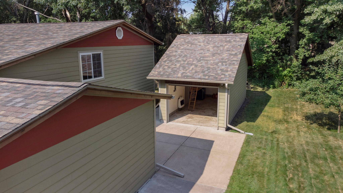
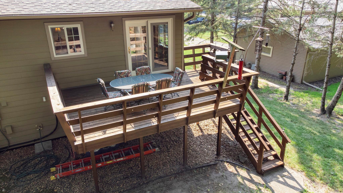
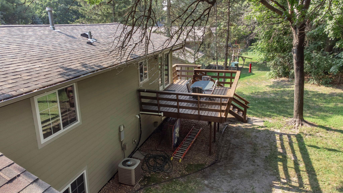
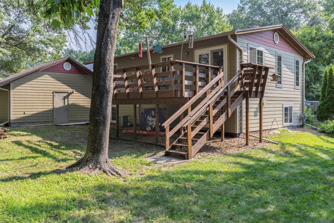
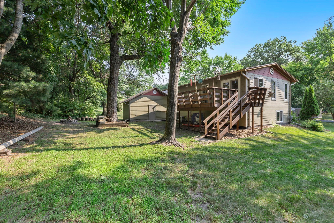
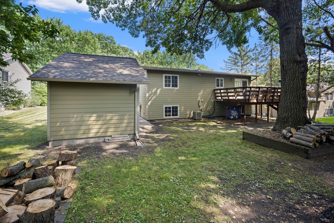
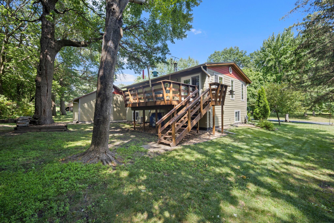
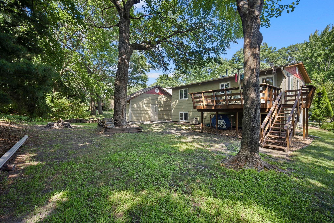
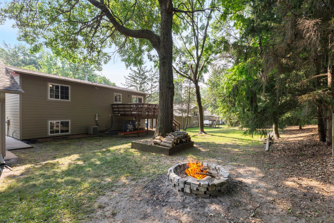
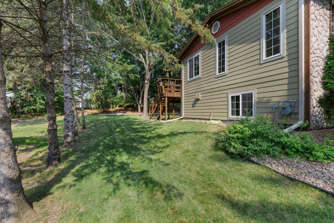
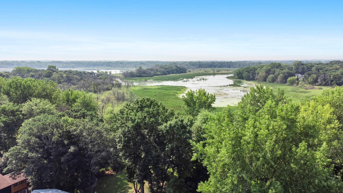
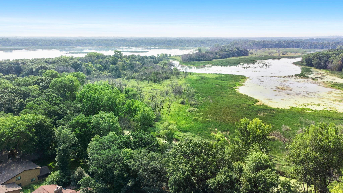
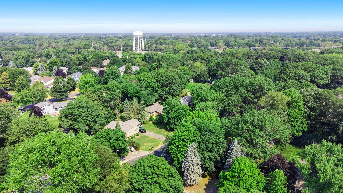
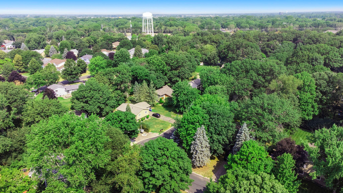
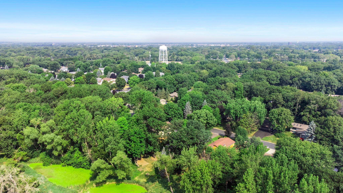
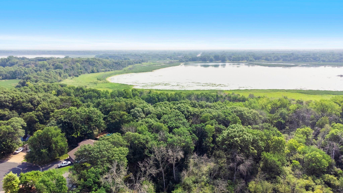
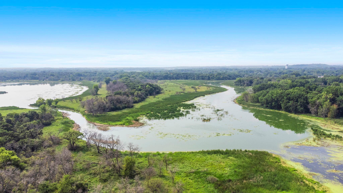
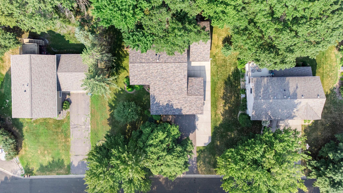
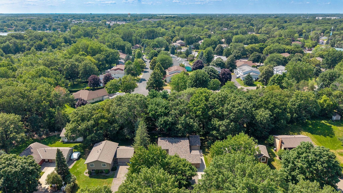
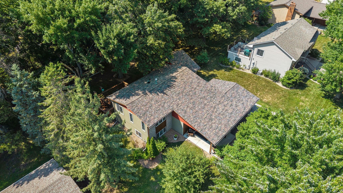
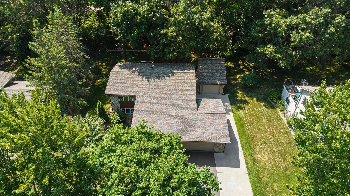
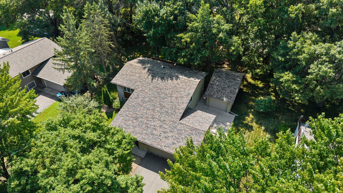
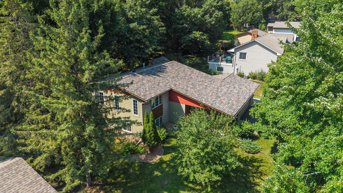
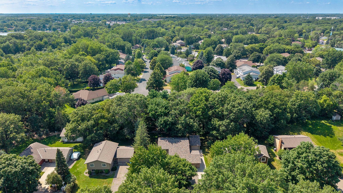
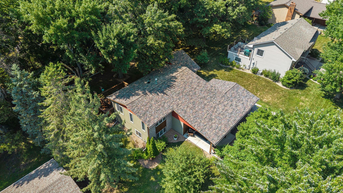
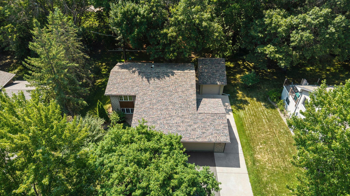
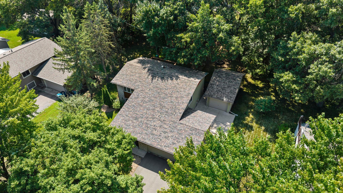
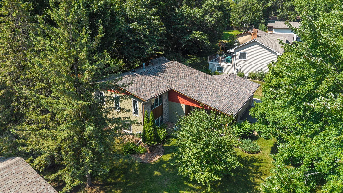
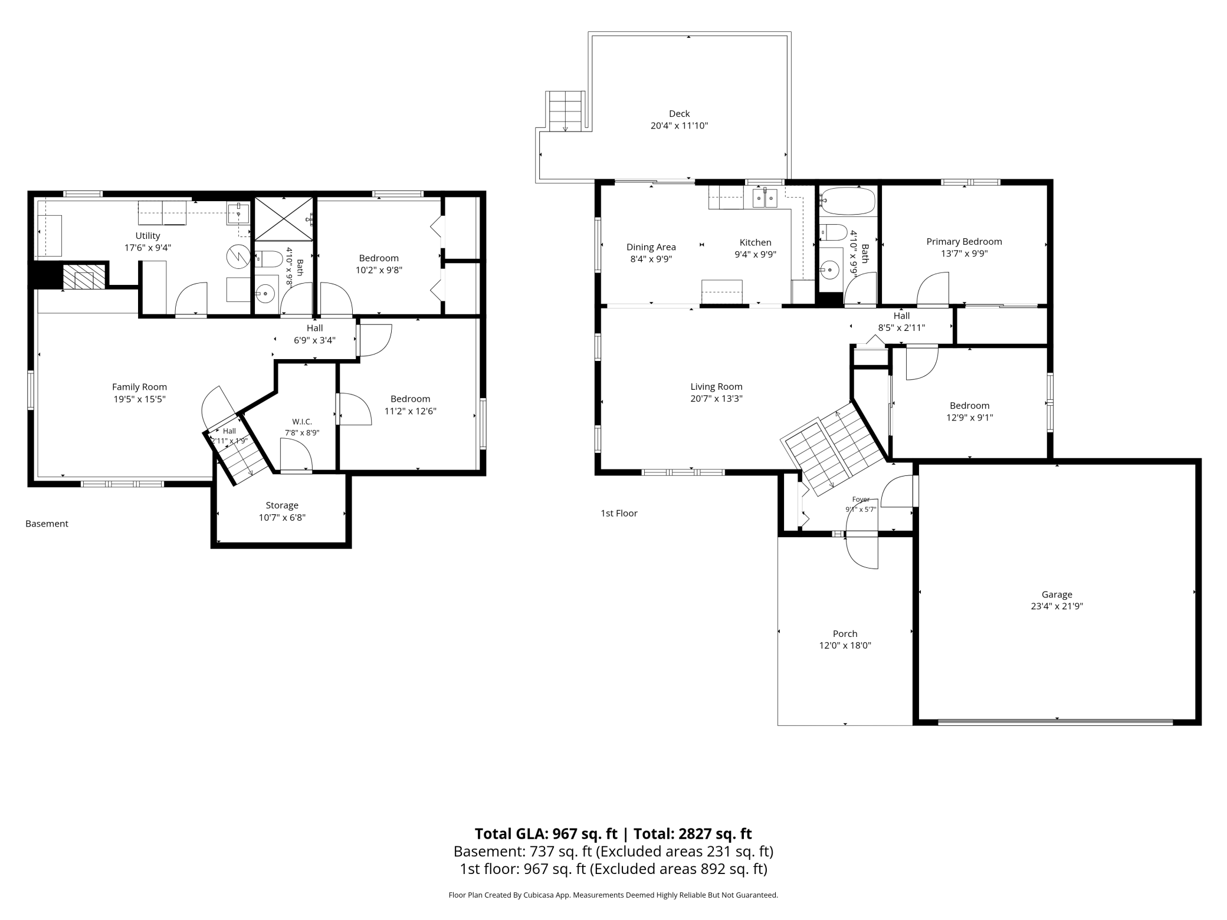
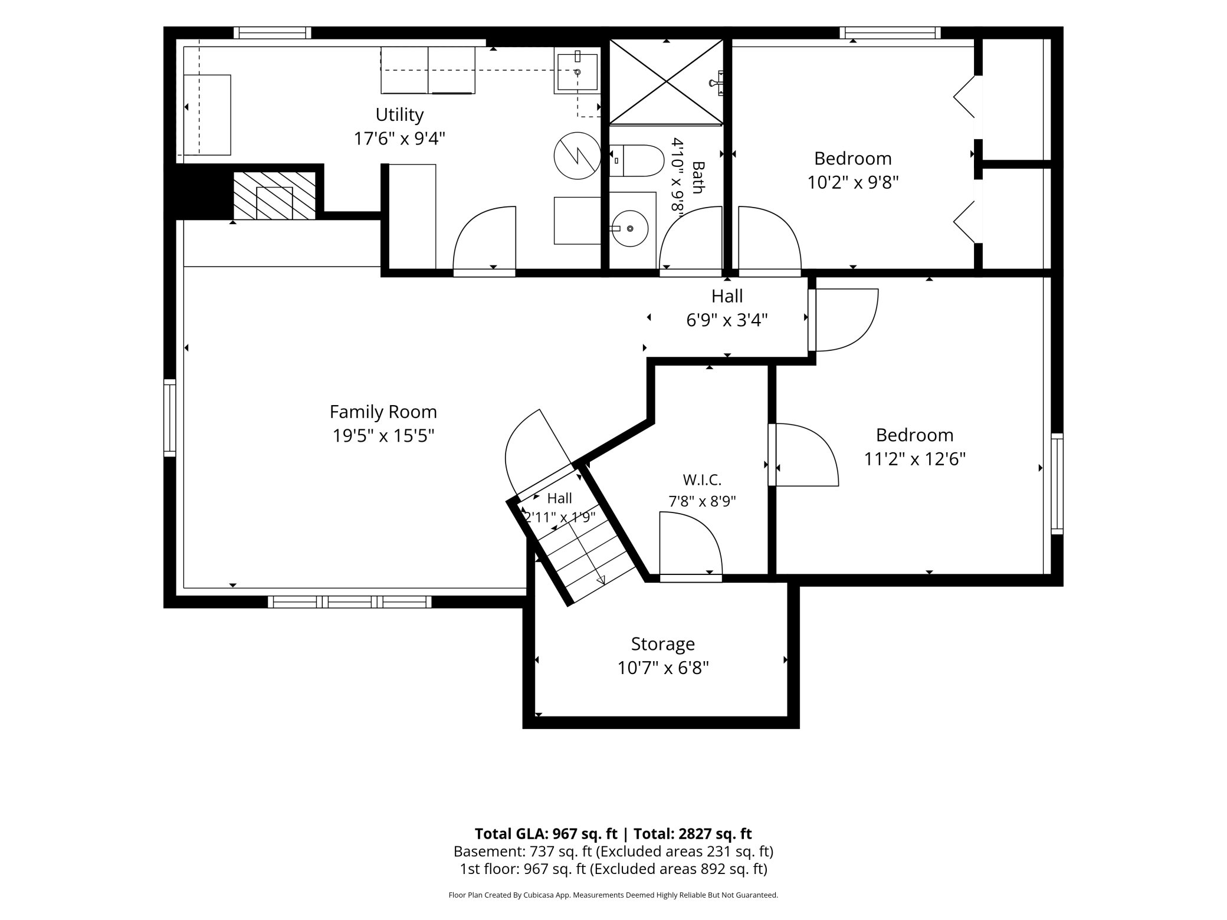
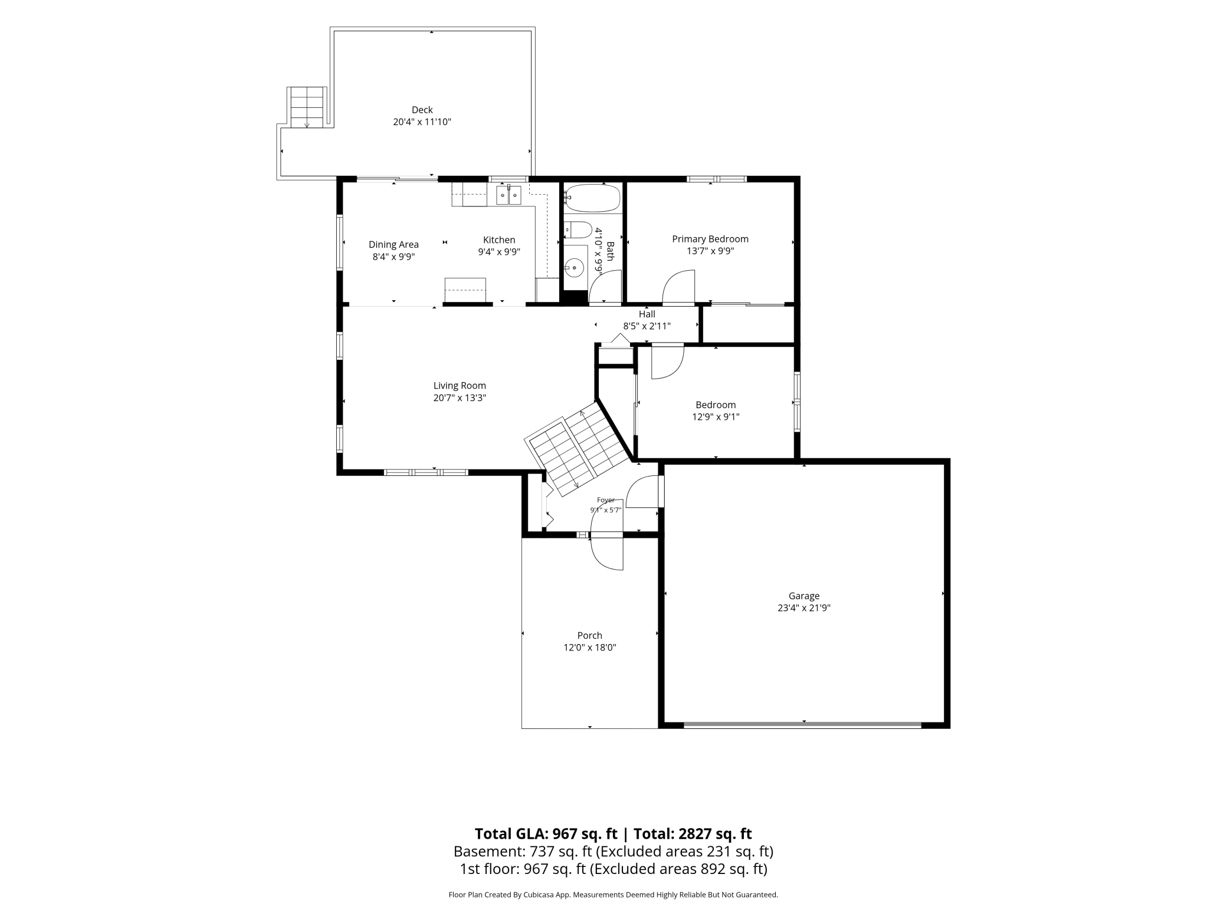
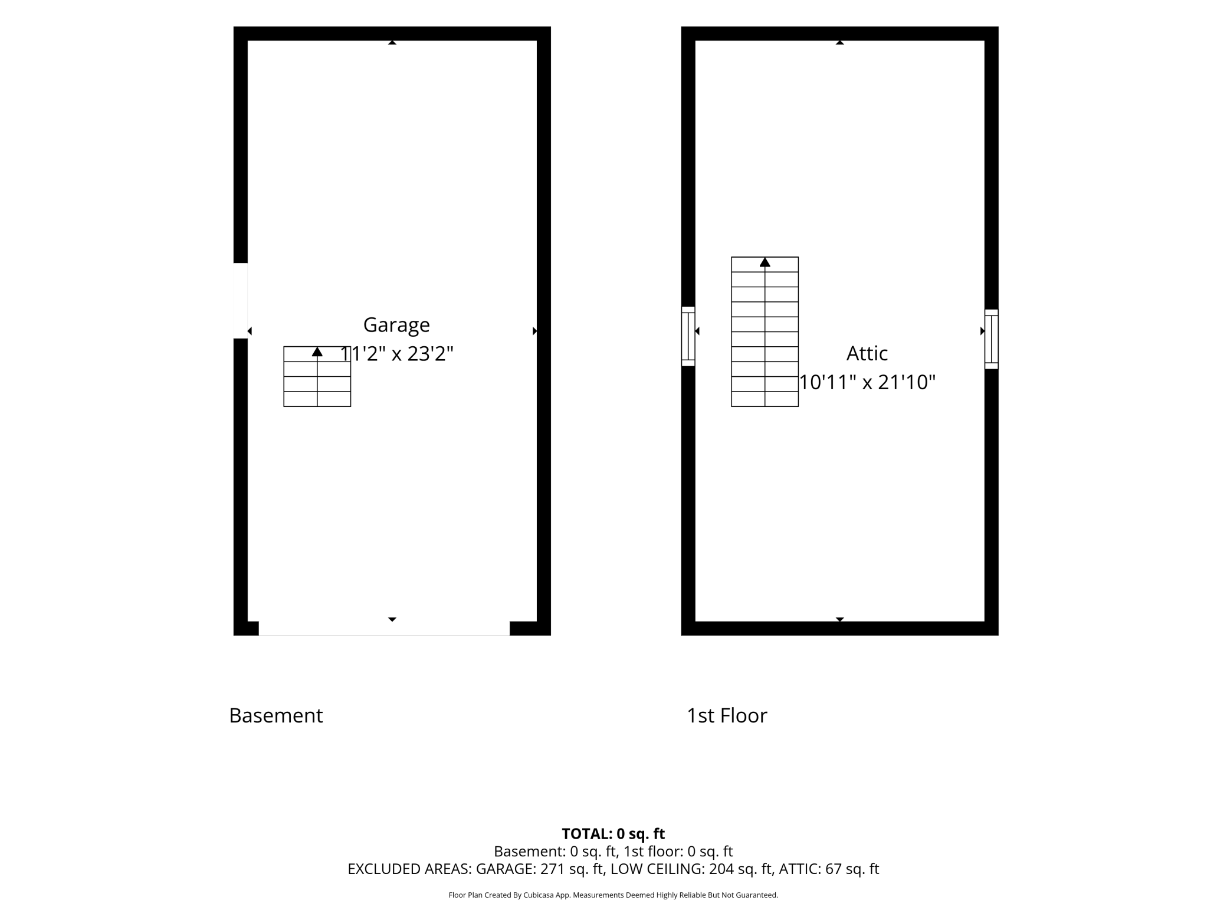
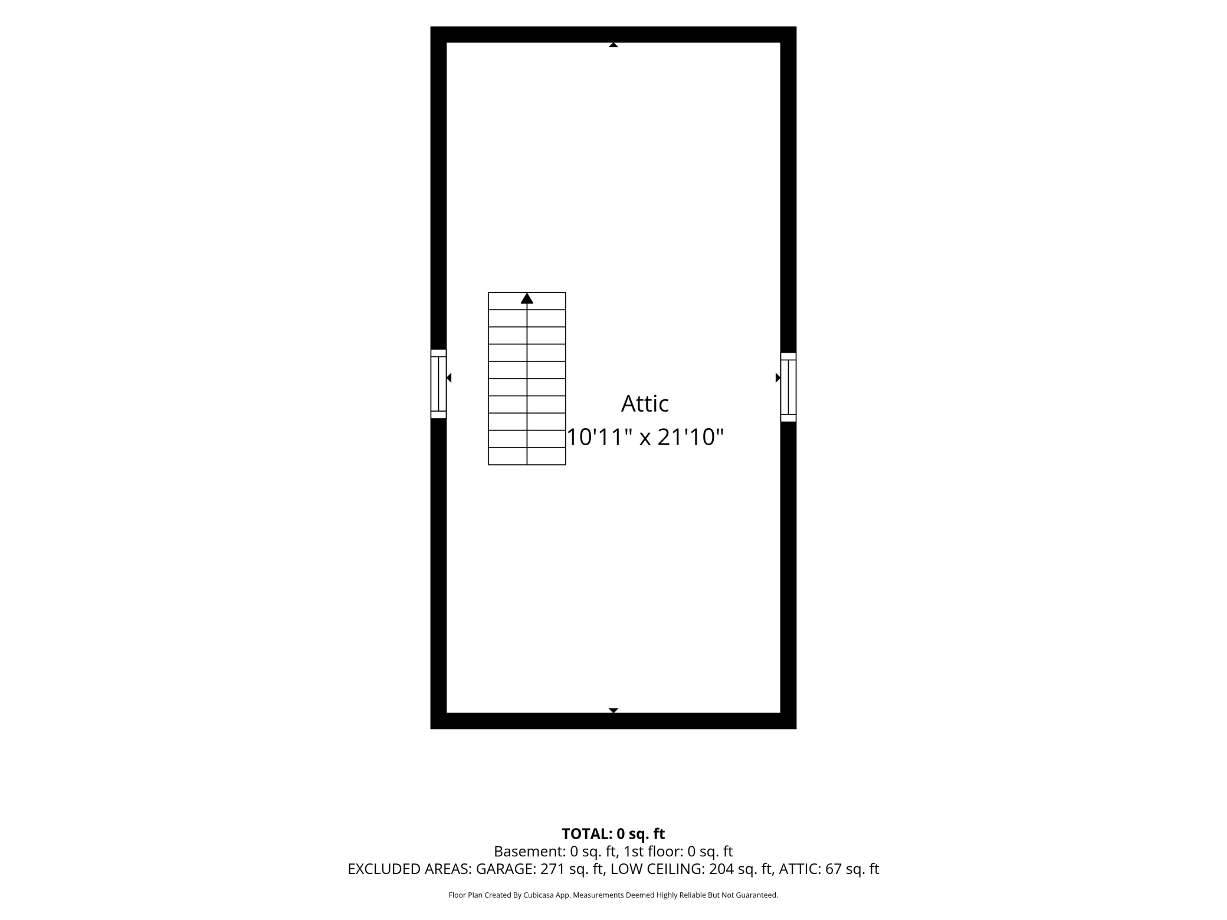
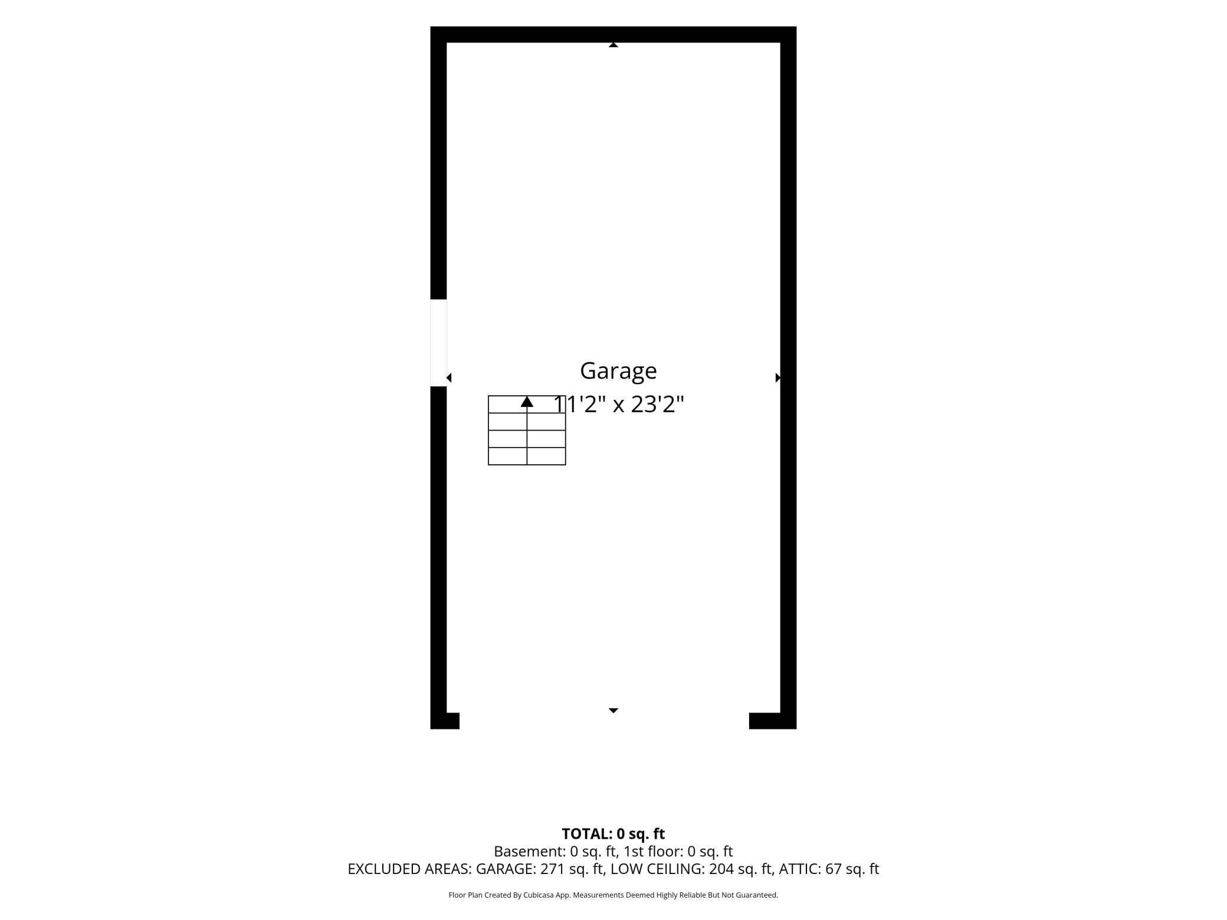
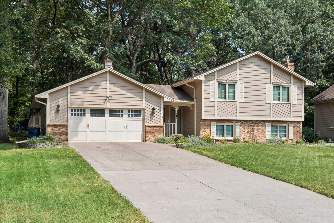
Welcome home to this beautifully updated 4-bedroom, 2-bath split-entry offering the perfect blend of comfort, quality, and privacy. Meticulously maintained and loaded with upgrades, this move-in-ready home features fresh paint, new carpet, brand new water softener, a newly finished fourth bedroom, remodeled bathrooms, and stylish new lighting throughout. The spacious kitchen includes a brand-new refrigerator and opens to a beautiful fiberglass triple-pane patio door leading to the private backyard. Solid oak woodwork throughout the home adds timeless character, while the lower-level family room features a cozy Kozy Heat natural gas fireplace that also serves as an efficient backup heat source. Outside, you'll find an attached 2-car garage plus an additional heated and insulated detached garage-ideal as a workshop, hobby space, man cave, she shed, or extra vehicle storage. The heavily wooded lot offers exceptional privacy with a backyard fire pit perfect for relaxing or entertaining. Recent improvements provide peace of mind, including a new roof, seamless gutters, asphalt driveway, water heater, kitchen refrigerator, washer and dryer, carpet, fresh interior paint, remodeled upper bathroom, updated lower bathroom with a Moen vertical spa shower system, and more. Additional features include James Hardie cement board siding, Pella Impervia fiberglass windows, a Honeywell smart thermostat, built-in ironing board, and cedar-lined closets. Outdoor enthusiasts will love the location with direct access to snowmobile trails, nearby lakes connected by waterways for kayaking and canoeing, and a trail system just steps away. This exceptionally well-maintained home offers the perfect combination of modern updates, functional living spaces, and a peaceful wooded setting!
Details
| MLS # | 7114247 |
|---|---|
| Listing Type | For Sale |
| Style | House |
| Sub-Type | Resale |
| Status | Active |
| Year | 1984 |
| Days On Site | 68 |
| Listing Provided By | RE/MAX Results | Matt Parrington |
Features
| Bed(s) | 4 |
|---|---|
| Bath(s) | 2 Total |
| SQ Feet | 2,004 |
| Garage | 2 |
| Basement | Y |
| Story(s) | 2 |
| Zoning | Residential-Single Family |
| Acreage | 0.27 |
Interior
| Cooling | Central Air |
|---|---|
| Heating | Forced Air, Fireplace(s) |
| Appliances | Cooktop, Dishwasher, Disposal, Dryer, Microwave, Range, Refrigerator, Washer |
Exterior
| Roof | Age 8 Years or Less, Asphalt |
|---|---|
| Construction Materials | Concrete, Stone |
| Lot Features | Tree Coverage - Medium |
Parking
| Parking Features | Attached Garage, Detached Garage, Asphalt, Finished Garage, Garage Door Opener, Insulated Garage, Multiple Garages, Secured |
|---|
Taxes
| Property | 4701 |
|---|
Area Information
| State | MN |
|---|---|
| County | Anoka |
| City | Circle Pines |
| Zip Code | 55014 |
| Community Name | Woods Of Golden Lake |
| School District | 12 |
| High School | Centennial |
| Listing VS Median (in Woods Of Golden Lake) | |
Price: $399,900 low | high Med: $394,950 sqft: 2,004 low | high Med: 1,847 $ / sqft: $200 low | high Med: $215 On site: 68 low | high Med: 66.5 | |
Market Activity 55014
Request a showing
Request a showing
 Listings courtesy of Northstar MLS as distributed by MLS GRID.
Based on information submitted to the MLS GRID as of October 7, 2026 at 12:31:33 PM PDT All data is obtained from various sources and may not have been verified by broker or MLS GRID. Supplied Open House Information is subject to change without notice. All information should be independently reviewed and verified for accuracy. Properties may or may not be listed by the office/agent presenting the information.
The Digital Millennium Copyright Act of 1998, 17 U.S.C. § 512 (the “DMCA”) provides recourse for copyright owners who believe that material appearing on the Internet infringes their rights under U.S. copyright law. If you believe in good faith that any content or material made available in connection with our website or services infringes your copyright, you (or your agent) may send us a notice requesting that the content or material be removed, or access to it blocked. Notices must be sent in writing by email to DMCAnotice@MLSGrid.com.
Contact
Learn More About This Property

| State | MN |
|---|---|
| County | Anoka |
| City | Circle Pines |
| Zip Code | 55014 |
| Community Name | Woods Of Golden Lake |
| School District | 12 |
| High School | Centennial |
| Listing VS Median (in Woods Of Golden Lake) | |
Price: $399,900 low | high Med: $394,950 sqft: 2,004 low | high Med: 1,847 $ / sqft: $200 low | high Med: $215 On site: 68 low | high Med: 66.5 | |
Listings courtesy of Northstar MLS as distributed by MLS GRID.
Based on information submitted to the MLS GRID as of All data is obtained from various sources and may not have been verified by broker or MLS GRID. Supplied Open House Information is subject to change without notice. All information should be independently reviewed and verified for accuracy. Properties may or may not be listed by the office/agent presenting the information.
The Digital Millennium Copyright Act of 1998, 17 U.S.C. § 512 (the “DMCA”) provides recourse for copyright owners who believe that material appearing on the Internet infringes their rights under U.S. copyright law. If you believe in good faith that any content or material made available in connection with our website or services infringes your copyright, you (or your agent) may send us a notice requesting that the content or material be removed, or access to it blocked. Notices must be sent in writing by email to DMCAnotice@MLSGrid.com.
