13080 Forestview Circle N,Dayton, MN 55327
Dayton, MN 55327

Description
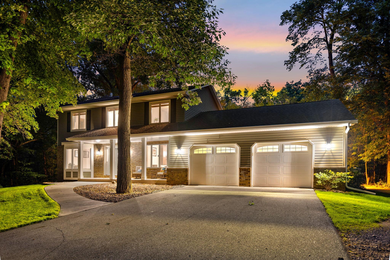
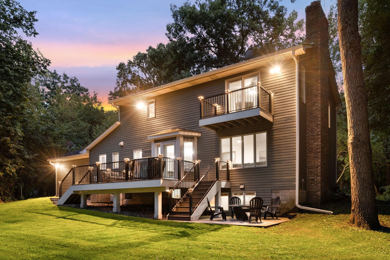
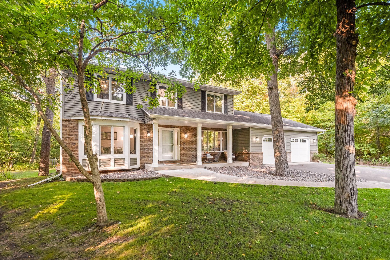
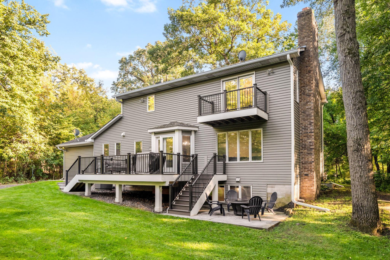
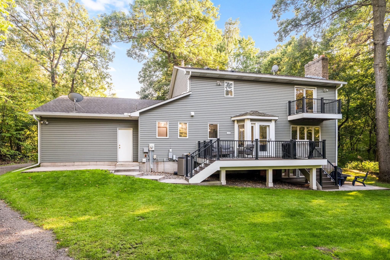
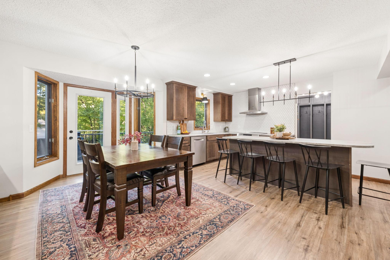
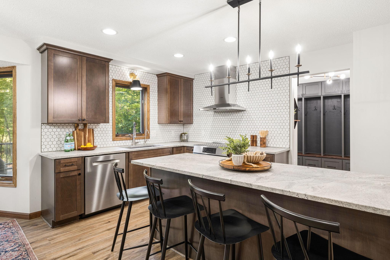
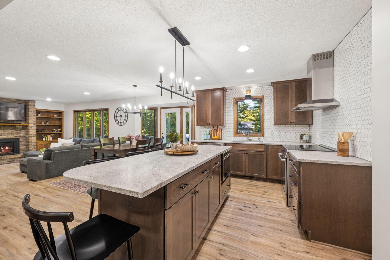
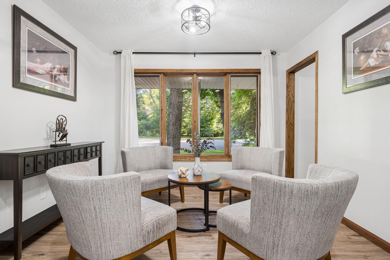
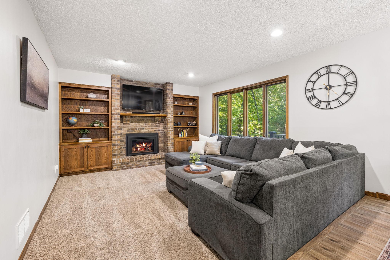
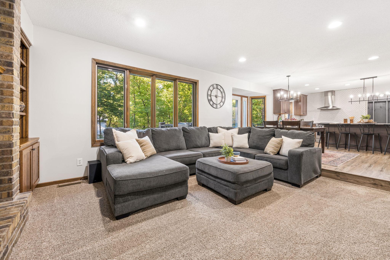
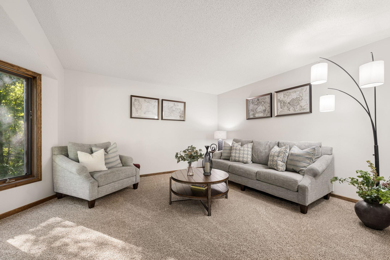
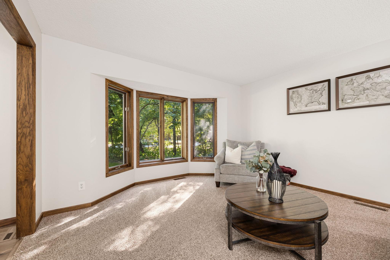
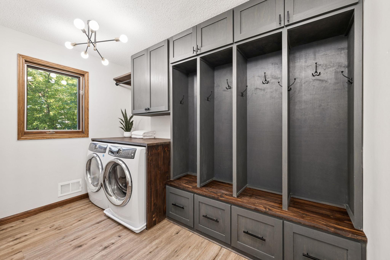
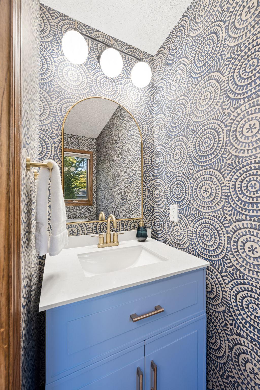
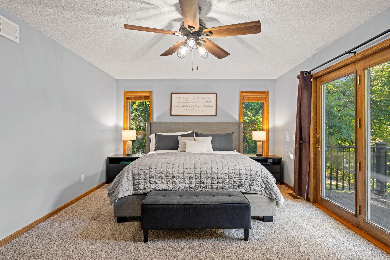
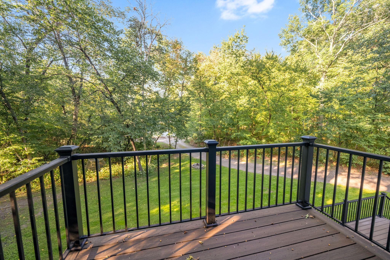
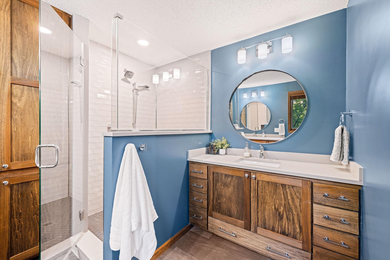
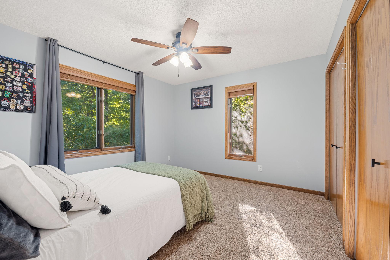
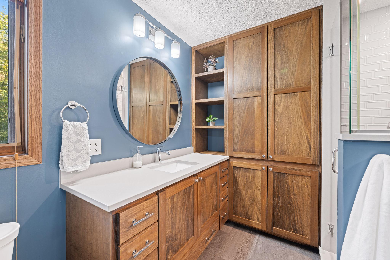
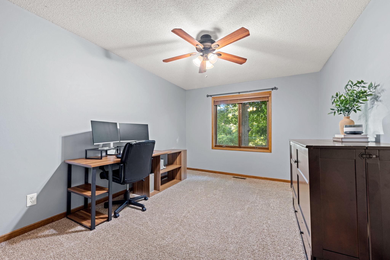
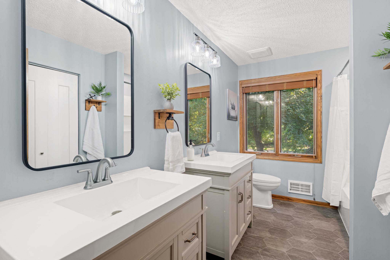
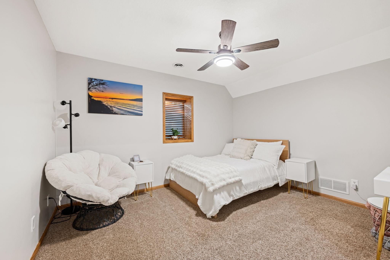
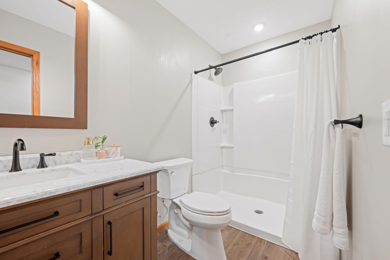
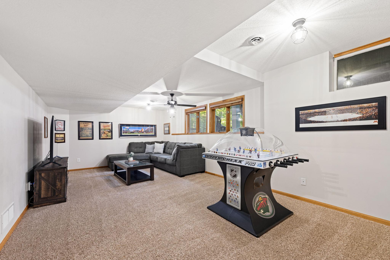
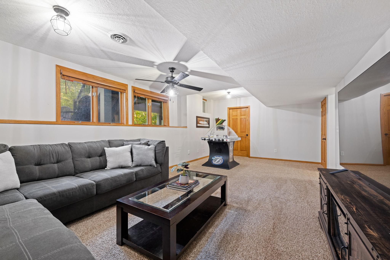
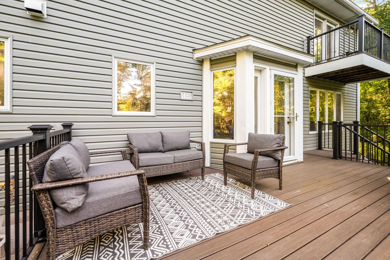
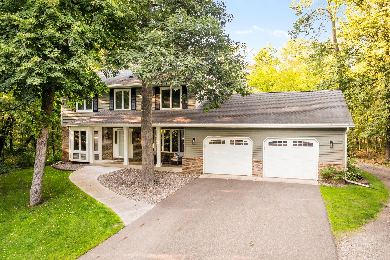
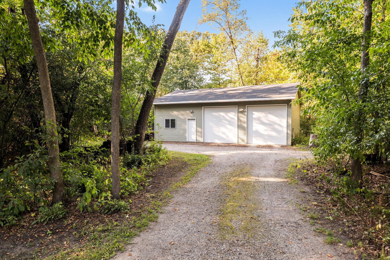
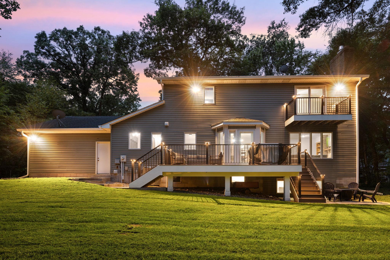
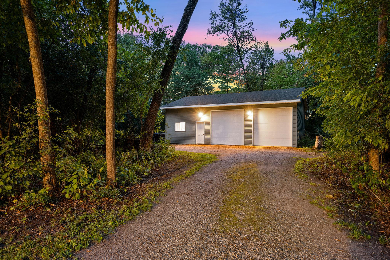
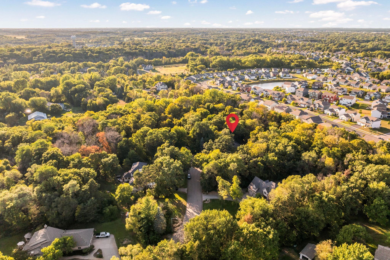
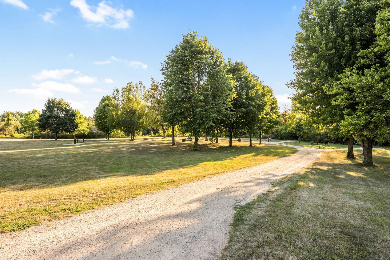
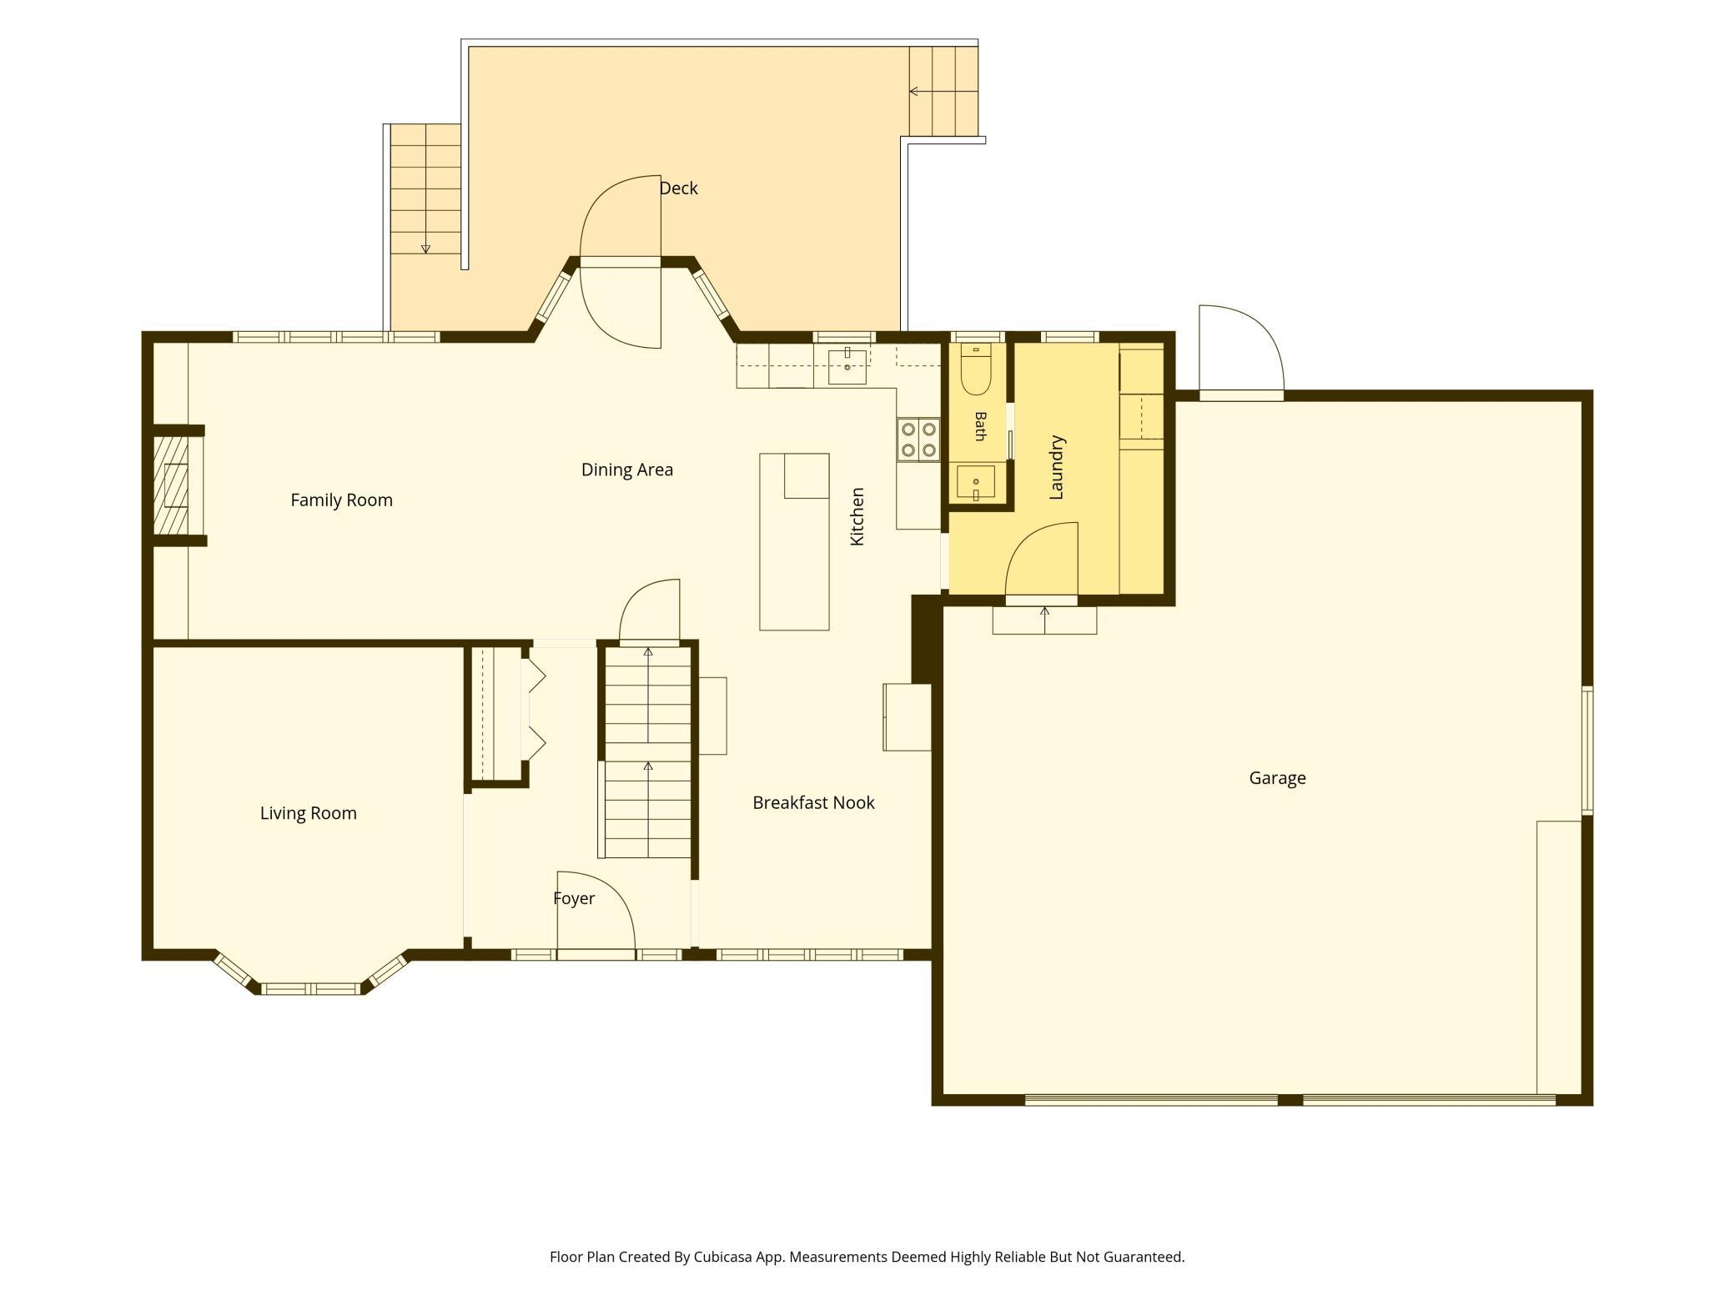
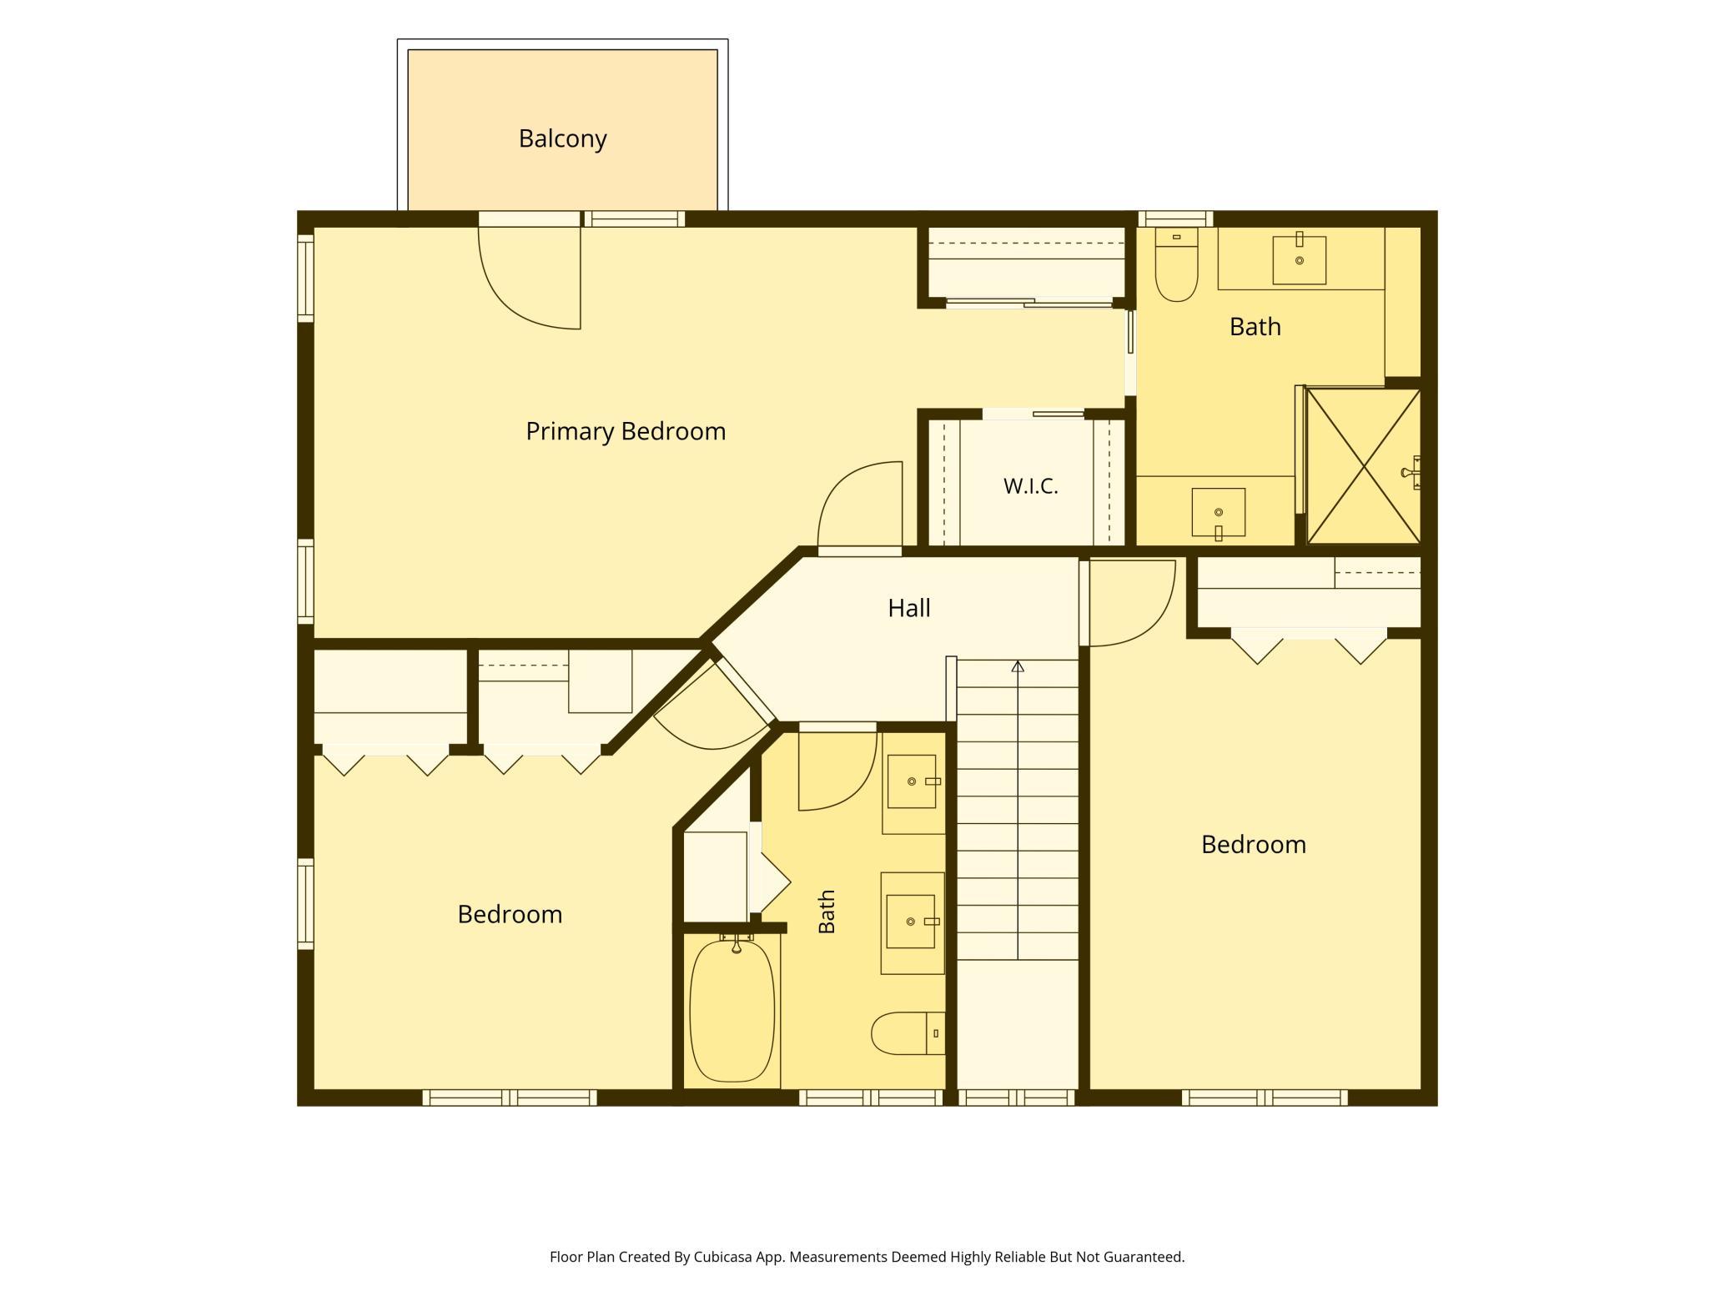
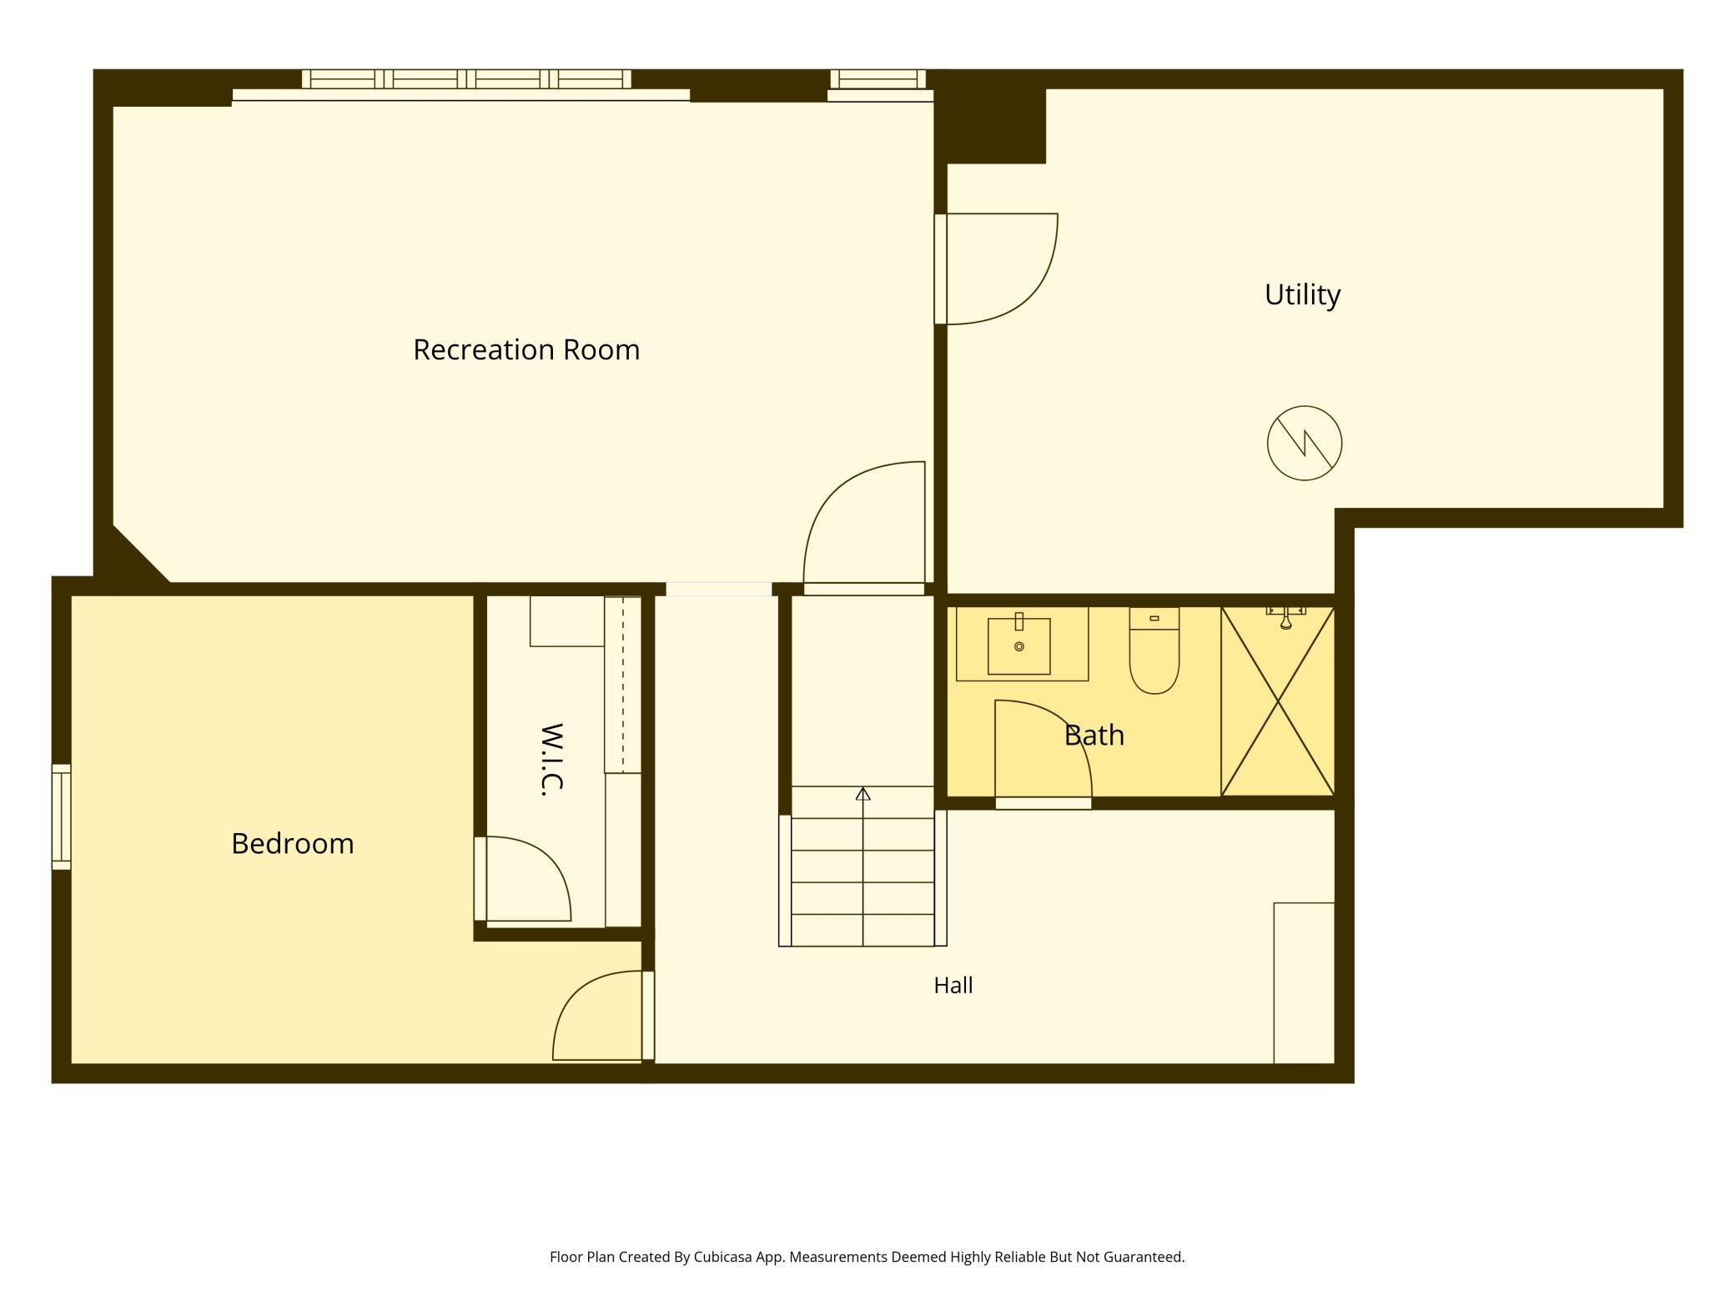
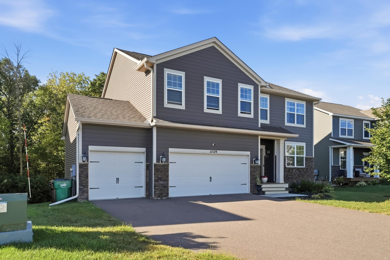
Tucked at the end of a private, dead-end cul-de-sac, this 4-bedroom, 4-bath two-story offers the rare combination of over 2 wooded acres, incredible privacy, and everyday convenience. Mature trees surround the property, while direct access to Elm Creek Park Reserve at the end of the road puts miles of trails and green space just steps from home. Inside, thoughtful updates complement a spacious, functional layout featuring three bedrooms upstairs, main-floor laundry, multiple living and gathering spaces, and a sunken living room with a fireplace. The kitchen, primary bathroom, upstairs bathroom, and mudroom were all beautifully remodeled in 2022, along with the addition of a new fireplace. The primary suite offers its own private retreat, complete with an attached bath and access to the deck. Outside, there is plenty of room to spread out, entertain, and enjoy the setting, including a replaced deck (2025), irrigation system (2025), and an impressive 30x40 shop/garage built in 2013, offering exceptional space for vehicles, hobbies, storage, or toys. Additional improvements include a Kinetico water filtration system (2015), new furnace and AC (2021), gutters and a basement bathroom (2024). Beyond the property, Elm Creek's bike paths connect to parks throughout the area, while schools, shopping, groceries, restaurants, and local favorites are all just minutes away. This peaceful setting with acreage and mature trees, offers room to breathe and keeps you connected to the community without sacrificing access to everything you need.
Details
| MLS # | 6785758 |
|---|---|
| Listing Type | For Sale |
| Style | House |
| Sub-Type | Resale |
| Status | Pending |
| Year | 1987 |
| Days On Site | 22 |
| Listing Provided By | Real Broker, LLC | Arika Blazek |
Features
| Bed(s) | 4 |
|---|---|
| Bath(s) | 4 Total |
| SQ Feet | 3,202 |
| Garage | 6 |
| Basement | Y |
| Story(s) | 2 |
| Zoning | Residential-Single Family |
| Acreage | 2.75 |
Interior
| Cooling | Central Air |
|---|---|
| Heating | Forced Air, Fireplace(s) |
| Appliances | Dishwasher, Dryer, Exhaust Fan, Gas Water Heater, Water Filtration System, Microwave, Refrigerator, Stainless Steel Appliances, Washer |
Exterior
| Roof | Age Over 8 Years, Asphalt |
|---|---|
| Lot Features | Irregular Lot, Tree Coverage - Heavy |
Parking
| Parking Features | Attached Garage, Asphalt, Garage Door Opener, Multiple Garages |
|---|
Taxes
| Property | 5680 |
|---|
Area Information
| State | MN |
|---|---|
| County | Hennepin |
| City | Dayton |
| Zip Code | 55327 |
| Community Name | Strande Acres |
| School District | 11 |
| High School | Anoka-Hennepin |
| Listing VS Median (in Strande Acres) | |
Price: $690,000 low | high Med: $594,950 sqft: 3,202 low | high Med: 2,575 $ / sqft: $215 low | high Med: $236 On site: 22 low | high Med: 36 | |
Market Activity 55327
Request a showing
Request a showing
 Listings courtesy of Northstar MLS as distributed by MLS GRID.
Based on information submitted to the MLS GRID as of September 30, 2026 at 5:35:15 PM PDT All data is obtained from various sources and may not have been verified by broker or MLS GRID. Supplied Open House Information is subject to change without notice. All information should be independently reviewed and verified for accuracy. Properties may or may not be listed by the office/agent presenting the information.
The Digital Millennium Copyright Act of 1998, 17 U.S.C. § 512 (the “DMCA”) provides recourse for copyright owners who believe that material appearing on the Internet infringes their rights under U.S. copyright law. If you believe in good faith that any content or material made available in connection with our website or services infringes your copyright, you (or your agent) may send us a notice requesting that the content or material be removed, or access to it blocked. Notices must be sent in writing by email to DMCAnotice@MLSGrid.com.
Contact
Learn More About This Property

| State | MN |
|---|---|
| County | Hennepin |
| City | Dayton |
| Zip Code | 55327 |
| Community Name | Strande Acres |
| School District | 11 |
| High School | Anoka-Hennepin |
| Listing VS Median (in Strande Acres) | |
Price: $690,000 low | high Med: $594,950 sqft: 3,202 low | high Med: 2,575 $ / sqft: $215 low | high Med: $236 On site: 22 low | high Med: 36 | |
Listings courtesy of Northstar MLS as distributed by MLS GRID.
Based on information submitted to the MLS GRID as of All data is obtained from various sources and may not have been verified by broker or MLS GRID. Supplied Open House Information is subject to change without notice. All information should be independently reviewed and verified for accuracy. Properties may or may not be listed by the office/agent presenting the information.
The Digital Millennium Copyright Act of 1998, 17 U.S.C. § 512 (the “DMCA”) provides recourse for copyright owners who believe that material appearing on the Internet infringes their rights under U.S. copyright law. If you believe in good faith that any content or material made available in connection with our website or services infringes your copyright, you (or your agent) may send us a notice requesting that the content or material be removed, or access to it blocked. Notices must be sent in writing by email to DMCAnotice@MLSGrid.com.
