1367 Heritage Avenue NW,Hutchinson, MN 55350
Hutchinson, MN 55350

Description
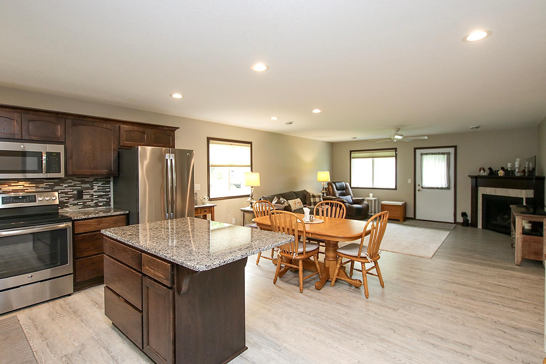
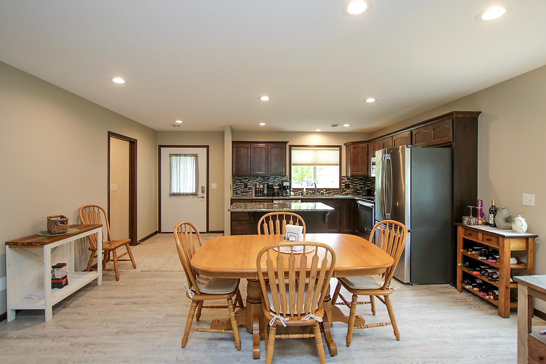
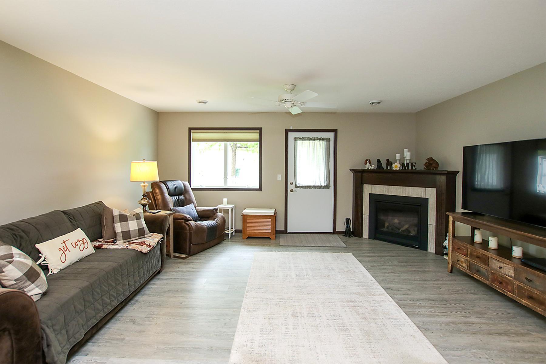
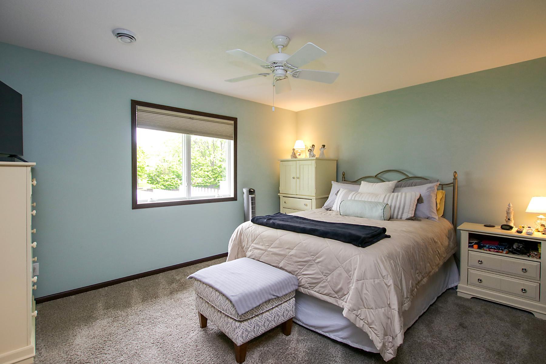
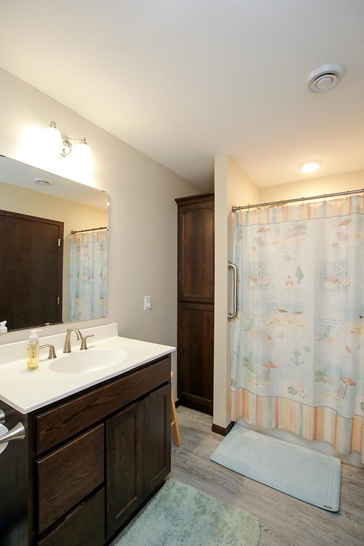
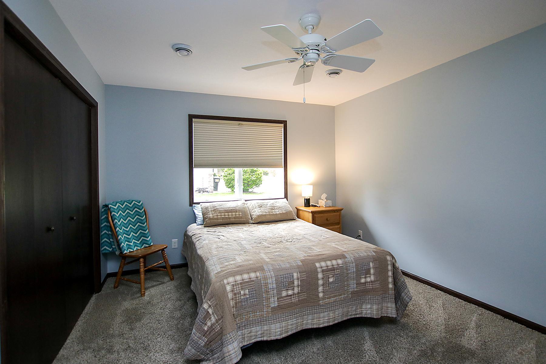
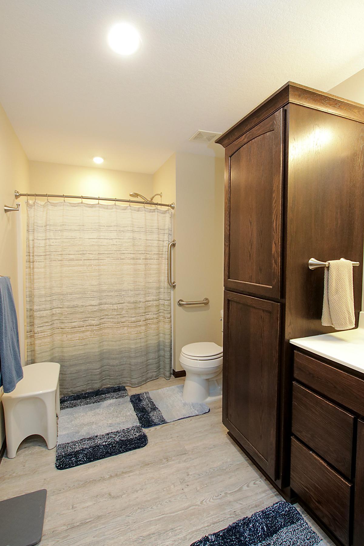
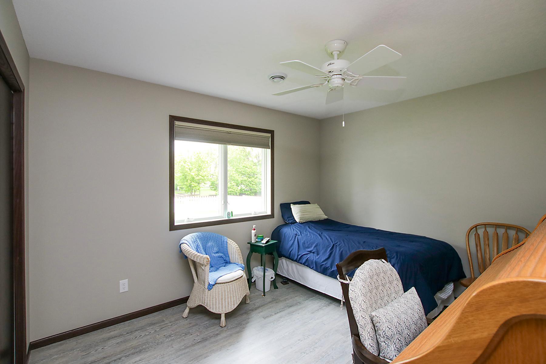
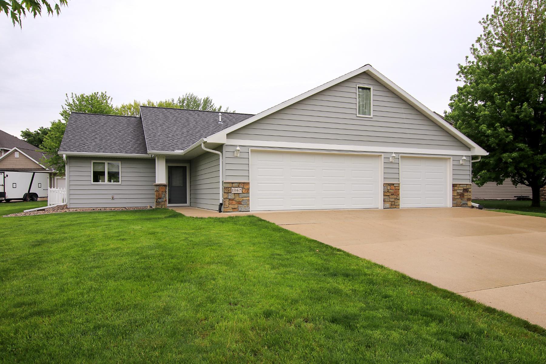
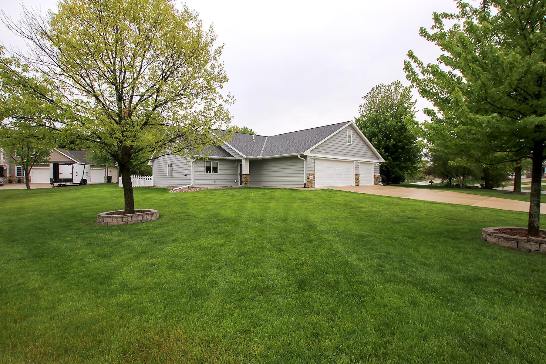
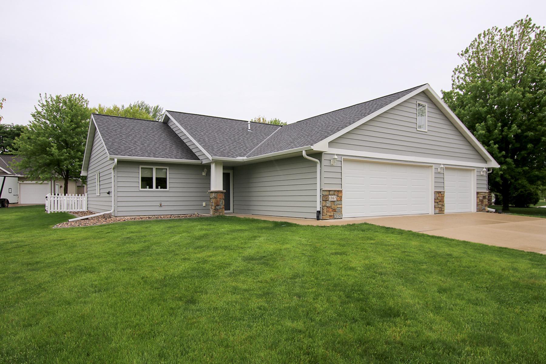
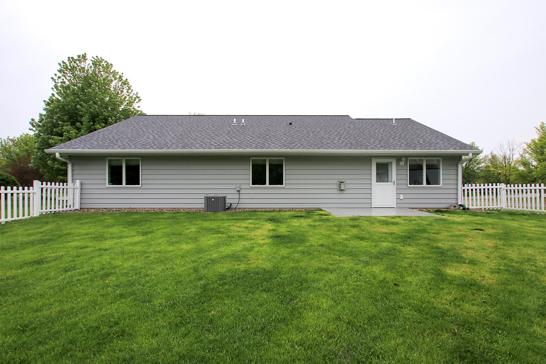
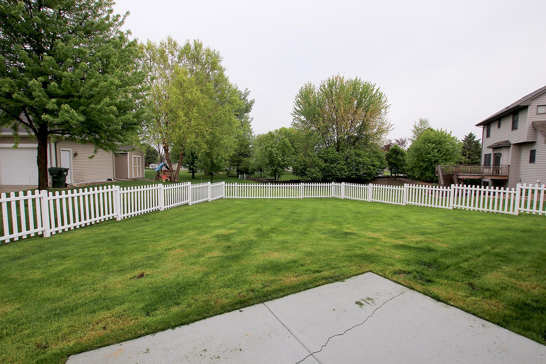
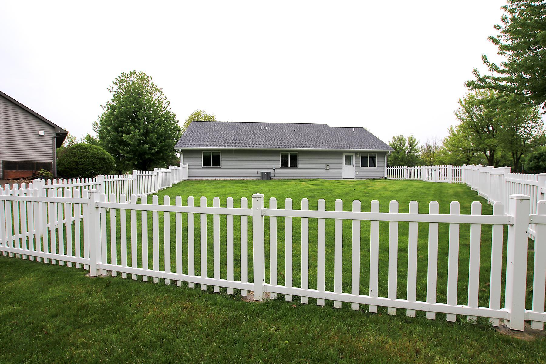
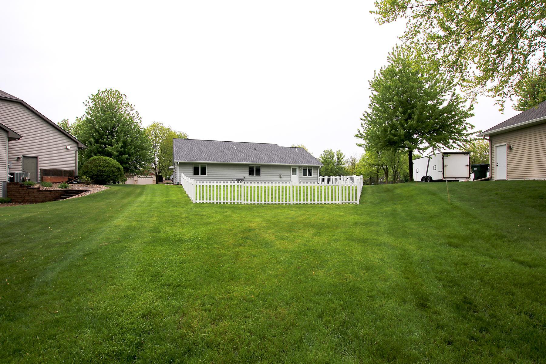
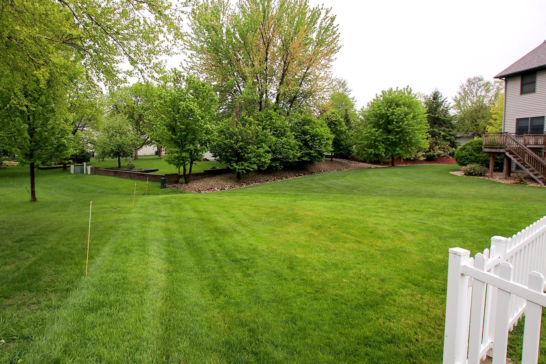
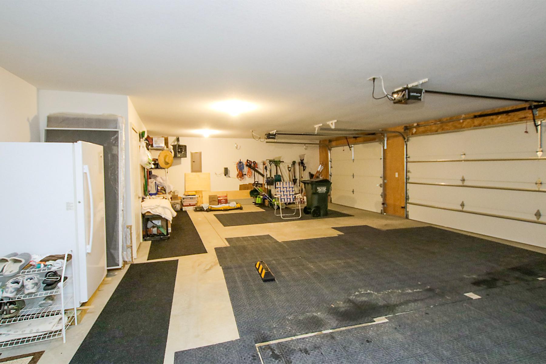
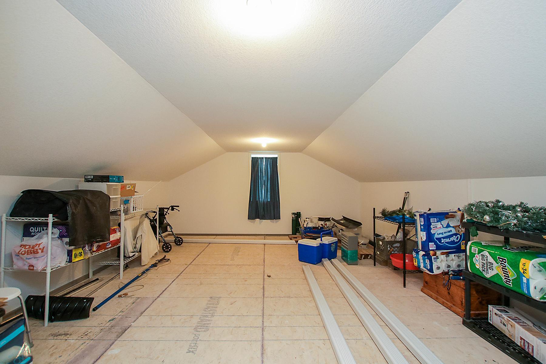
Custom one-level home on an oversized lot just steps from the Crow River Golf Course. Designed with accessibility in mind, this home offers wide doorframes, extra-wide hallways and true no-step living with no stairs inside or out. The open-concept layout features a kitchen with real wood cabinetry, granite countertops and a tile backsplash overlooking the dining and living areas. A patio door off the living room leads to a concrete patio and partially fenced backyard, ideal for pets or little ones. Durable LVP flooring runs throughout the main living spaces for easy maintenance. The primary suite includes a private en-suite bath with a walk-in shower. Two additional bedrooms are generously sized and share a full hallway bath. Those who enjoy tinkering, storing toys, or needing flexible workspace will love the fully finished-insulated and heated 3-stall garage. Another standout feature of this garage is the nearly 400 sq ft walk-up upper level offering insulated and fully finished walls. Simply add flooring and connect to the home's HVAC if you want it climate-controlled, and you've instantly gained incredible bonus space. This home blends comfort, accessibility and future potential in one impressive package!
Details
| MLS # | 7068425 |
|---|---|
| Listing Type | For Sale |
| Style | House |
| Sub-Type | Resale |
| Status | Active |
| Year | 2018 |
| Days On Site | 171 |
| Listing Provided By | Edina Realty, Inc. | Rebecca A Widmer-Kelzer |
Features
| Bed(s) | 3 |
|---|---|
| Bath(s) | 2 Total |
| SQ Feet | 1,650 |
| Garage | 3 |
| Story(s) | 1 |
| Zoning | Residential-Single Family |
| Acreage | 0.42 |
Interior
| Cooling | Central Air |
|---|---|
| Heating | Forced Air |
| Appliances | Air-To-Air Exchanger, Dishwasher, Dryer, Freezer, Microwave, Range, Refrigerator, Washer |
Exterior
| Roof | Age 8 Years or Less |
|---|---|
| Lot Features | Corner Lot, Irregular Lot, Tree Coverage - Light |
Parking
| Parking Features | Attached Garage, Concrete, Finished Garage, Garage Door Opener, Heated Garage, Insulated Garage |
|---|
Taxes
| Property | 4756 |
|---|
Area Information
| State | MN |
|---|---|
| County | McLeod |
| City | Hutchinson |
| Zip Code | 55350 |
| Community Name | Fairway Estates 2nd Add |
| School District | 423 |
| High School | Hutchinson |
| Listing VS Median (in Fairway Estates 2nd Add) | |
Price: $445,000 low | high Med: $485,000 sqft: 1,650 low | high Med: 2,427 $ / sqft: $270 low | high Med: $217 On site: 171 low | high Med: 125 | |
Market Activity 55350
Request a showing
Request a showing
 Listings courtesy of Northstar MLS as distributed by MLS GRID.
Based on information submitted to the MLS GRID as of November 2, 2026 at 11:56:35 AM PST All data is obtained from various sources and may not have been verified by broker or MLS GRID. Supplied Open House Information is subject to change without notice. All information should be independently reviewed and verified for accuracy. Properties may or may not be listed by the office/agent presenting the information.
The Digital Millennium Copyright Act of 1998, 17 U.S.C. § 512 (the “DMCA”) provides recourse for copyright owners who believe that material appearing on the Internet infringes their rights under U.S. copyright law. If you believe in good faith that any content or material made available in connection with our website or services infringes your copyright, you (or your agent) may send us a notice requesting that the content or material be removed, or access to it blocked. Notices must be sent in writing by email to DMCAnotice@MLSGrid.com.
Contact
Learn More About This Property

| State | MN |
|---|---|
| County | McLeod |
| City | Hutchinson |
| Zip Code | 55350 |
| Community Name | Fairway Estates 2nd Add |
| School District | 423 |
| High School | Hutchinson |
| Listing VS Median (in Fairway Estates 2nd Add) | |
Price: $445,000 low | high Med: $485,000 sqft: 1,650 low | high Med: 2,427 $ / sqft: $270 low | high Med: $217 On site: 171 low | high Med: 125 | |
Listings courtesy of Northstar MLS as distributed by MLS GRID.
Based on information submitted to the MLS GRID as of All data is obtained from various sources and may not have been verified by broker or MLS GRID. Supplied Open House Information is subject to change without notice. All information should be independently reviewed and verified for accuracy. Properties may or may not be listed by the office/agent presenting the information.
The Digital Millennium Copyright Act of 1998, 17 U.S.C. § 512 (the “DMCA”) provides recourse for copyright owners who believe that material appearing on the Internet infringes their rights under U.S. copyright law. If you believe in good faith that any content or material made available in connection with our website or services infringes your copyright, you (or your agent) may send us a notice requesting that the content or material be removed, or access to it blocked. Notices must be sent in writing by email to DMCAnotice@MLSGrid.com.
