13789 Guild Avenue,Apple Valley, MN 55124
Apple Valley, MN 55124

Description
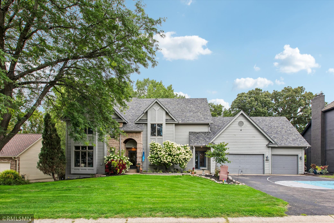
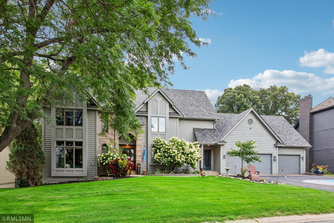
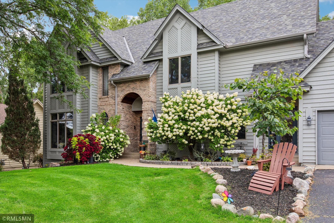
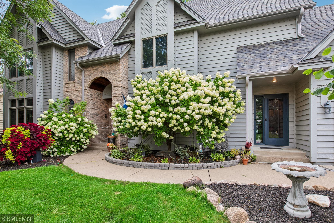
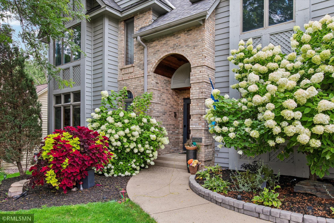
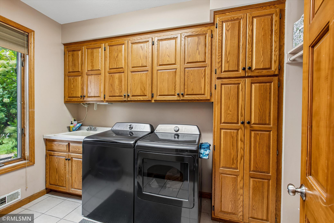
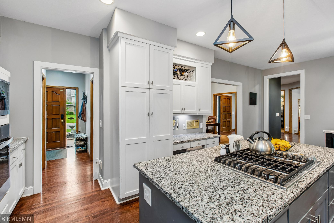
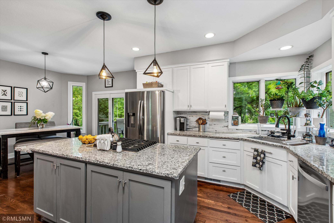
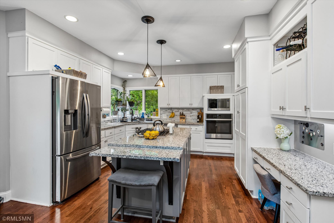
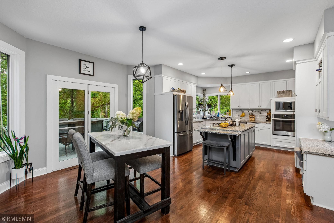
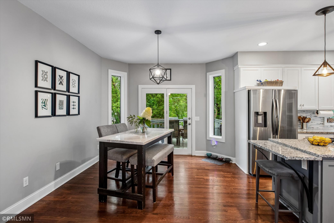
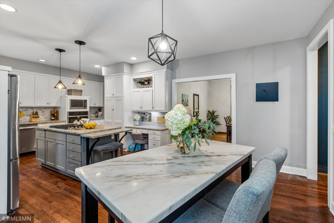
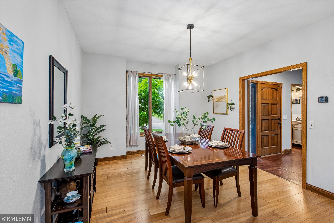
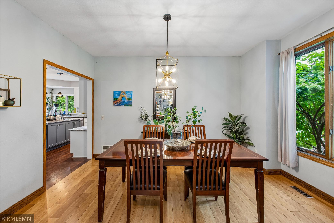
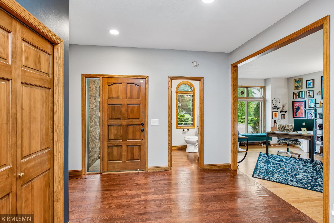
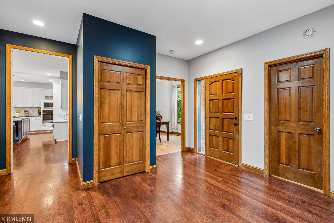
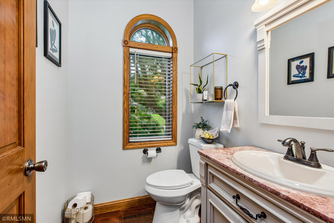
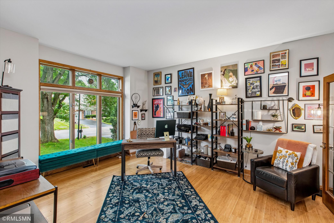
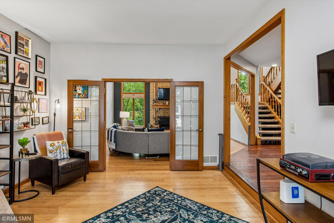
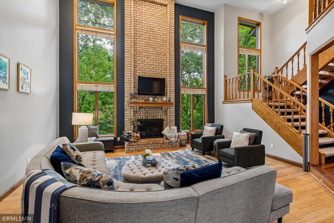
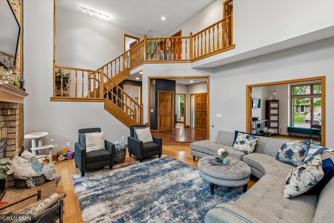
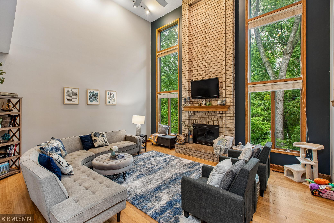
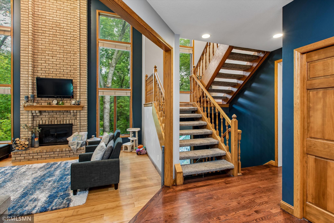
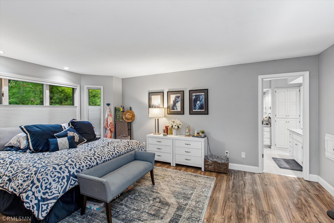
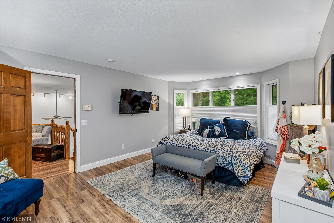
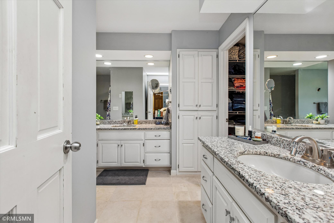
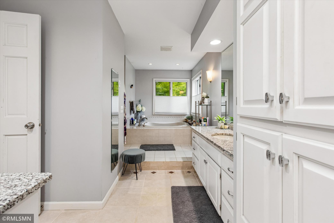
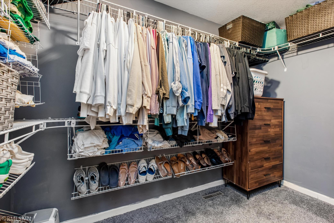
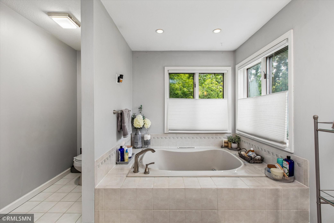
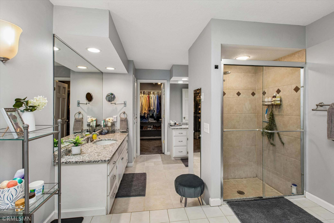
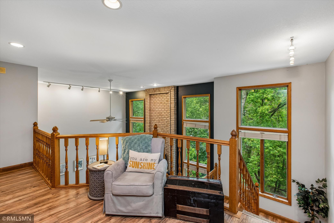
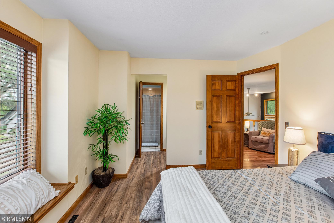
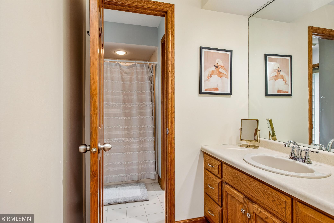
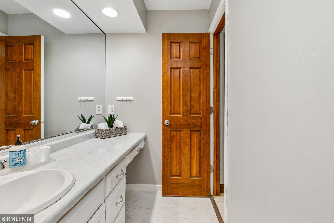
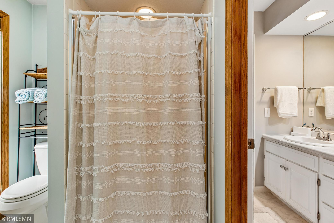
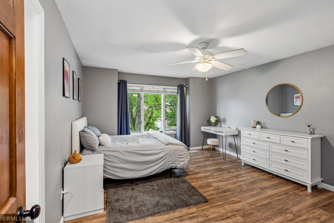
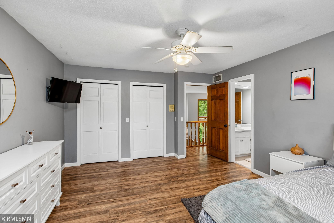
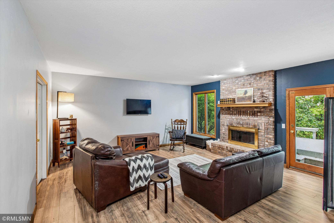
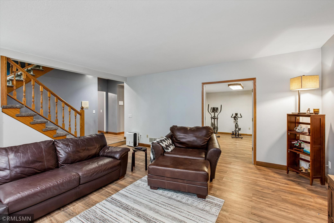
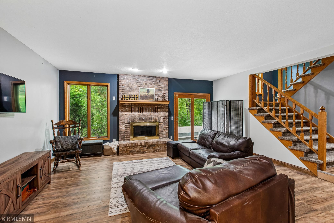
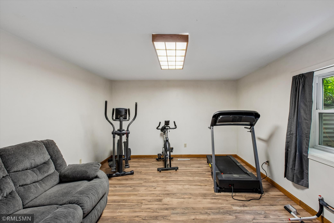
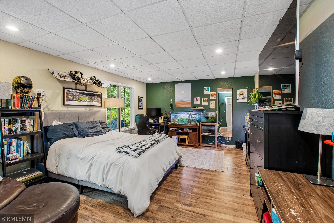
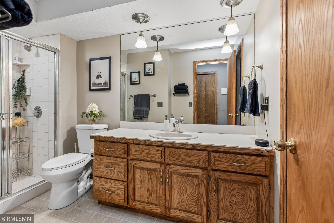
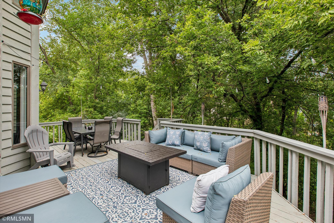
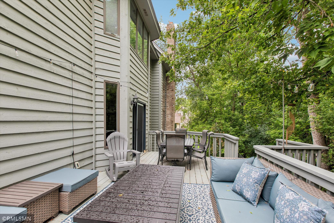
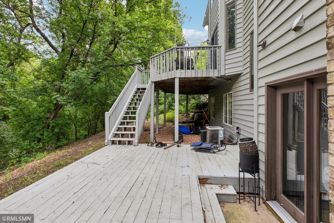
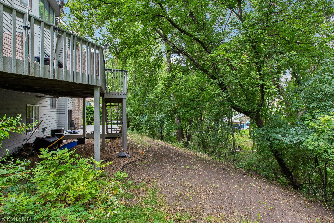
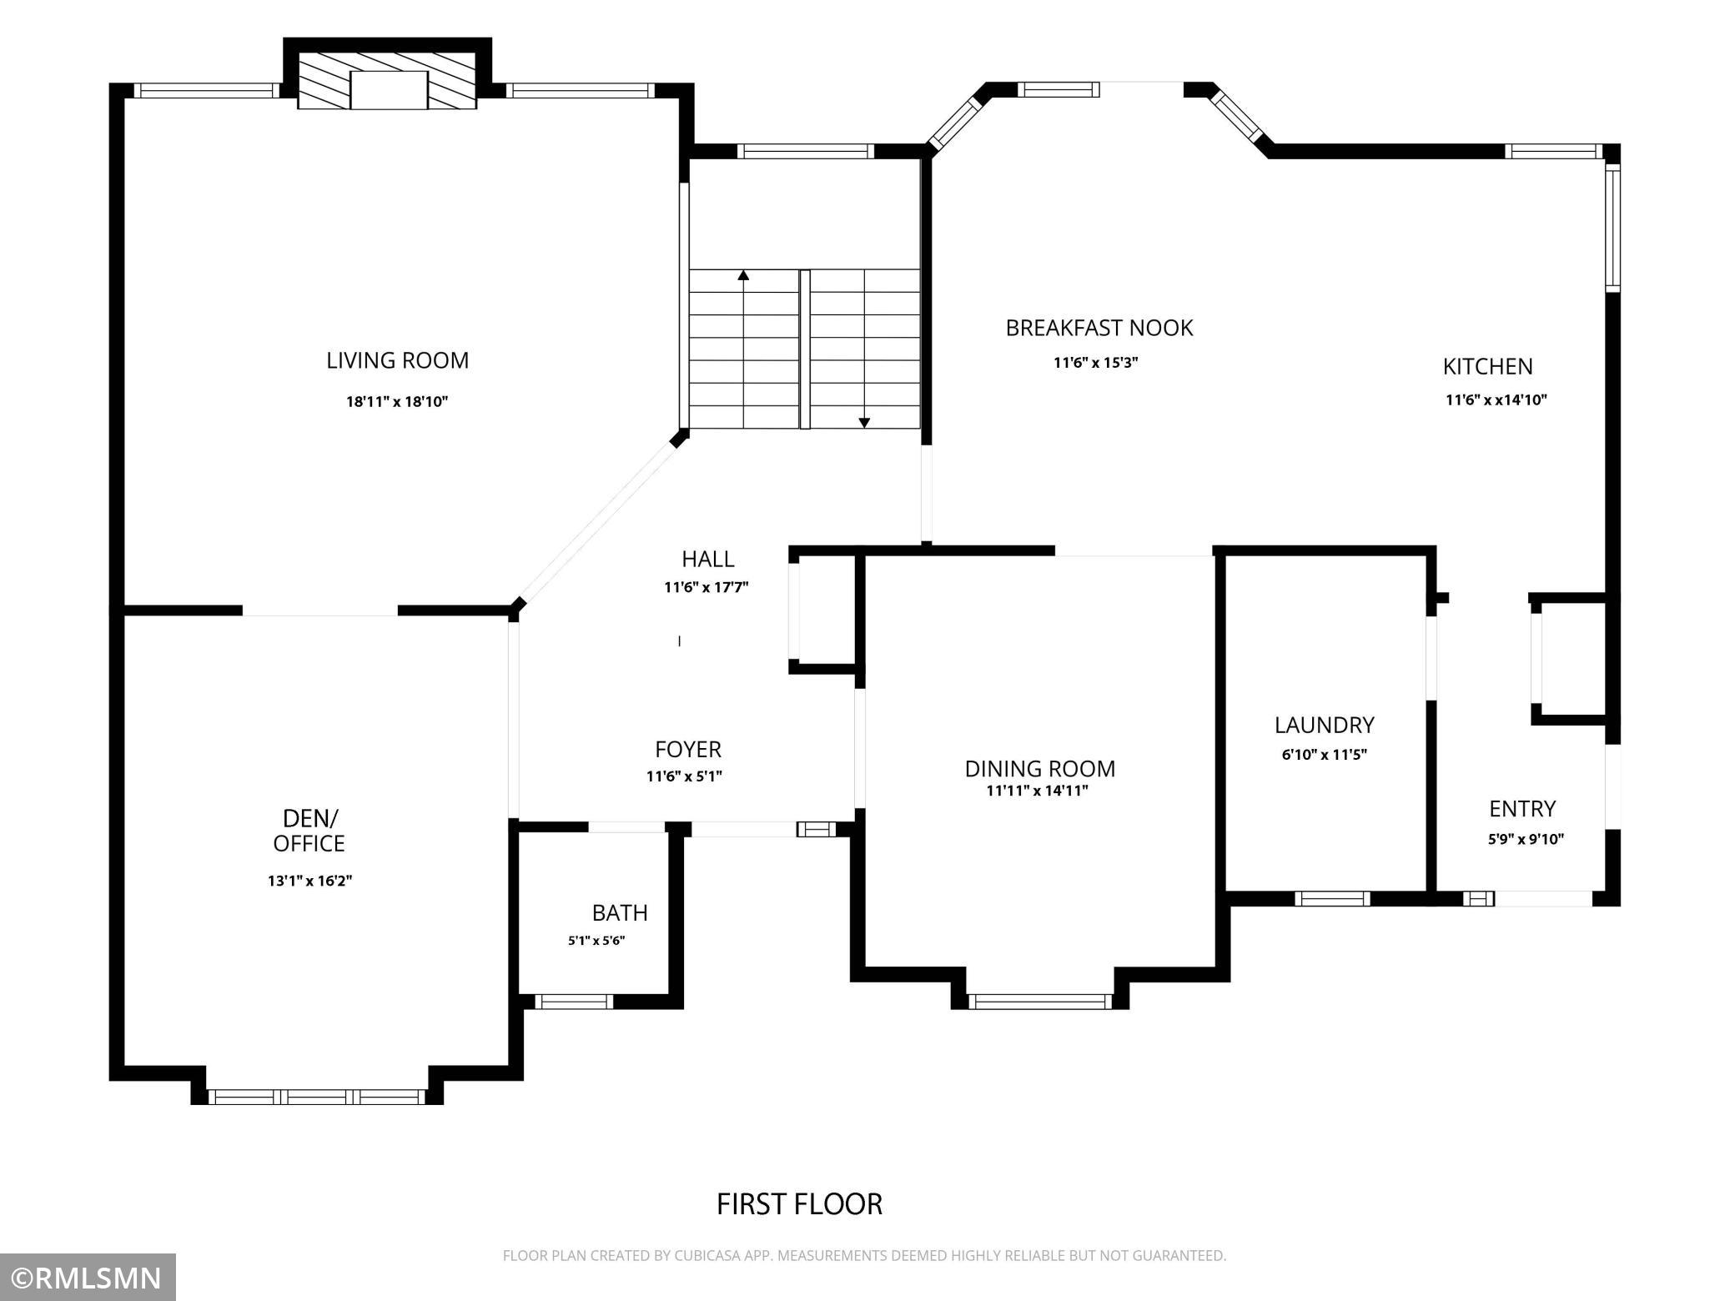
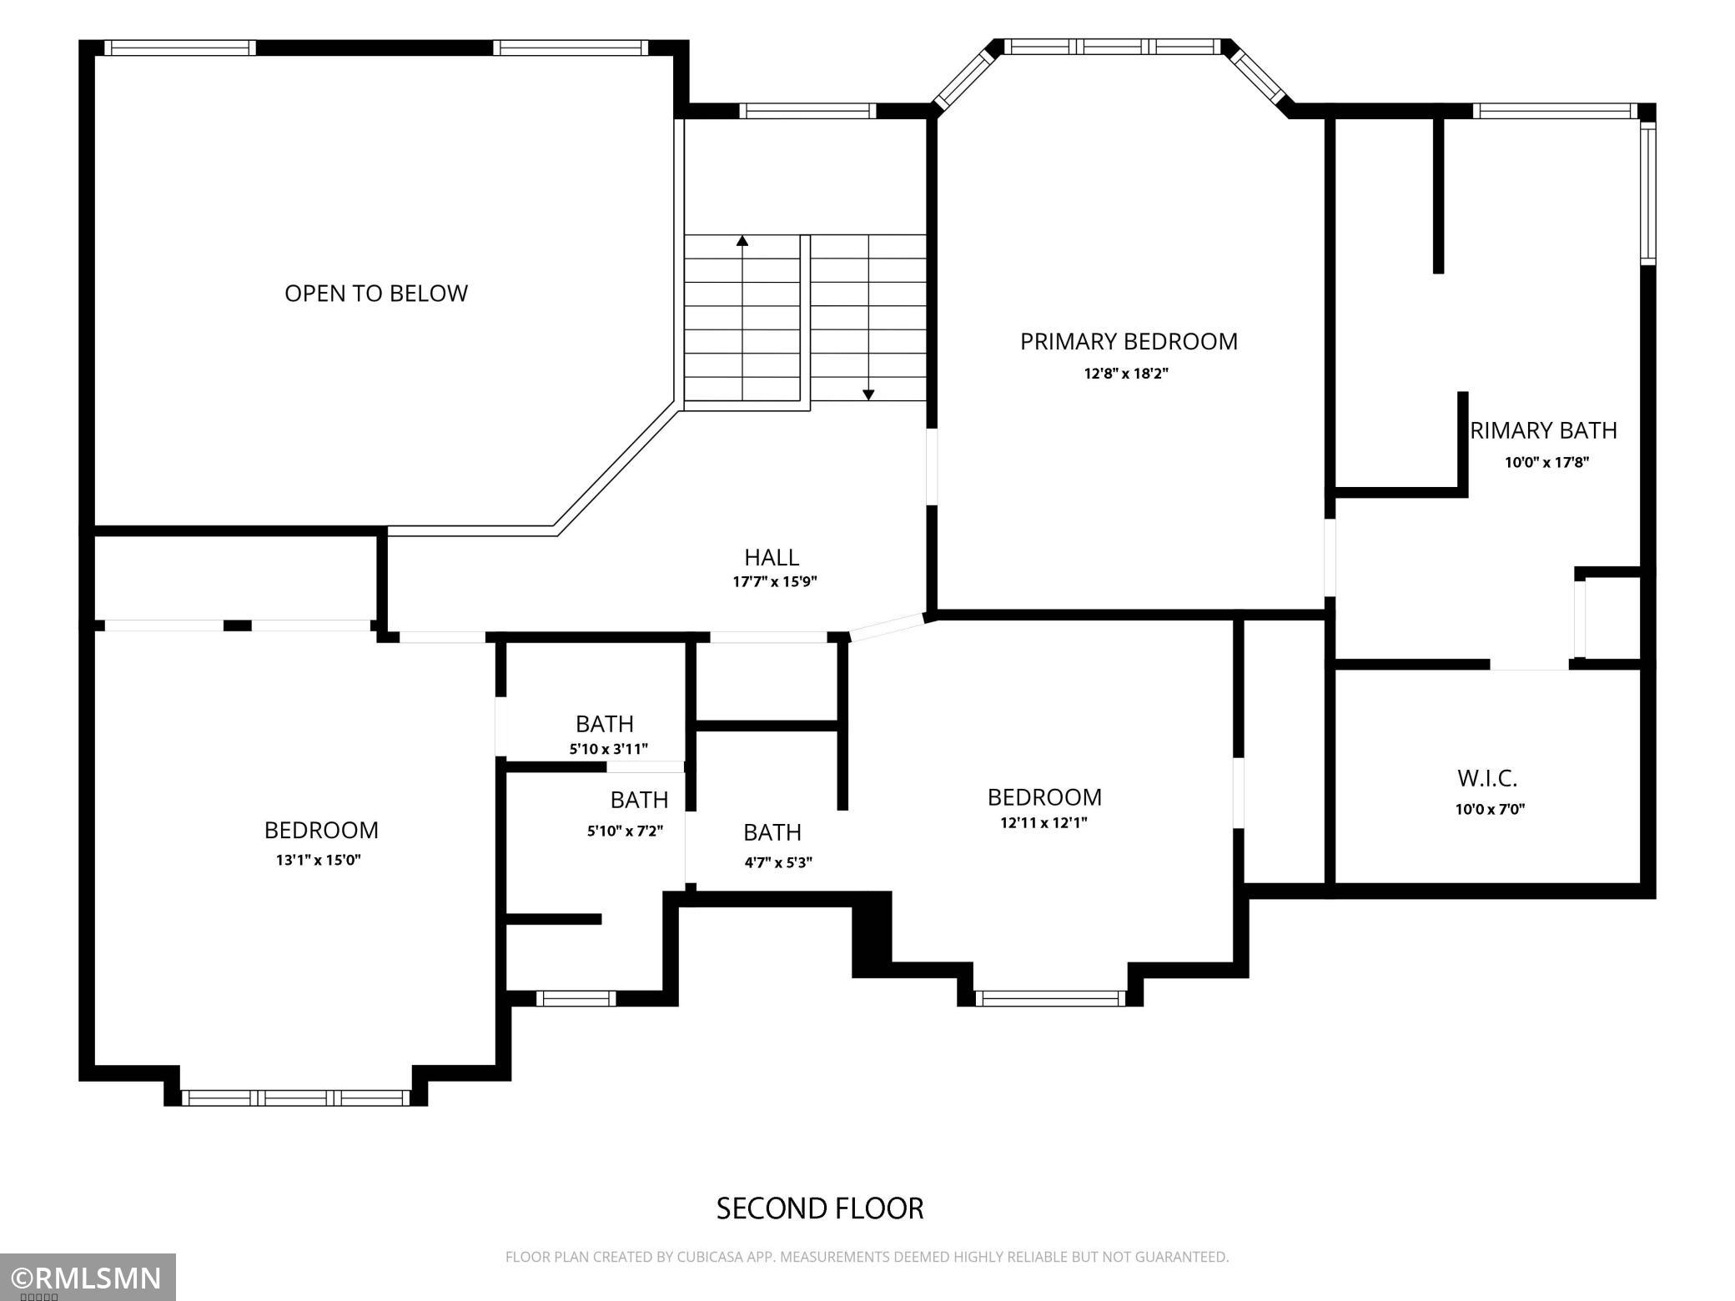
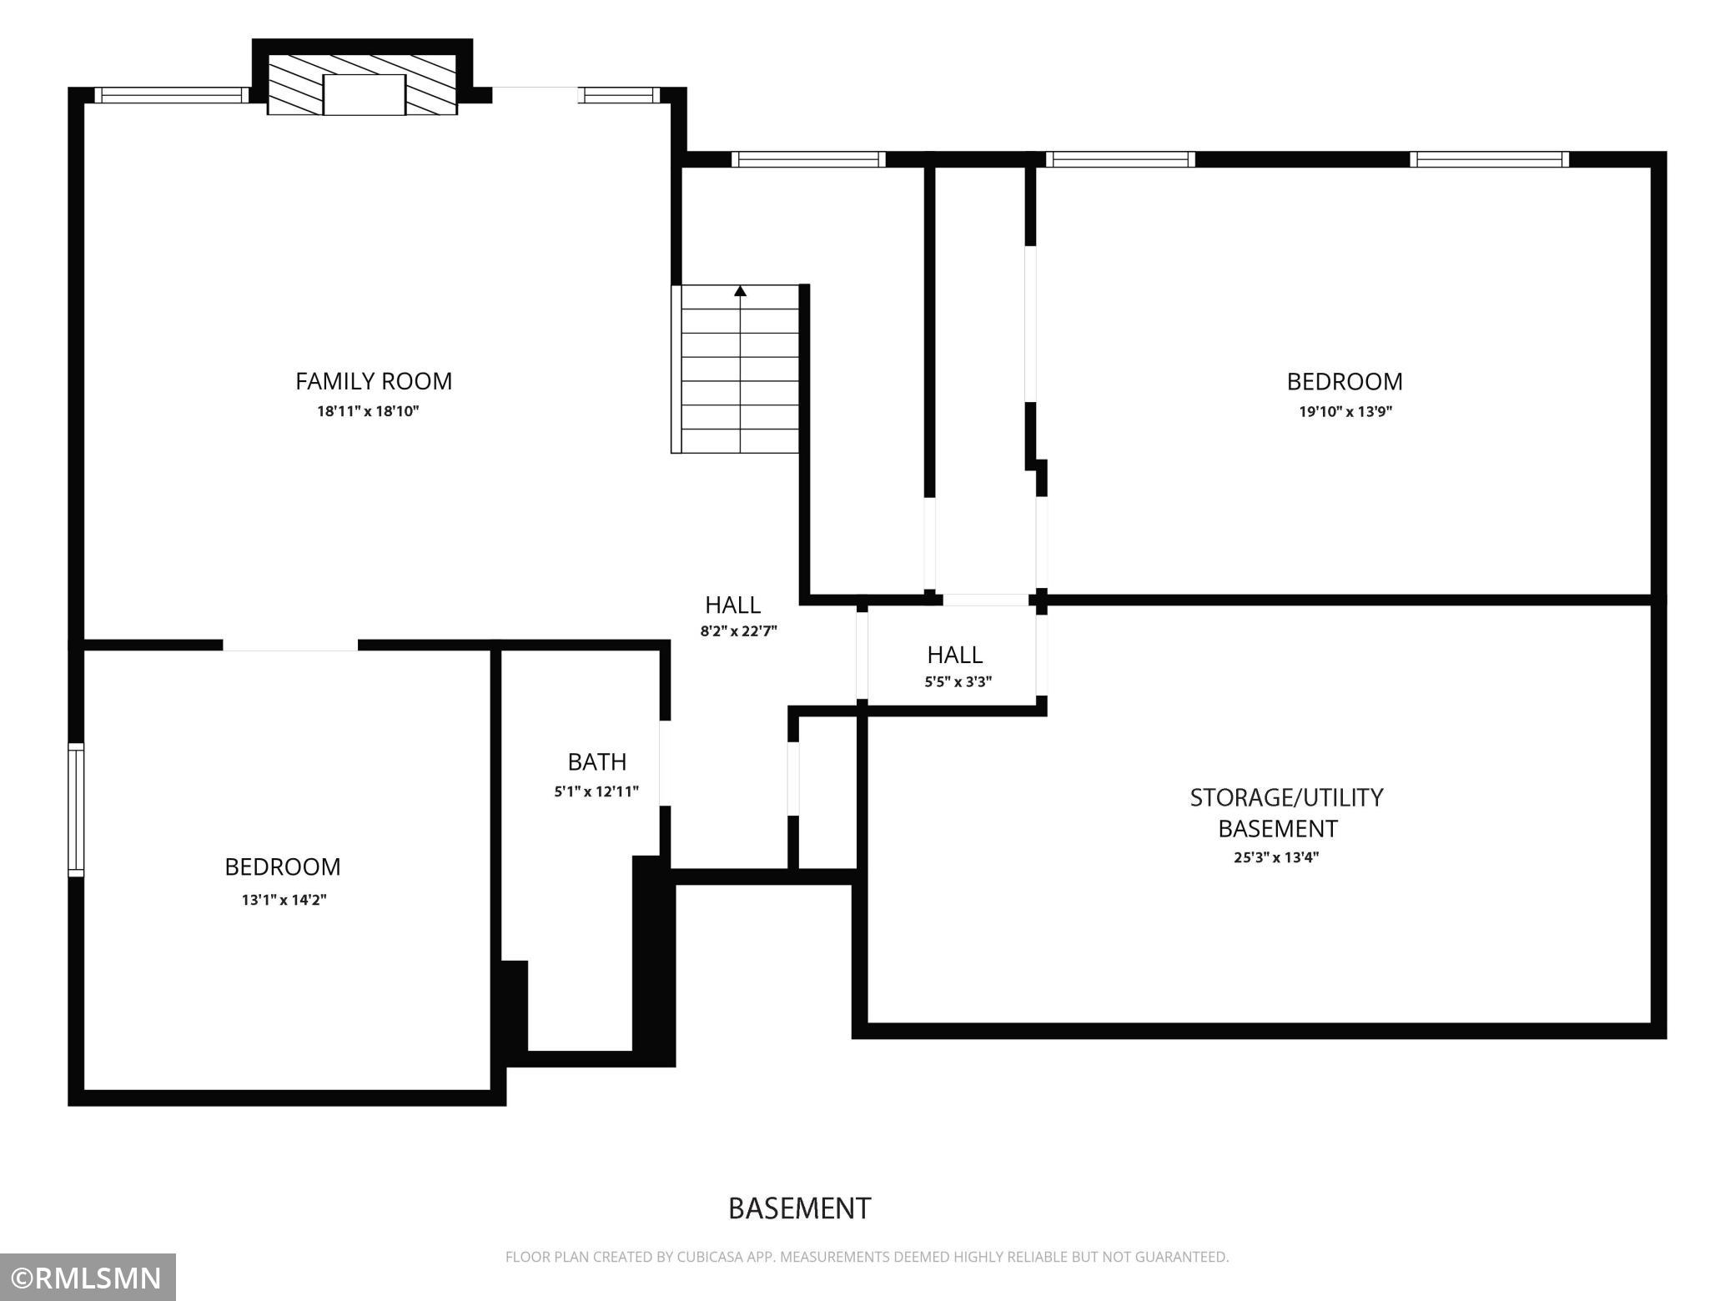
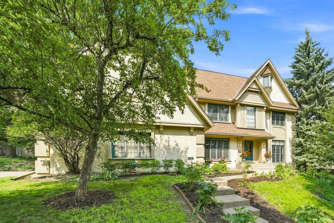
Welcome home to this spacious 4-bedroom, 4-bath two-story, perfectly situated in a wonderful neighborhood! The main level welcomes you with beautiful wood floors and a thoughtfully designed floor plan. Enjoy the lovely updated eat-in kitchen with patio door leading to the private backyard deck-perfect for entertaining, grilling or simply relaxing outdoors. A formal dining room, den/office, convenient main-floor laundry and inviting living room with a grand fireplace complete this level. Two front entrances offer added convenience, with one leading to the foyer and the other to a practical mudroom/back-entry area. Upstairs, retreat to the spacious primary suite featuring a walk-in closet and private bath with dual-sink vanities, separate shower and soaking tub. Two additional bedrooms share a convenient Jack-and-Jill 3/4 bath. The walkout lower level offers even more living space with a comfortable family room featuring a wood-burning fireplace, workout room or home office, fourth bedroom, ¾ bath and plenty of storage in the utility/storage room. Step outside and enjoy easy access to the backyard. Recent Updates: New roof, painted exterior of home, updated kitchen (and new appliances), refinished hard wood floors, new washer and dryer, 2 new toilets! More interior pictures will be uploaded on Tuesday, September 15th! Call to schedule your showing - you don't want to miss this one! An attached 3-car garage rounds out this fantastic home. With multiple living spaces, two fireplaces, a flexible floor plan and plenty of room to gather, work, entertain and unwind, this home has something for everyone!
Details
| MLS # | 7141325 |
|---|---|
| Listing Type | For Sale |
| Style | House |
| Sub-Type | Resale |
| Status | Active |
| Year | 1989 |
| Days On Site | 25 |
| Listing Provided By | Cannon Realty | Lisa Lundell |
Features
| Bed(s) | 4 |
|---|---|
| Bath(s) | 4 Total |
| SQ Feet | 3,746 |
| Garage | 3 |
| Basement | Y |
| Story(s) | 2 |
| Zoning | Residential-Single Family |
| Acreage | 0.30 |
Interior
| Cooling | Central Air |
|---|---|
| Heating | Forced Air |
| Appliances | Cooktop, Dishwasher, Microwave, Wall Oven |
Exterior
| Roof | Age 8 Years or Less |
|---|
Parking
| Parking Features | Attached Garage |
|---|
Taxes
| Property | 7994 |
|---|
Area Information
| State | MN |
|---|---|
| County | Dakota |
| City | Apple Valley |
| Zip Code | 55124 |
| Community Name | Timberwick 7th Add |
| School District | 196 |
| High School | Rosemount-Apple Valley-Eagan |
| Listing VS Median (in Timberwick 7th Add) | |
Price: $599,000 low | high Med: $599,000 sqft: 3,746 low | high Med: 3,746 $ / sqft: $160 low | high Med: $160 On site: 25 low | high Med: 25 | |
Market Activity 55124
Request a showing
Request a showing
 Listings courtesy of Northstar MLS as distributed by MLS GRID.
Based on information submitted to the MLS GRID as of October 5, 2026 at 3:01:06 PM PDT All data is obtained from various sources and may not have been verified by broker or MLS GRID. Supplied Open House Information is subject to change without notice. All information should be independently reviewed and verified for accuracy. Properties may or may not be listed by the office/agent presenting the information.
The Digital Millennium Copyright Act of 1998, 17 U.S.C. § 512 (the “DMCA”) provides recourse for copyright owners who believe that material appearing on the Internet infringes their rights under U.S. copyright law. If you believe in good faith that any content or material made available in connection with our website or services infringes your copyright, you (or your agent) may send us a notice requesting that the content or material be removed, or access to it blocked. Notices must be sent in writing by email to DMCAnotice@MLSGrid.com.
Contact
Learn More About This Property

| State | MN |
|---|---|
| County | Dakota |
| City | Apple Valley |
| Zip Code | 55124 |
| Community Name | Timberwick 7th Add |
| School District | 196 |
| High School | Rosemount-Apple Valley-Eagan |
| Listing VS Median (in Timberwick 7th Add) | |
Price: $599,000 low | high Med: $599,000 sqft: 3,746 low | high Med: 3,746 $ / sqft: $160 low | high Med: $160 On site: 25 low | high Med: 25 | |

Listings courtesy of Northstar MLS as distributed by MLS GRID.
Based on information submitted to the MLS GRID as of All data is obtained from various sources and may not have been verified by broker or MLS GRID. Supplied Open House Information is subject to change without notice. All information should be independently reviewed and verified for accuracy. Properties may or may not be listed by the office/agent presenting the information.
The Digital Millennium Copyright Act of 1998, 17 U.S.C. § 512 (the “DMCA”) provides recourse for copyright owners who believe that material appearing on the Internet infringes their rights under U.S. copyright law. If you believe in good faith that any content or material made available in connection with our website or services infringes your copyright, you (or your agent) may send us a notice requesting that the content or material be removed, or access to it blocked. Notices must be sent in writing by email to DMCAnotice@MLSGrid.com.
