1400 25th Street SE,Saint Cloud, MN 56304
Saint Cloud, MN 56304


Description
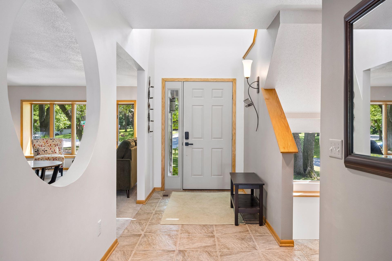
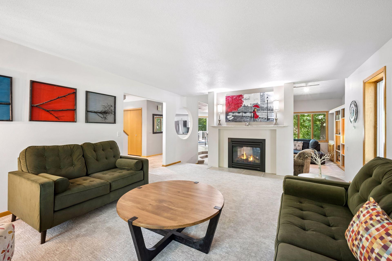
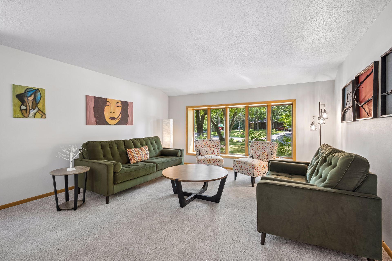
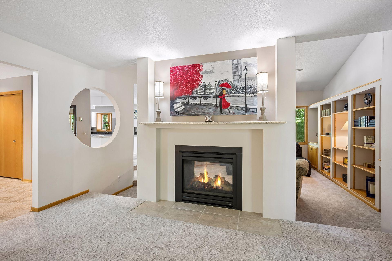
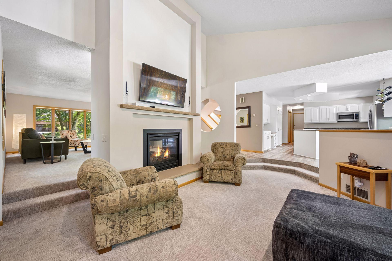
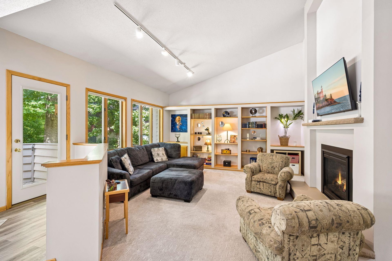
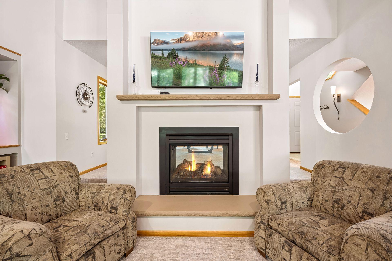
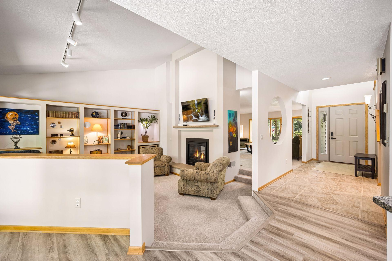
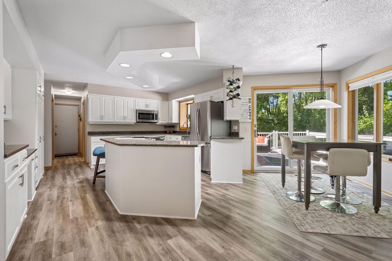
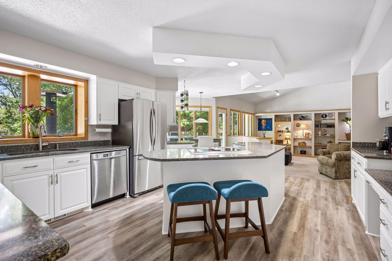
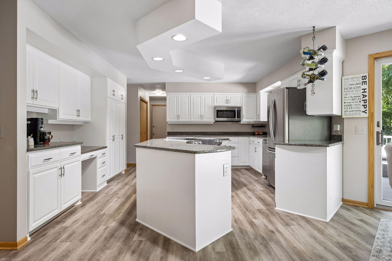
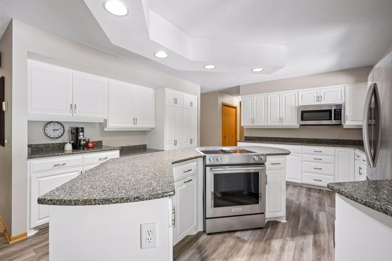
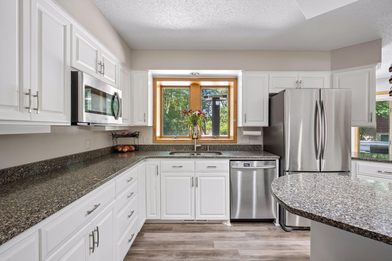
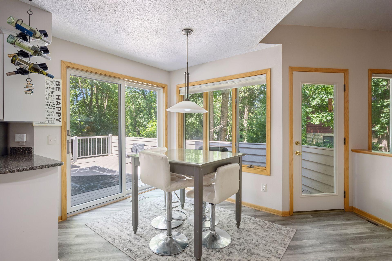
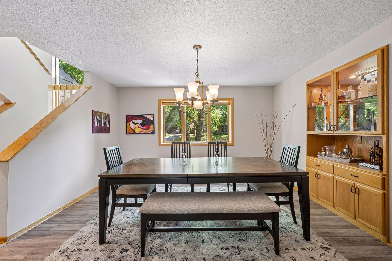
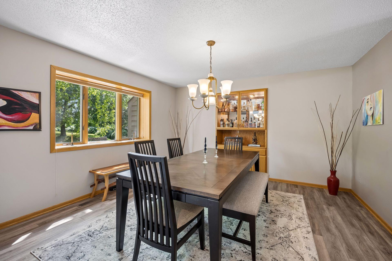
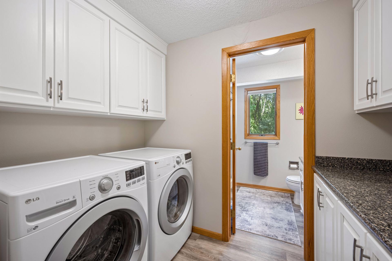
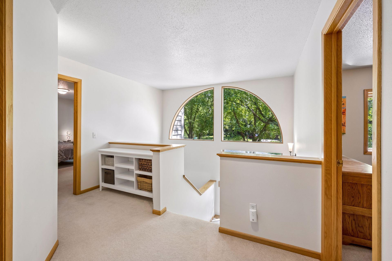
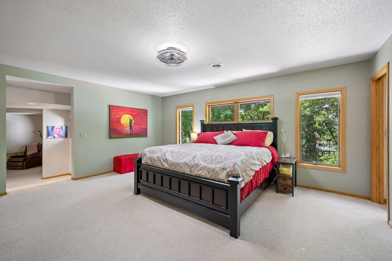
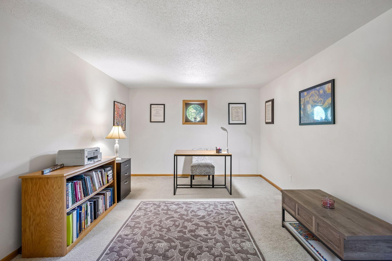
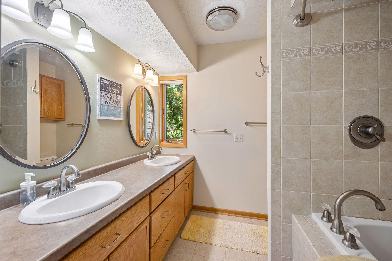
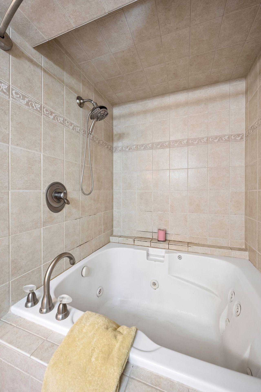
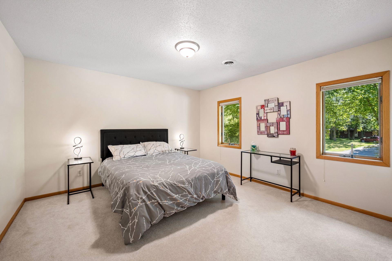
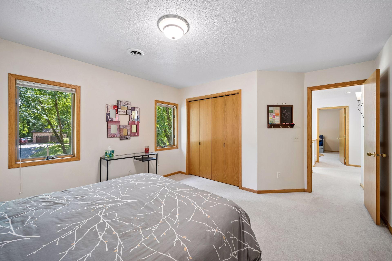
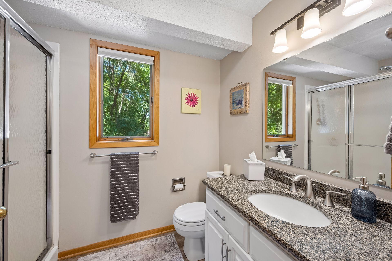
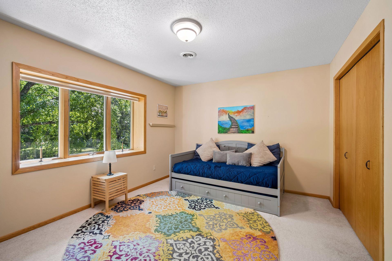
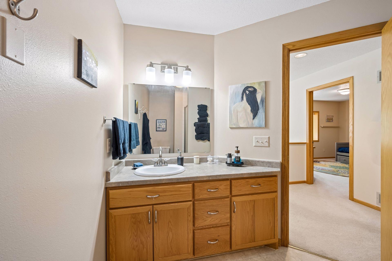
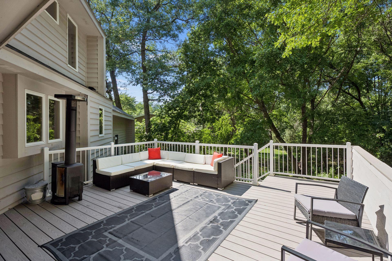
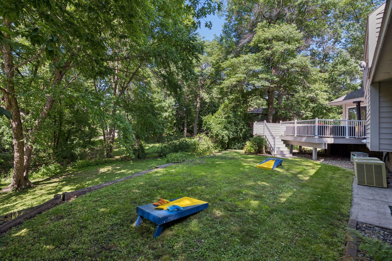
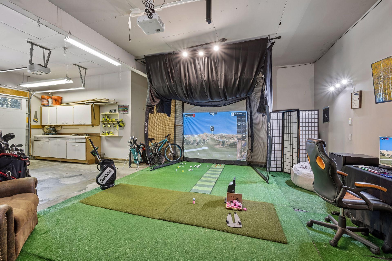
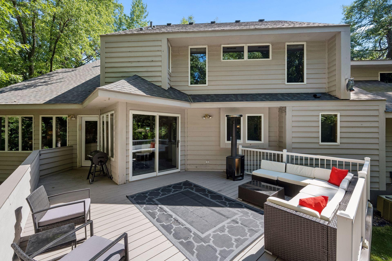
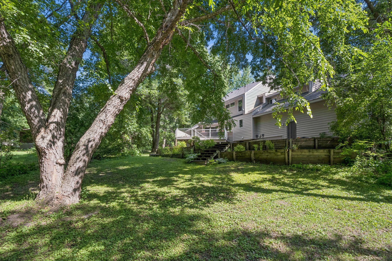
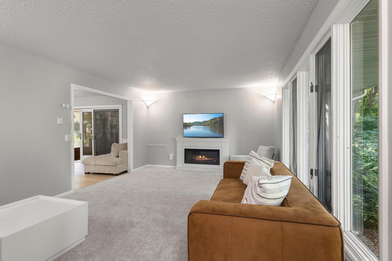
Architecturally distinct and thoughtfully designed, this custom two-story home offers exceptional living space on a beautifully wooded corner lot in one of St. Cloud's most desirable neighborhoods. A dramatic two-story foyer and soaring windows create an impressive first impression, while the open floor plan is filled with natural light and designed for comfortable everyday living as well as entertaining. The updated kitchen features granite countertops, stainless steel appliances, abundant cabinetry, a center island, and an informal dining area with direct access to the maintenance-free deck overlooking the private backyard. A two-sided fireplace creates a warm connection between the spacious living room and inviting family room with custom built-ins. The upper-level owner's suite provides a private retreat with a spacious bedroom, walk-in closet, and spa-inspired bath featuring dual vanities, a jetted tub, and a tiled shower. An adjoining flex room is ideal for a home office, nursery, exercise room, or private sitting area. The unfinished lower level offers approximately 1,700 square feet ready for future expansion with space for additional bedrooms, a bathroom, family room, theater, fitness area, or game room. A convenient staircase provides direct access from the basement to the garage. The oversized two-car tandem garage offers exceptional flexibility for vehicles, storage, hobbies, or a workshop and currently includes a golf simulator setup. Recent improvements and the mature wooded setting complete this exceptional property, offering privacy while remaining close to shopping, dining, parks, schools, and all that St. Cloud has to offer.
Details
| MLS # | 7117954 |
|---|---|
| Listing Type | For Sale |
| Style | House |
| Sub-Type | Resale |
| Status | Pending |
| Year | 1987 |
| Days On Site | 87 |
| Listing Provided By | RE/MAX Results | Jeremy J Danielson |
Features
| Bed(s) | 3 |
|---|---|
| Bath(s) | 3 Total |
| SQ Feet | 3,412 |
| Garage | 2 |
| Basement | Y |
| Story(s) | 2 |
| Zoning | Residential-Single Family |
| Acreage | 0.44 |
Interior
| Cooling | Central Air |
|---|---|
| Heating | Forced Air |
| Appliances | Cooktop, Dishwasher, Disposal, Dryer, Microwave, Range, Refrigerator, Stainless Steel Appliances, Wall Oven, Washer |
Exterior
| Roof | Age 8 Years or Less |
|---|---|
| Lot Features | Corner Lot, Tree Coverage - Medium |
Parking
| Parking Features | Attached Garage, Asphalt, Finished Garage, Heated Garage |
|---|
Taxes
| Property | 5016 |
|---|
Area Information
| State | MN |
|---|---|
| County | Sherburne |
| City | Saint Cloud |
| Zip Code | 56304 |
| Community Name | Wayside 2 |
| School District | 742 |
| High School | St. Cloud |
| Listing VS Median (in Wayside 2) | |
Price: $439,900 low | high Med: $402,450 sqft: 3,412 low | high Med: 3,159 $ / sqft: $129 low | high Med: $127 On site: 87 low | high Med: 69.5 | |
Market Activity 56304
Request a showing
Request a showing
 Listings courtesy of Northstar MLS as distributed by MLS GRID.
Based on information submitted to the MLS GRID as of October 24, 2026 at 7:06:37 AM PDT All data is obtained from various sources and may not have been verified by broker or MLS GRID. Supplied Open House Information is subject to change without notice. All information should be independently reviewed and verified for accuracy. Properties may or may not be listed by the office/agent presenting the information.
The Digital Millennium Copyright Act of 1998, 17 U.S.C. § 512 (the “DMCA”) provides recourse for copyright owners who believe that material appearing on the Internet infringes their rights under U.S. copyright law. If you believe in good faith that any content or material made available in connection with our website or services infringes your copyright, you (or your agent) may send us a notice requesting that the content or material be removed, or access to it blocked. Notices must be sent in writing by email to DMCAnotice@MLSGrid.com.
Contact
Learn More About This Property

| State | MN |
|---|---|
| County | Sherburne |
| City | Saint Cloud |
| Zip Code | 56304 |
| Community Name | Wayside 2 |
| School District | 742 |
| High School | St. Cloud |
| Listing VS Median (in Wayside 2) | |
Price: $439,900 low | high Med: $402,450 sqft: 3,412 low | high Med: 3,159 $ / sqft: $129 low | high Med: $127 On site: 87 low | high Med: 69.5 | |
Listings courtesy of Northstar MLS as distributed by MLS GRID.
Based on information submitted to the MLS GRID as of All data is obtained from various sources and may not have been verified by broker or MLS GRID. Supplied Open House Information is subject to change without notice. All information should be independently reviewed and verified for accuracy. Properties may or may not be listed by the office/agent presenting the information.
The Digital Millennium Copyright Act of 1998, 17 U.S.C. § 512 (the “DMCA”) provides recourse for copyright owners who believe that material appearing on the Internet infringes their rights under U.S. copyright law. If you believe in good faith that any content or material made available in connection with our website or services infringes your copyright, you (or your agent) may send us a notice requesting that the content or material be removed, or access to it blocked. Notices must be sent in writing by email to DMCAnotice@MLSGrid.com.
