15066 Dundee Avenue,Apple Valley, MN 55124
Apple Valley, MN 55124

Description
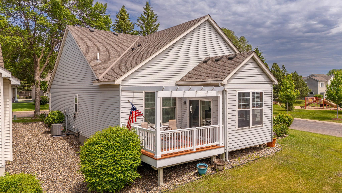
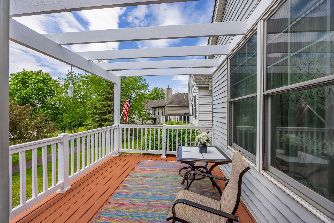
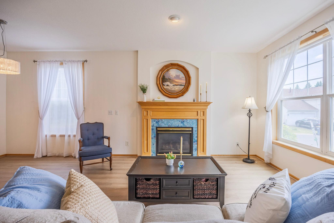
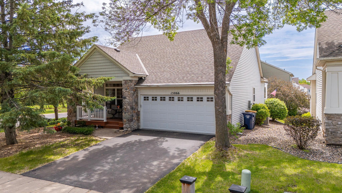
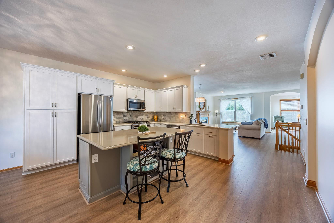
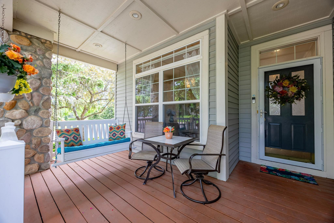
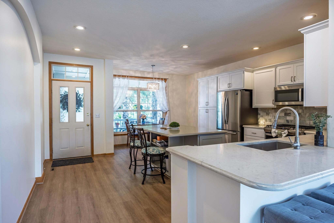
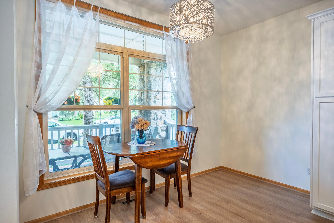
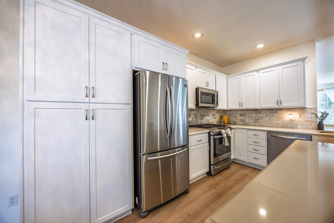
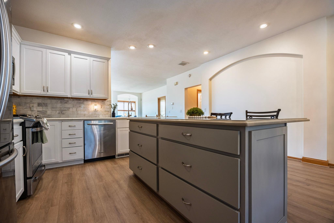
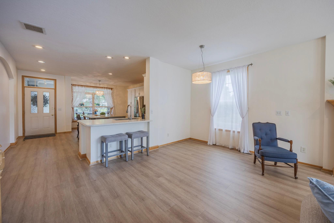
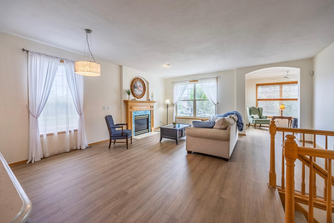
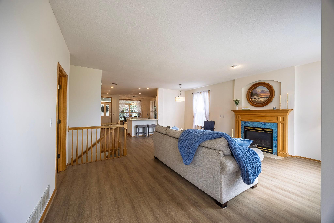
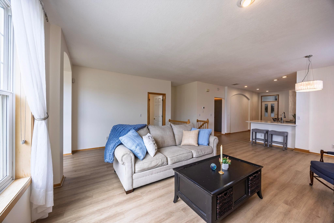
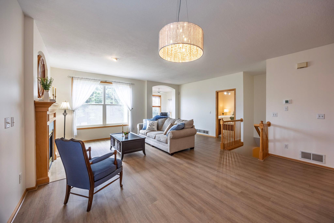
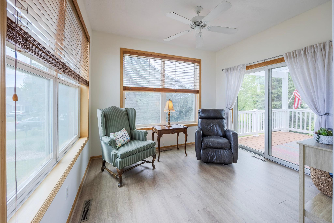
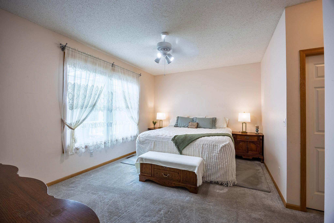
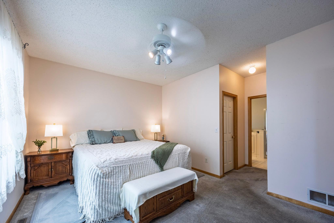
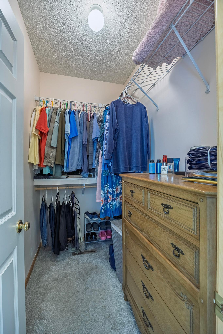
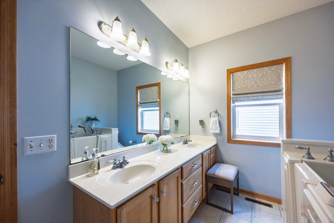
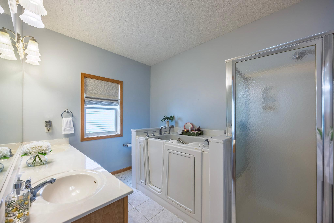
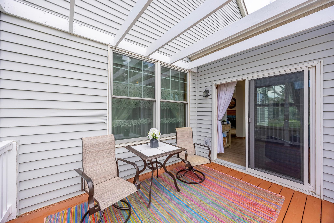
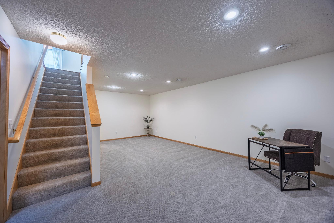
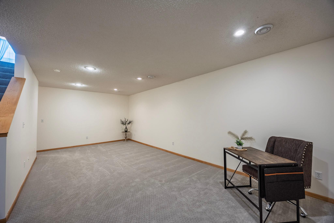
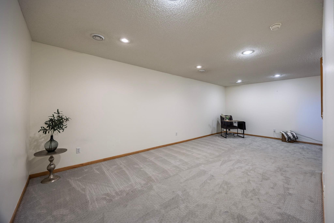
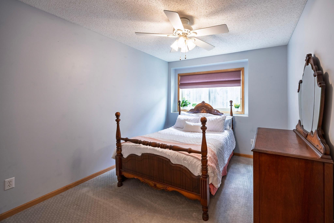
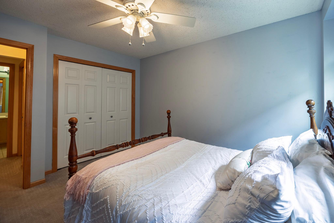
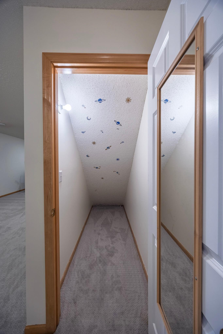
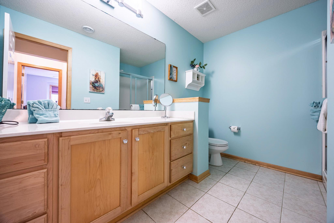
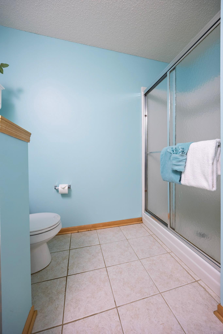
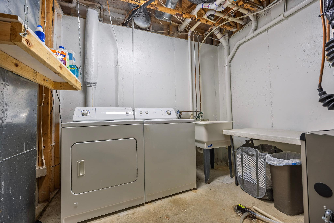
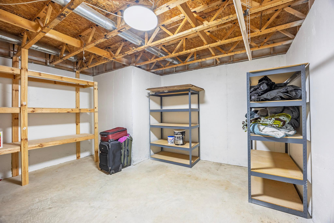
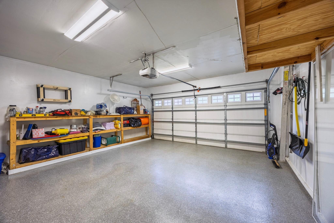
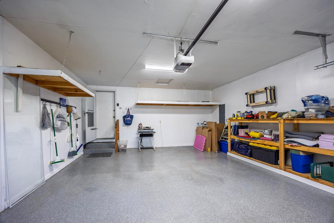
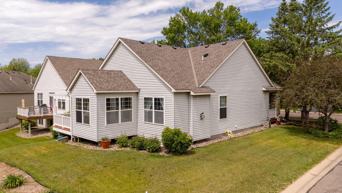
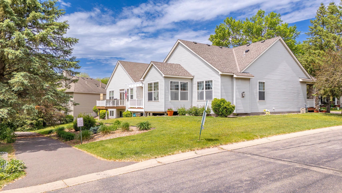
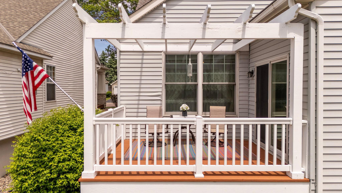
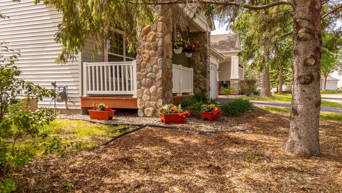
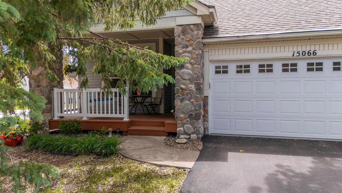
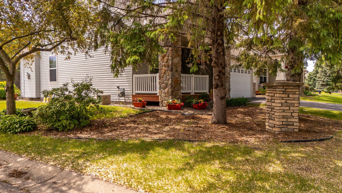
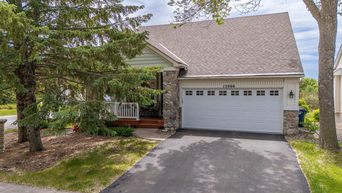
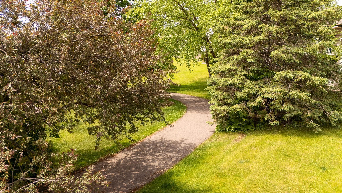
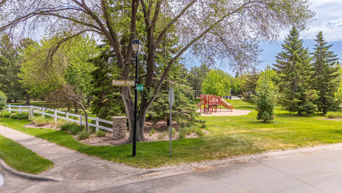
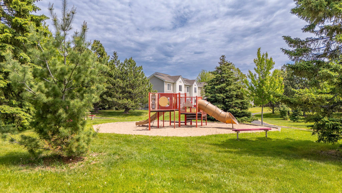
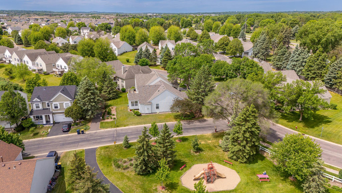
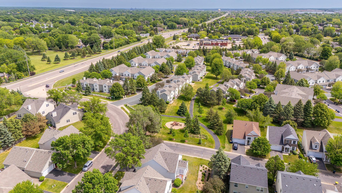
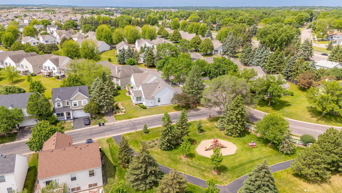
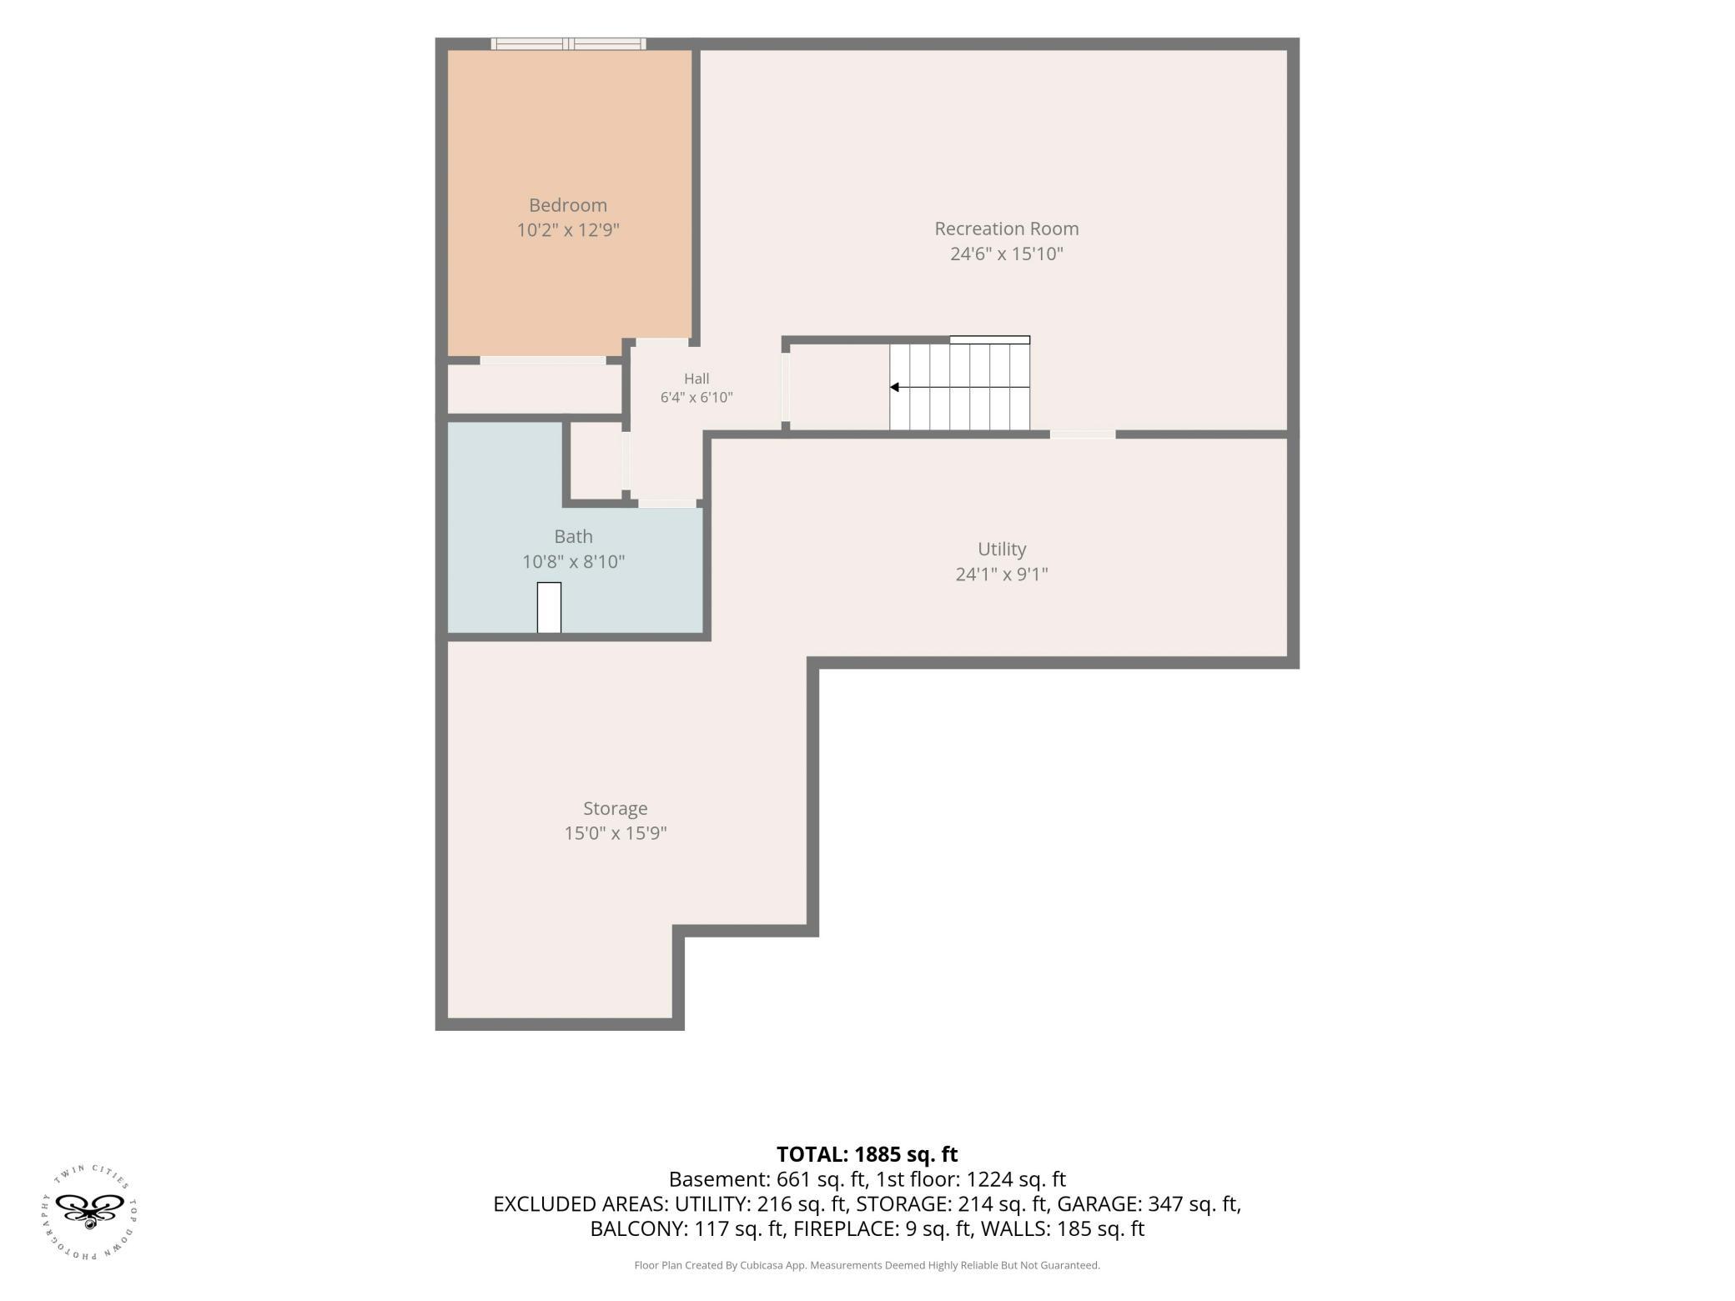
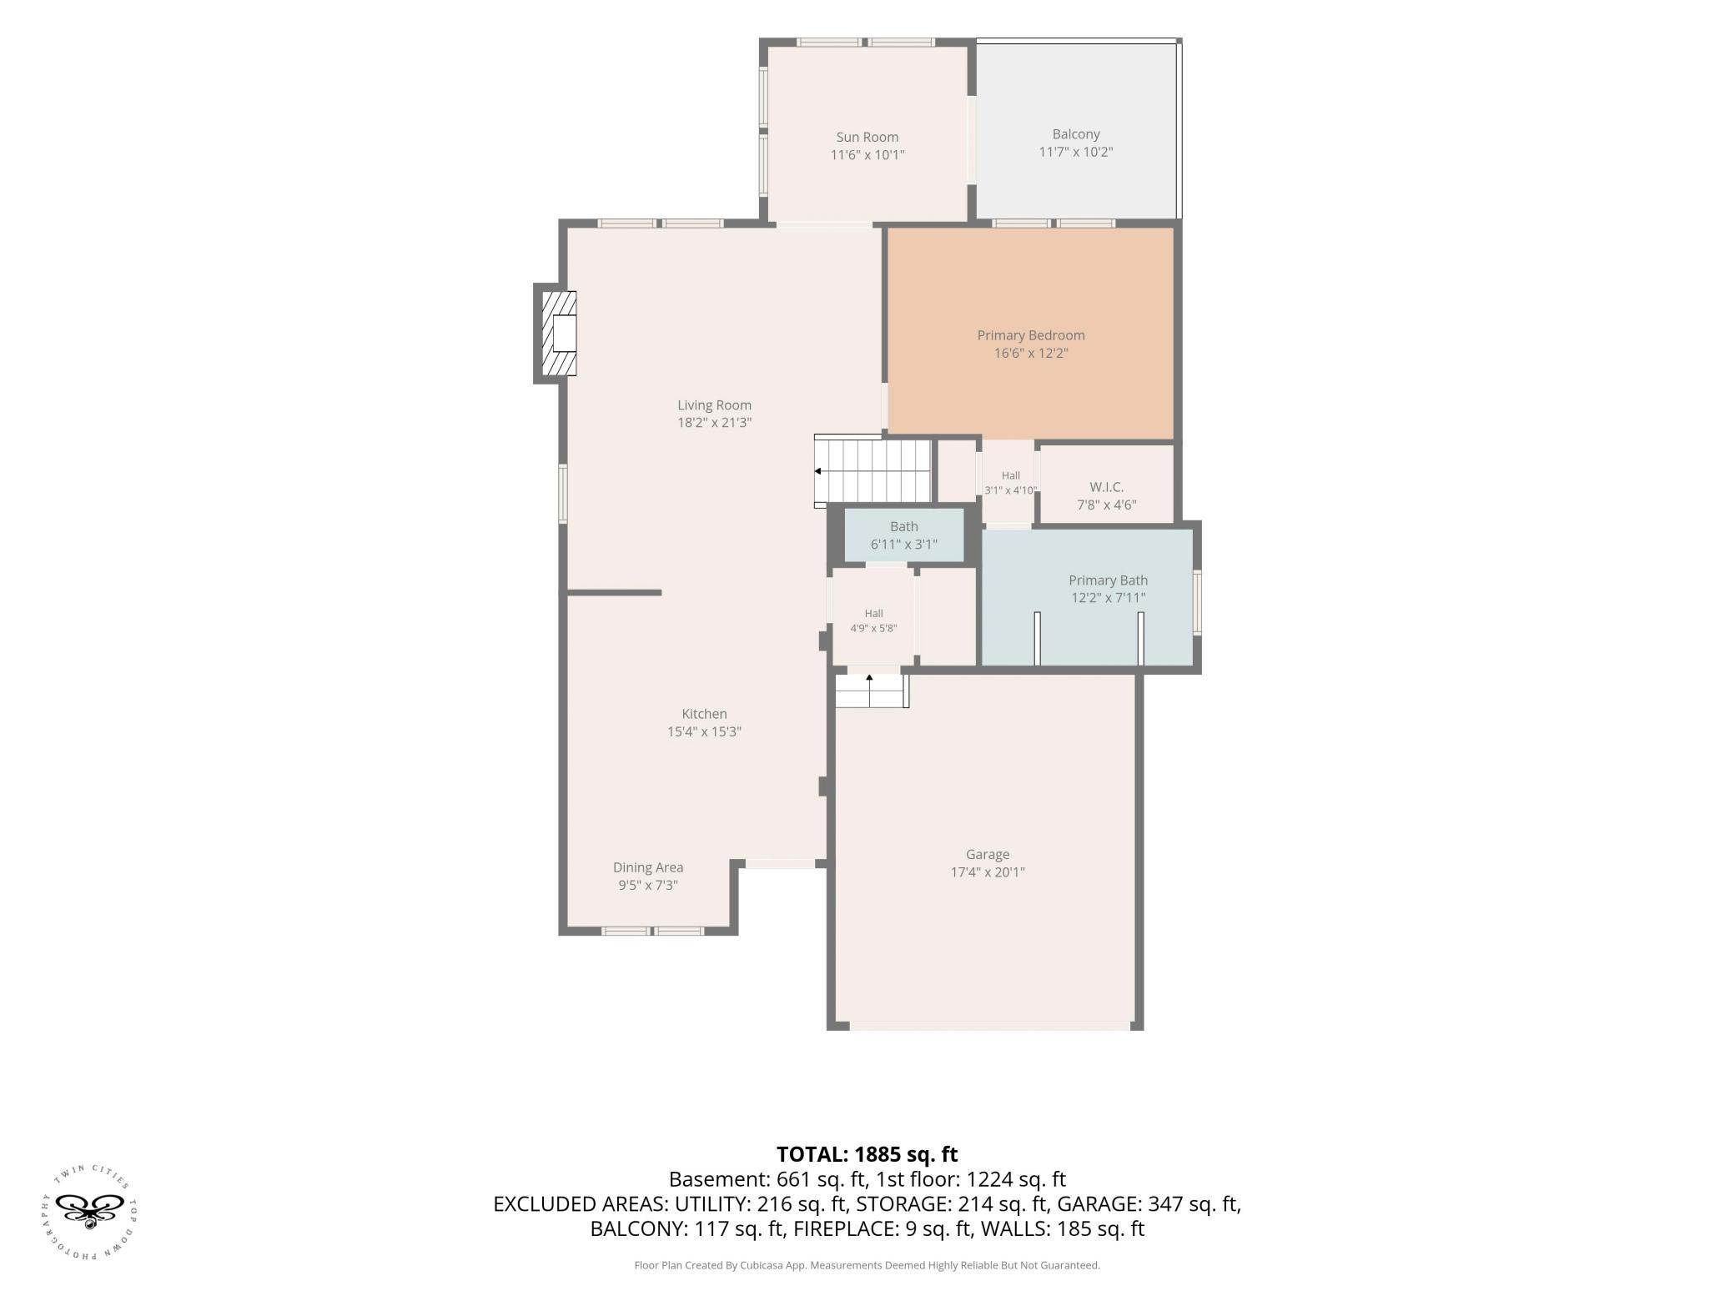
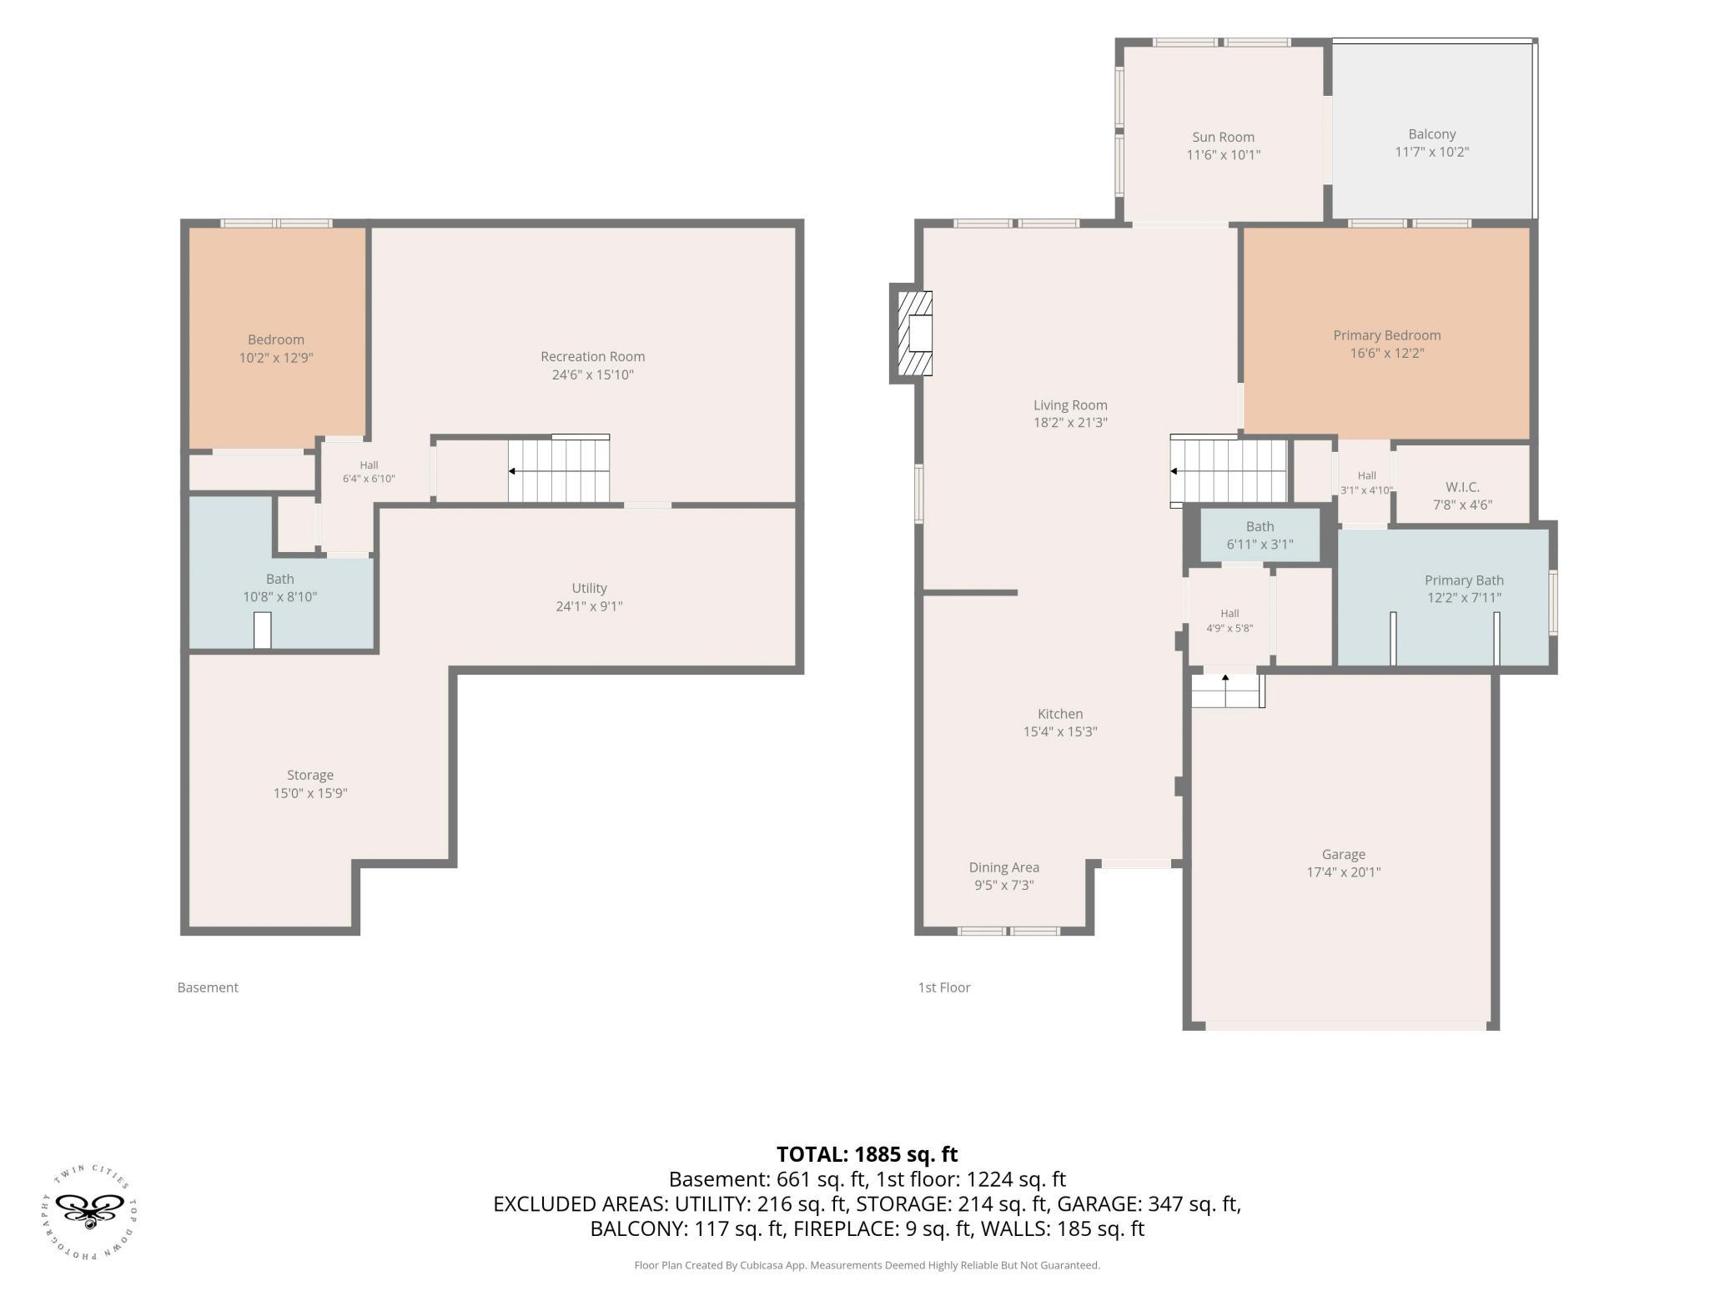
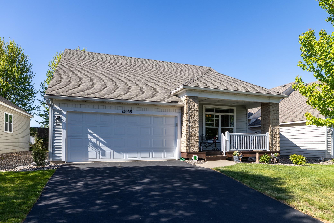
Absolutely charming and completely updated 2 bed/3 bath detached townhome! Come and relax on the inviting covered front porch with swing. Step inside to a bright, open floor plan w/ beautifully remodeled,chef-designed kitchen, featuring newer stainless steel appliances, quartz countertops and a huge centerisland! The cozy living/dining room offers a gas fireplace and opens to the sunroom with peaceful pond views. The back deck w/pergola has brand new railings and has been freshly painted! A large primary suite complete with walk-in closet and private ensuite bath, featuring a walk-in tub, separate shower, anddouble sinks rounds off the main level.Downstairs you will find a large family room w/updated carpet, a second bedroom, ¾ bath, and animpressive storage room with built-in shelving. The attached garage is just as functional with addedstorage, a new garage door, and sleek new epoxy floors!Located right across from a park and with neighborhood walking trails just outside your door, this home offers easy access to leisure, shopping and restaurants. Easily add a washer/dryer cabinet to the kitchen for convenient one-level living! Extensive updates include:Knockdown ceilings, refrigerator, microwave, garage door.2024: Range, microwave, roof2025: Water heater, water softener, deck railings, epoxy garage floor, furnace & A/C2026: Fresh interior paint, new main-level scratch resistant flooring, painted pergola and deck. Move right in and enjoy, everything has already been done for you!
Details
| MLS # | 7079951 |
|---|---|
| Listing Type | For Sale |
| Style | House |
| HOA Dues | $219 |
| Sub-Type | Resale |
| Status | Active |
| Year | 2000 |
| Days On Site | 134 |
| Listing Provided By | LPT Realty, LLC | Amanda Cox Zuppan |
Features
| Bed(s) | 2 |
|---|---|
| Bath(s) | 3 Total |
| SQ Feet | 2,164 |
| Garage | 2 |
| Basement | Y |
| Story(s) | 1 |
| Zoning | Residential-Single Family |
| Acreage | 0.11 |
Interior
| Cooling | Central Air |
|---|---|
| Heating | Forced Air |
| Appliances | Air-To-Air Exchanger, Dishwasher, Dryer, Gas Water Heater, Microwave, Range, Refrigerator, Stainless Steel Appliances, Washer, Water Softener Owned |
Exterior
| Roof | Age 8 Years or Less, Asphalt |
|---|---|
| Construction Materials | Concrete |
| Lot Features | Corner Lot, Tree Coverage - Medium |
Parking
| Parking Features | Attached Garage, Asphalt, Electric, Garage Door Opener, Insulated Garage, Storage |
|---|
Taxes
| Property | 5022 |
|---|
Area Information
| State | MN |
|---|---|
| County | Dakota |
| City | Apple Valley |
| Zip Code | 55124 |
| Community Name | Tousignants Prairie Crossing |
| School District | 196 |
| High School | Rosemount-Apple Valley-Eagan |
| Listing VS Median (in Tousignants Prairie Crossing) | |
Price: $440,000 low | high Med: $414,950 sqft: 2,164 low | high Med: 2,138 $ / sqft: $203 low | high Med: $194 On site: 134 low | high Med: 105 | |
Market Activity 55124
Request a showing
Request a showing
 Listings courtesy of Northstar MLS as distributed by MLS GRID.
Based on information submitted to the MLS GRID as of October 5, 2026 at 3:14:58 PM PDT All data is obtained from various sources and may not have been verified by broker or MLS GRID. Supplied Open House Information is subject to change without notice. All information should be independently reviewed and verified for accuracy. Properties may or may not be listed by the office/agent presenting the information.
The Digital Millennium Copyright Act of 1998, 17 U.S.C. § 512 (the “DMCA”) provides recourse for copyright owners who believe that material appearing on the Internet infringes their rights under U.S. copyright law. If you believe in good faith that any content or material made available in connection with our website or services infringes your copyright, you (or your agent) may send us a notice requesting that the content or material be removed, or access to it blocked. Notices must be sent in writing by email to DMCAnotice@MLSGrid.com.
Contact
Learn More About This Property

| State | MN |
|---|---|
| County | Dakota |
| City | Apple Valley |
| Zip Code | 55124 |
| Community Name | Tousignants Prairie Crossing |
| School District | 196 |
| High School | Rosemount-Apple Valley-Eagan |
| Listing VS Median (in Tousignants Prairie Crossing) | |
Price: $440,000 low | high Med: $414,950 sqft: 2,164 low | high Med: 2,138 $ / sqft: $203 low | high Med: $194 On site: 134 low | high Med: 105 | |
Listings courtesy of Northstar MLS as distributed by MLS GRID.
Based on information submitted to the MLS GRID as of All data is obtained from various sources and may not have been verified by broker or MLS GRID. Supplied Open House Information is subject to change without notice. All information should be independently reviewed and verified for accuracy. Properties may or may not be listed by the office/agent presenting the information.
The Digital Millennium Copyright Act of 1998, 17 U.S.C. § 512 (the “DMCA”) provides recourse for copyright owners who believe that material appearing on the Internet infringes their rights under U.S. copyright law. If you believe in good faith that any content or material made available in connection with our website or services infringes your copyright, you (or your agent) may send us a notice requesting that the content or material be removed, or access to it blocked. Notices must be sent in writing by email to DMCAnotice@MLSGrid.com.
