1555 Greenleaf Road,Owatonna, MN 55060
Owatonna, MN 55060

Description
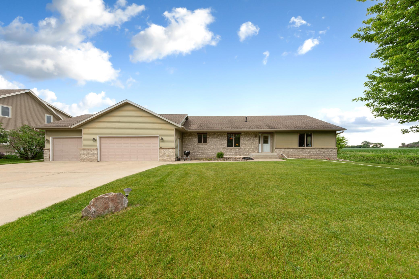
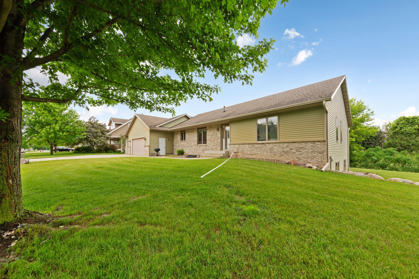
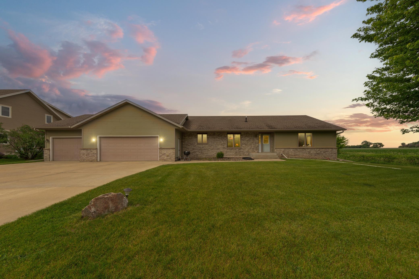
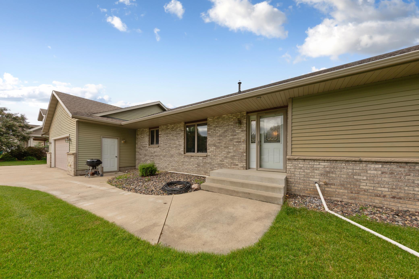
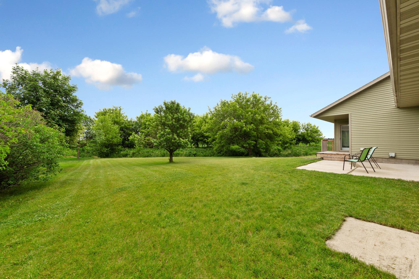
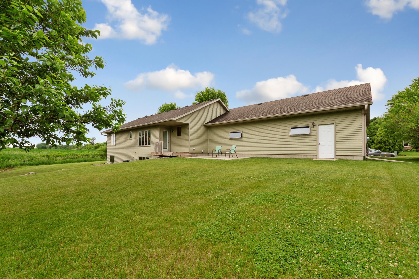
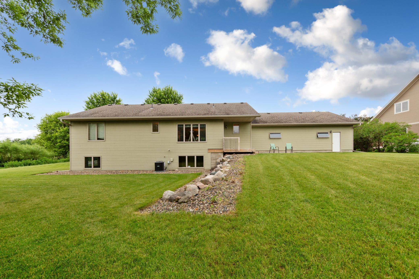
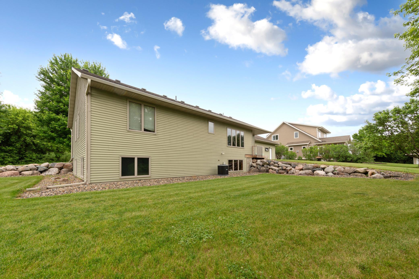
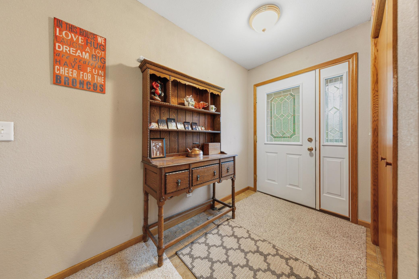
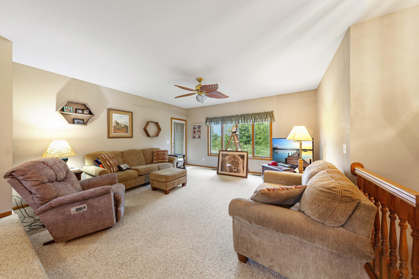
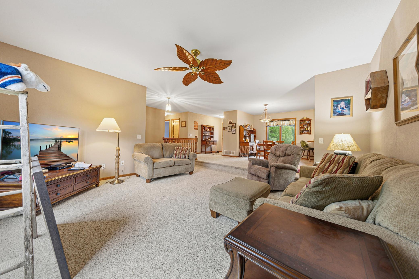
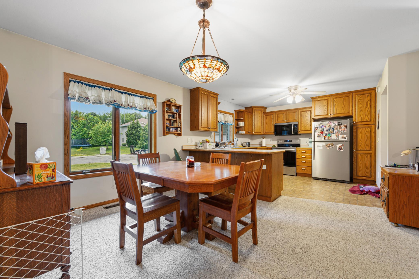
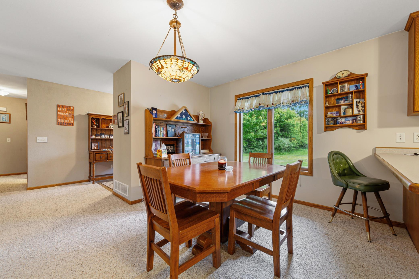
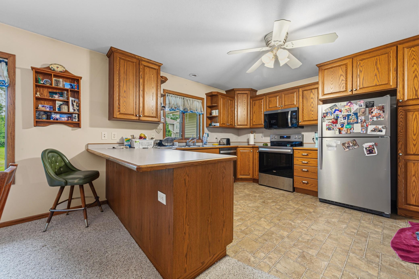
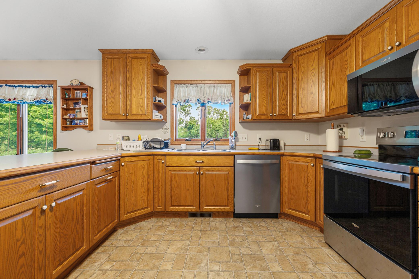
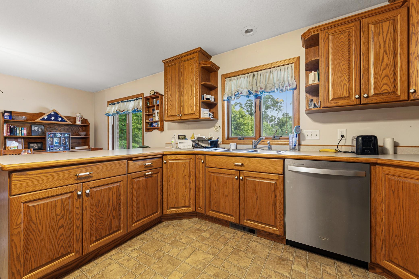
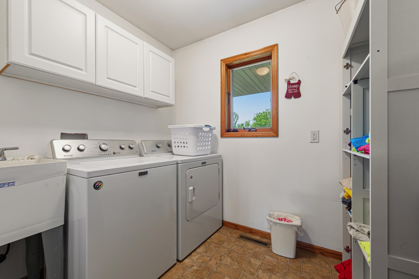
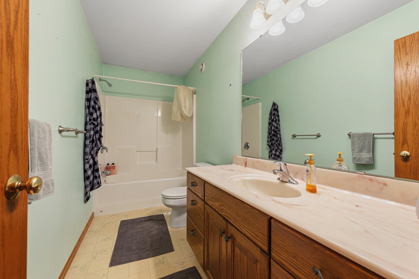
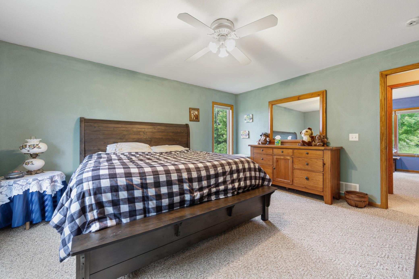
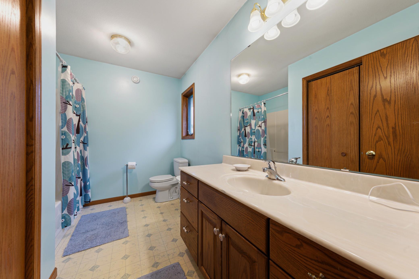
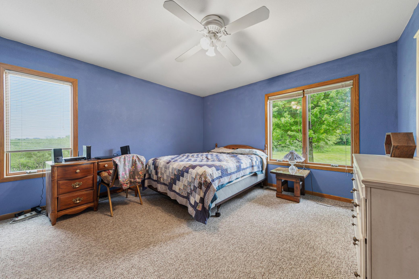
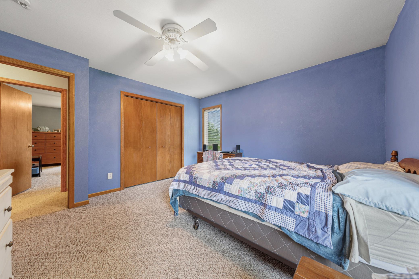
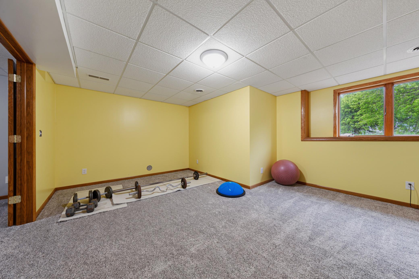
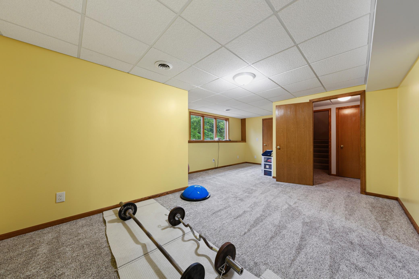
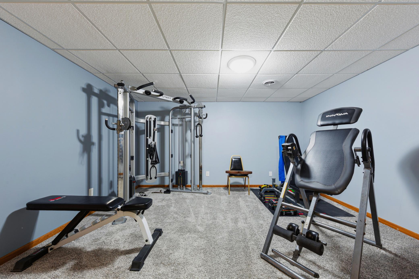
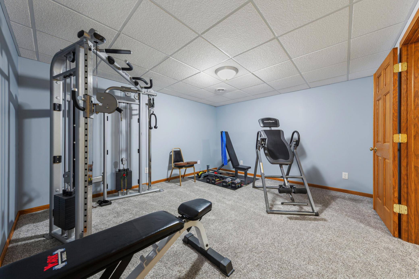
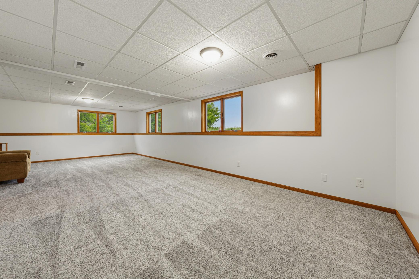
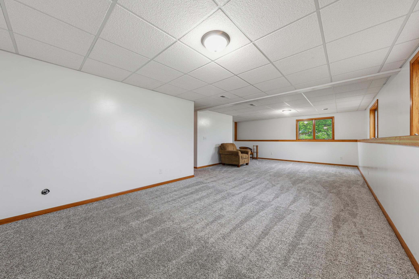
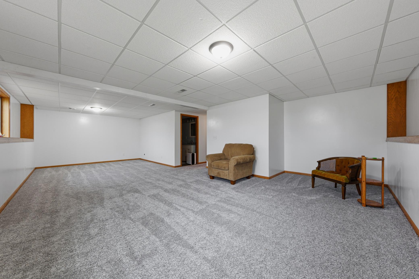
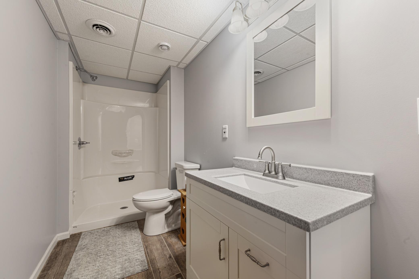
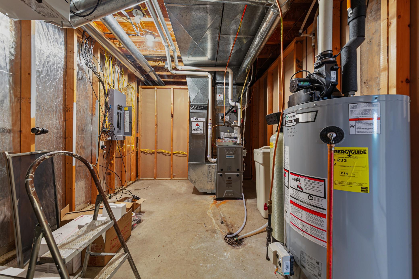
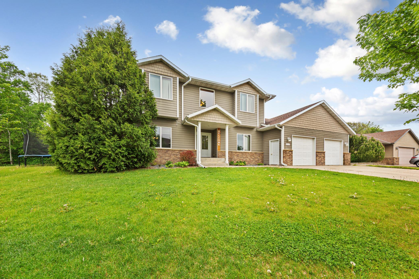
Welcome to this one-owner ranch-style home situated at the end of a quiet street on a half-acre lot featuring a creek running through the backyard. Offering a combination of indoor comfort and outdoor space, this property provides a setting that is both convenient and inviting. The main floor offers an open-concept layout with a dining area, functional kitchen, and sunken living room designed for comfortable everyday living. It's a floor plan that provides an easy flow for daily routines, entertaining guests, or simply relaxing at home. The main level also includes two bedrooms, two bathrooms, and a convenient main-floor laundry room with direct access to the attached three-car garage. Thoughtful design and practical features make the home well-suited for a variety of lifestyles. The finished lower level has never been occupied and provides additional living space, including a family room with daylight windows, a third bedroom, a ¾ bathroom, and a finished bonus room suitable for a variety of uses. Step outside and enjoy the spacious backyard where mature surroundings, open green space, and the creek create an appealing outdoor environment. It offers a great combination of space, functionality, and a desirable setting. Whether enjoying a morning cup of coffee, spending time outdoors, or hosting gatherings, the setting offers plenty of room to appreciate. This property combines the convenience of in-town amenities with a spacious outdoor setting. Well maintained by its original owner, it offers a great combination of space, functionality, and location. Schedule your showing today.
Details
| MLS # | 7091950 |
|---|---|
| Listing Type | For Sale |
| Style | House |
| Sub-Type | Resale |
| Status | Active |
| Year | 2004 |
| Days On Site | 101 |
| Listing Provided By | Berkshire Hathaway HomeServices Advantage Real Estate | Nancy Sletten |
Features
| Bed(s) | 3 |
|---|---|
| Bath(s) | 3 Total |
| SQ Feet | 2,850 |
| Garage | 3 |
| Basement | Y |
| Story(s) | 1 |
| Zoning | Residential-Single Family |
| Acreage | 0.54 |
Interior
| Cooling | Central Air |
|---|---|
| Heating | Forced Air |
| Appliances | Dishwasher, Microwave, Range, Refrigerator |
Exterior
| Construction Materials | Frame |
|---|---|
| Lot Features | Tree Coverage - Light |
Parking
| Parking Features | Attached Garage, Concrete, Garage Door Opener |
|---|
Taxes
| Property | 4658 |
|---|
Area Information
| State | MN |
|---|---|
| County | Steele |
| City | Owatonna |
| Zip Code | 55060 |
| Community Name | Sherwood Heights |
| School District | 761 |
| High School | Owatonna |
| Listing VS Median (in Sherwood Heights) | |
Price: $415,000 low | high Med: $415,000 sqft: 2,850 low | high Med: 2,850 $ / sqft: $146 low | high Med: $146 On site: 101 low | high Med: 101 | |
Market Activity 55060
Request a showing
Request a showing
 Listings courtesy of Northstar MLS as distributed by MLS GRID.
Based on information submitted to the MLS GRID as of September 28, 2026 at 2:07:14 AM PDT All data is obtained from various sources and may not have been verified by broker or MLS GRID. Supplied Open House Information is subject to change without notice. All information should be independently reviewed and verified for accuracy. Properties may or may not be listed by the office/agent presenting the information.
The Digital Millennium Copyright Act of 1998, 17 U.S.C. § 512 (the “DMCA”) provides recourse for copyright owners who believe that material appearing on the Internet infringes their rights under U.S. copyright law. If you believe in good faith that any content or material made available in connection with our website or services infringes your copyright, you (or your agent) may send us a notice requesting that the content or material be removed, or access to it blocked. Notices must be sent in writing by email to DMCAnotice@MLSGrid.com.
Contact
Learn More About This Property

| State | MN |
|---|---|
| County | Steele |
| City | Owatonna |
| Zip Code | 55060 |
| Community Name | Sherwood Heights |
| School District | 761 |
| High School | Owatonna |
| Listing VS Median (in Sherwood Heights) | |
Price: $415,000 low | high Med: $415,000 sqft: 2,850 low | high Med: 2,850 $ / sqft: $146 low | high Med: $146 On site: 101 low | high Med: 101 | |
Listings courtesy of Northstar MLS as distributed by MLS GRID.
Based on information submitted to the MLS GRID as of All data is obtained from various sources and may not have been verified by broker or MLS GRID. Supplied Open House Information is subject to change without notice. All information should be independently reviewed and verified for accuracy. Properties may or may not be listed by the office/agent presenting the information.
The Digital Millennium Copyright Act of 1998, 17 U.S.C. § 512 (the “DMCA”) provides recourse for copyright owners who believe that material appearing on the Internet infringes their rights under U.S. copyright law. If you believe in good faith that any content or material made available in connection with our website or services infringes your copyright, you (or your agent) may send us a notice requesting that the content or material be removed, or access to it blocked. Notices must be sent in writing by email to DMCAnotice@MLSGrid.com.
