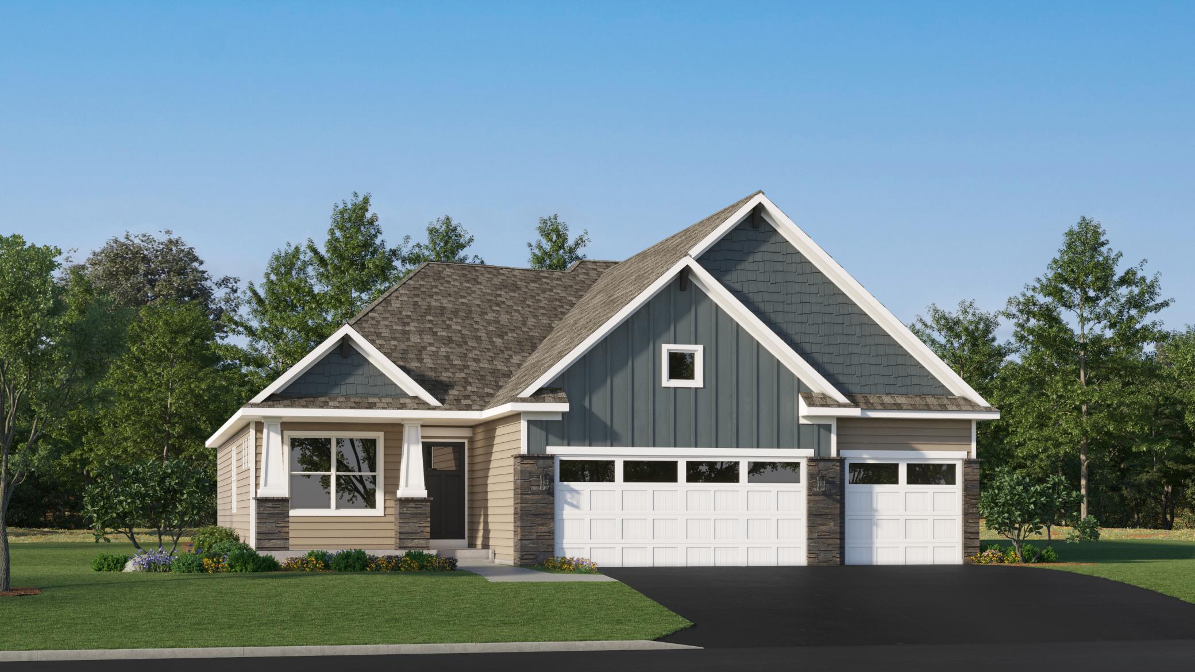
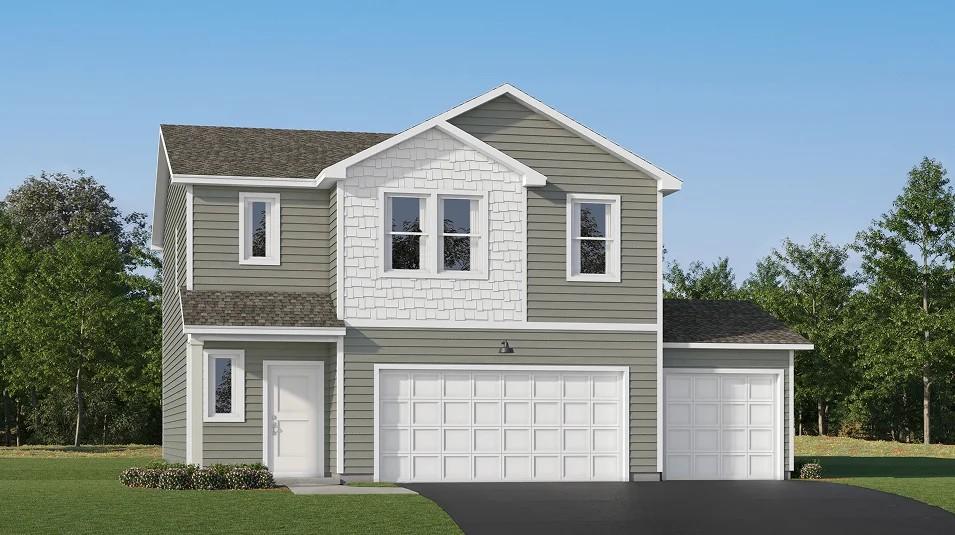
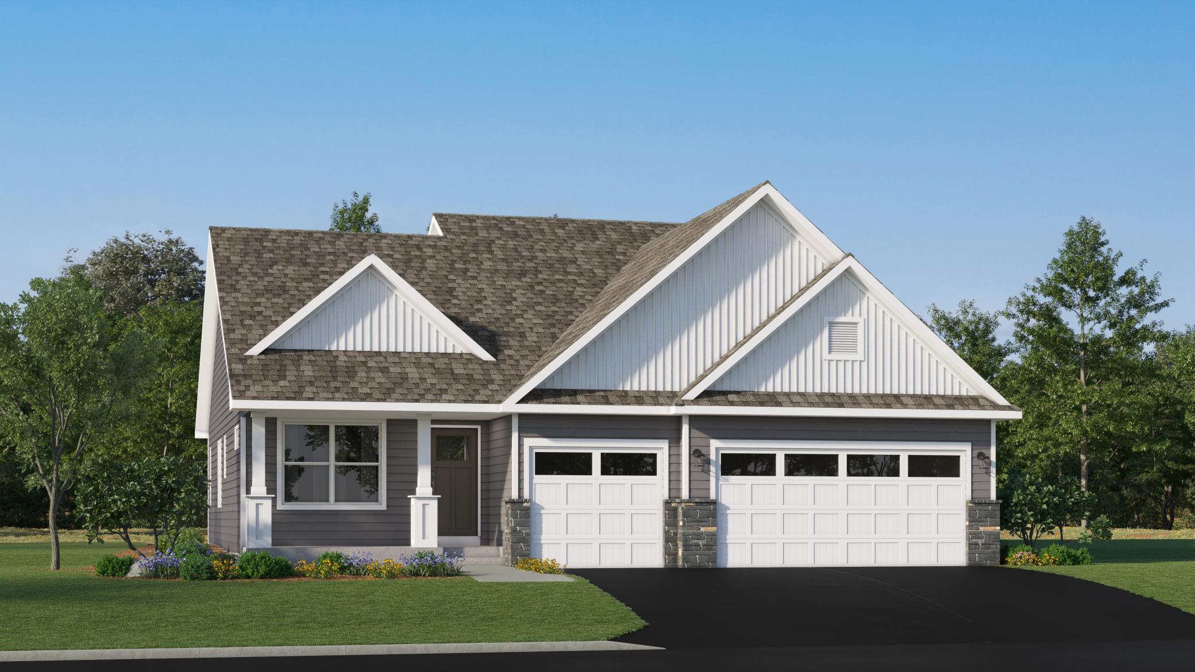
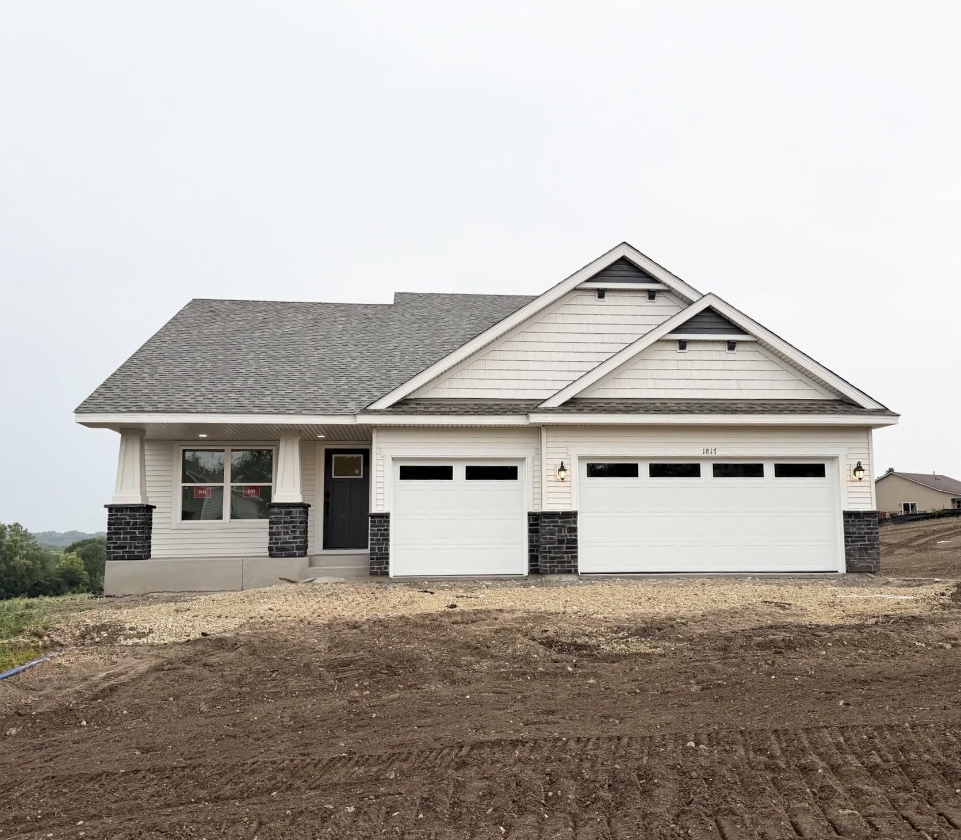
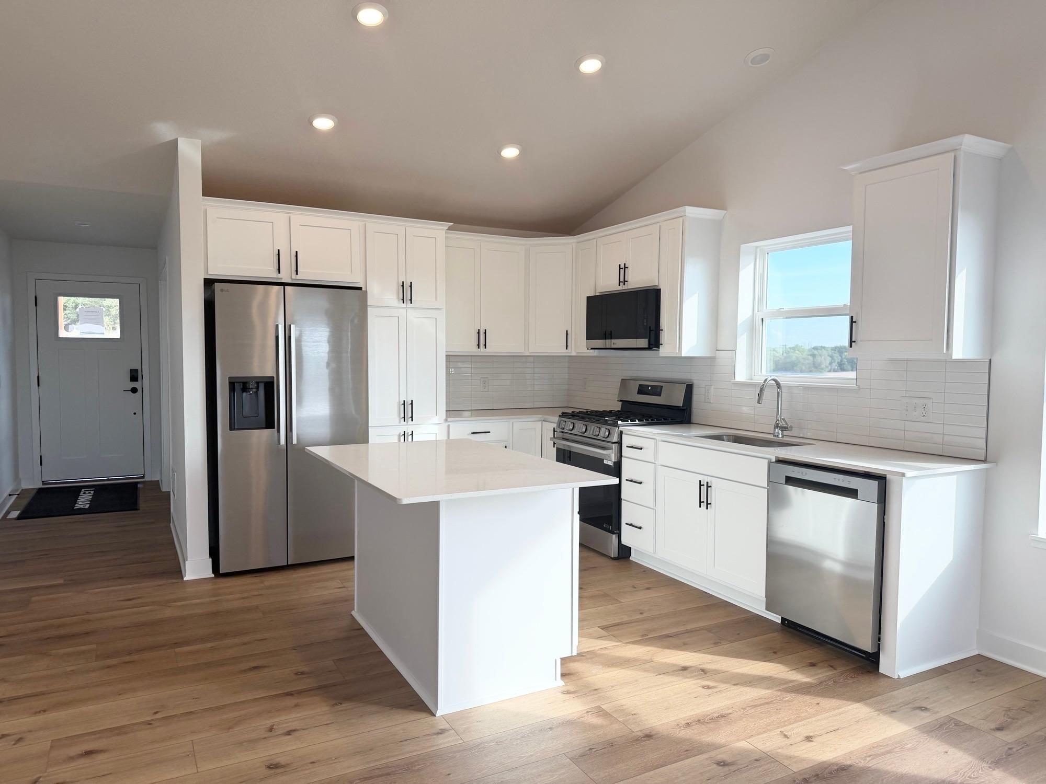
Welcome to 1817 Lincoln Ave! (Photo is of the actual home in progress.)
(Photo is of the actual home.)
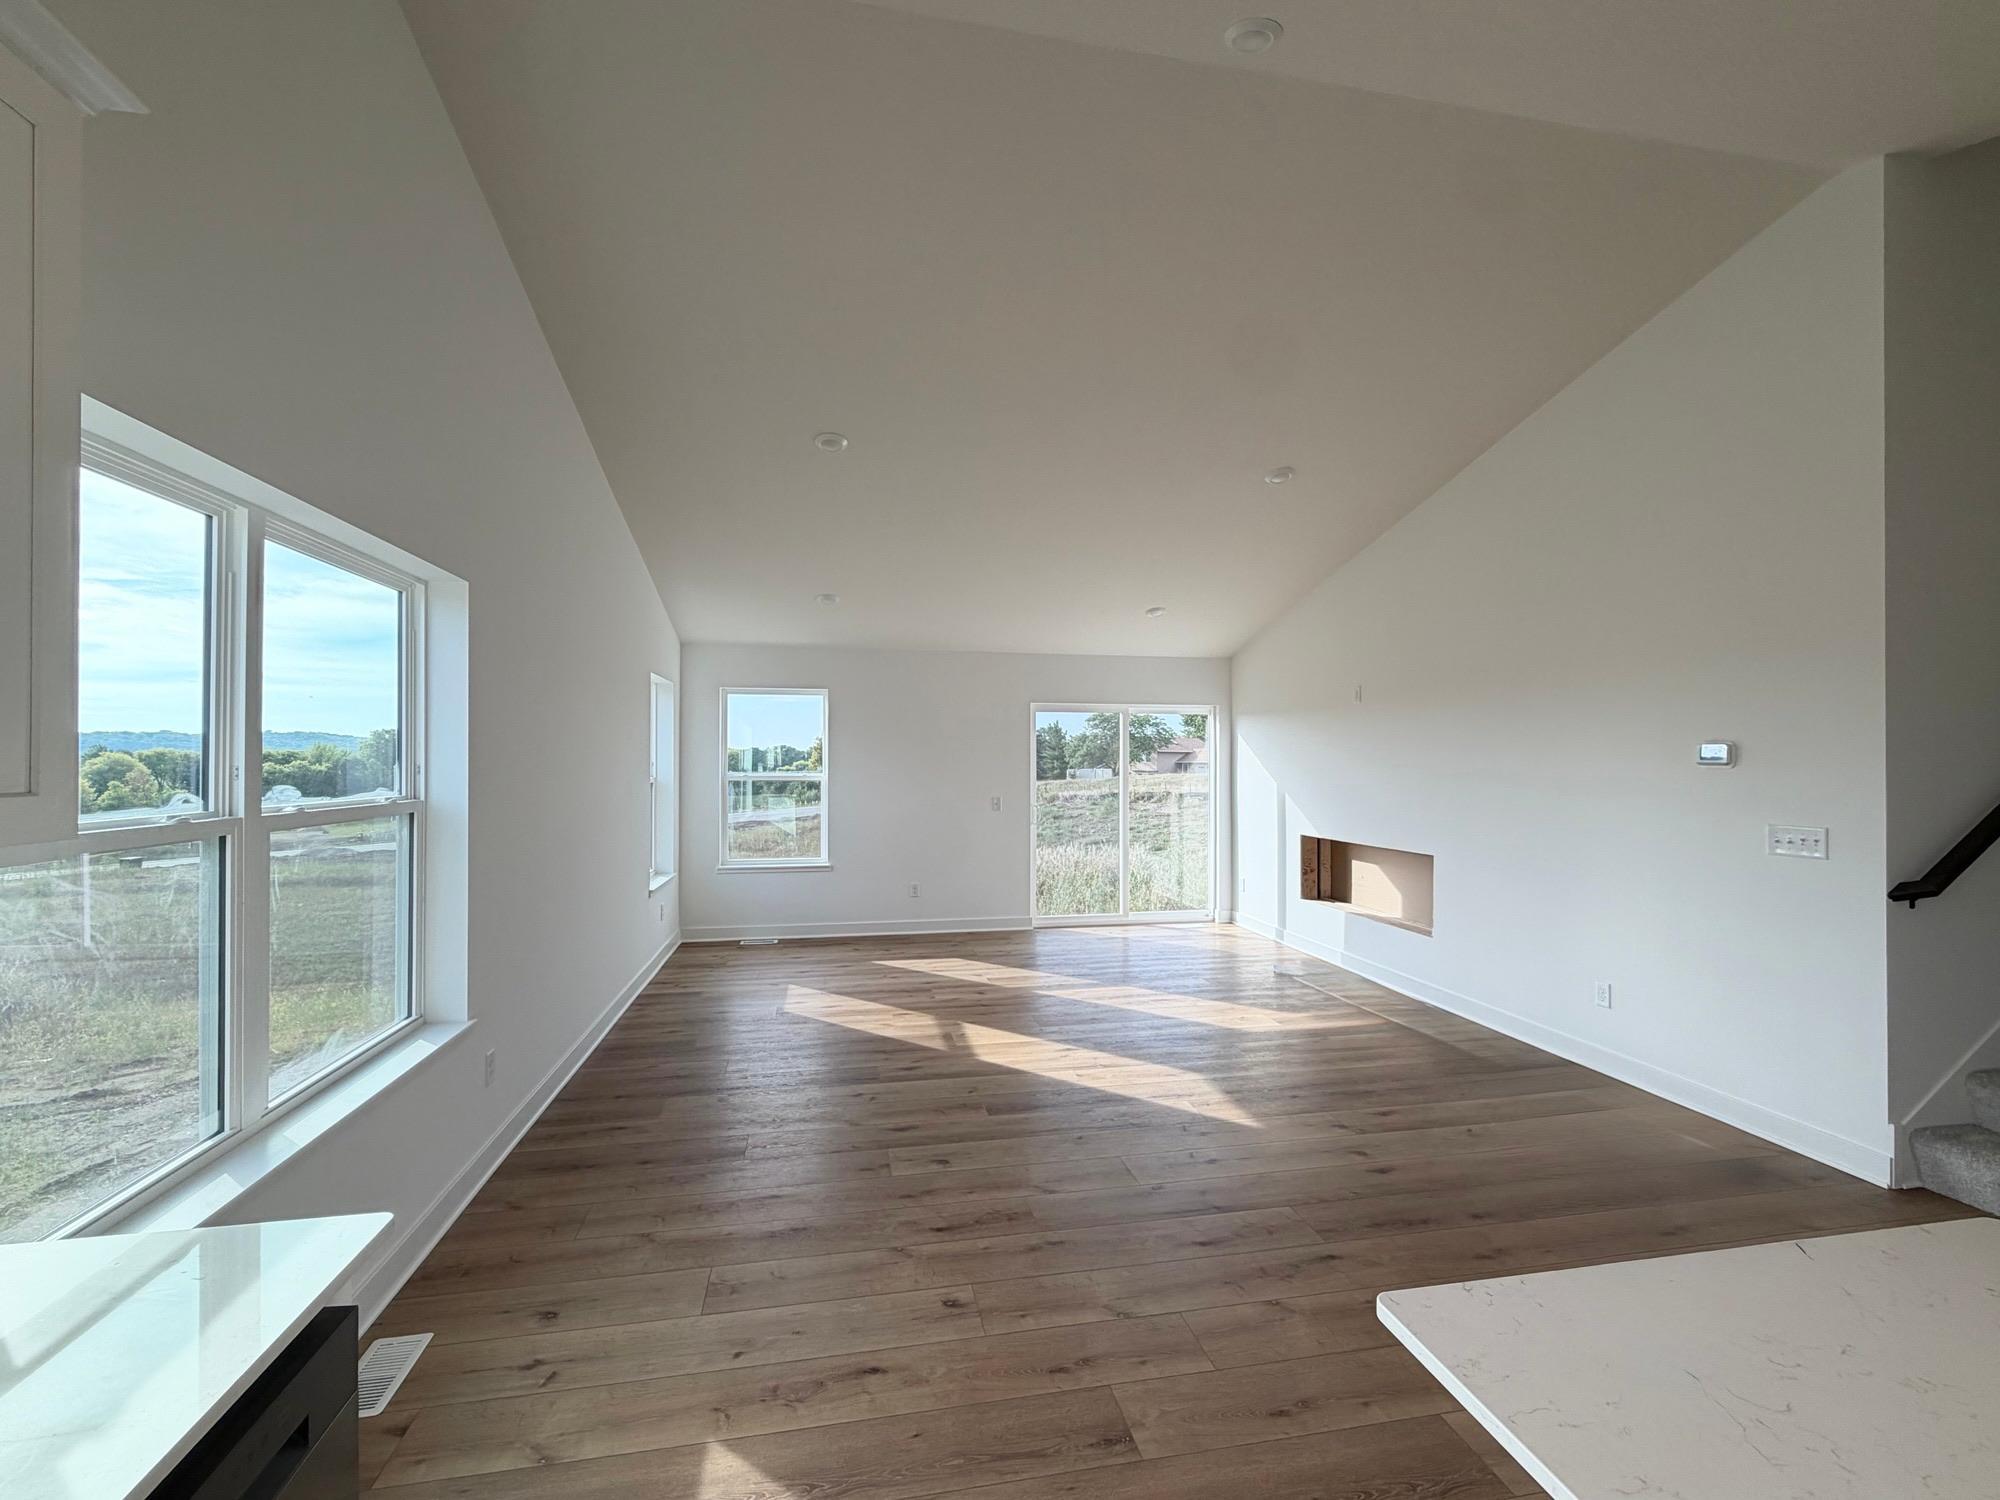
(Photo is of the actual home.)
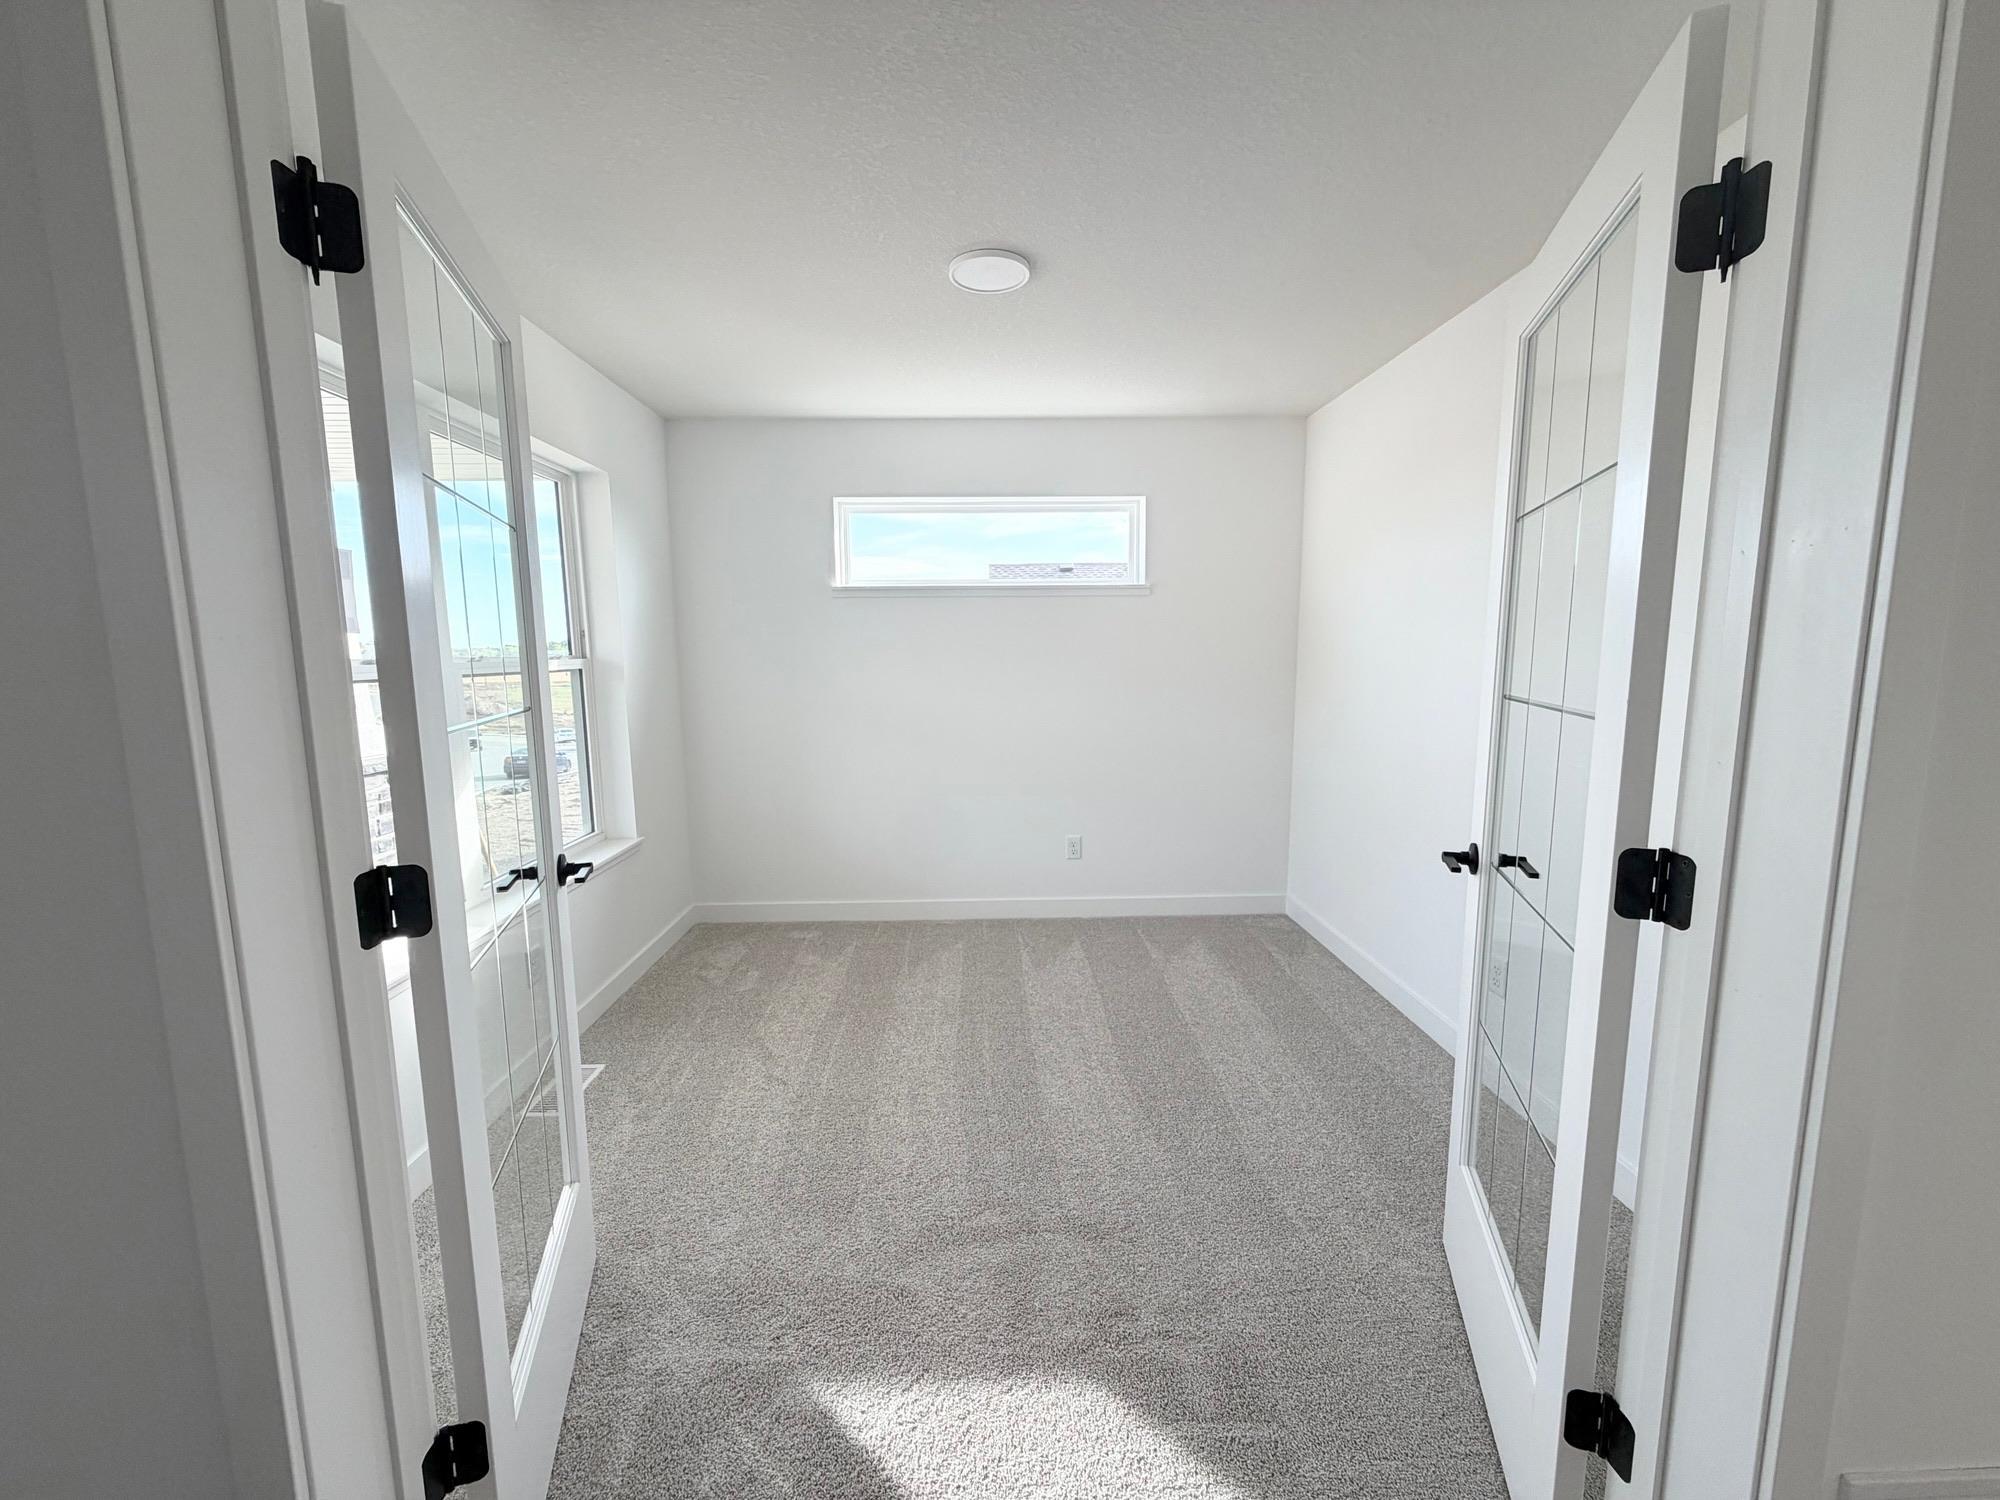
(Photo is of the actual home.)
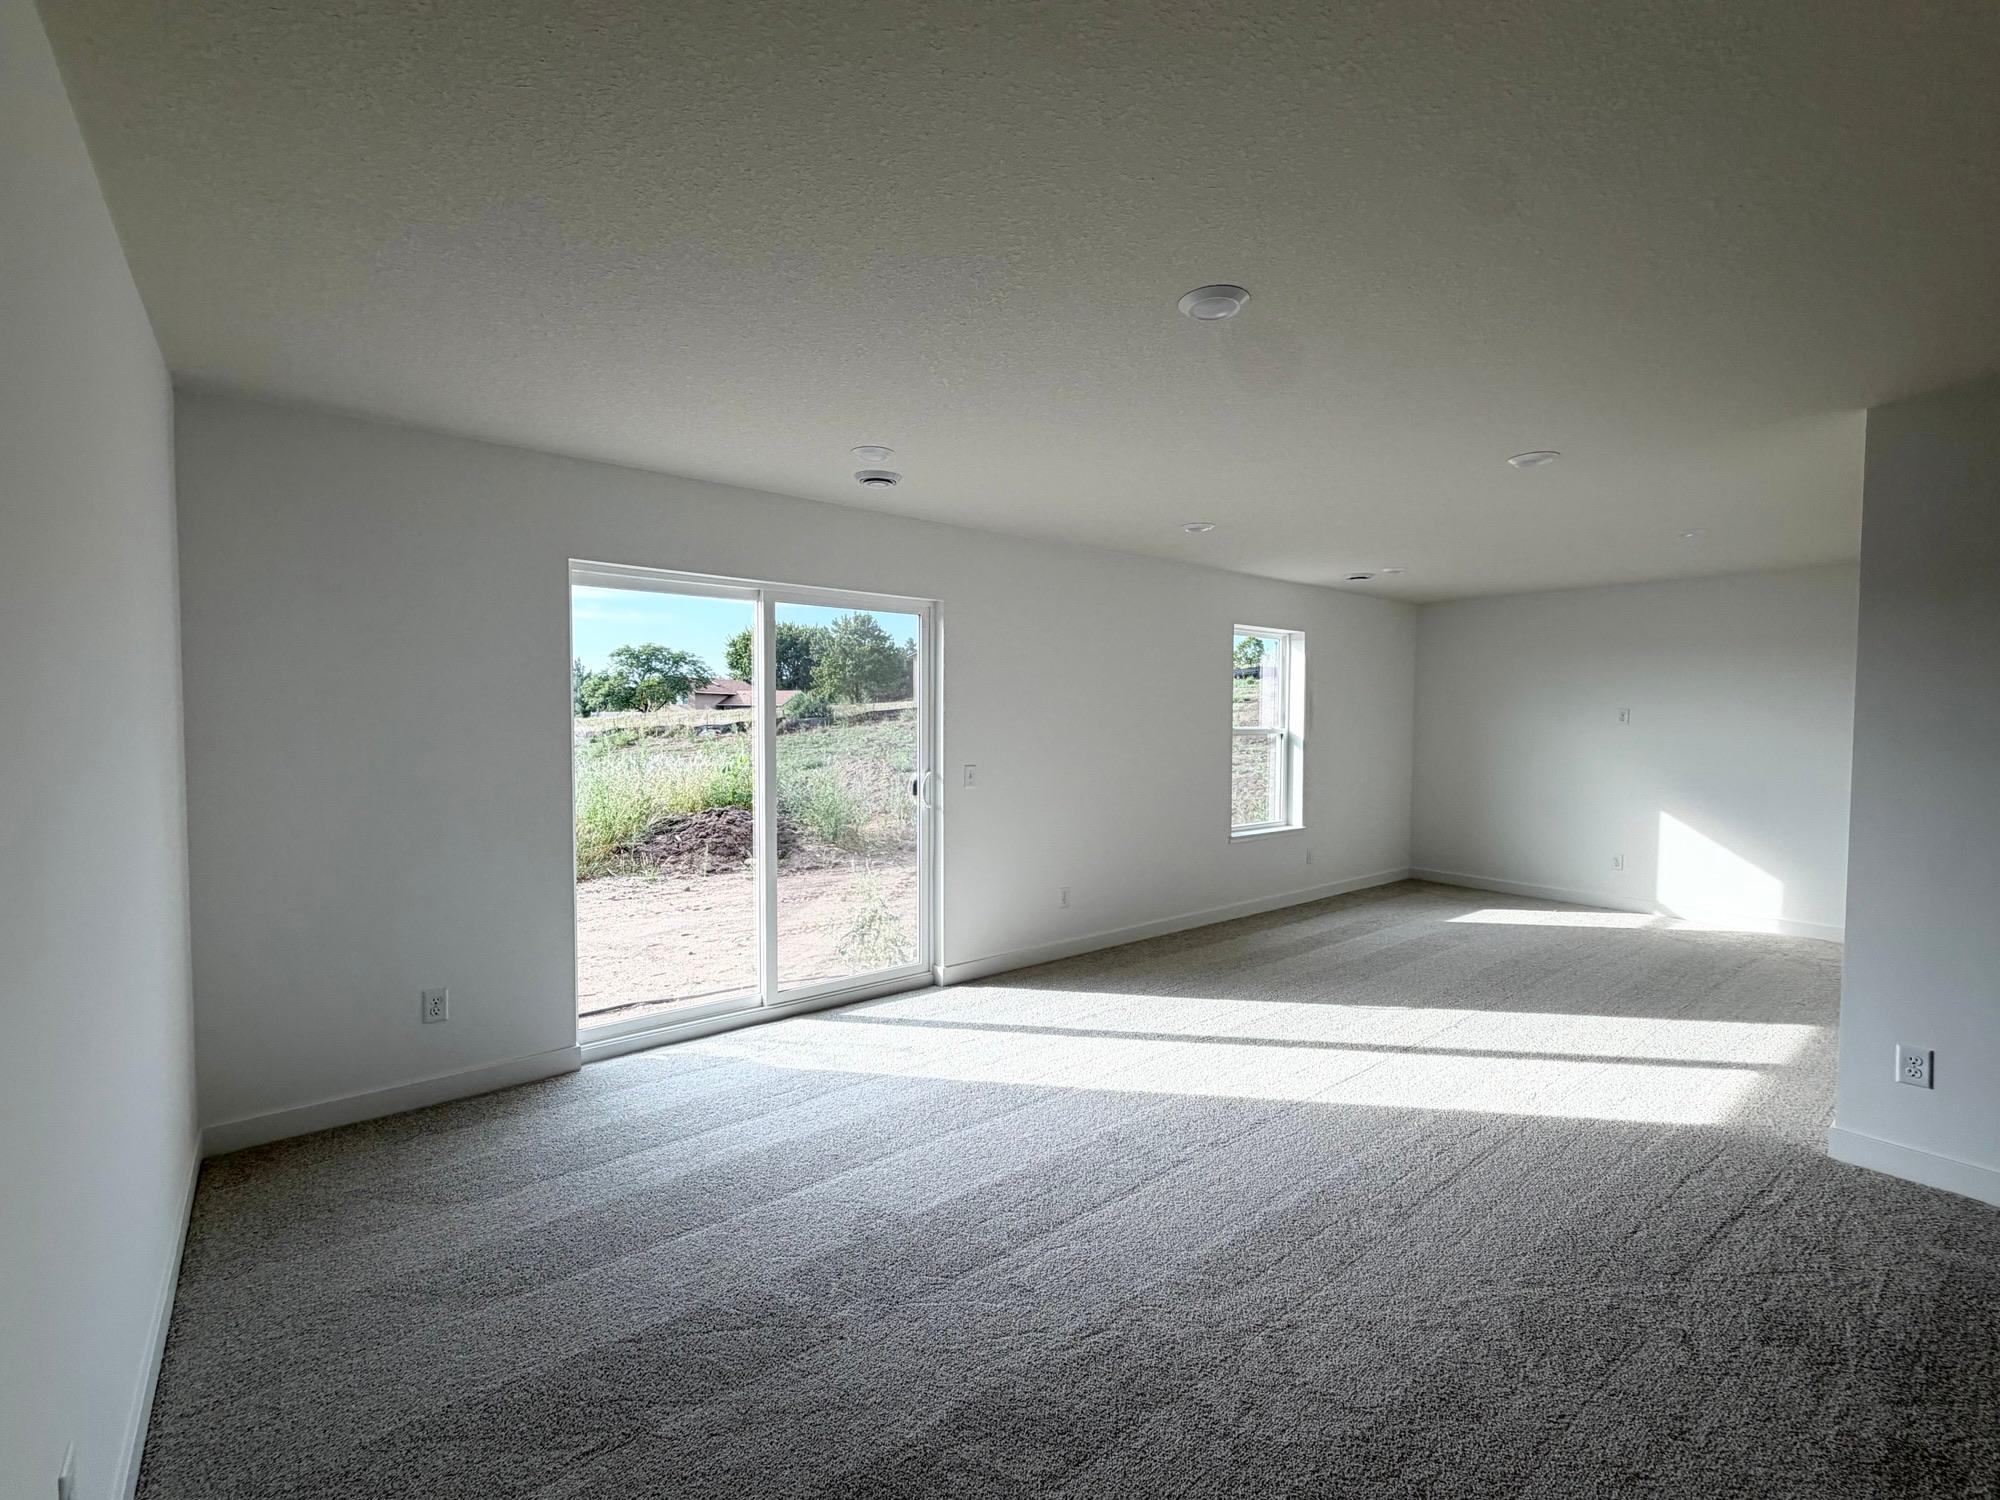
(Photo is of the actual home.)
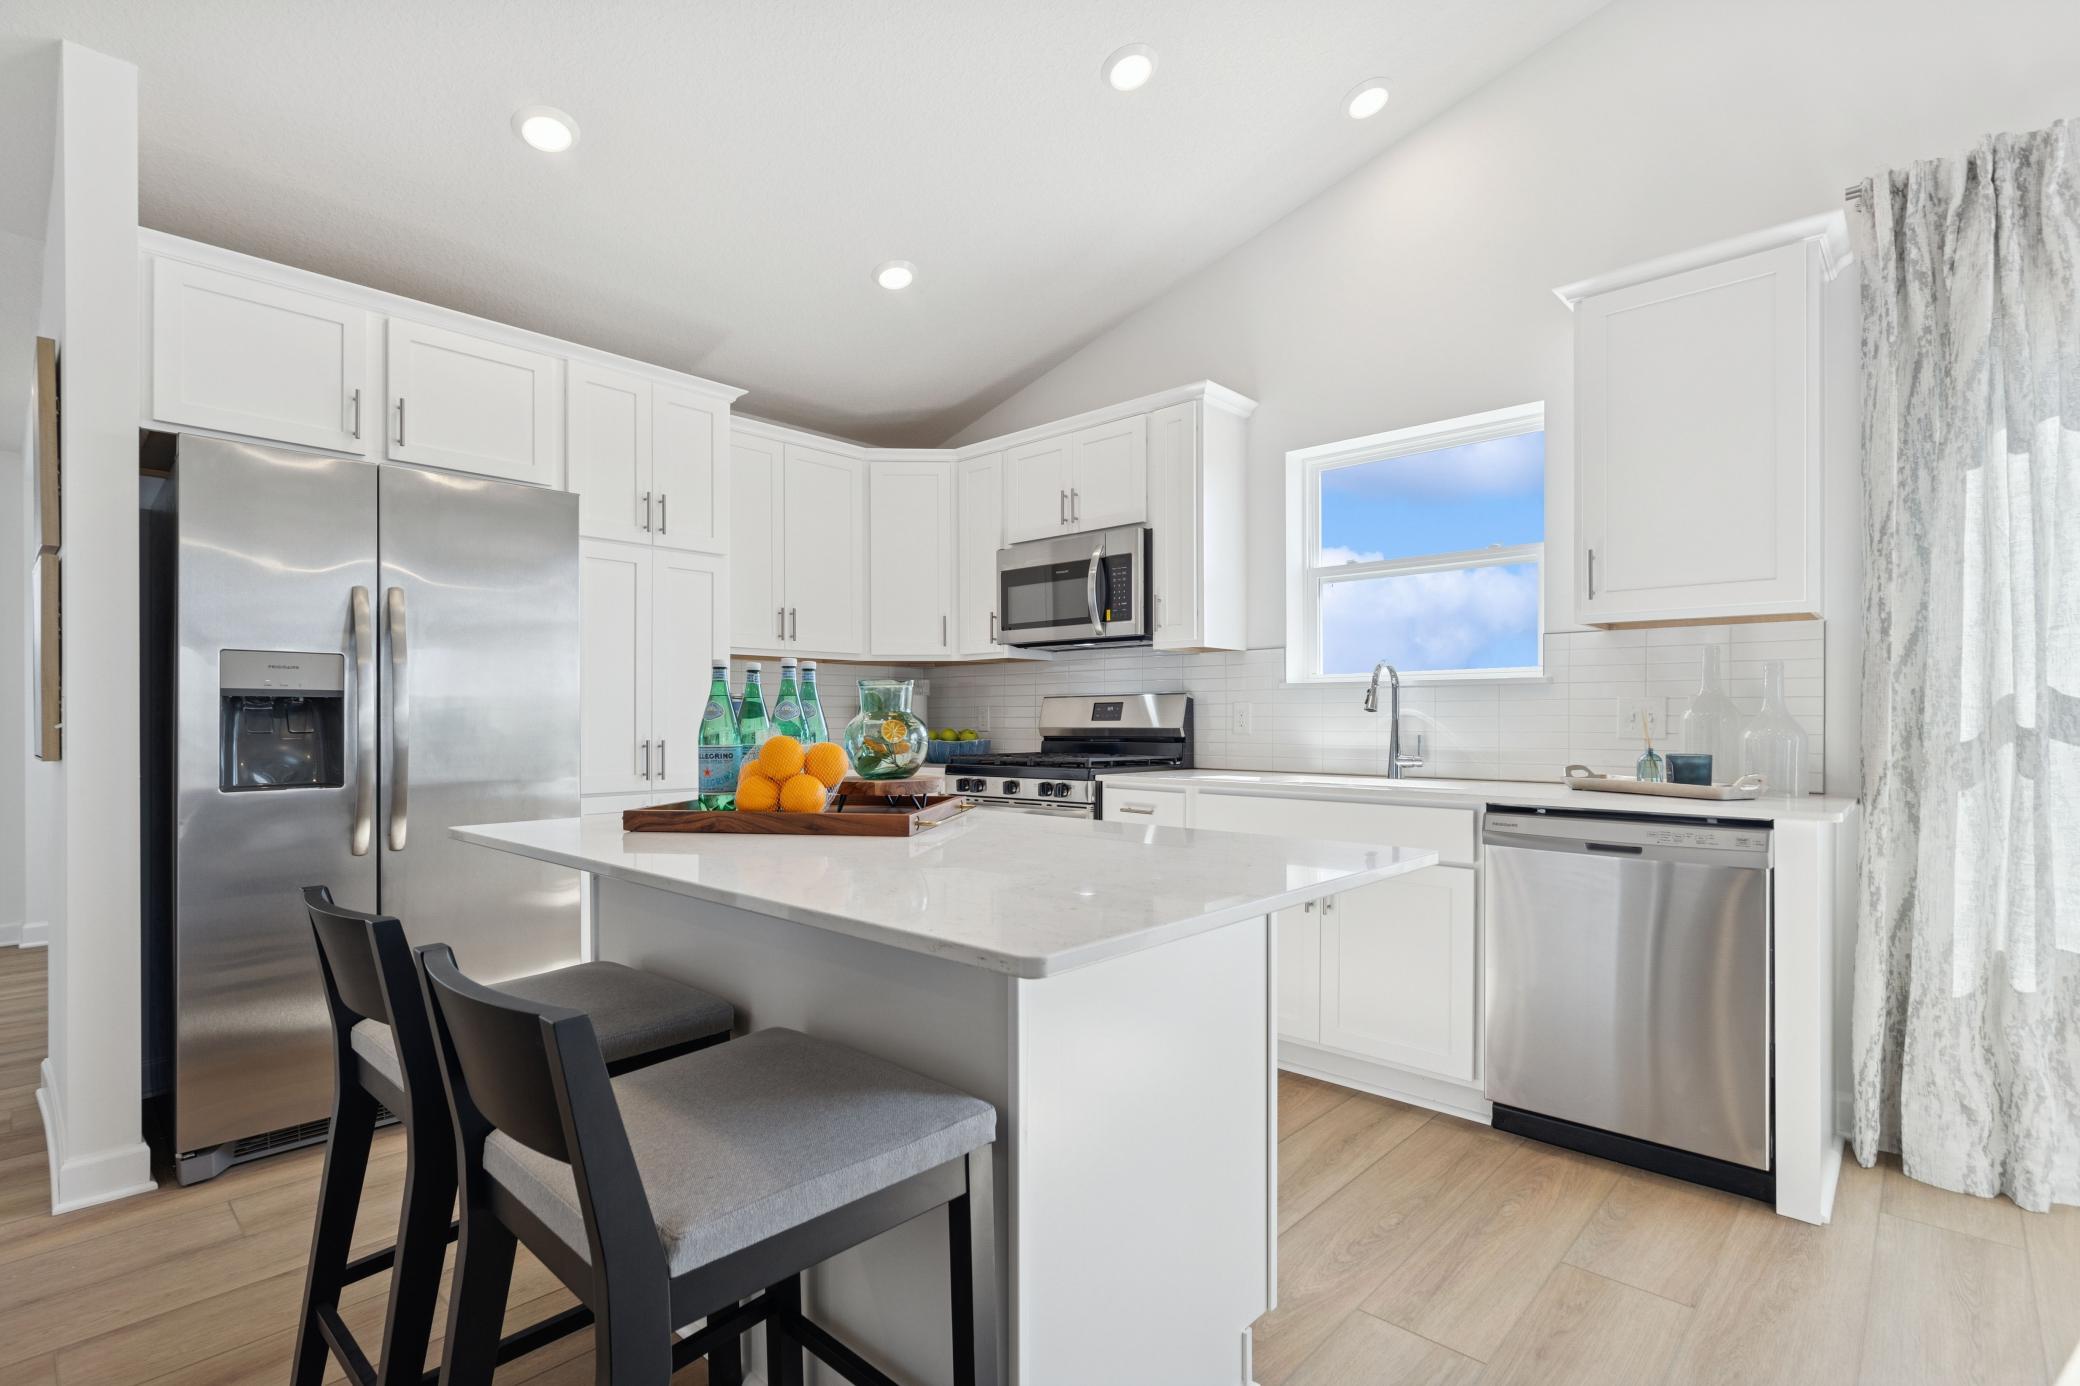
(Photo of decorated model, actual home's finishes will vary) This new two-story home showcases a modern design with a lower-level recreation room for versatility.
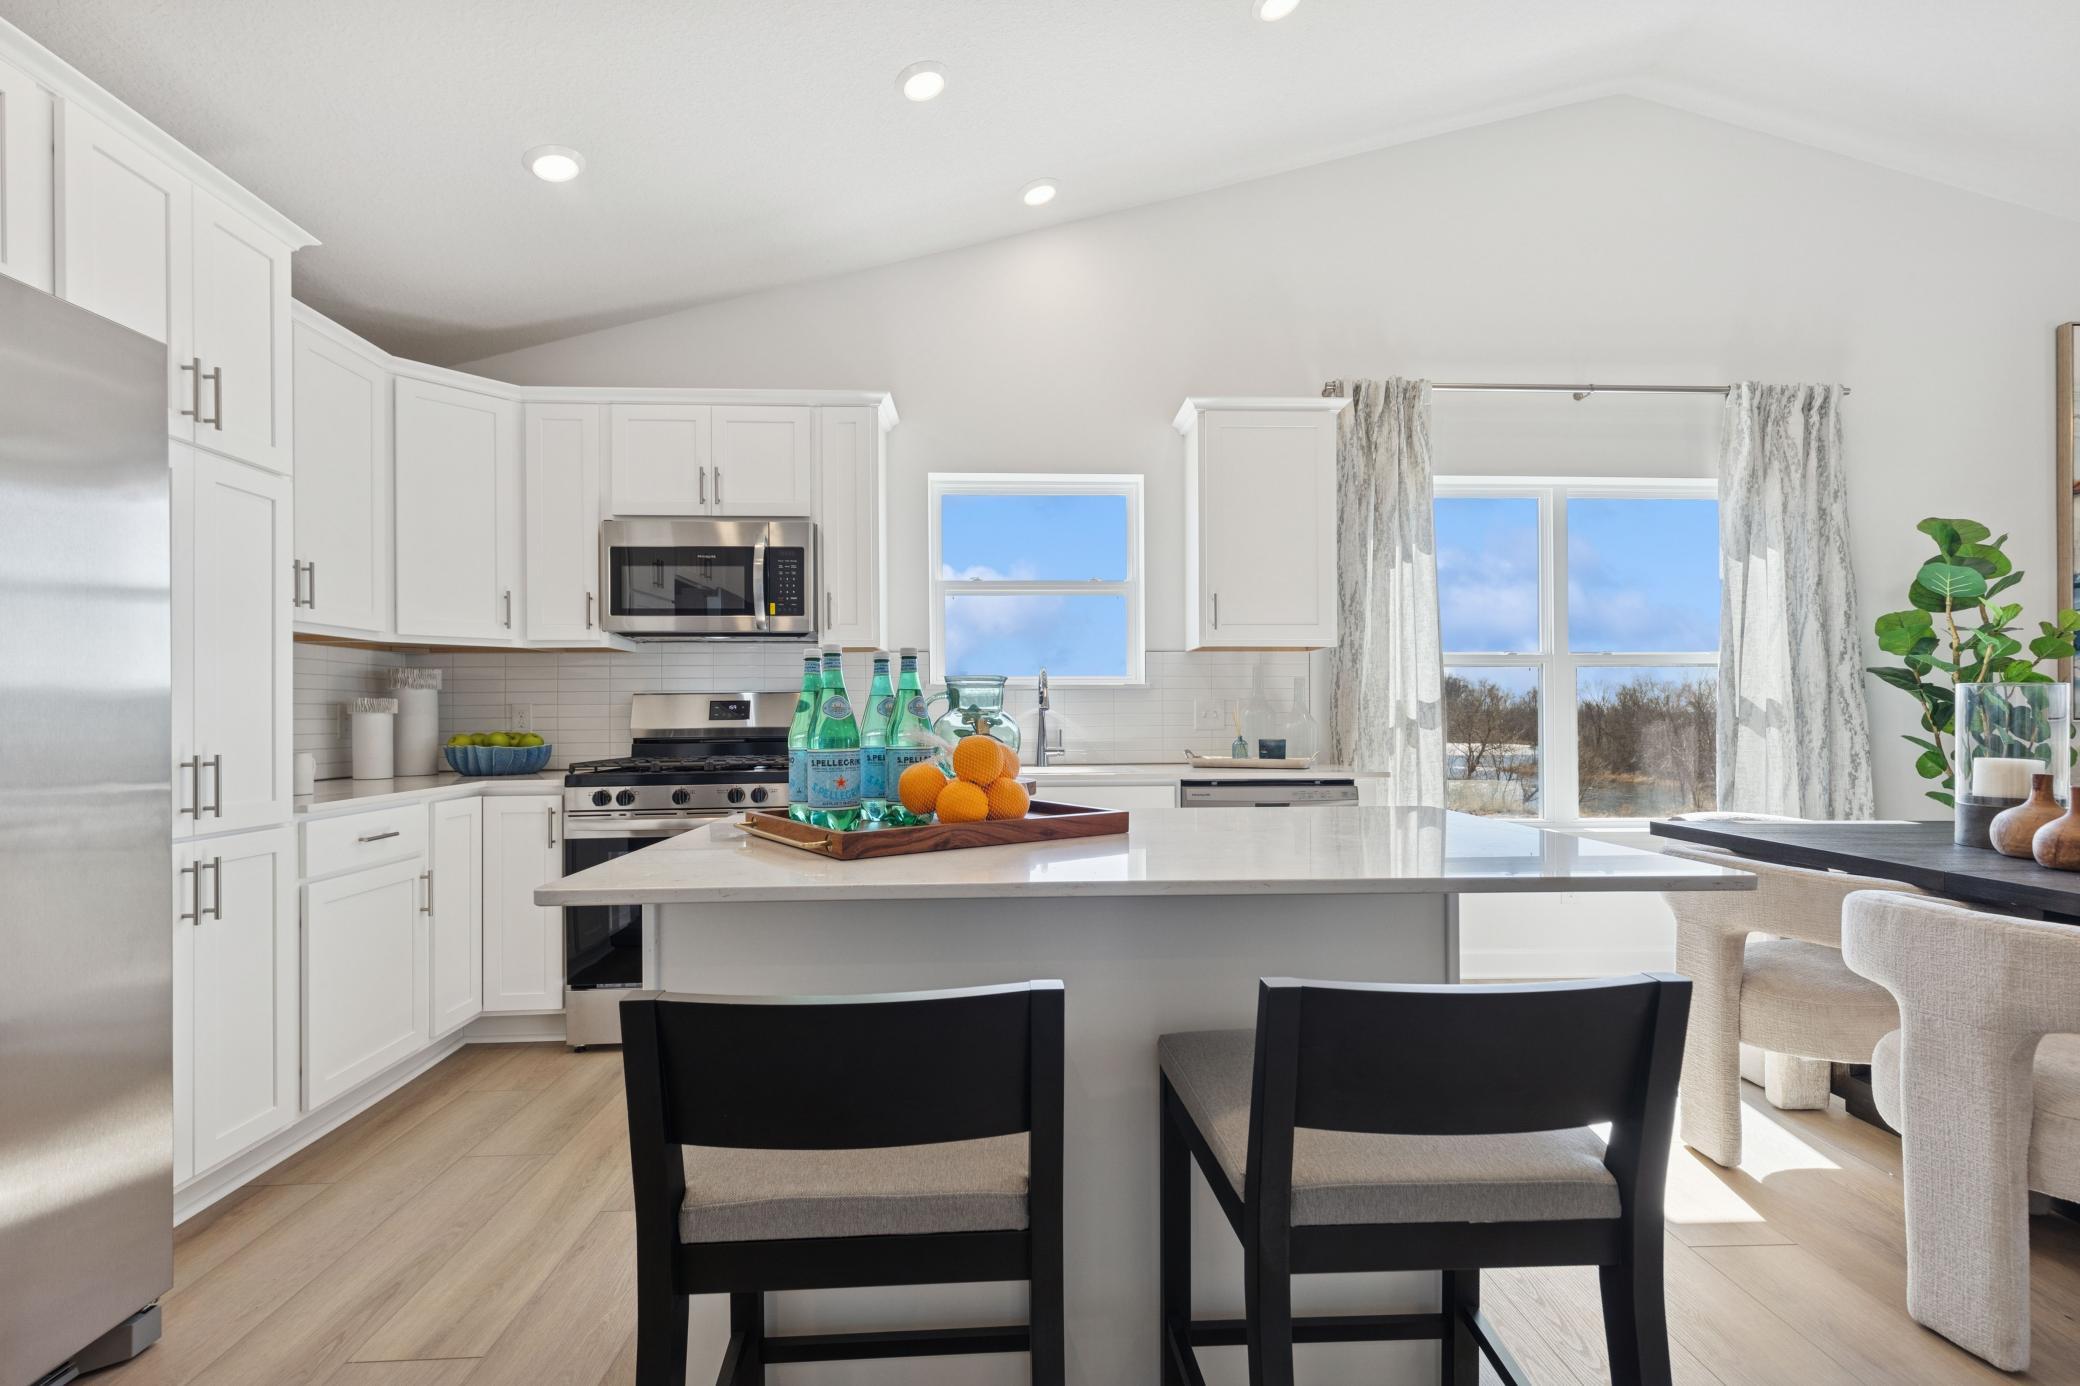
(Photo of decorated model, actual home's finishes will vary) High ceilings create a dramatic impact in the main level, and there are tons of windows bringing in natural light!
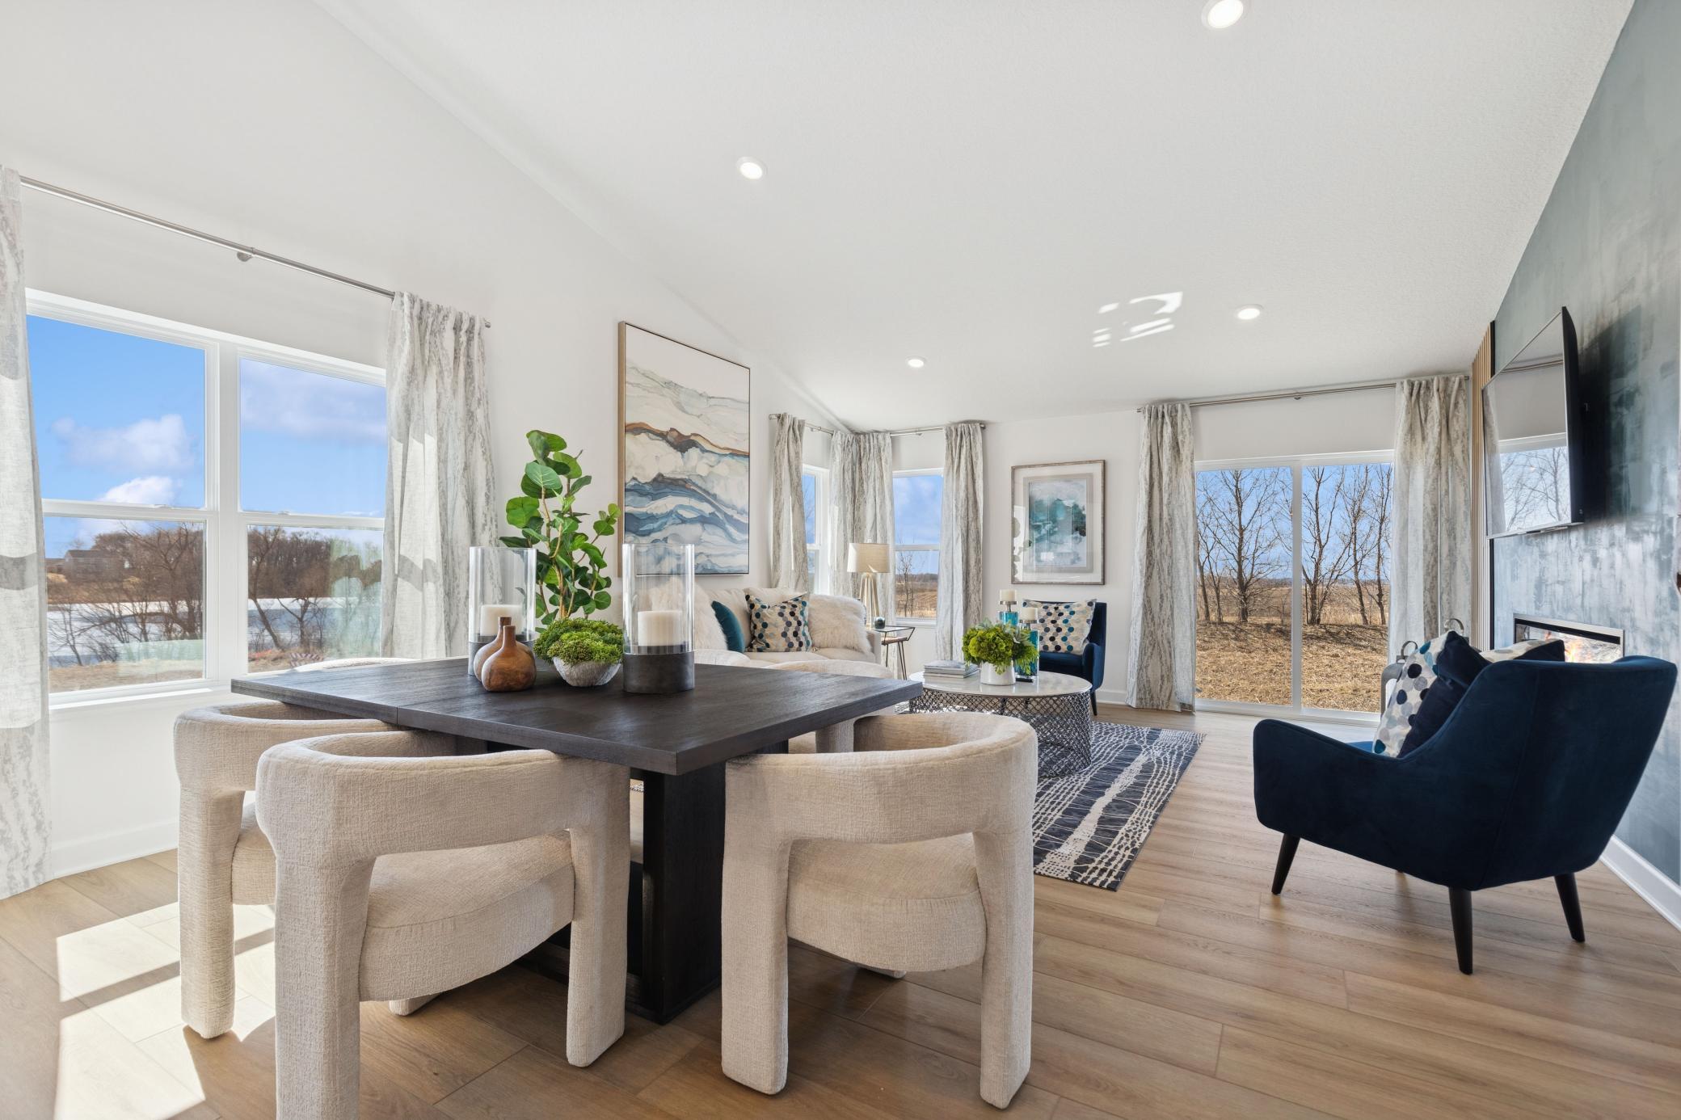
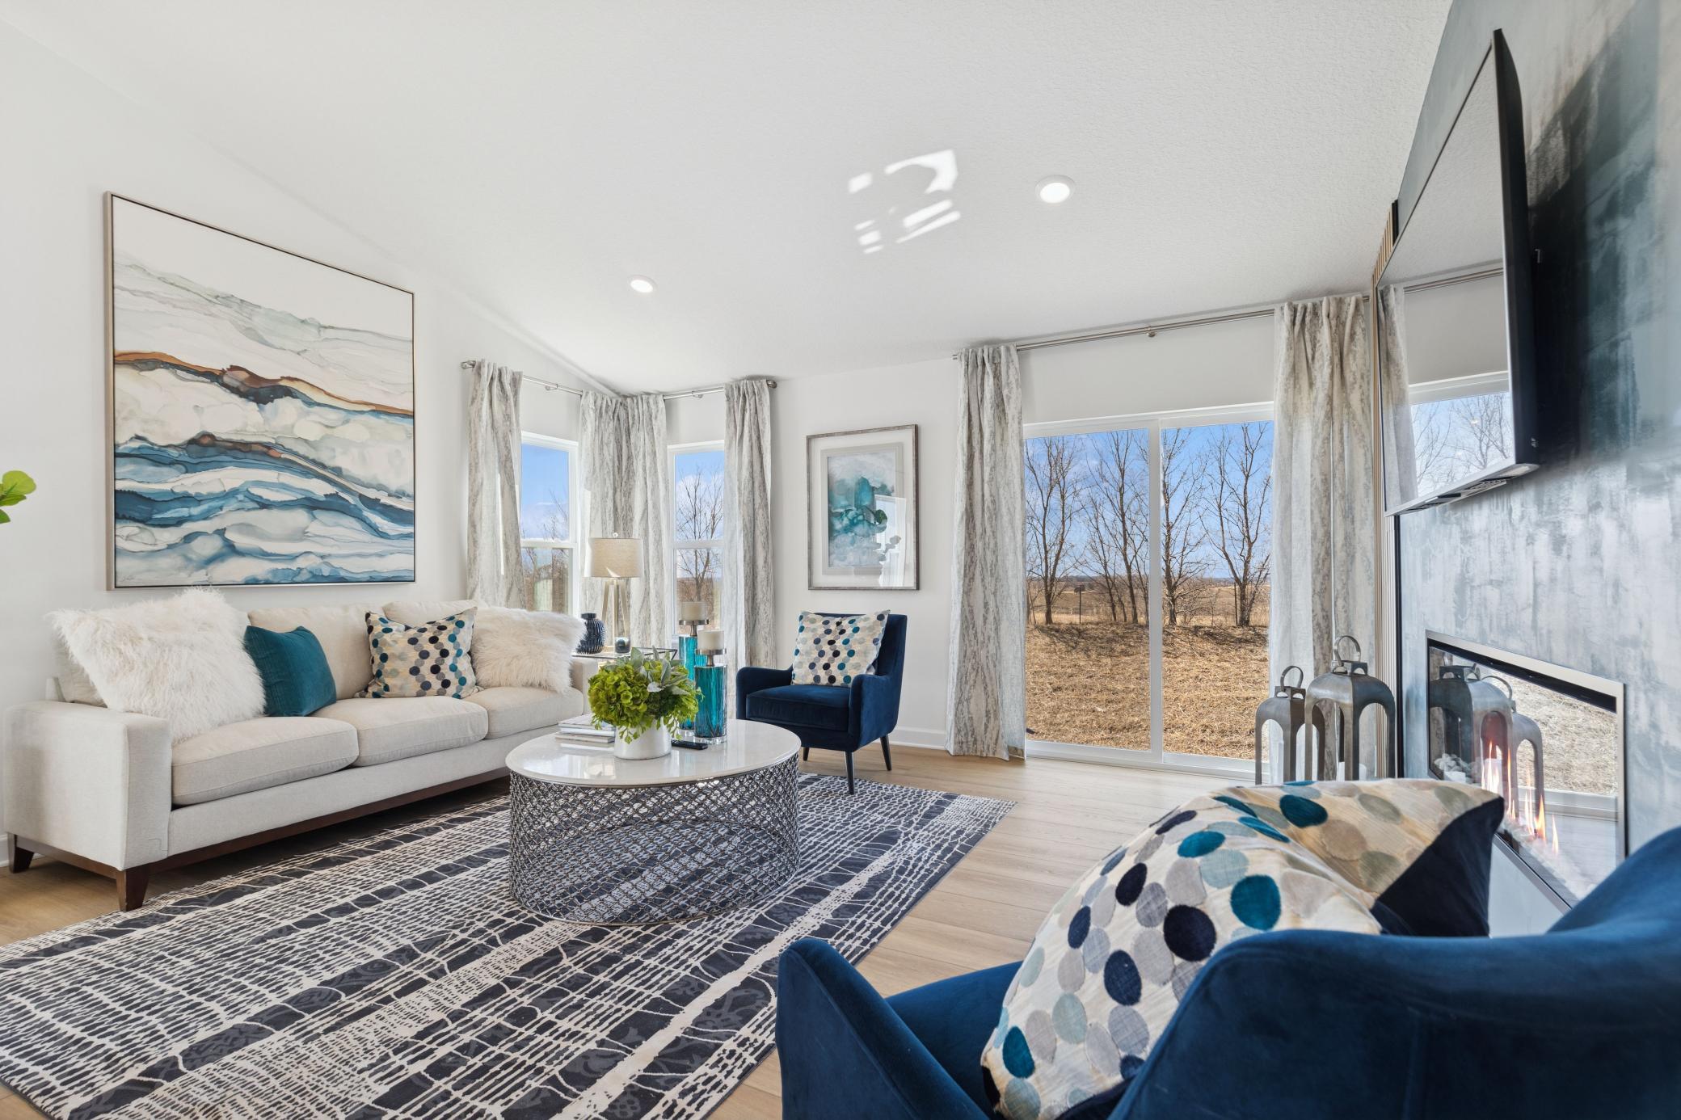
(Photo of decorated model, actual home's finishes will vary) Soaked in natural sunlight, the homes great room is a great place to spend time!
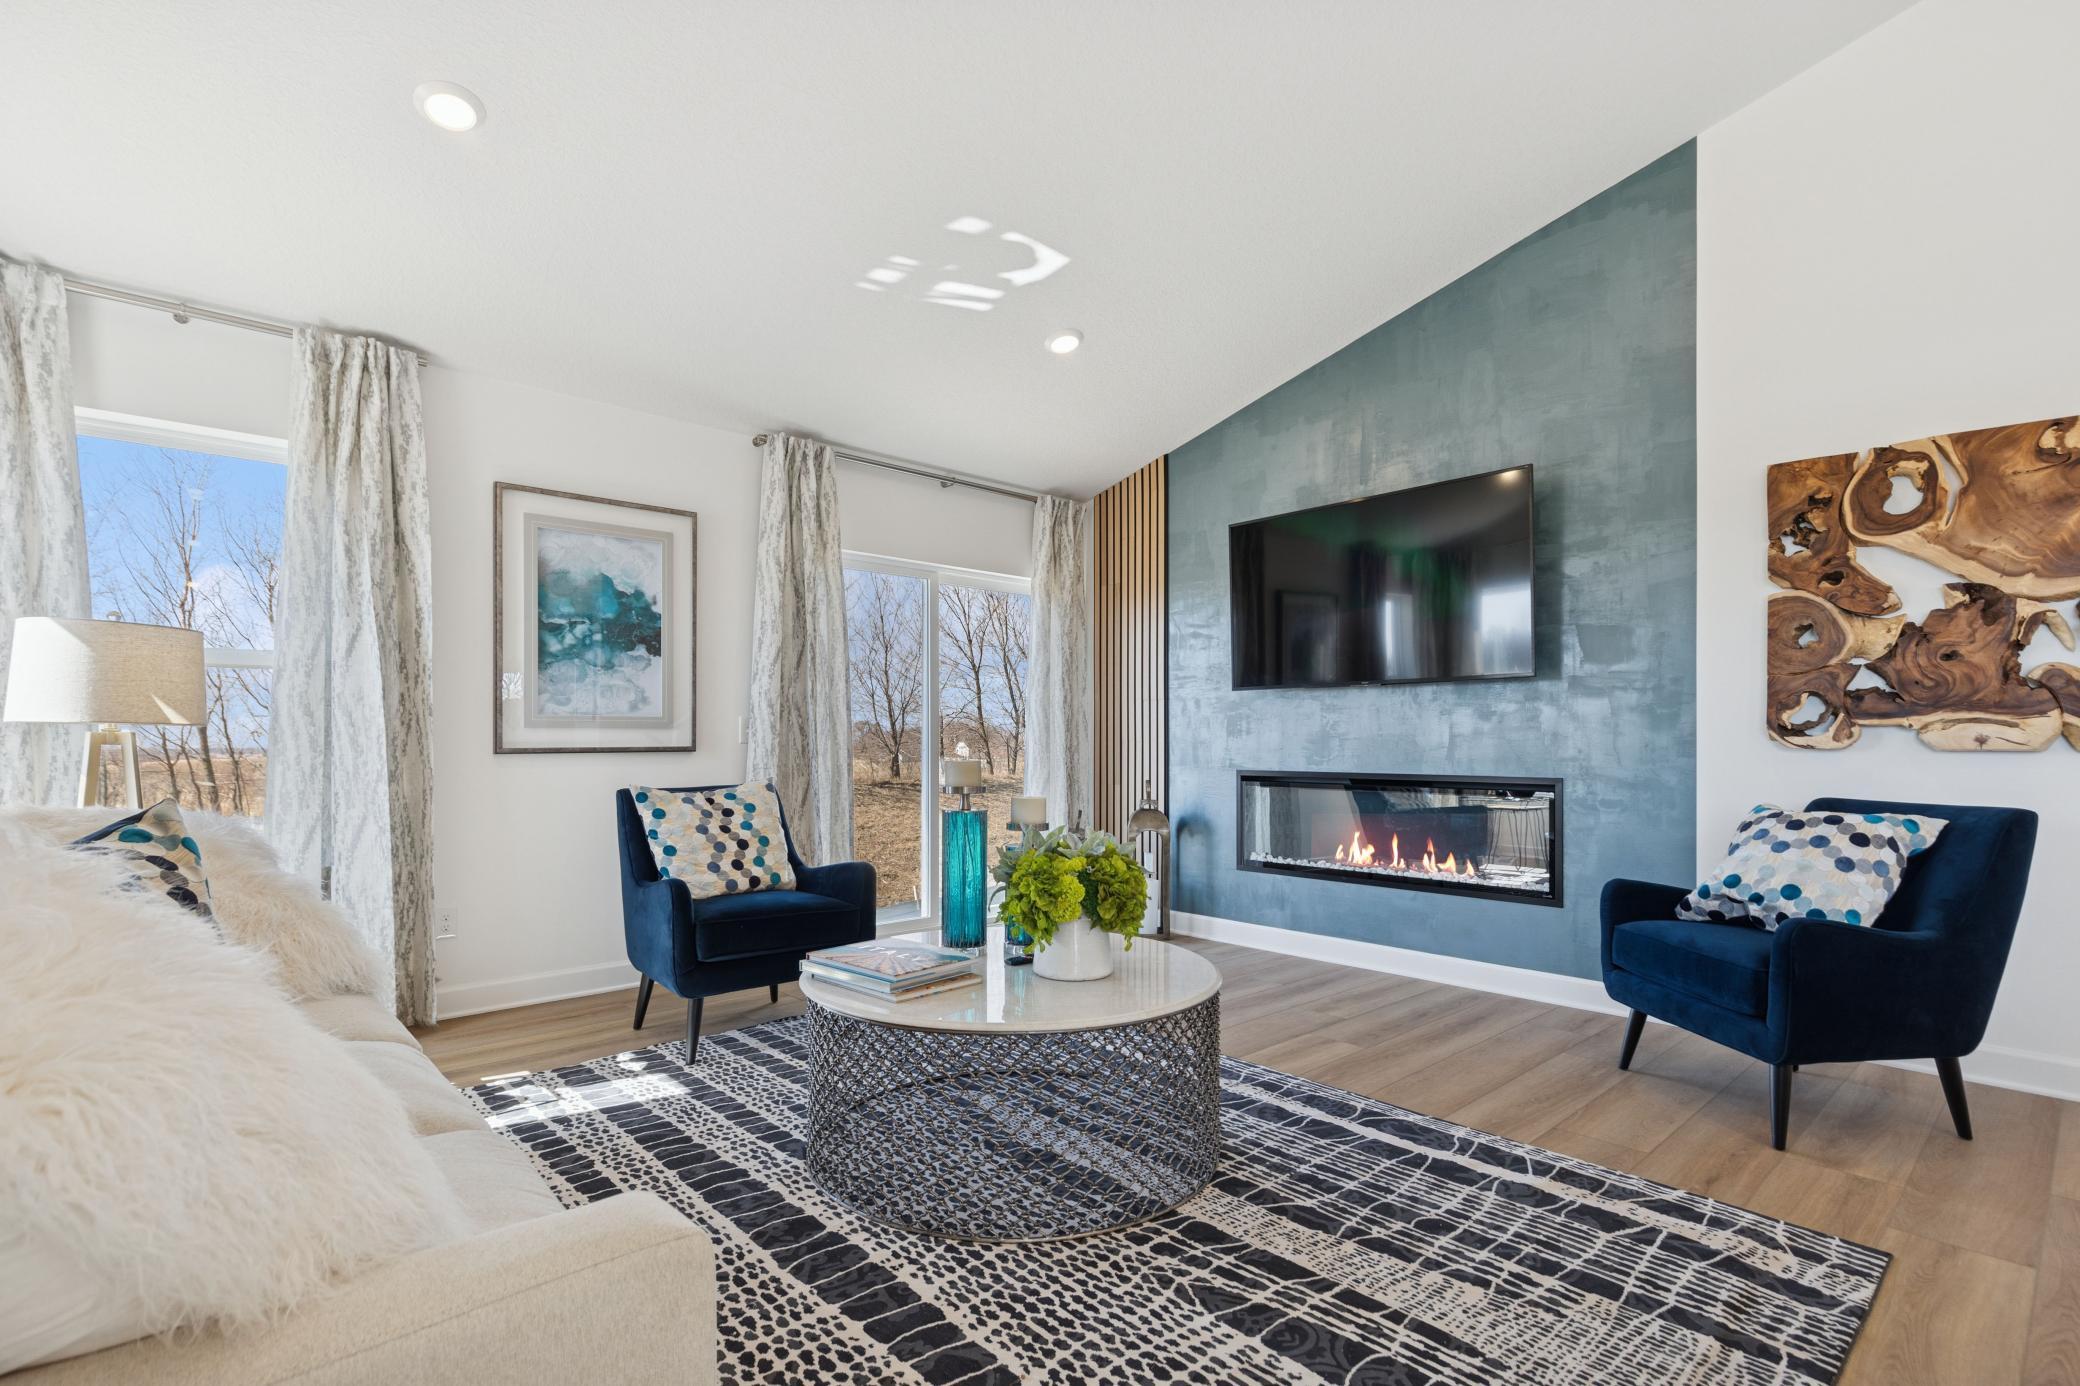
(Photo of decorated model, actual home's finishes will vary)The great room is cozy and contemporary.
(Photo of decorated model, actual home's finishes will vary)The great room is cozy and contemporary.
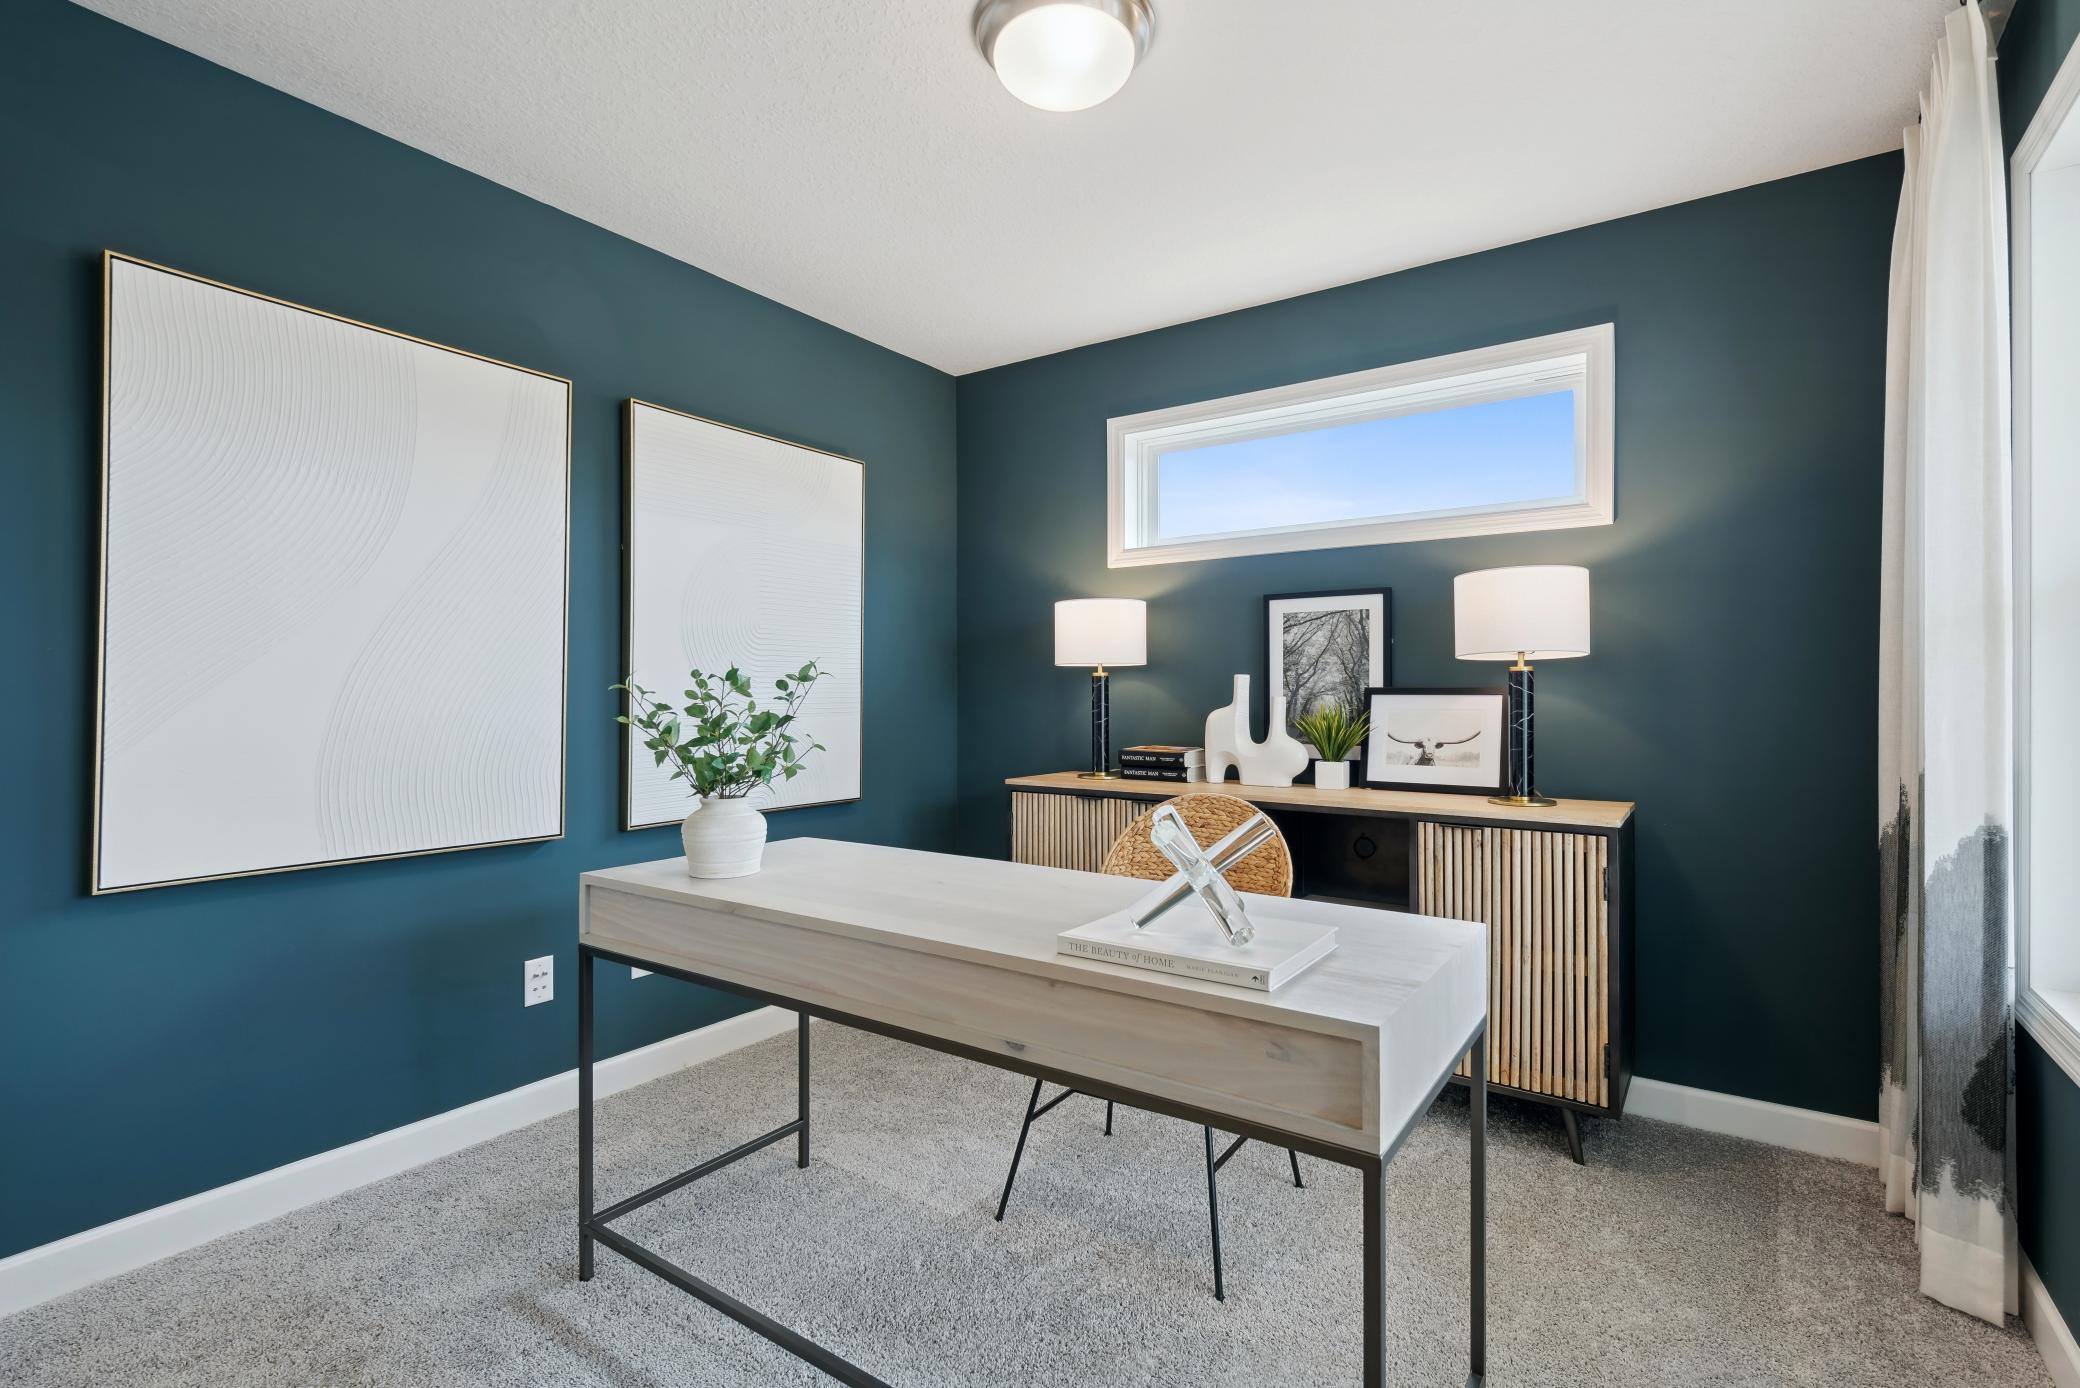
(Photo of decorated model, actual home's finishes will vary) A spacious flex room with gorgeous French doors is located at the foyer offering a nice work from home space, or a formal living room area.
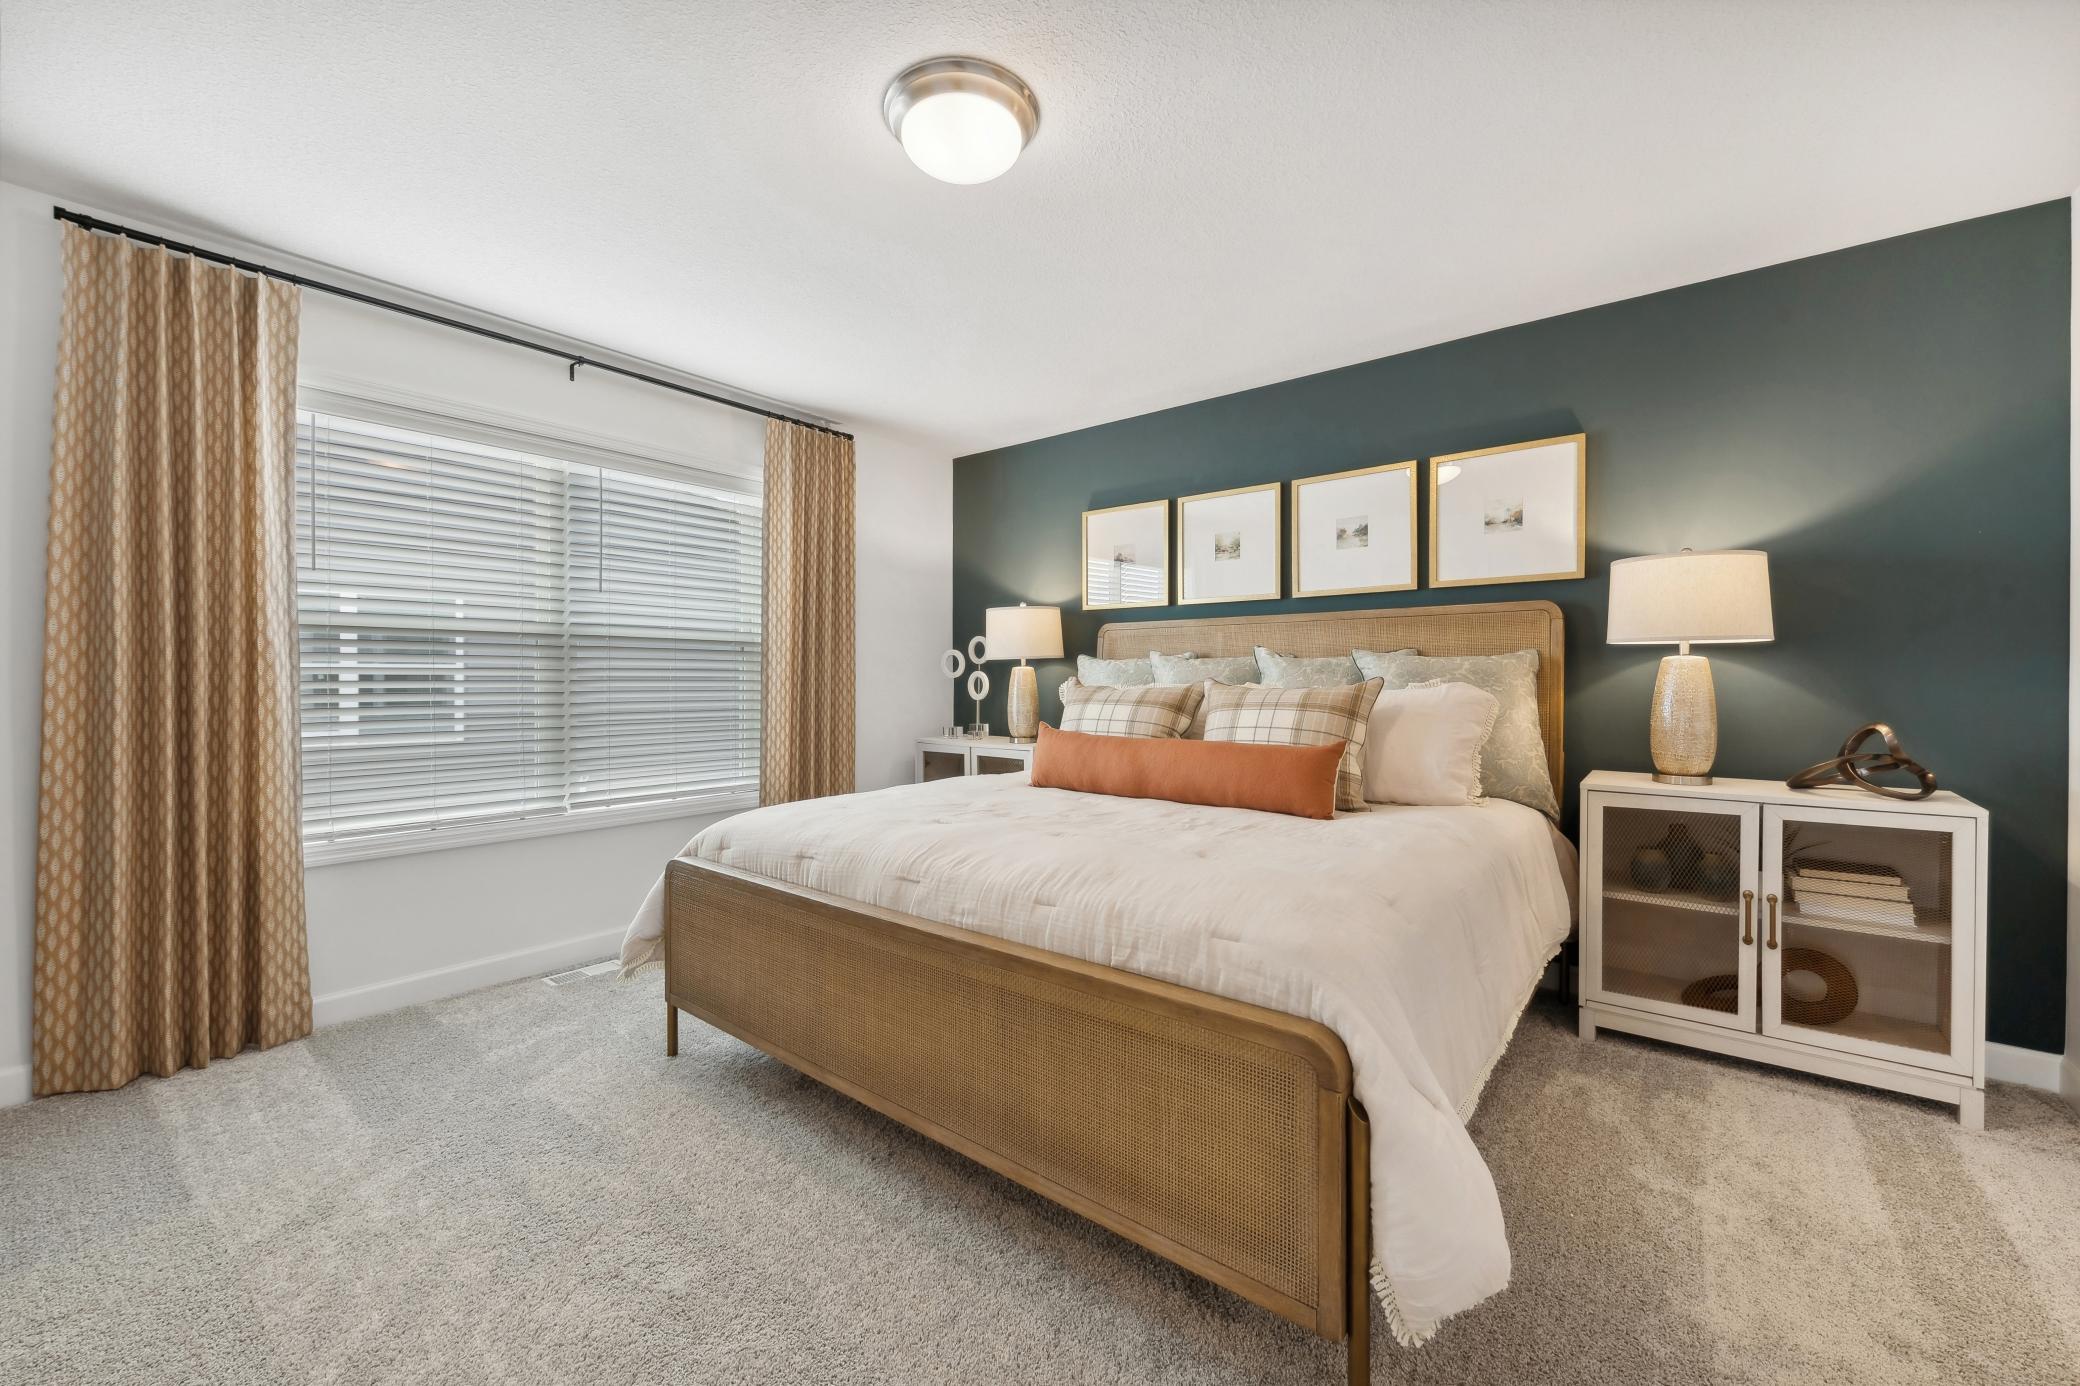
(Photo of decorated model, actual home's finishes will vary) Extremely spacious and elegant, this private owner's suite connects to a large en-suite bath providing a great oasis to relax in your own private space.
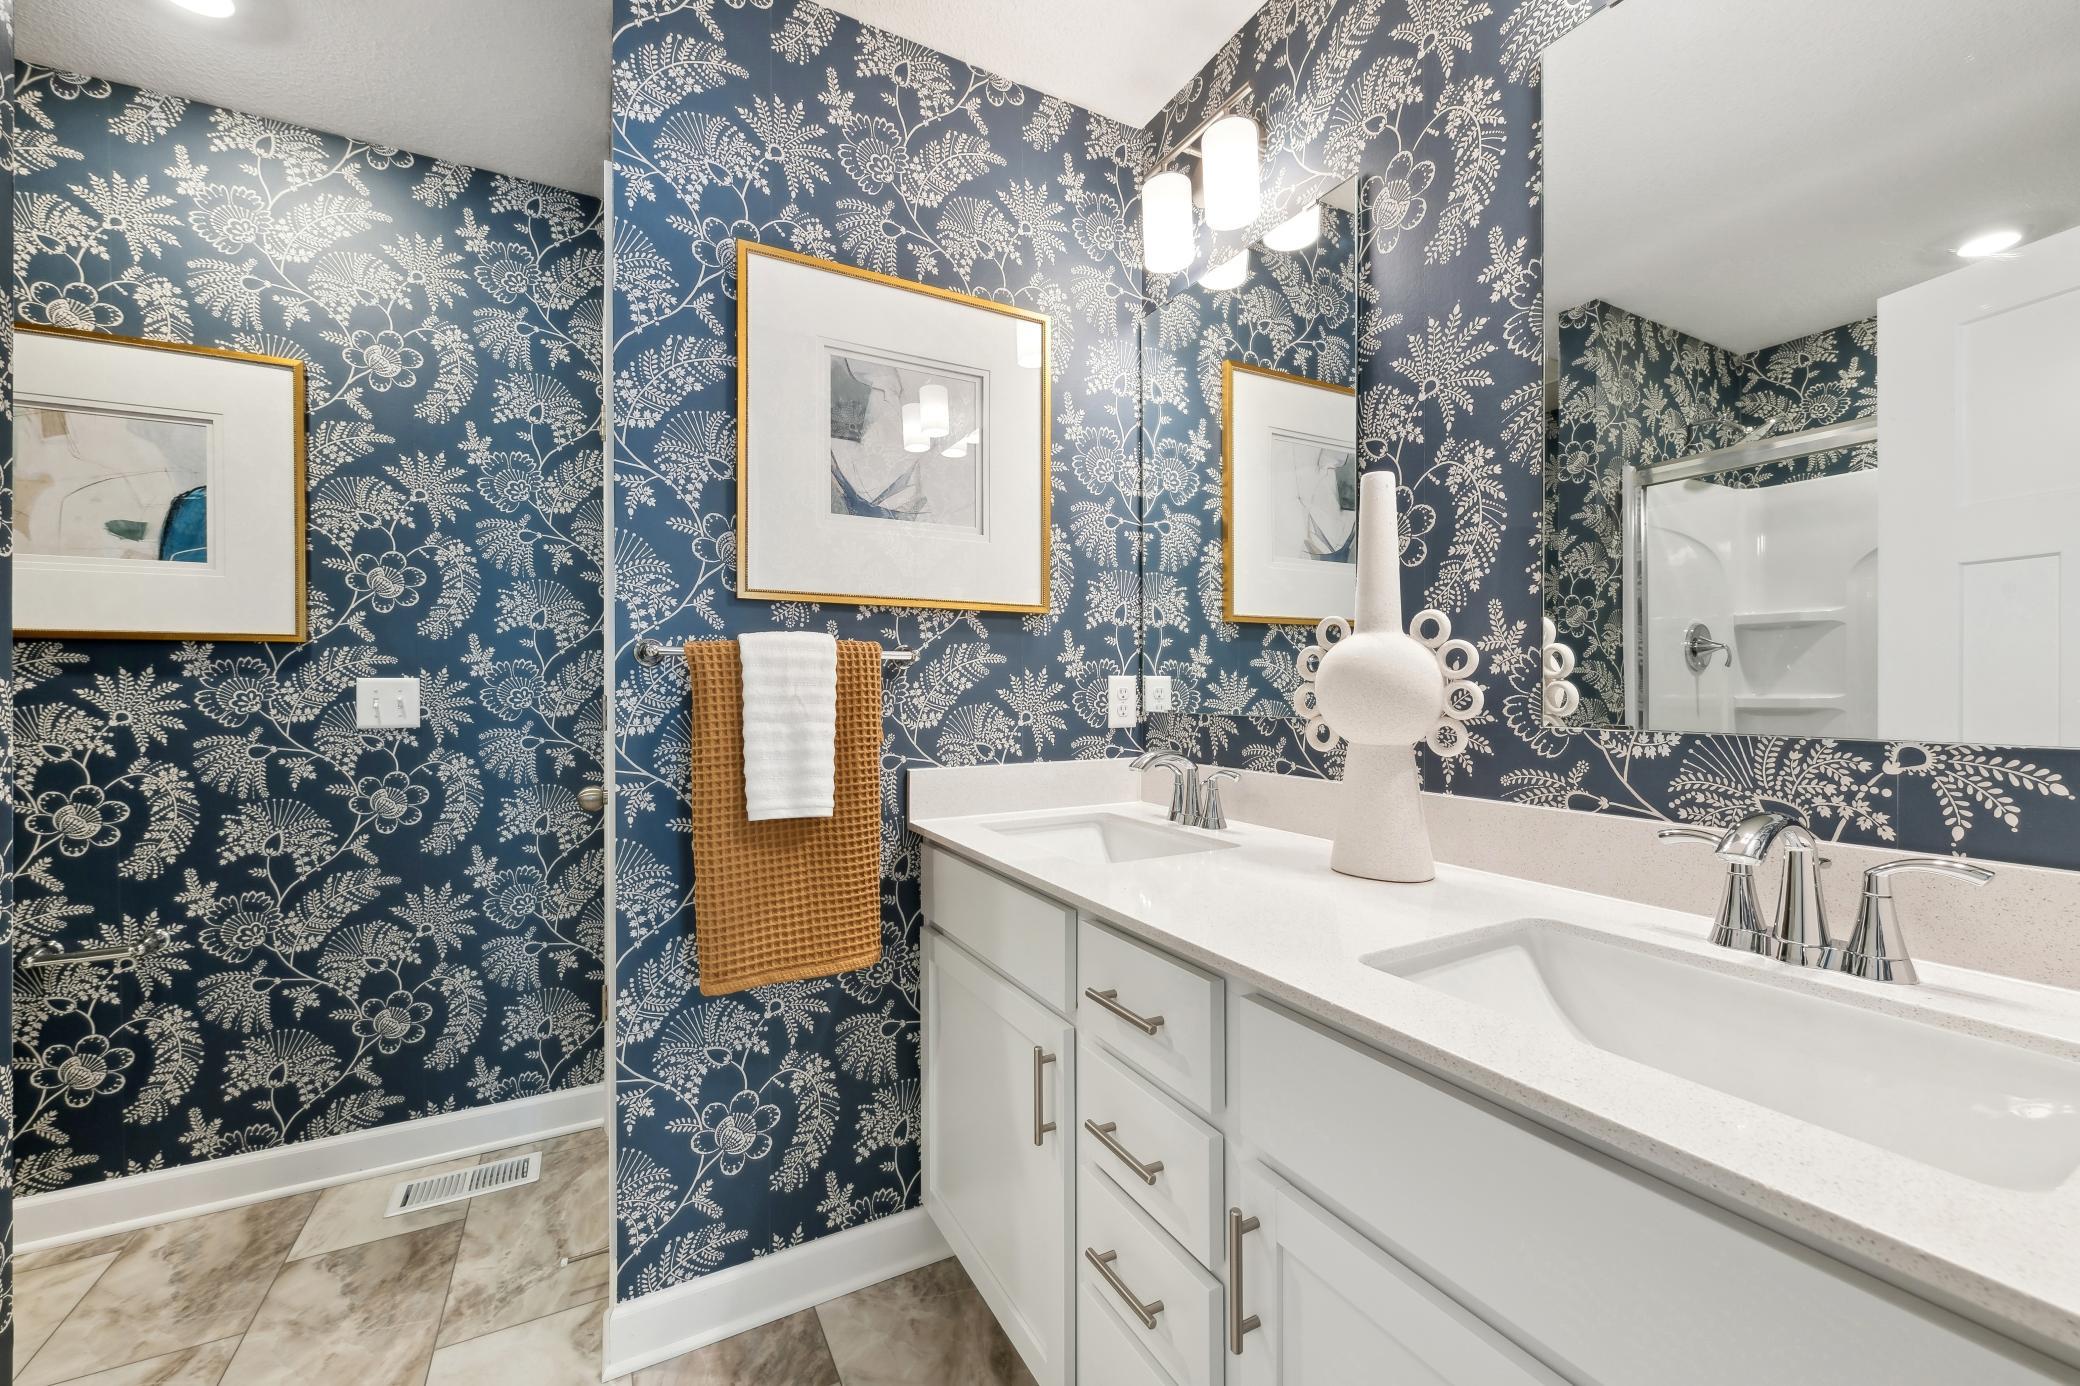
(Photo of decorated model, actual home's finishes will vary) The owner's bathroom offers a double-vanity with quartz countertops, a linen closet, and shower.
(Photo of decorated model, actual home's finishes will vary) Another view of the owners bath!
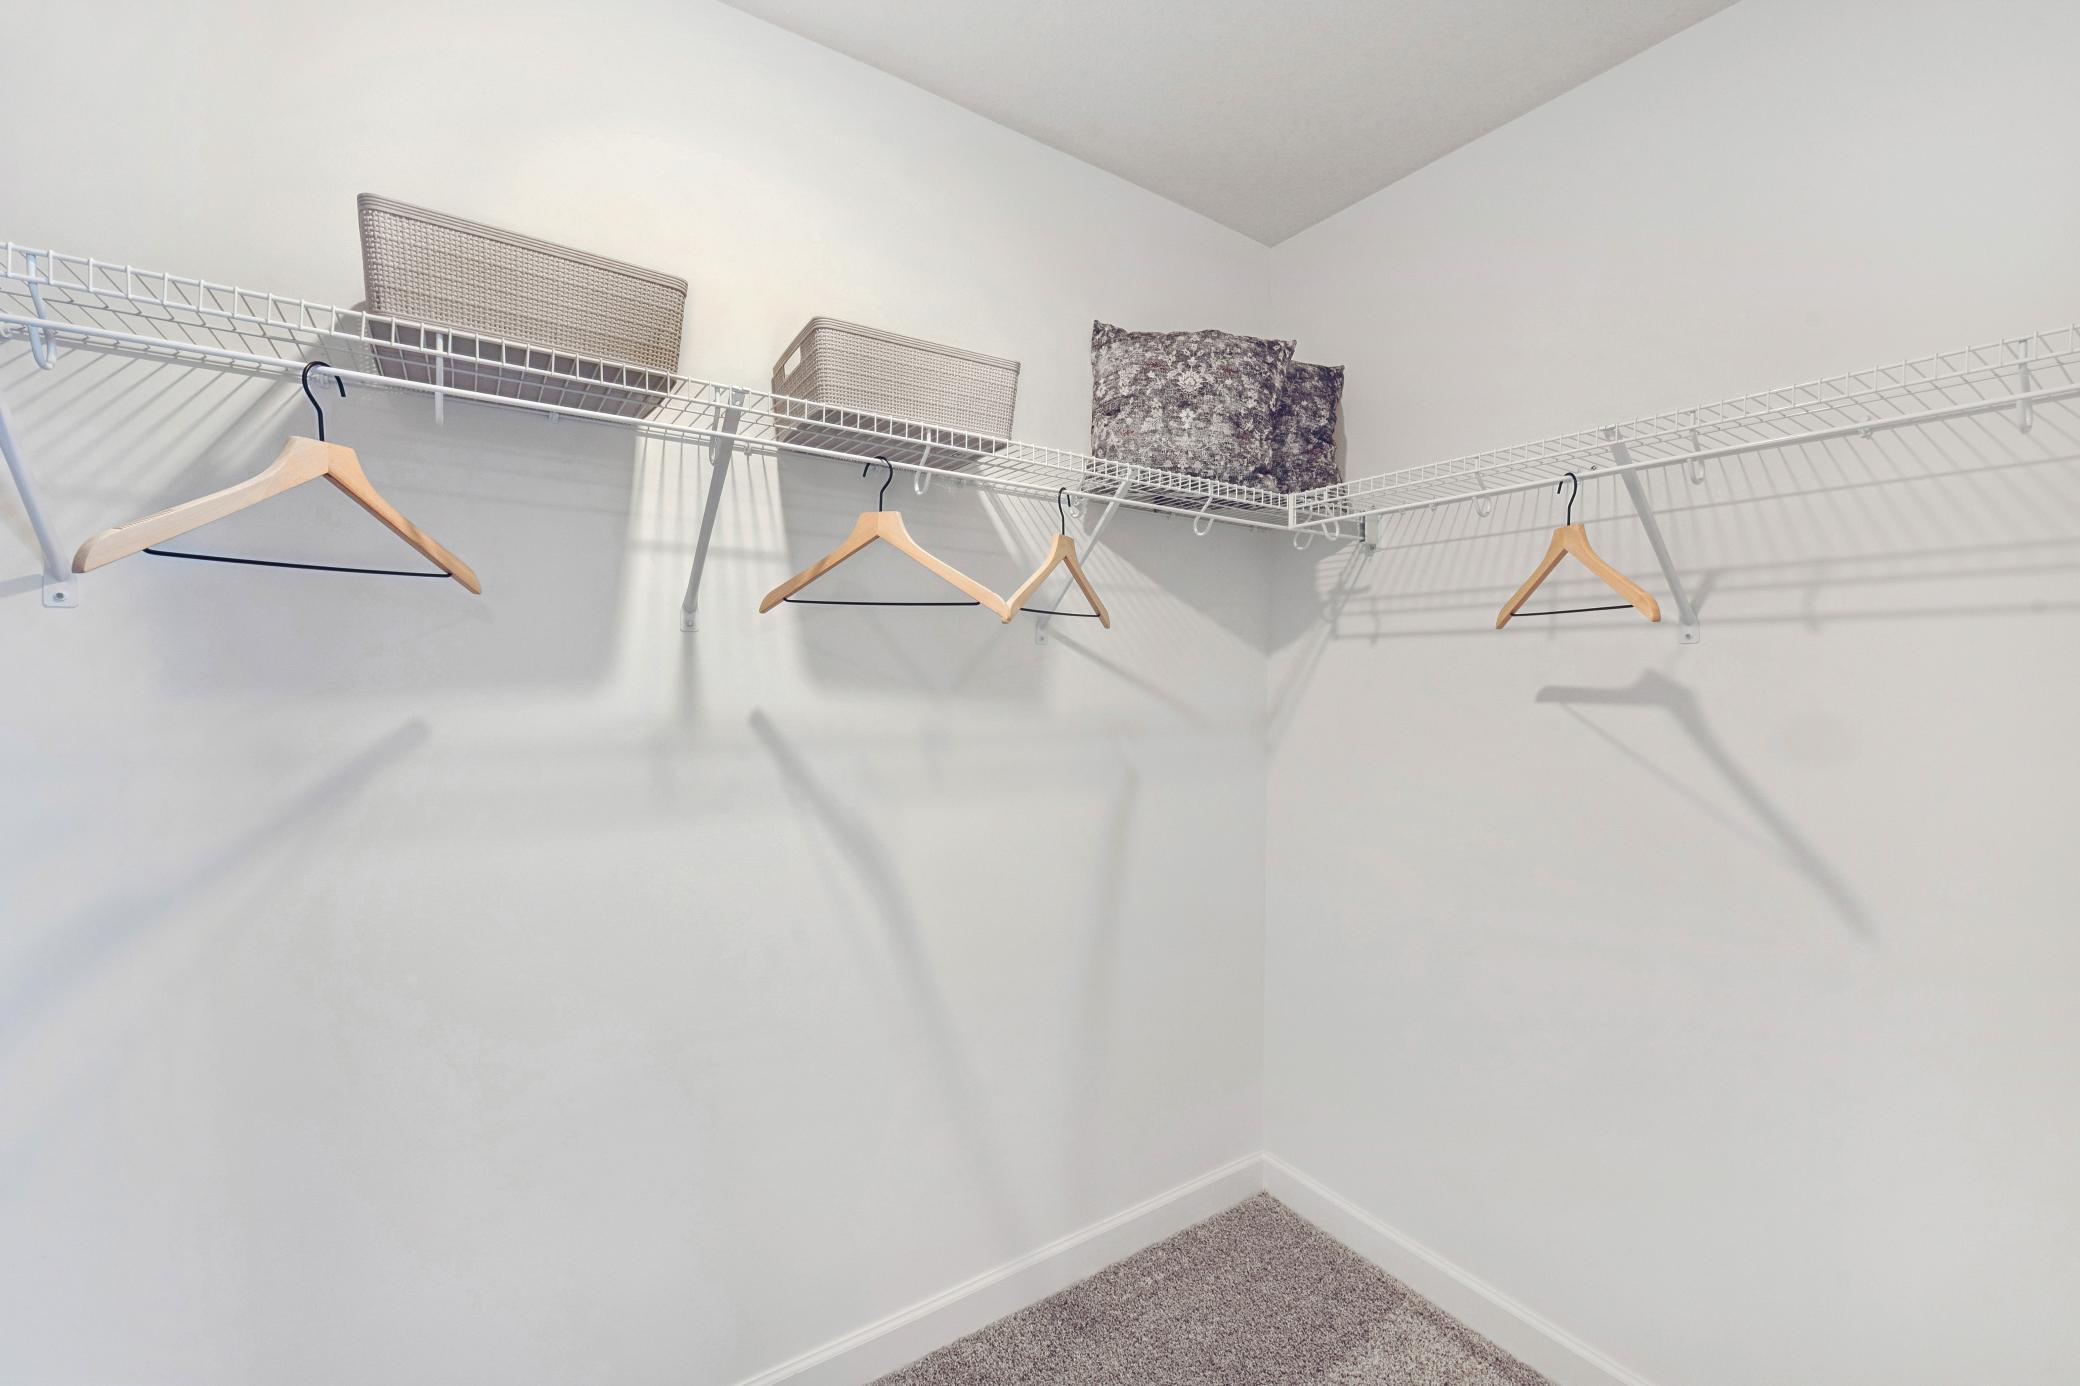
(Photo of decorated model, actual home's finishes will vary) The owner's suite features an incredible walk-in closet.
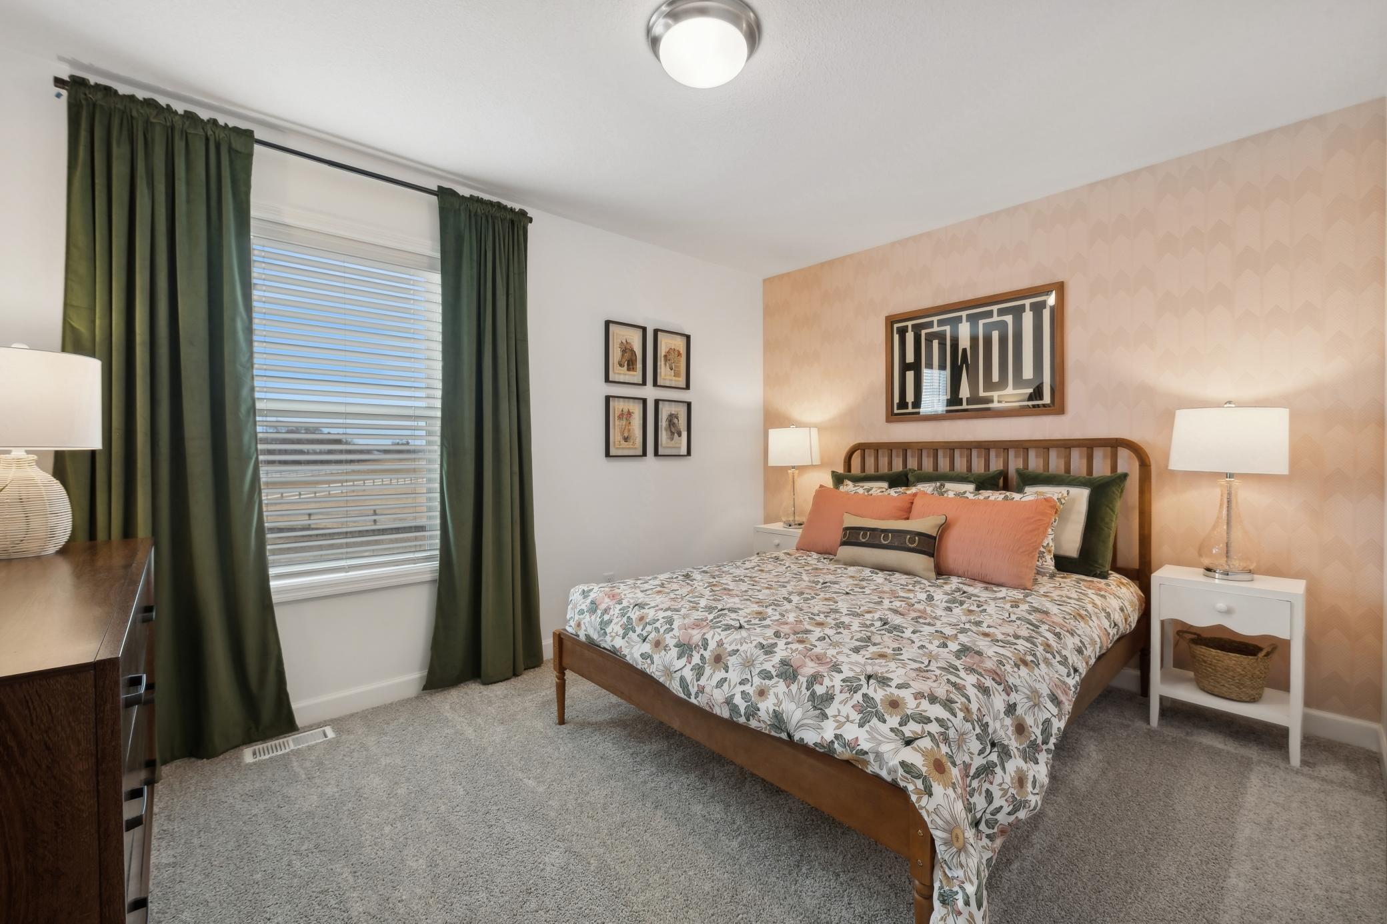
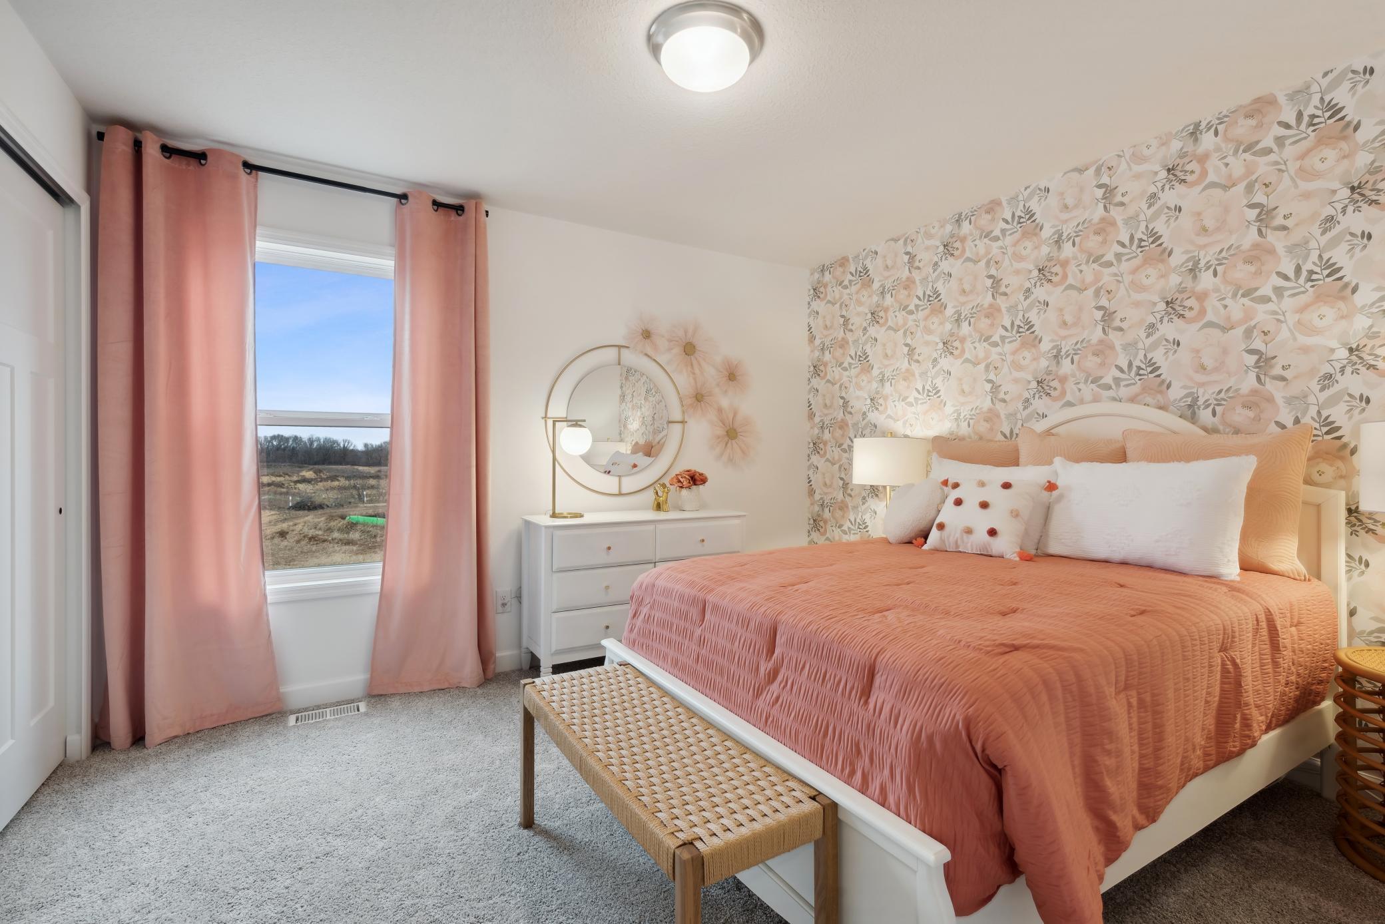
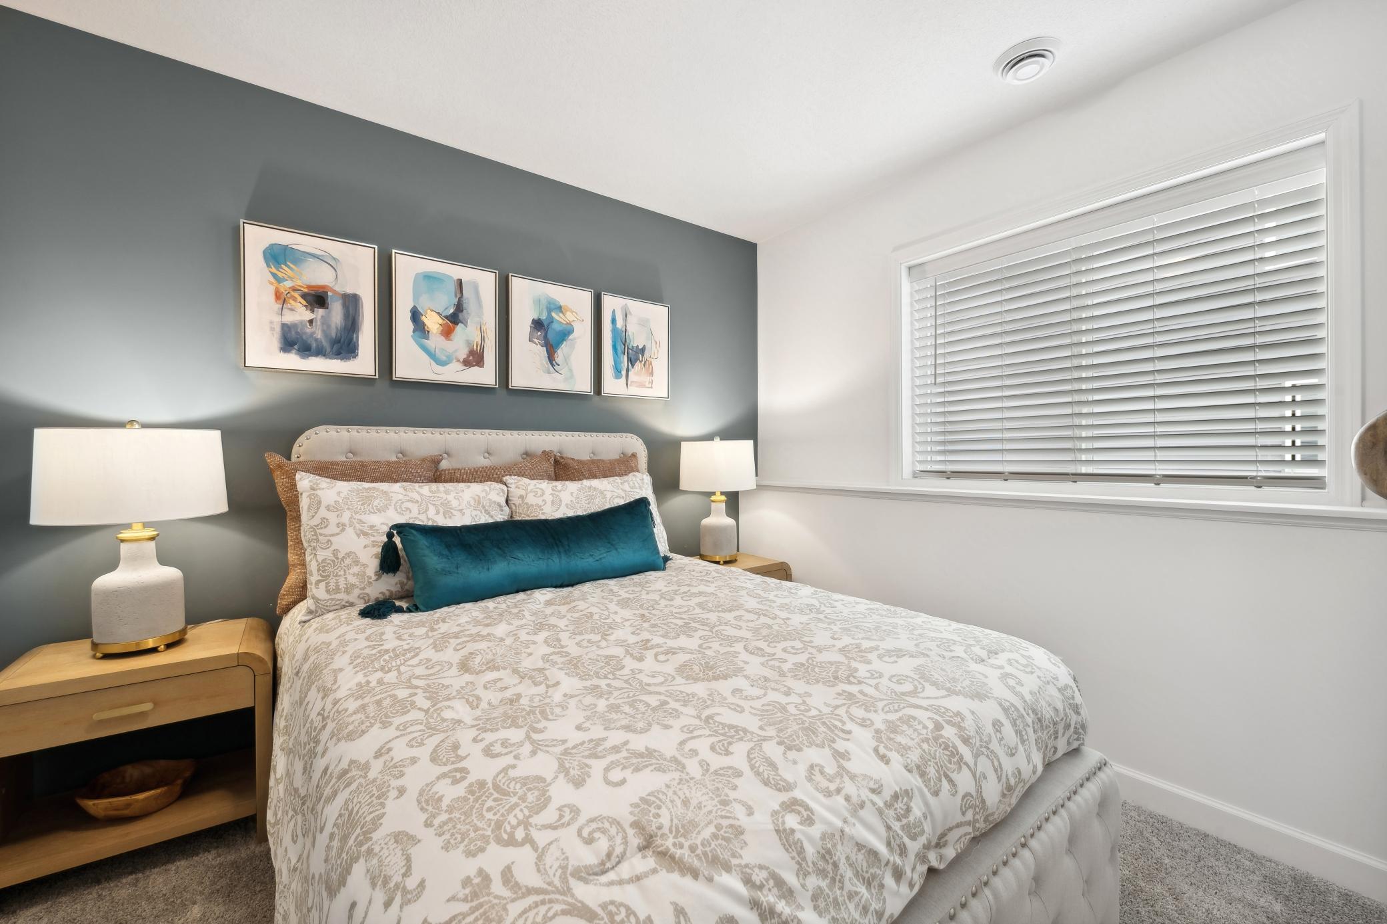
(Photo of decorated model, actual home's finishes will vary) One of three generously sized secondary bedrooms.
(Photo of decorated model, actual home's finishes will vary) One of three generously sized secondary bedrooms.
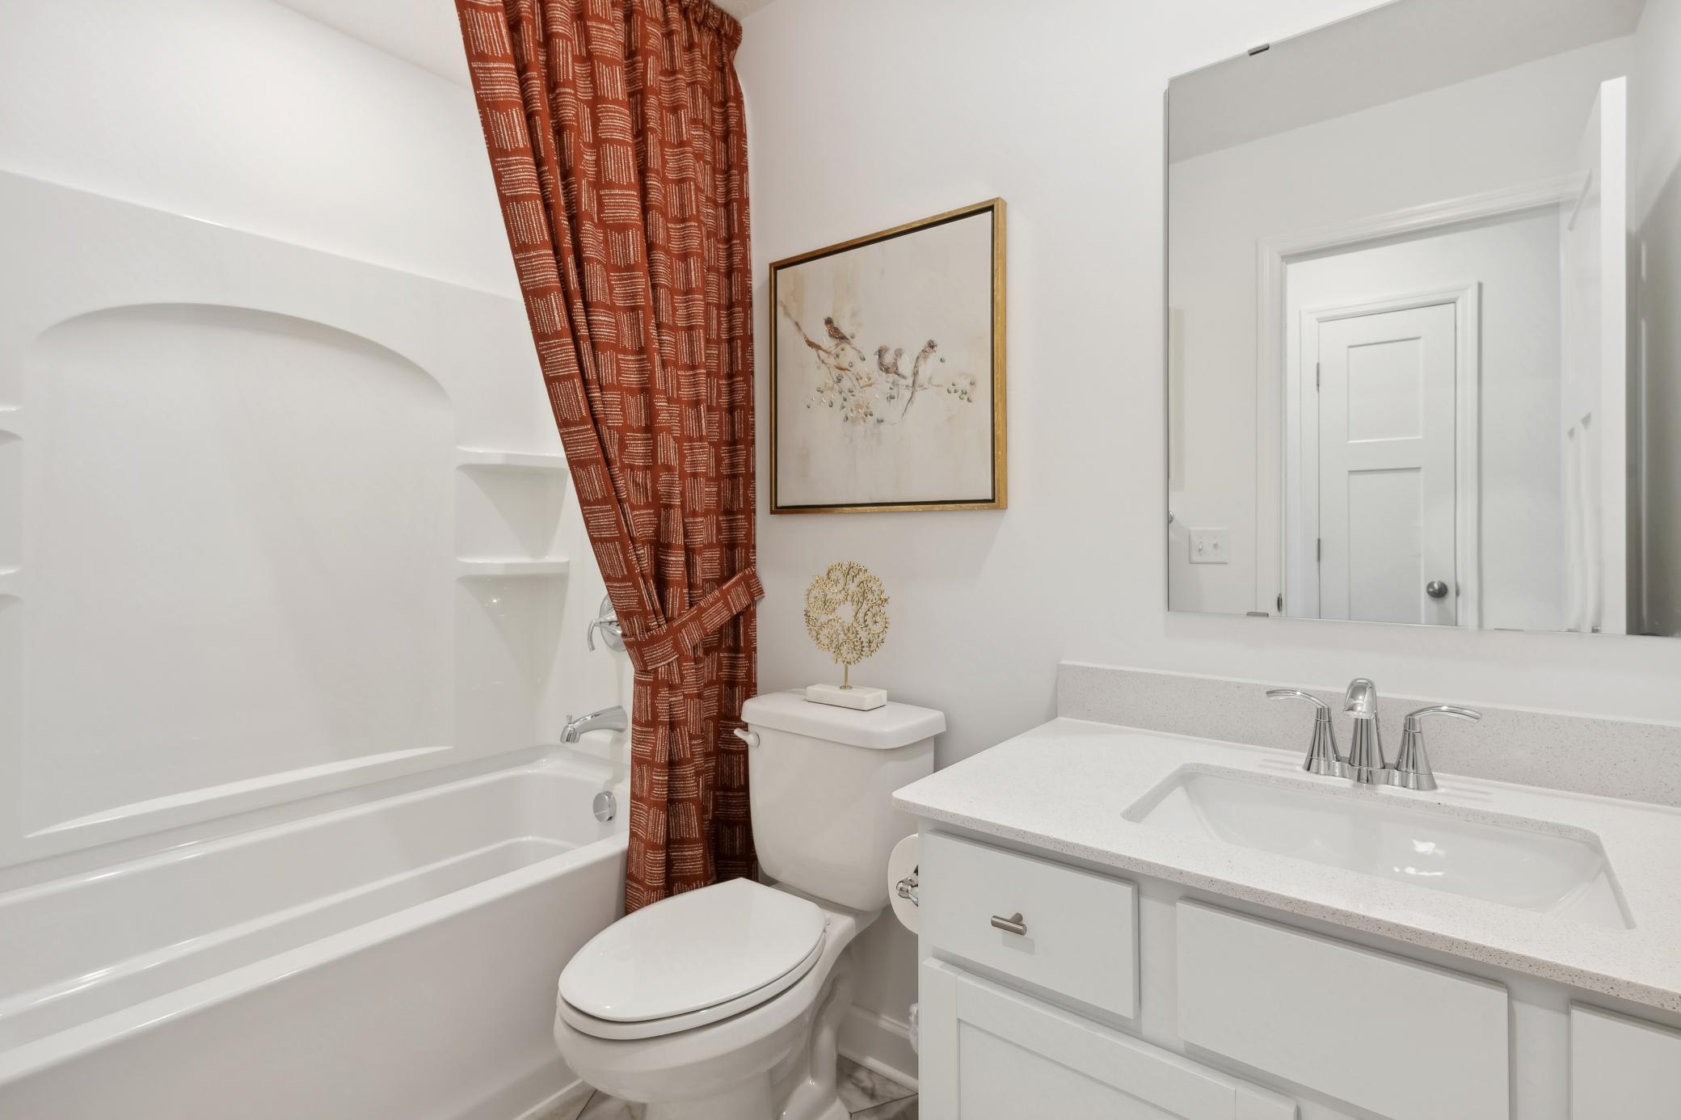
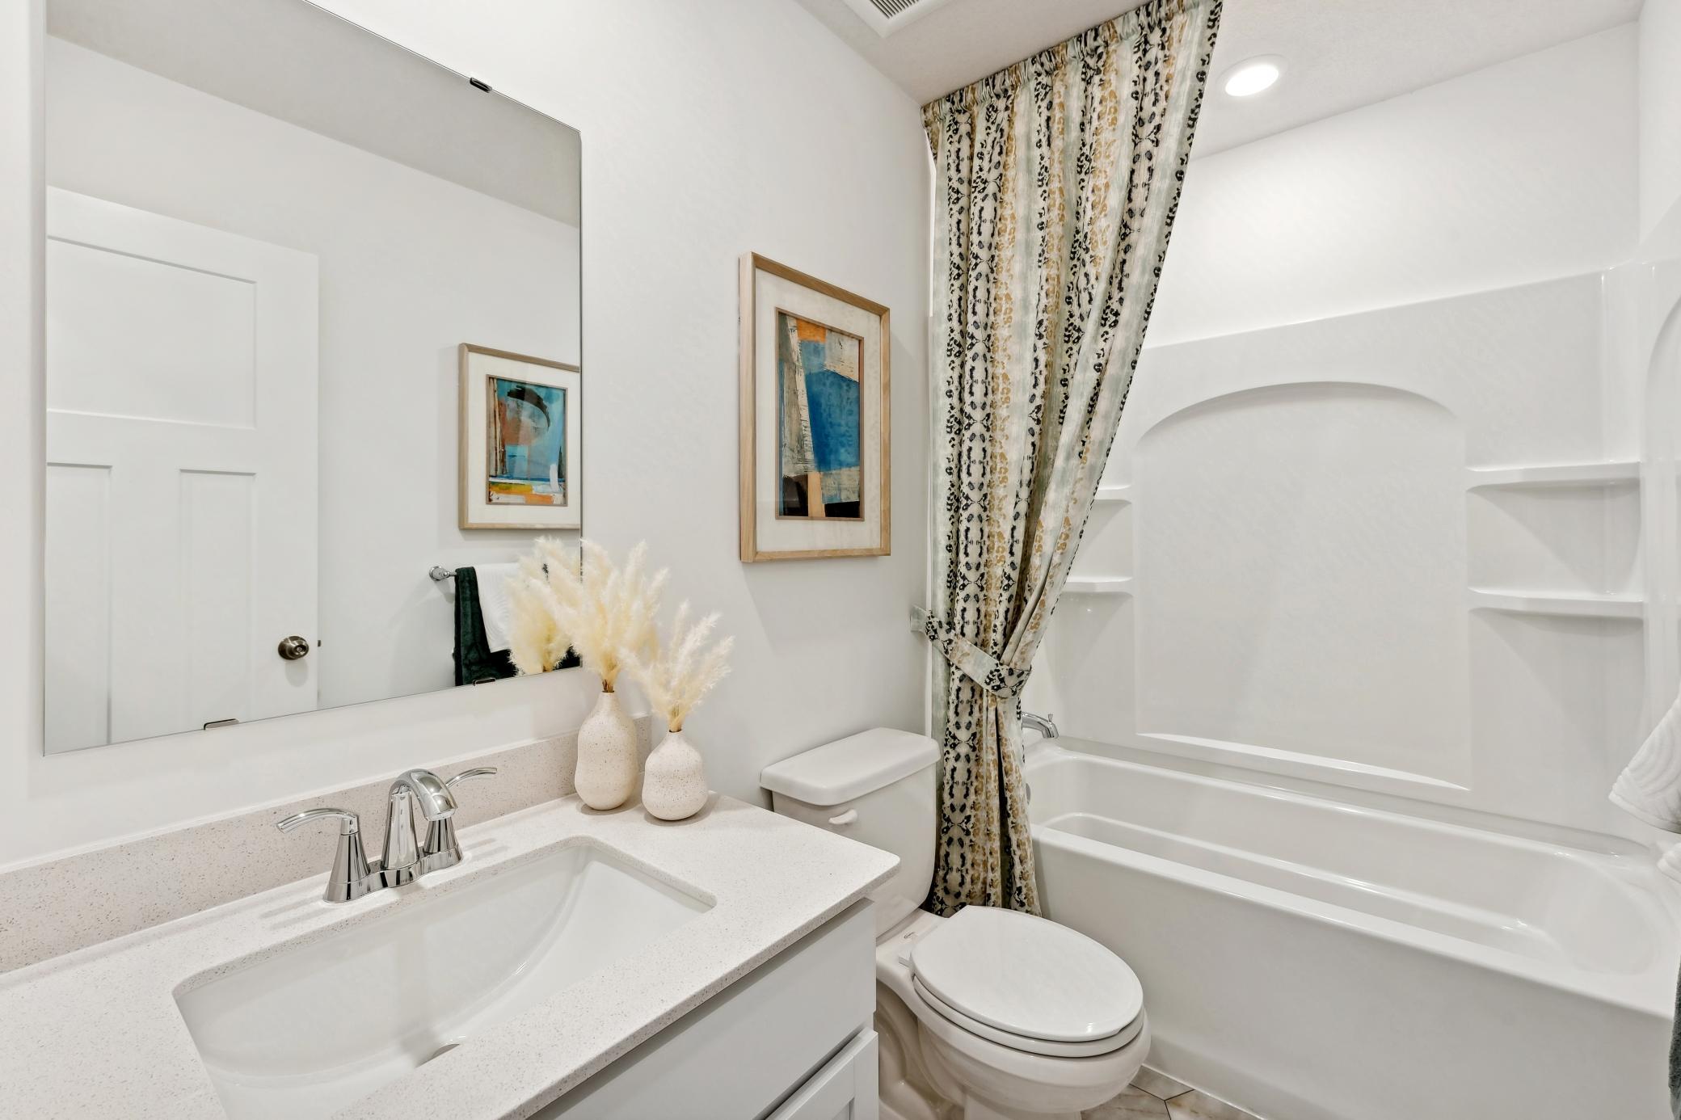
(Photo of decorated model, actual home's finishes will vary) A full bath located on the main floor!
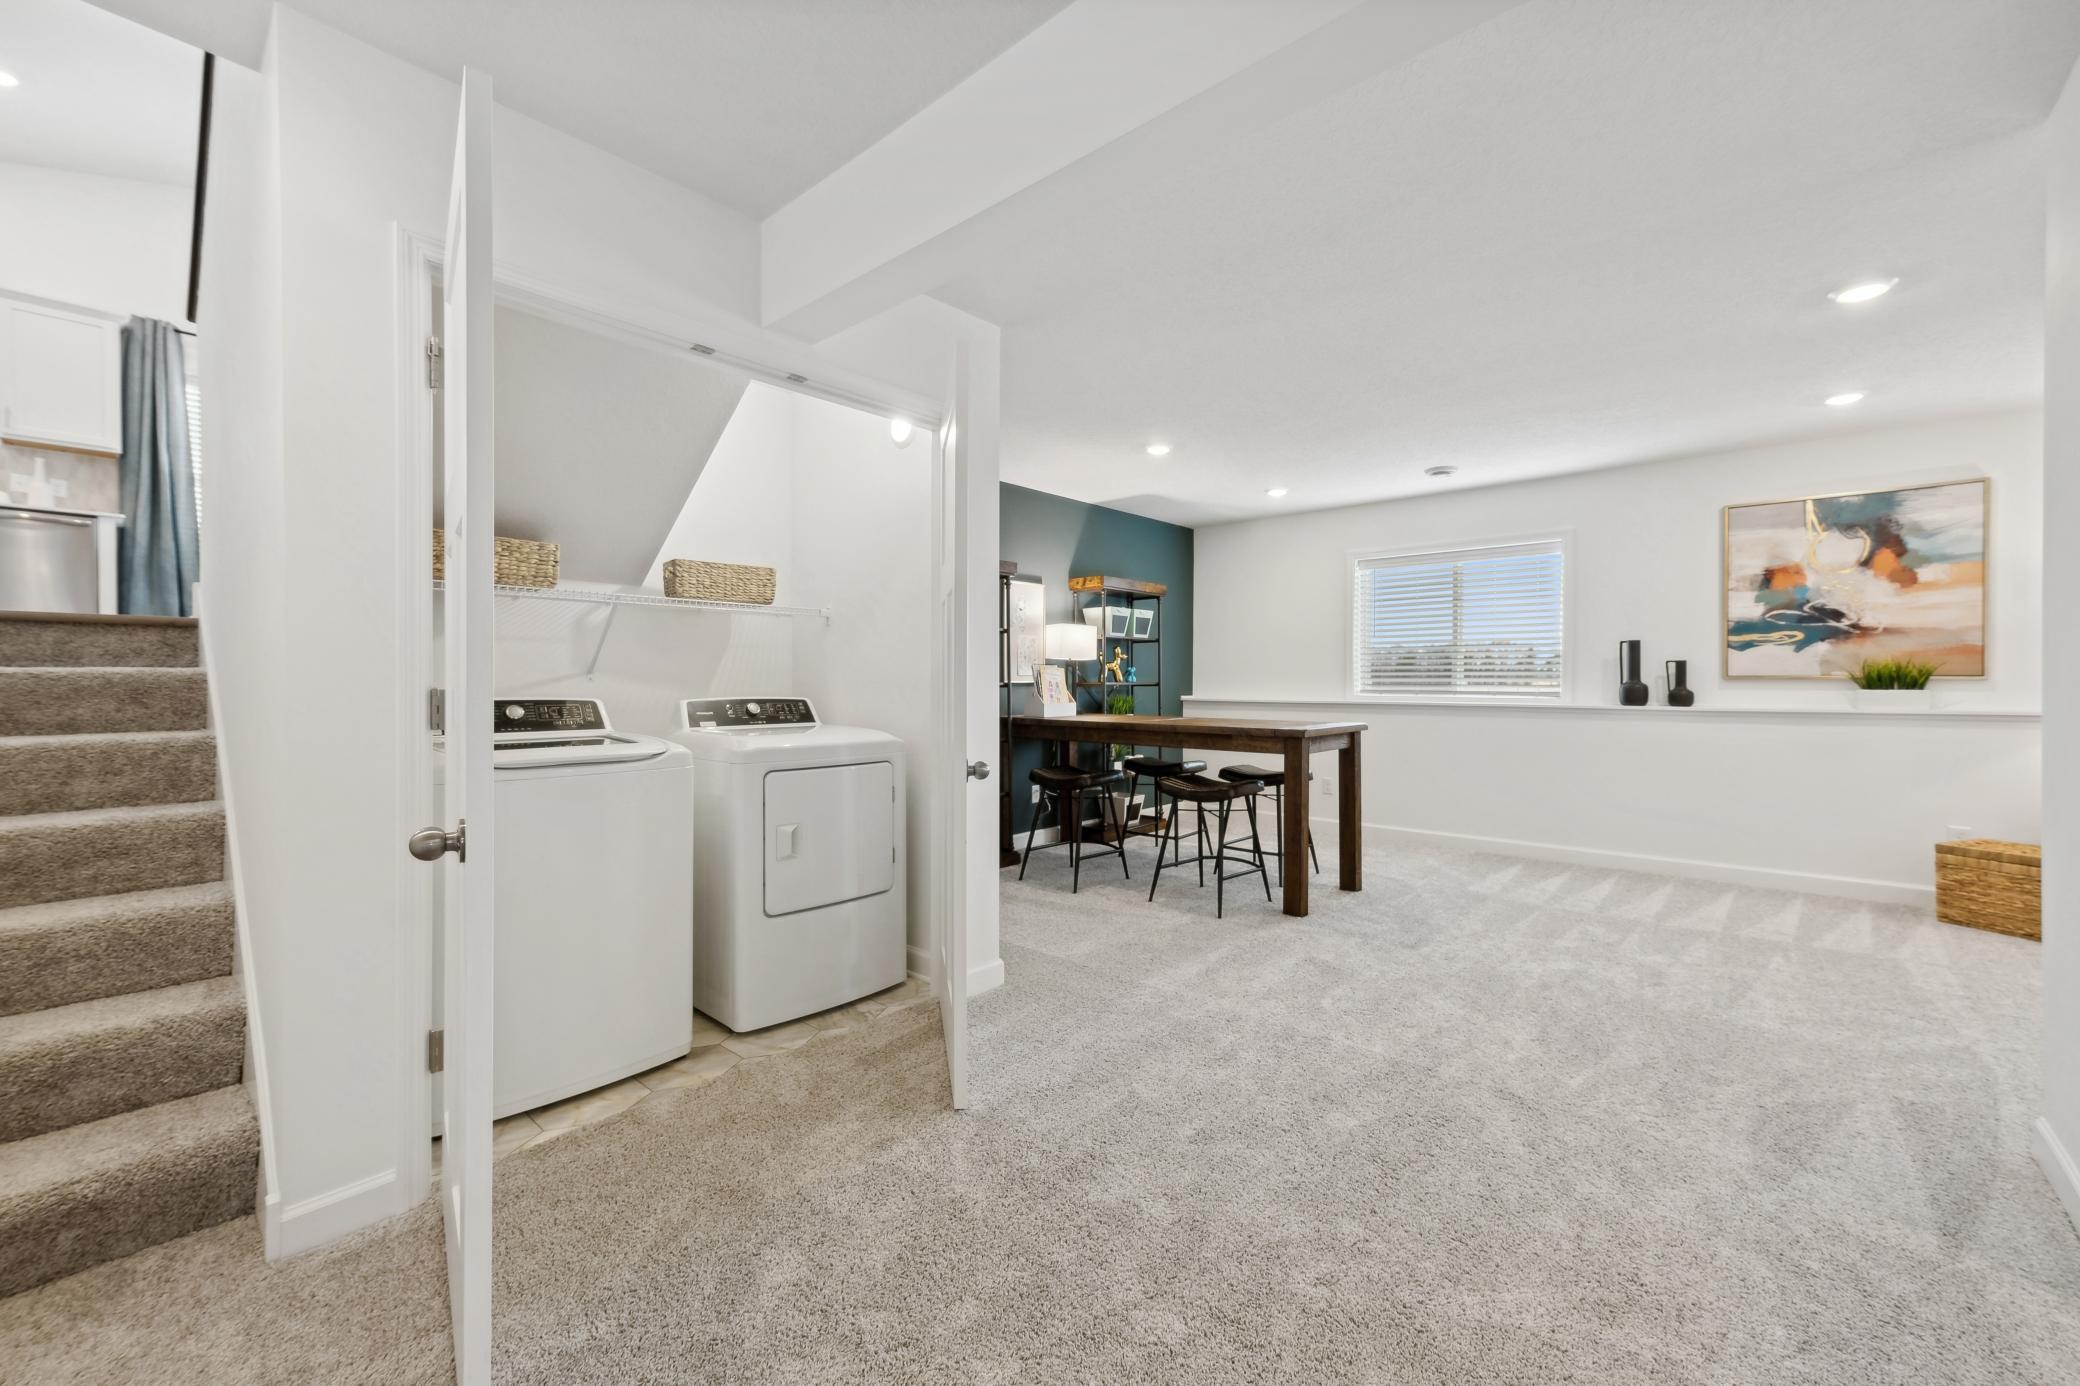
(Photo of decorated model, actual home's finishes will vary) Located in the finished basement is a laundry room to get chores finished and keep messes out of sight.
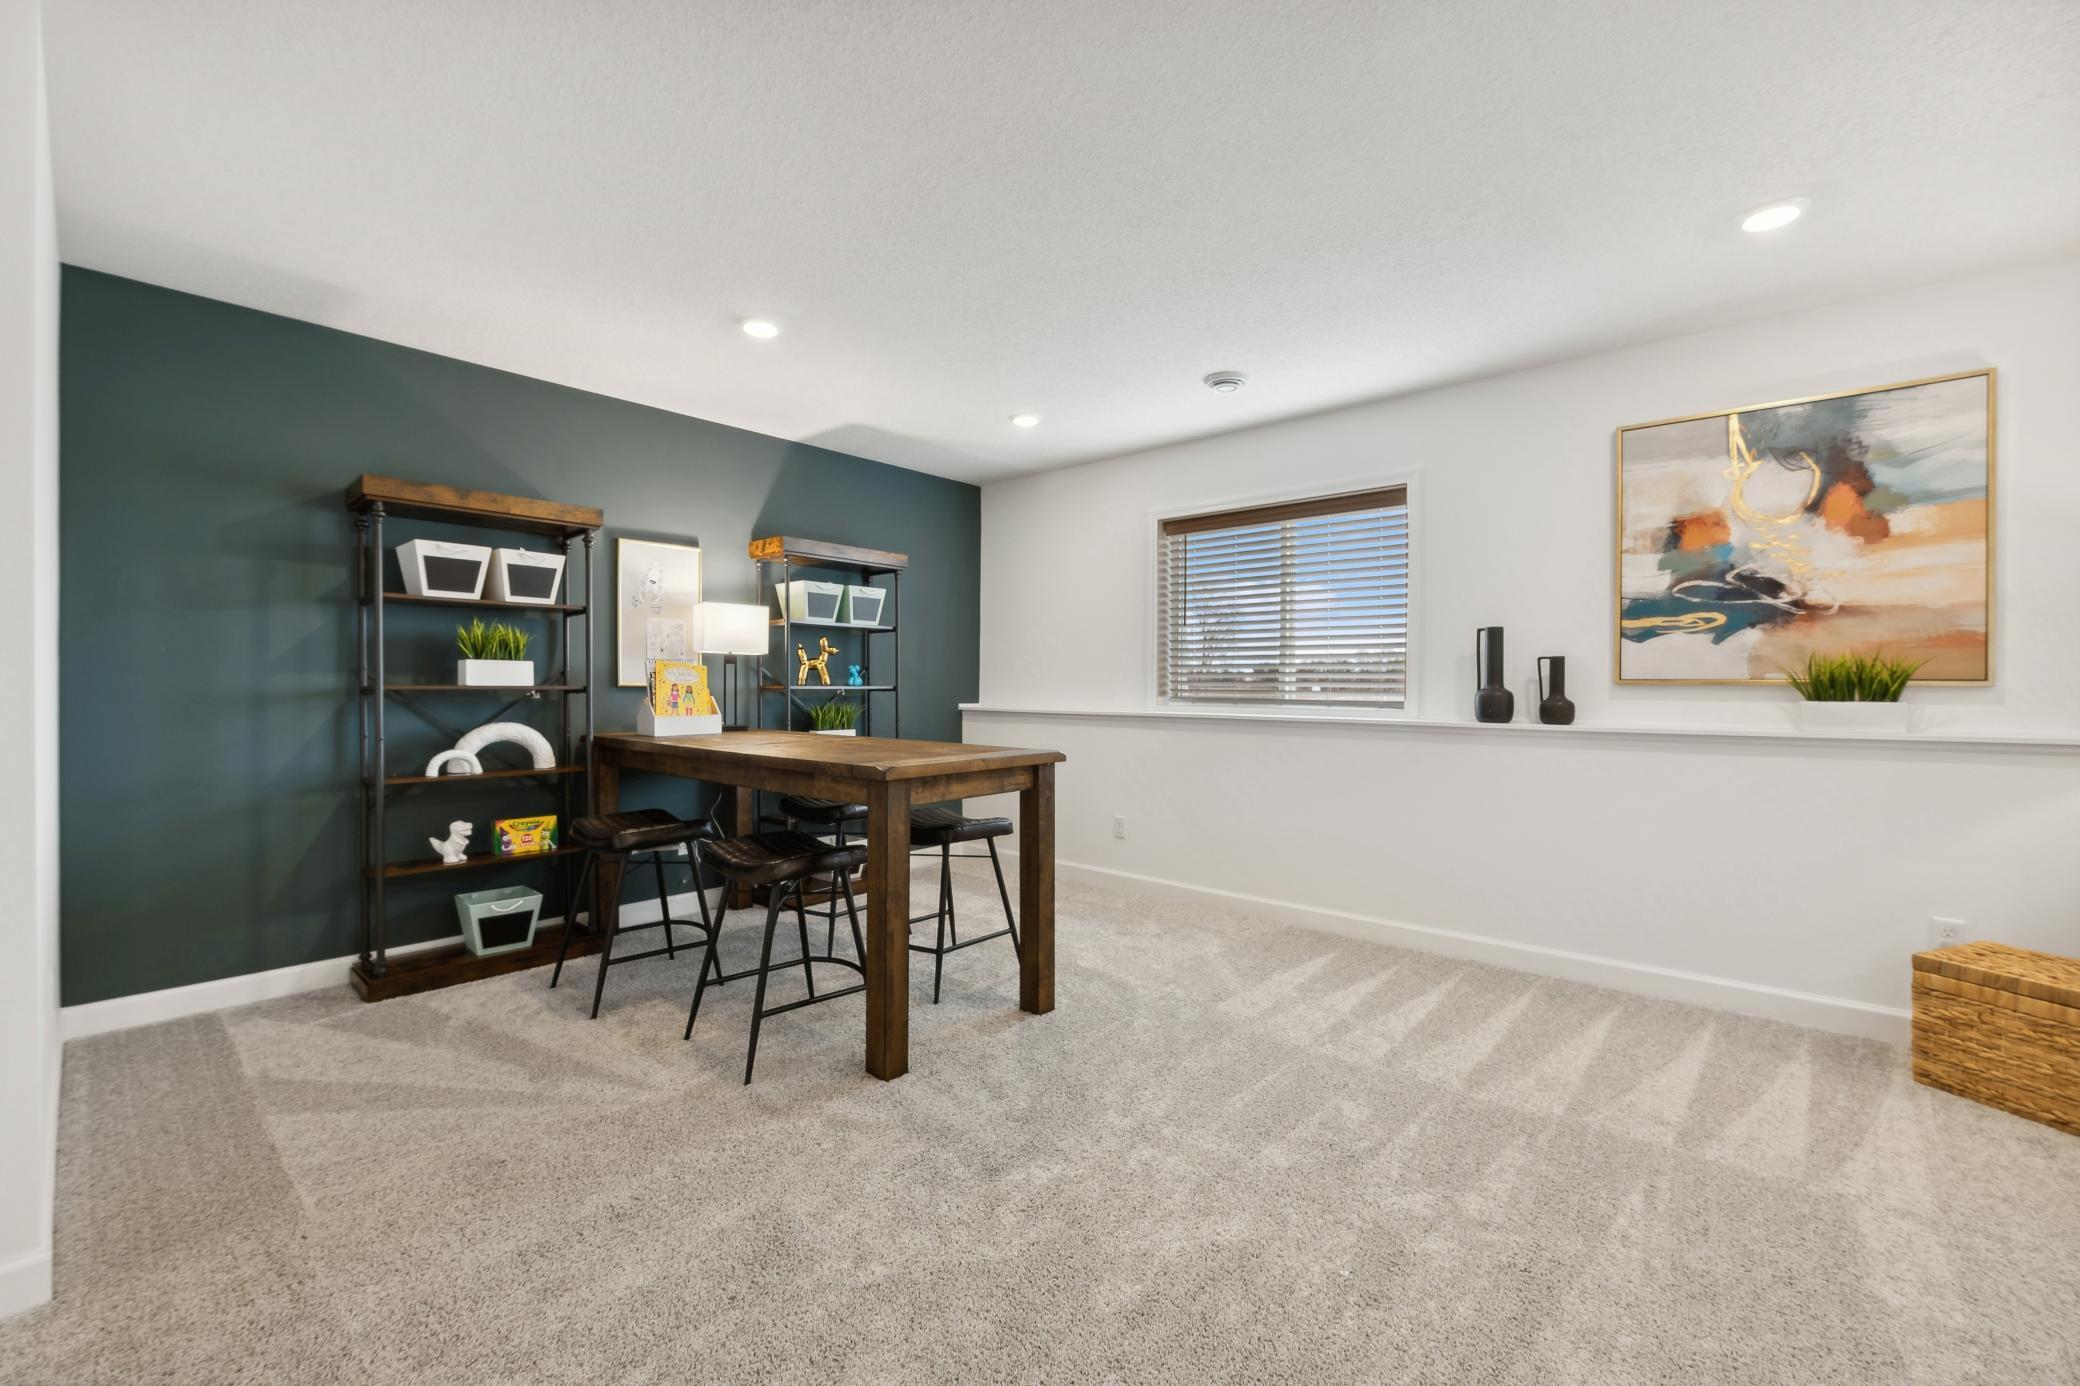
(Photo of decorated model, actual home's finishes will vary) A perfect spot for homework or arts and crafts!
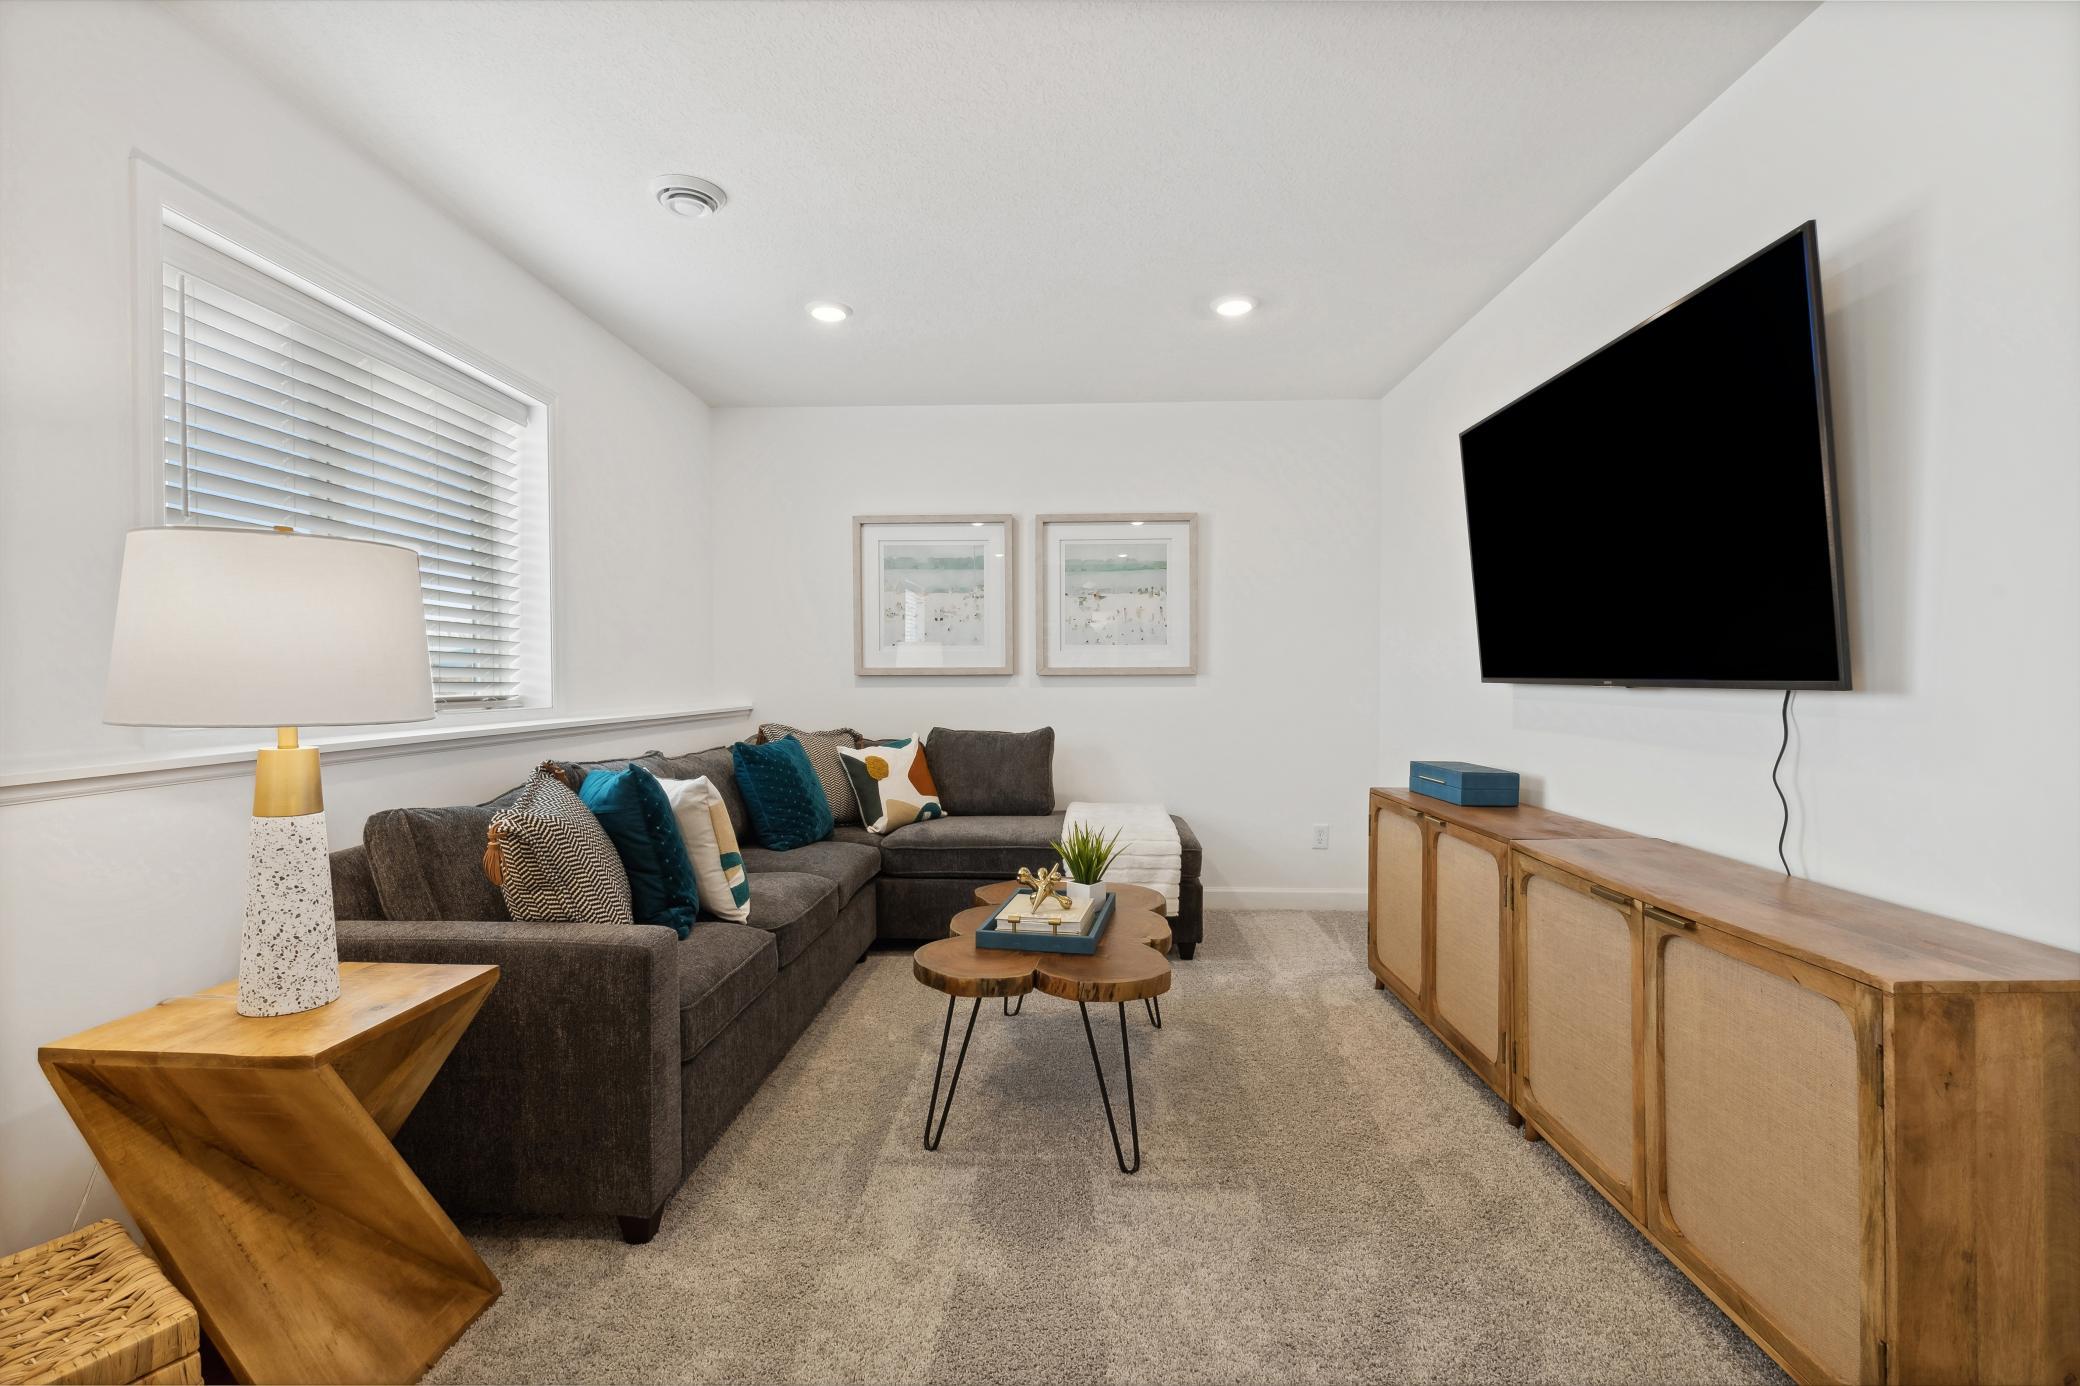
(Photo of decorated model, actual home's finishes will vary) The recreation room can function as the ultimate entertainment space and at-home movie theater.
(Photo of decorated model, actual home's finishes will vary) A fourth bedroom is included in the finished basement.
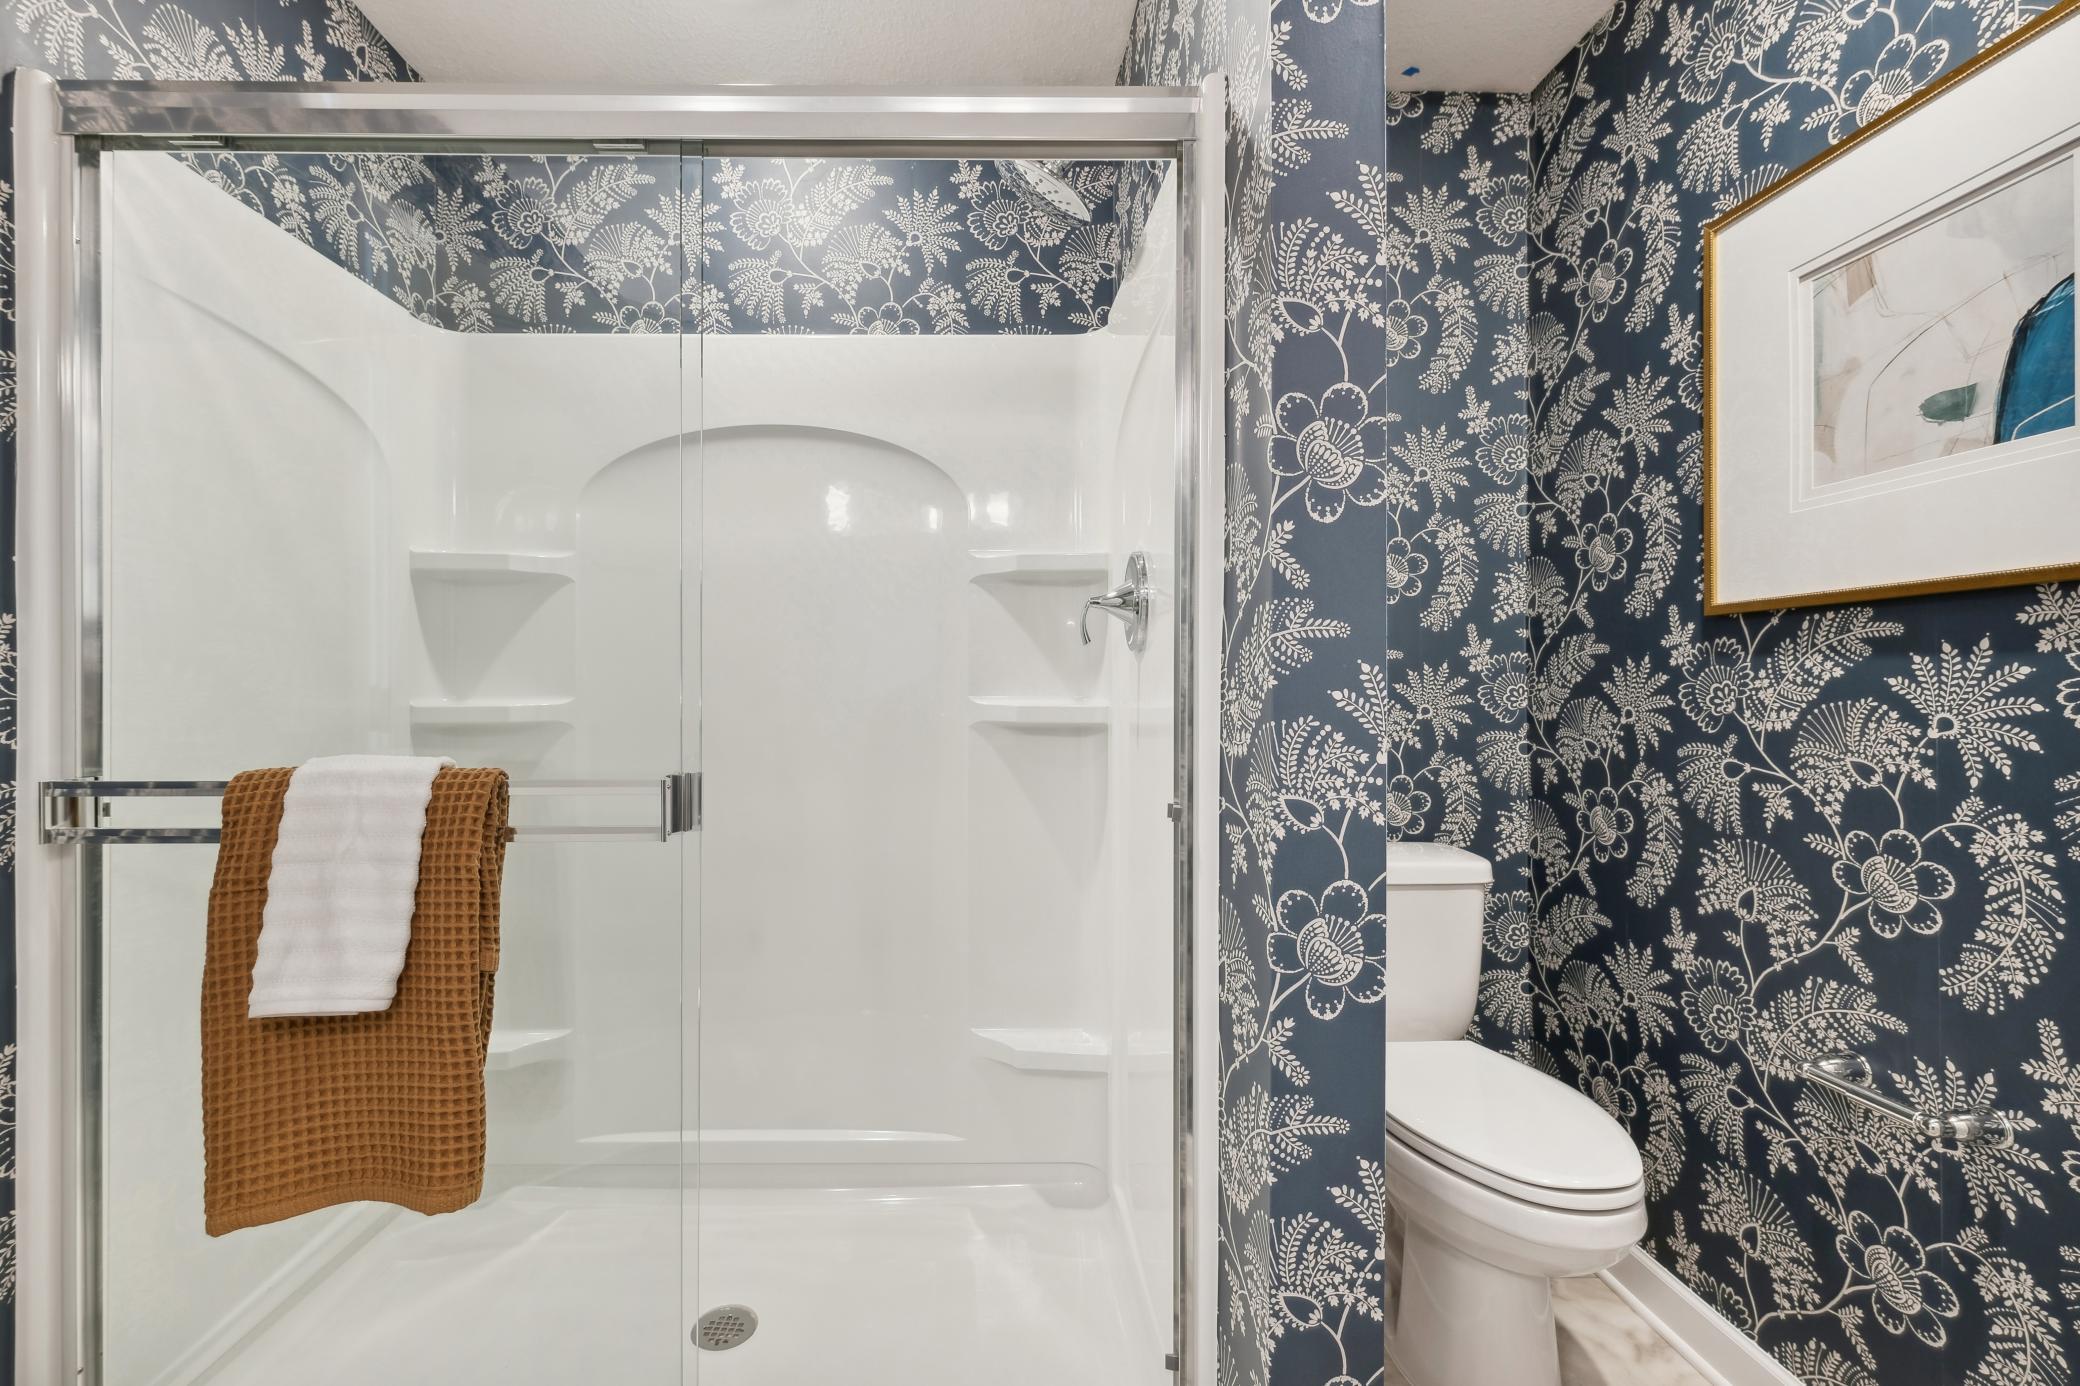
(Photo of decorated model, actual home's finishes will vary) Full bath in the finished basement!
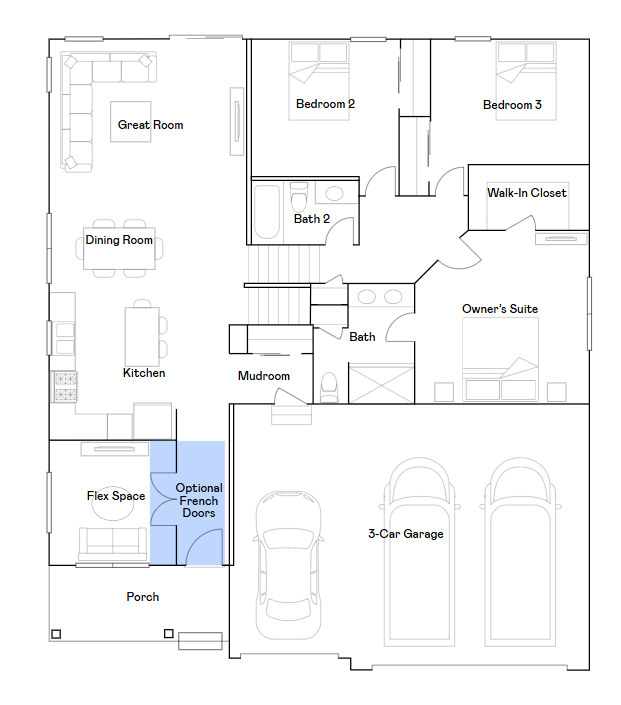
Courtland II main level floorplan.
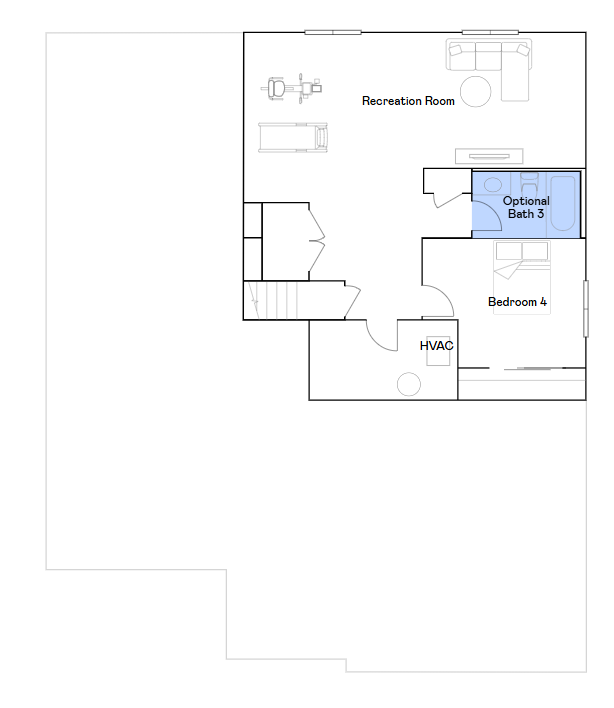
Courtland II lower level floorplan.
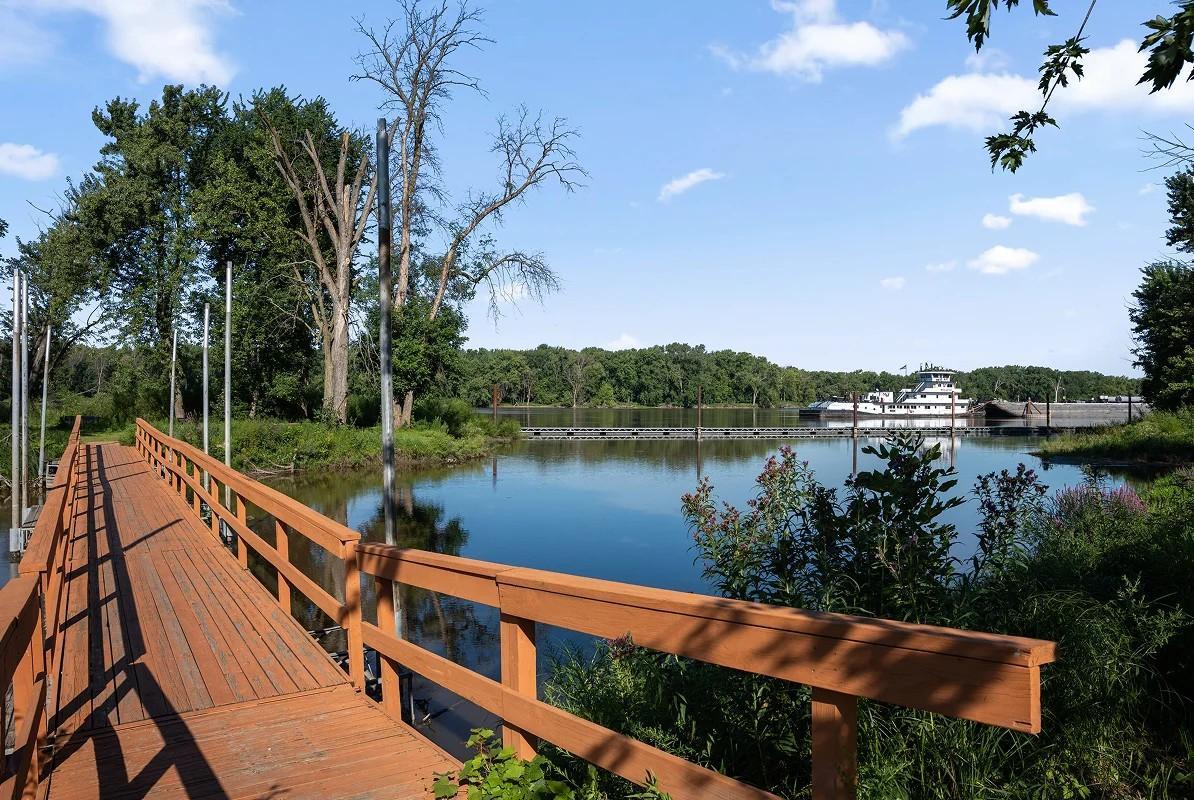
Spend the day at Lions Levee Park, featuring a boat launch, fishing spots, picnic tables, charcoal grills, trails and access to the Mississippi River
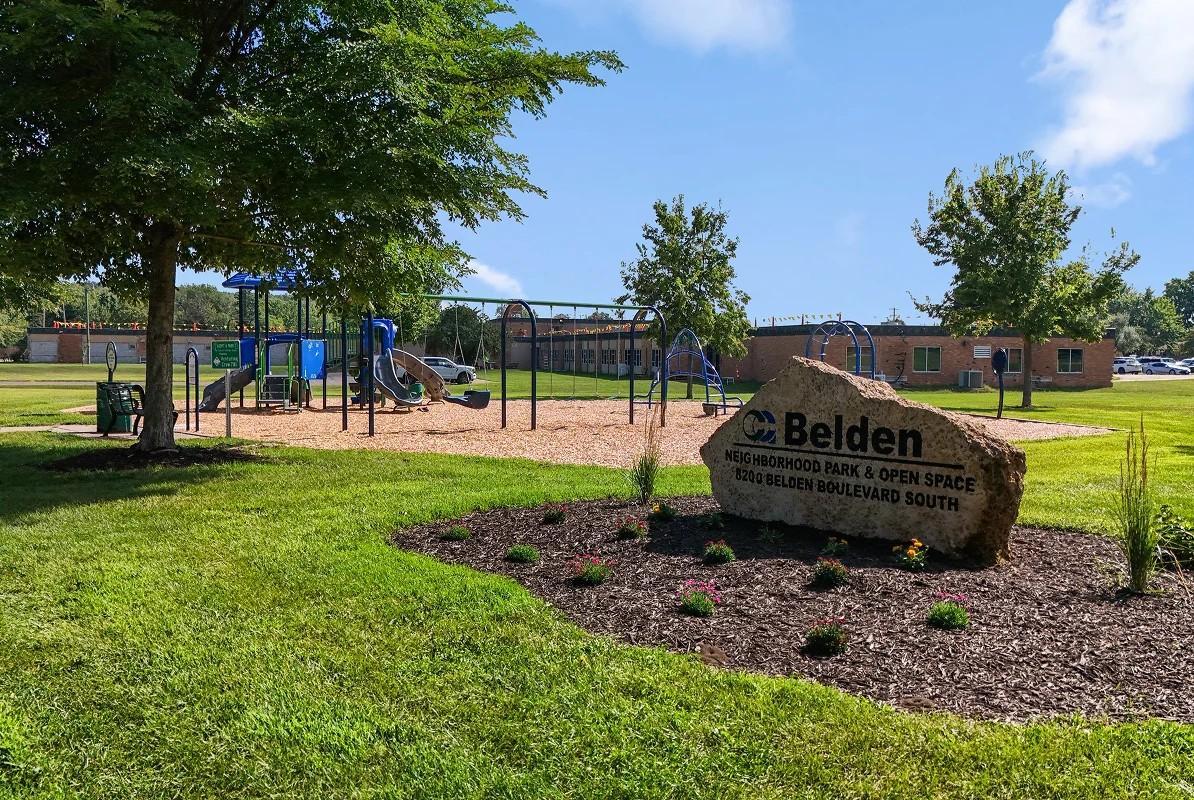
Residents are surrounded by numerous parks in the area like Belden Park, which offers a playground, three softball fields and a football field
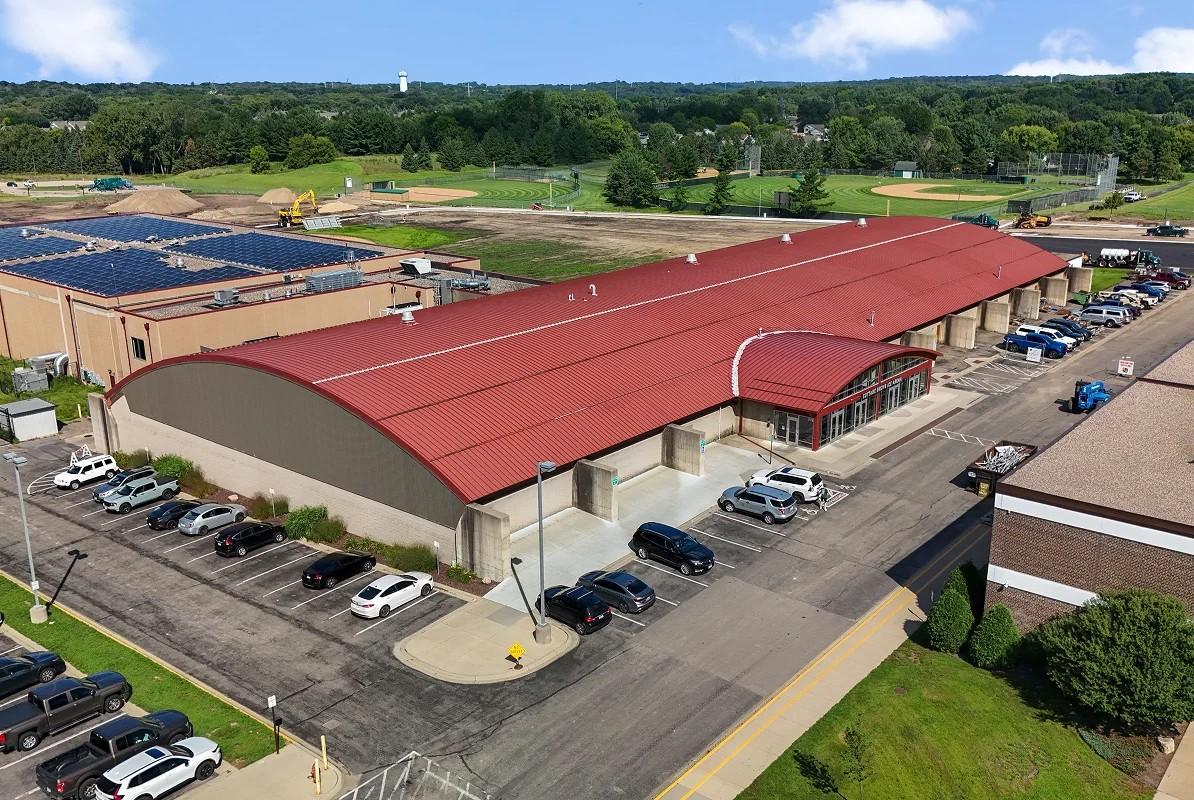
The Cottage Grove Ice Arena features three ice rinks and also hosts skating lessons, hockey tournaments, and private parties
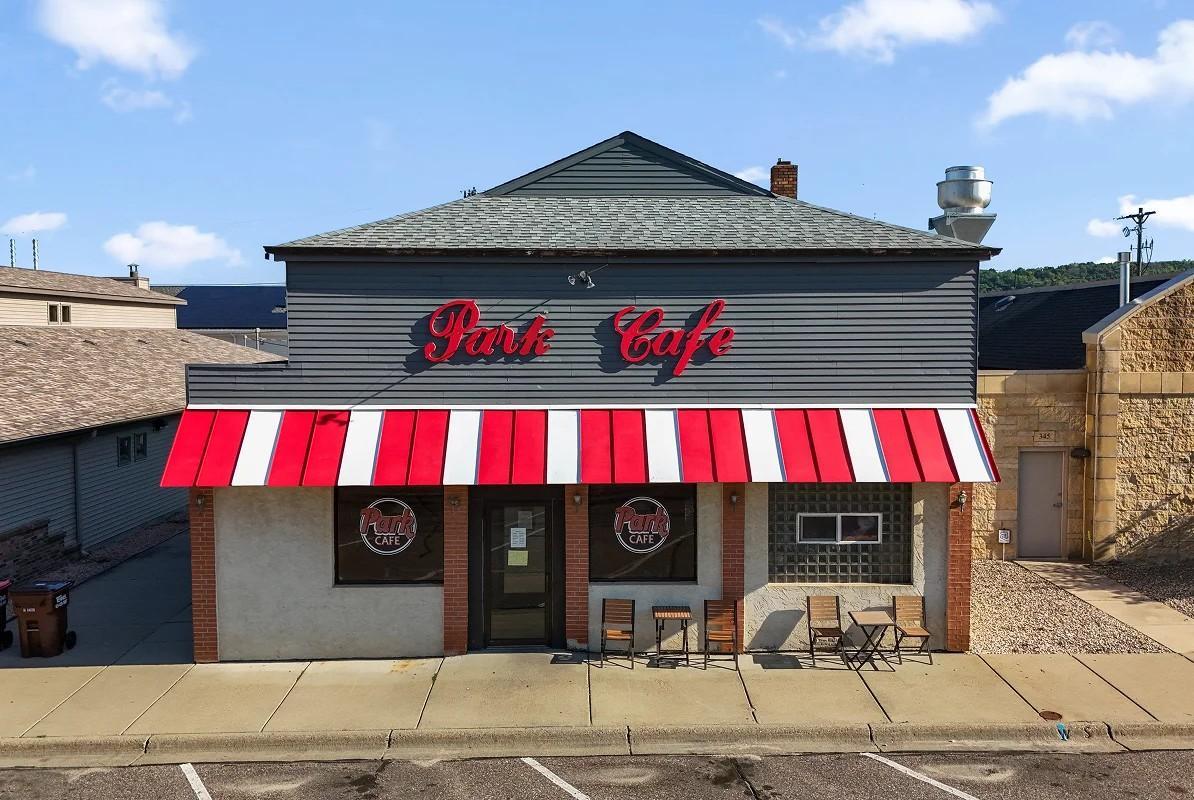
Discover local gems like Park Cafe, a restaurant serving breakfast favorites in a homey atmosphere

 Listings courtesy of Northstar MLS as distributed by MLS GRID.