1948 Drew Avenue S,Minneapolis, MN 55416
Minneapolis, MN 55416





Description
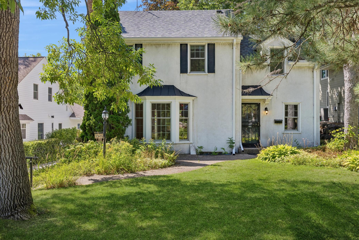
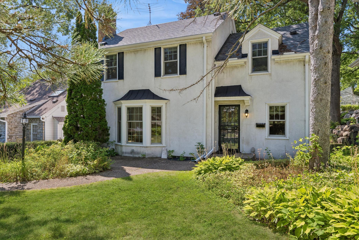
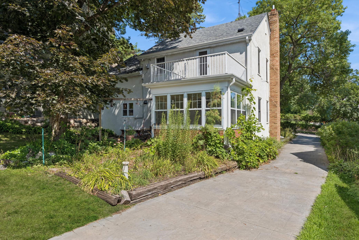
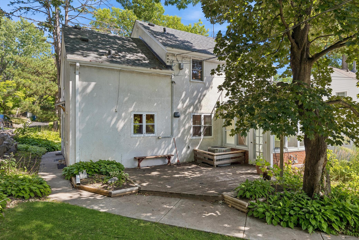
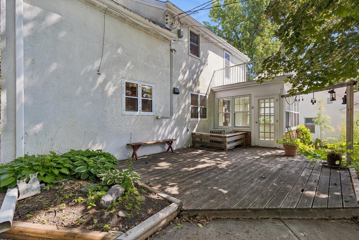
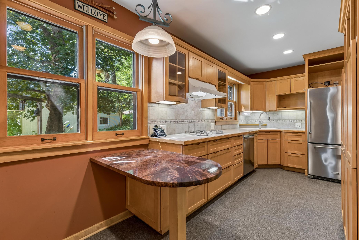
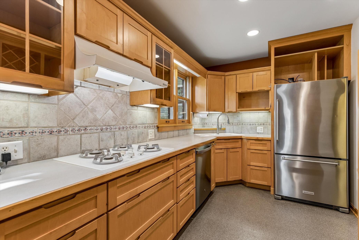
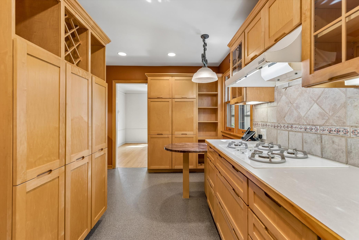
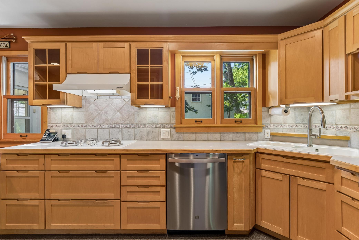
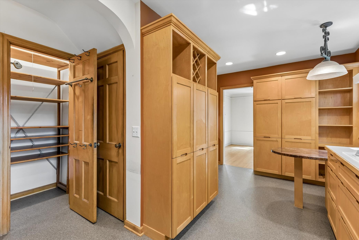
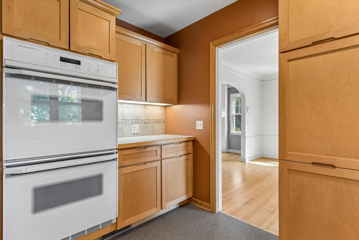
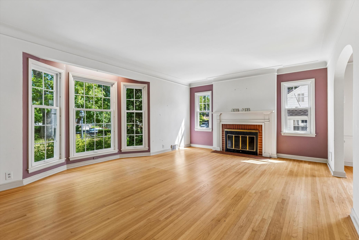
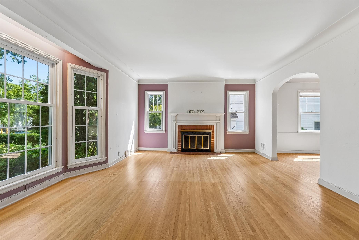
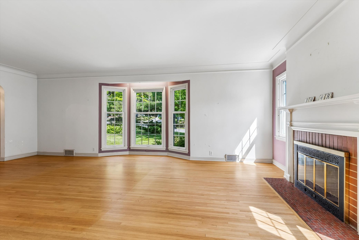
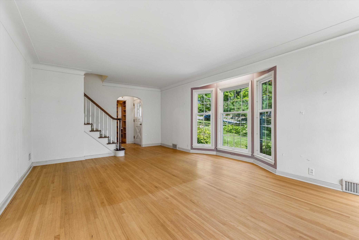
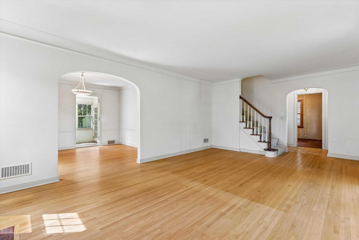
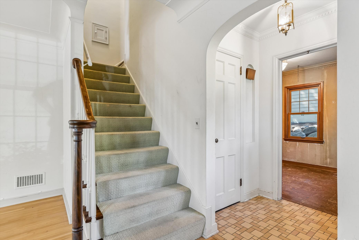
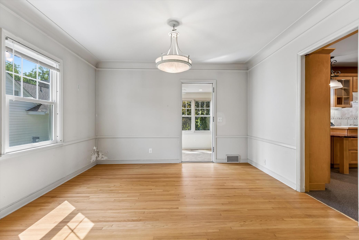
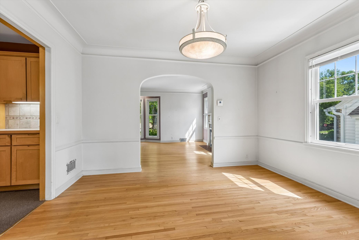
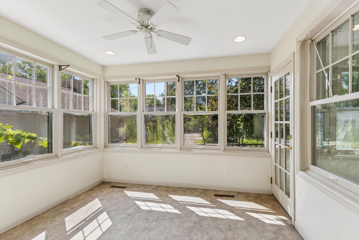
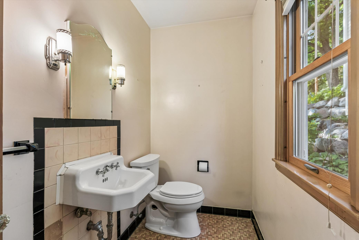
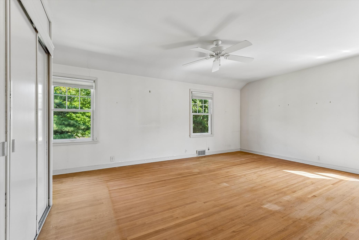
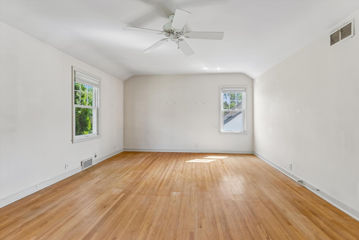
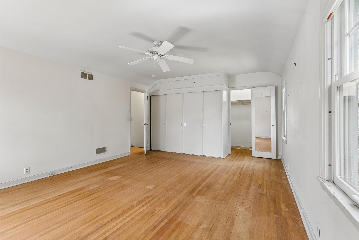
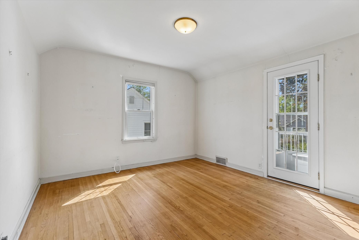
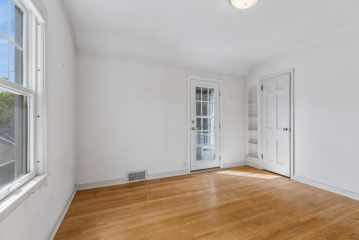
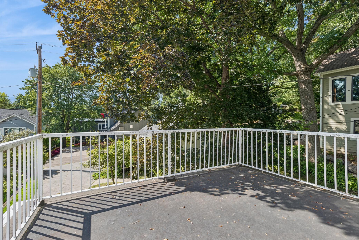
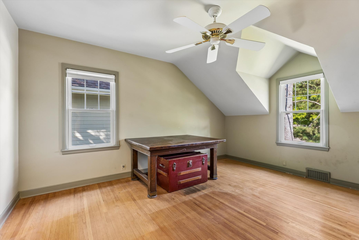
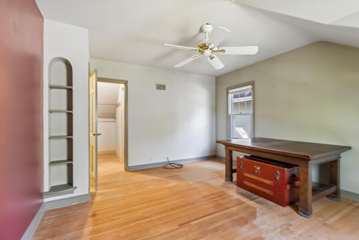
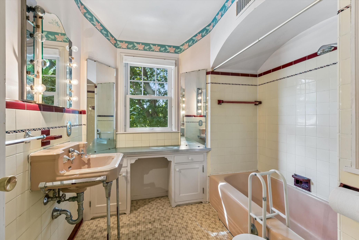
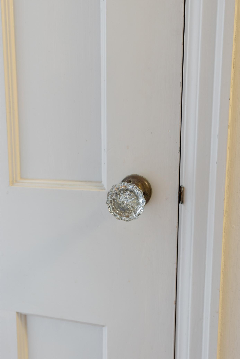
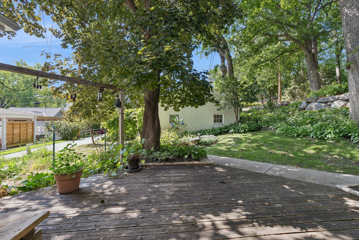
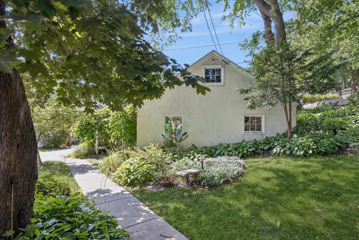
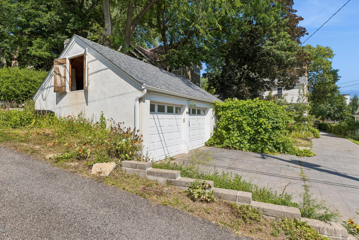
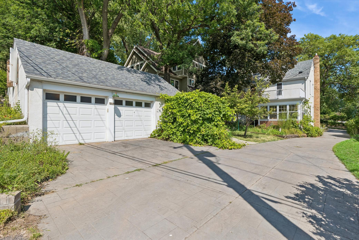
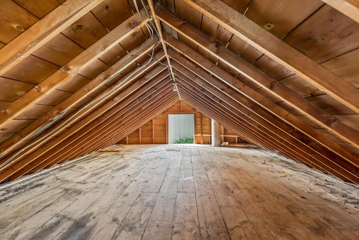
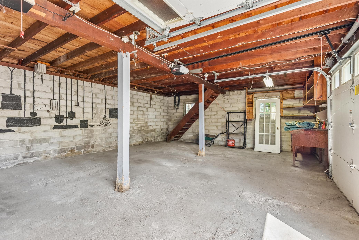
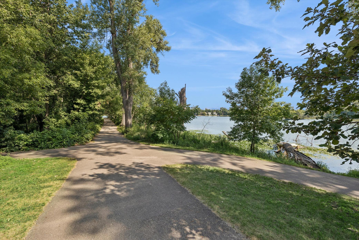
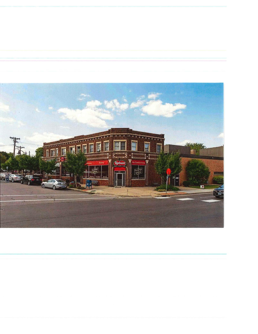
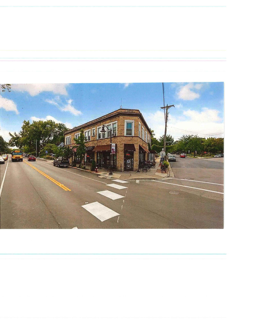
Gorgeous center hall colonial charmer located in one of the city's most sought after Neighborhood pockets steps away from Cedar Lake and Cedar Lake Point Beach. Enjoy the Scenic biking and walking trails and paths on the lakes which connect with the coveted chain Of lakes including, Lake of the Isles, Bde Maka Ska, and Lake Harriet. Cedar Lake has two popular beaches a short stroll from your front door. Ride your bikes on the Cedar Lakes Regional Trails downtown To catch a Twins game... This home has a well-designed Northstar gourmet kitchen along with a separate Pantry closet and wonderful informal eating area. View the delightful rear yard while visiting in your kitchen. Both the first level and the upper level have oak hardwood floors. Three bedrooms up. Two with walk-in closets. (There is a room in the lower level which could easily be made into a 4th br.) Main floor has a very spacious living Room, formal dining, and a four-season porch/sunroom plus an office/den. The windows throughout the home are Anderson and Marvin. New roof in 2023. Gorgeous, stamped driveway designed to go from the front street all The way to the rear alley. Two and a half car concrete block garage 27' x 21' has had three cars in it at times. The garage has a Full loft up above with carriage doors opening out to the alley and a stairway up inside the garage. Come live the city lakes Lifestyle in style.
Details
| MLS # | 7087411 |
|---|---|
| Listing Type | For Sale |
| Style | House |
| Sub-Type | Resale |
| Status | Active |
| Year | 1941 |
| Days On Site | 60 |
| Listing Provided By | Edina Realty, Inc. | Michael S DePesa |
Features
| Bed(s) | 3 |
|---|---|
| Bath(s) | 2 Total |
| SQ Feet | 2,392 |
| Garage | 2 |
| Basement | Y |
| Story(s) | 2 |
| Zoning | Residential-Single Family |
| Acreage | 0.19 |
Interior
| Cooling | Central Air |
|---|---|
| Heating | Forced Air |
| Appliances | Dishwasher, Double Oven, Dryer, Exhaust Fan, Range, Refrigerator, Washer |
Exterior
| Roof | Age 8 Years or Less |
|---|---|
| Construction Materials | Block |
| Lot Features | Public Transit (w/in 6 blks), Tree Coverage - Medium |
Parking
| Parking Features | Detached Garage, Driveway - Other Surface, Garage Door Opener, Paved Lot, Storage |
|---|
Taxes
| Property | 11848 |
|---|
Area Information
| State | MN |
|---|---|
| County | Hennepin |
| City | Minneapolis |
| Zip Code | 55416 |
| Area | 7 |
| Community Name | Mcnair Park |
| School District | 1 |
| High School | Minneapolis |
| Listing VS Median (in Mcnair Park) | |
Price: $749,900 low | high Med: $1,299,000 sqft: 2,392 low | high Med: 3,813 $ / sqft: $314 low | high Med: $341 On site: 60 low | high Med: 52 | |
Market Activity 55416
Request a showing
Request a showing
 Listings courtesy of Northstar MLS as distributed by MLS GRID.
Based on information submitted to the MLS GRID as of October 6, 2026 at 8:18:21 PM PDT All data is obtained from various sources and may not have been verified by broker or MLS GRID. Supplied Open House Information is subject to change without notice. All information should be independently reviewed and verified for accuracy. Properties may or may not be listed by the office/agent presenting the information.
The Digital Millennium Copyright Act of 1998, 17 U.S.C. § 512 (the “DMCA”) provides recourse for copyright owners who believe that material appearing on the Internet infringes their rights under U.S. copyright law. If you believe in good faith that any content or material made available in connection with our website or services infringes your copyright, you (or your agent) may send us a notice requesting that the content or material be removed, or access to it blocked. Notices must be sent in writing by email to DMCAnotice@MLSGrid.com.
Contact
Learn More About This Property

| State | MN |
|---|---|
| County | Hennepin |
| City | Minneapolis |
| Zip Code | 55416 |
| Area | 7 |
| Community Name | Mcnair Park |
| School District | 1 |
| High School | Minneapolis |
| Listing VS Median (in Mcnair Park) | |
Price: $749,900 low | high Med: $1,299,000 sqft: 2,392 low | high Med: 3,813 $ / sqft: $314 low | high Med: $341 On site: 60 low | high Med: 52 | |

Listings courtesy of Northstar MLS as distributed by MLS GRID.
Based on information submitted to the MLS GRID as of All data is obtained from various sources and may not have been verified by broker or MLS GRID. Supplied Open House Information is subject to change without notice. All information should be independently reviewed and verified for accuracy. Properties may or may not be listed by the office/agent presenting the information.
The Digital Millennium Copyright Act of 1998, 17 U.S.C. § 512 (the “DMCA”) provides recourse for copyright owners who believe that material appearing on the Internet infringes their rights under U.S. copyright law. If you believe in good faith that any content or material made available in connection with our website or services infringes your copyright, you (or your agent) may send us a notice requesting that the content or material be removed, or access to it blocked. Notices must be sent in writing by email to DMCAnotice@MLSGrid.com.
