2177 Mill Pond Drive,Saint Cloud, MN 56303
Saint Cloud, MN 56303






Description
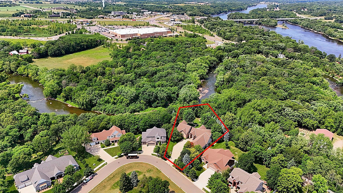
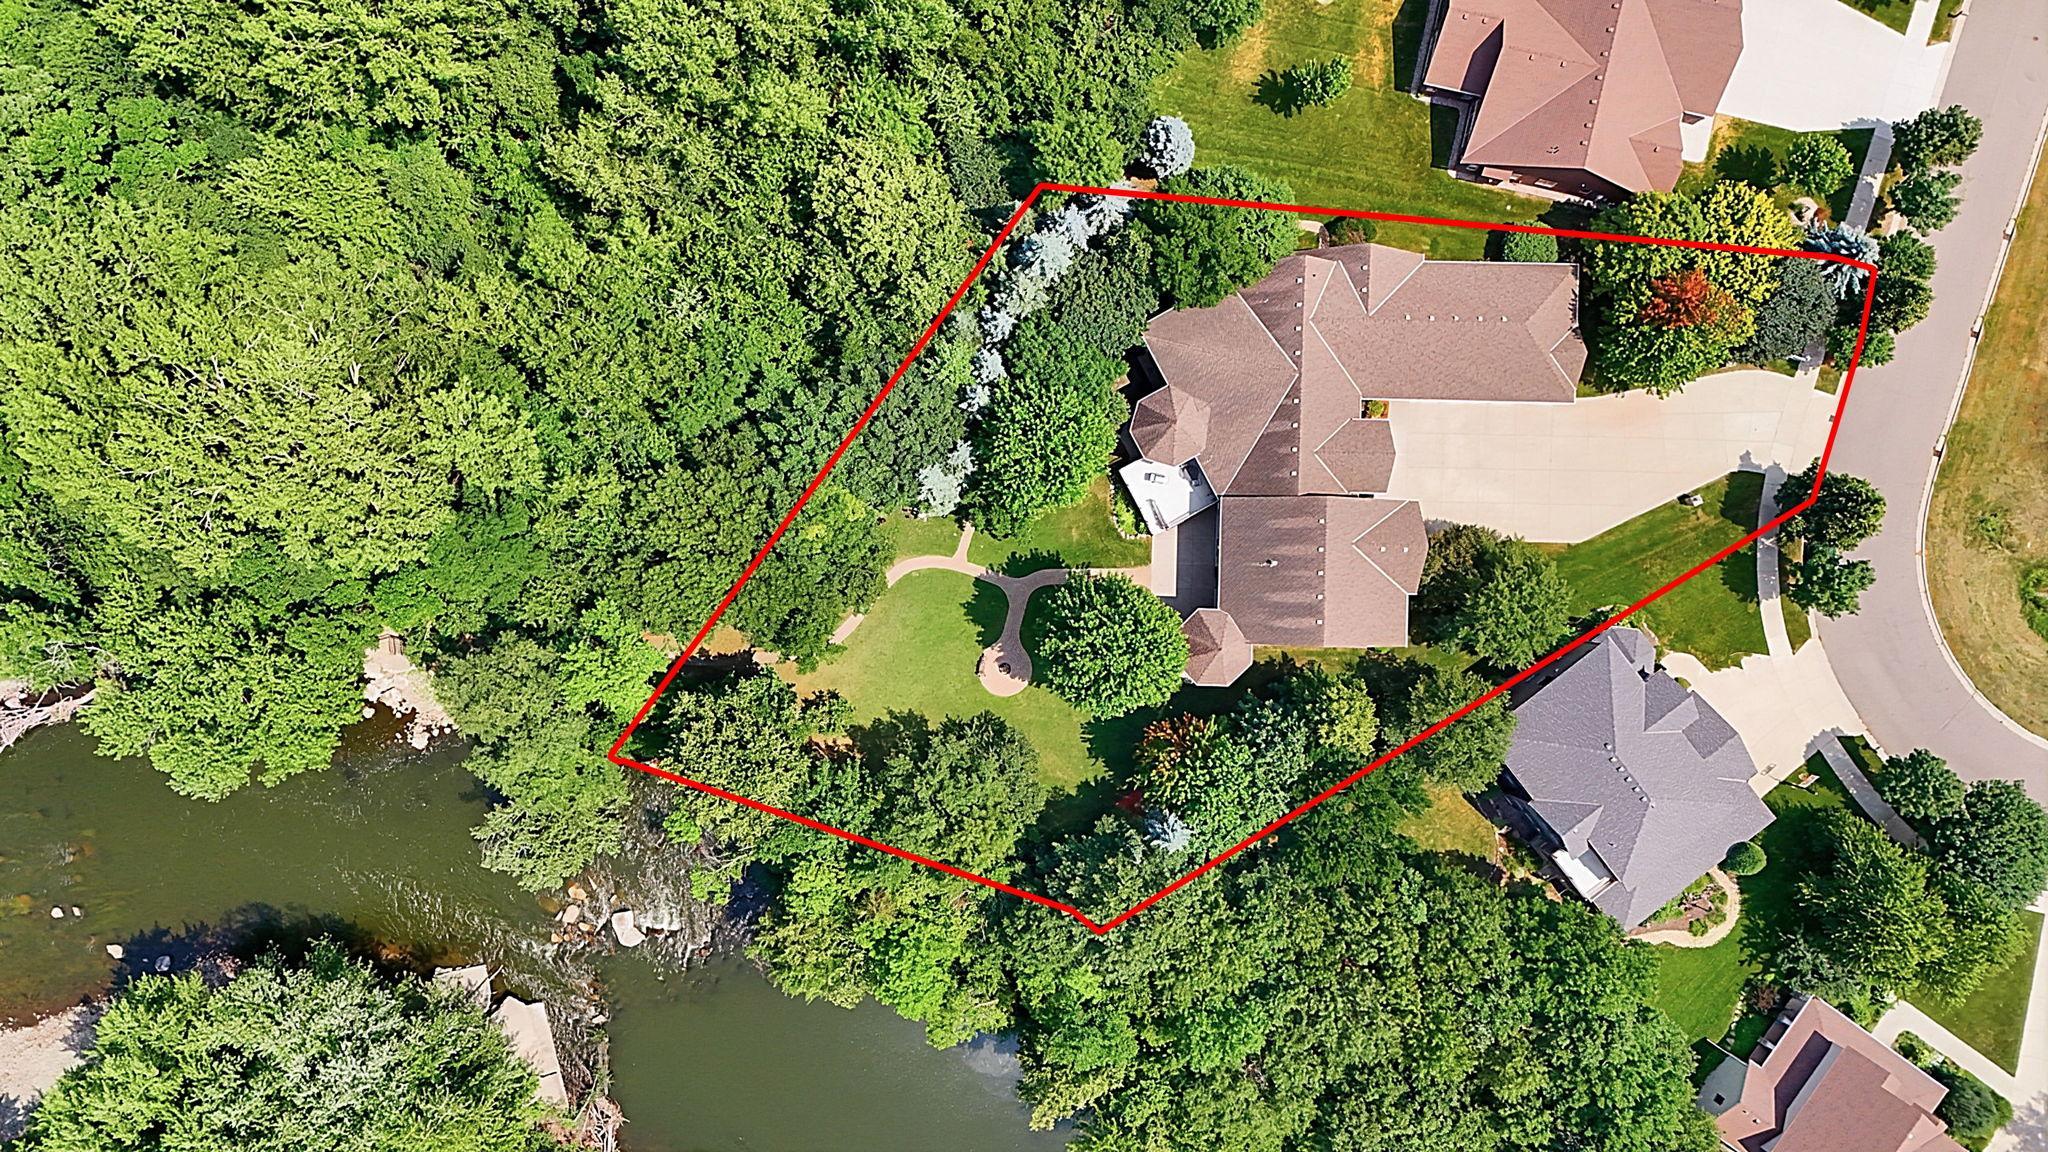
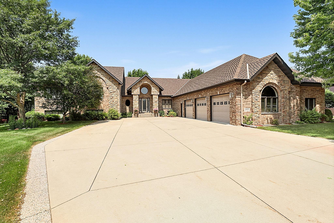
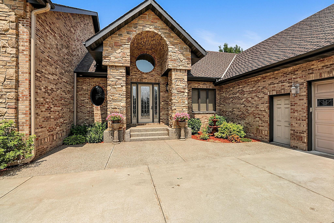
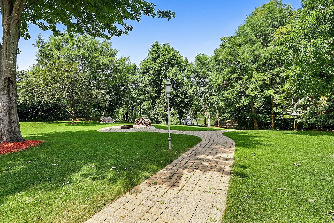
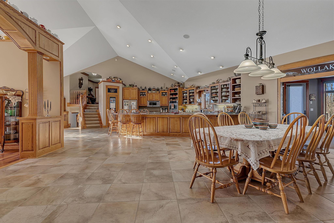
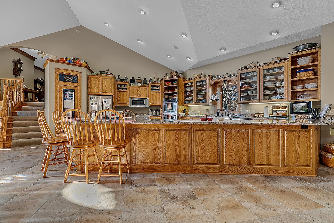
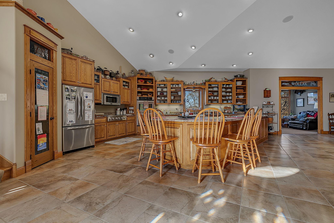
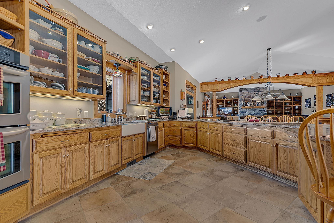
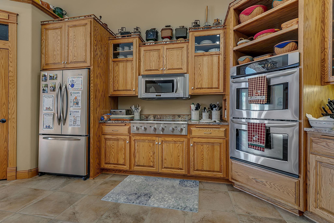
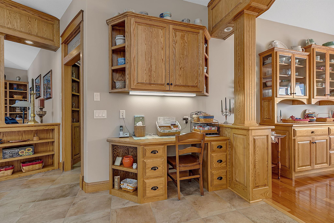
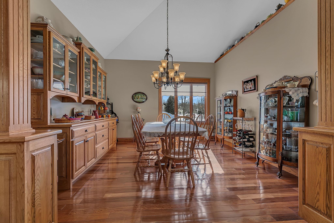
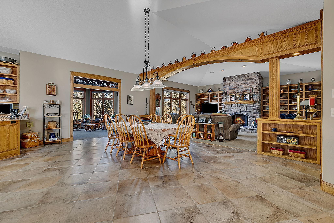
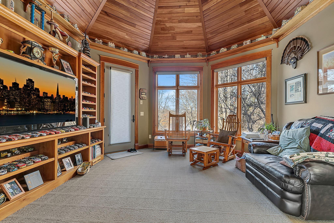
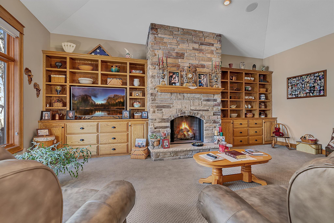
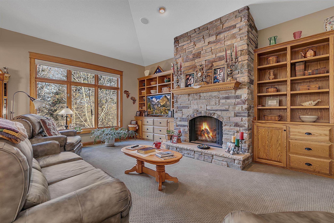
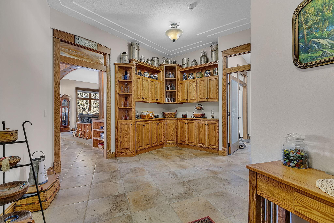
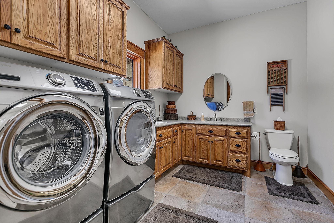
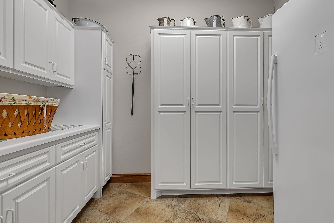
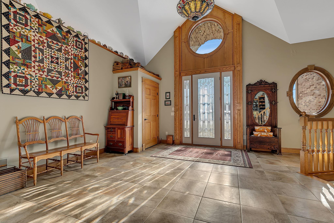
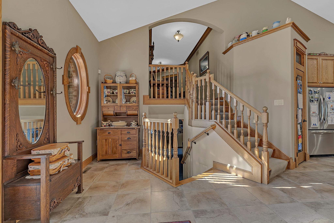
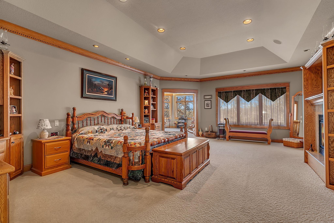
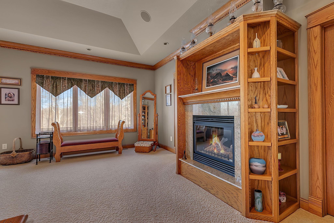
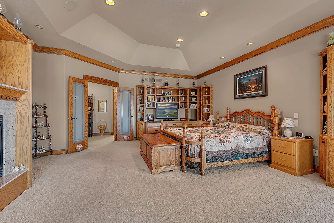
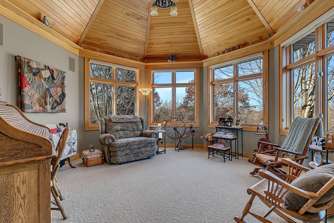
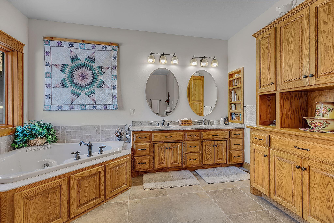
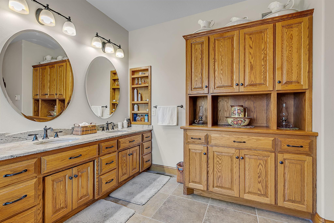
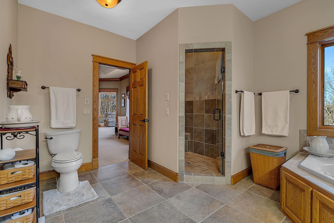
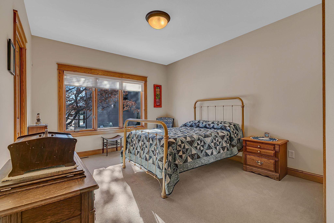
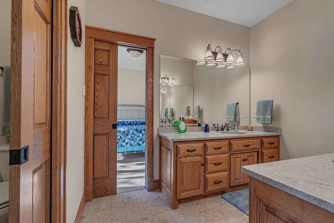
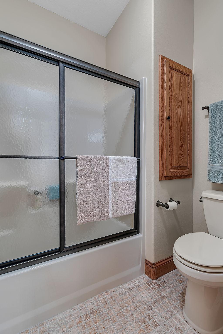
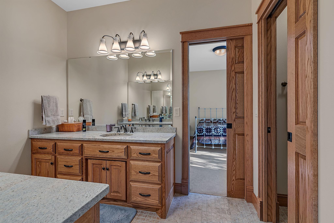
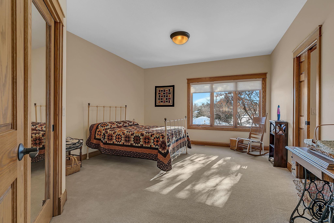
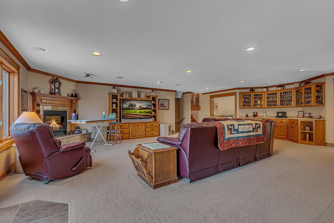
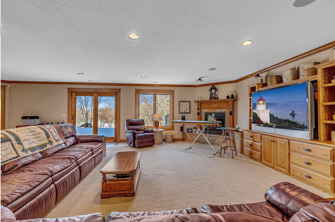
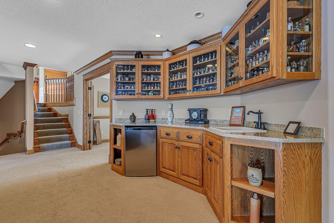
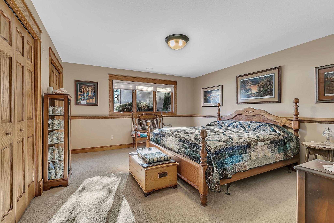
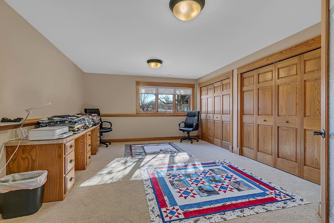
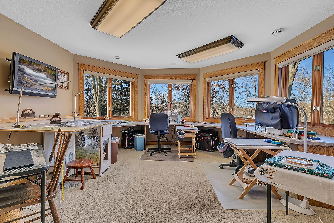
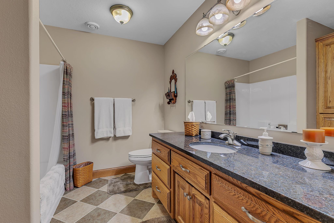
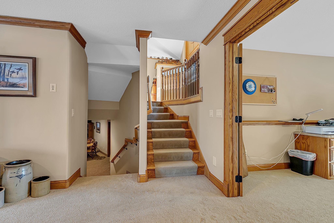
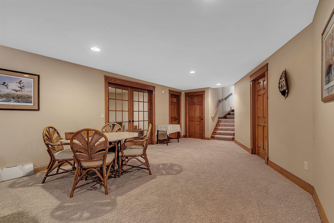
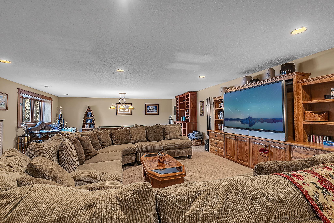
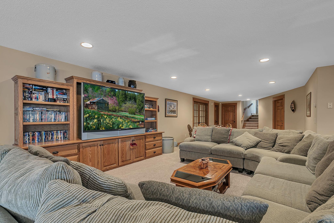
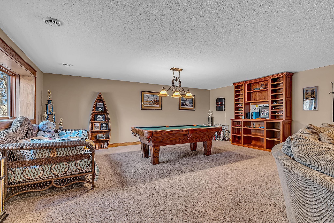
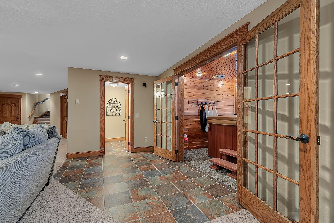
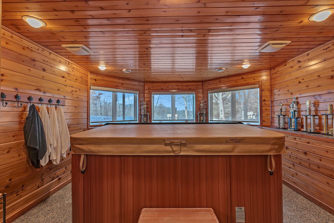
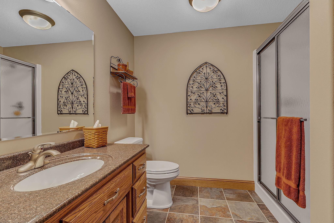
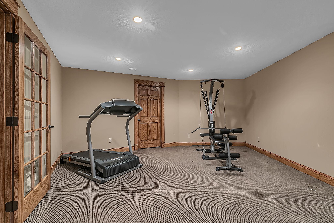
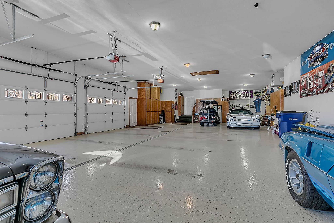
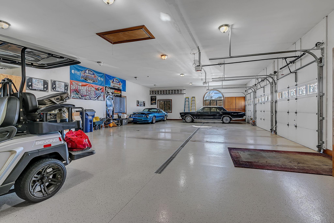
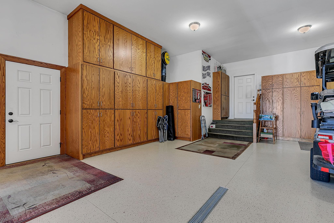
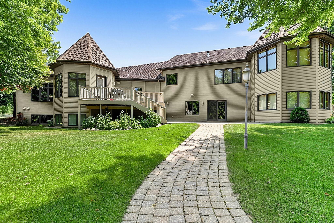
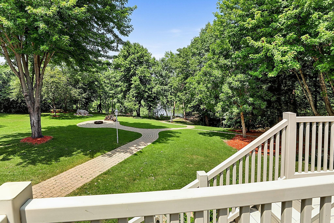
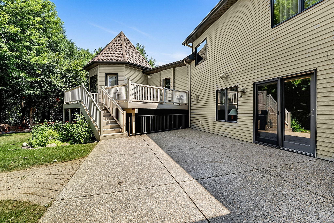
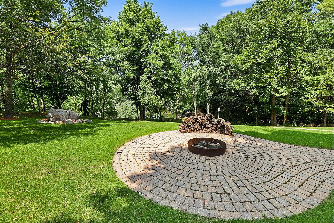
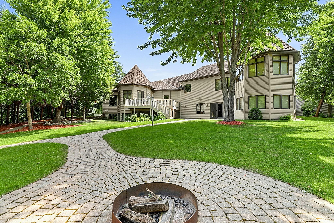
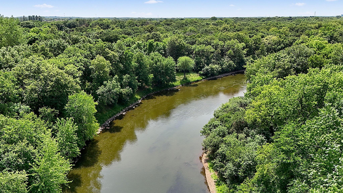
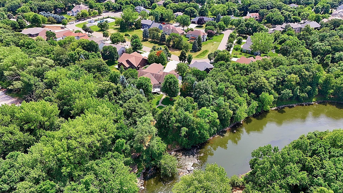
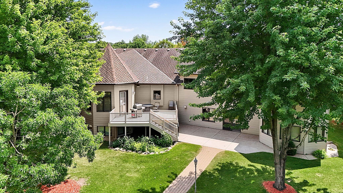
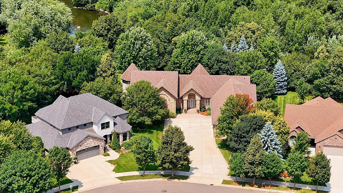
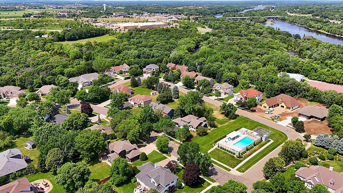
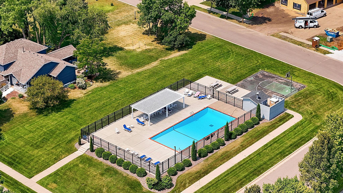
Experience an unparalleled lifestyle in this masterfully crafted home, boasting over 7,000 finished square feet of versatile living space. The home sits on a remarkable lot that provides sweeping north and west views down the Sauk River, and it includes additional land across the street, plus a perpetual easement for river access through the private wooded property behind the home. This peaceful setting feels like a private sanctuary while remaining conveniently located near Whitney Park, featuring trails, soccer and softball fields, a dog park, and the nearby YMCA and aquatic center. The main floor showcases a massive open great room with an intricately vaulted ceiling, a kitchen loaded with granite countertops, dual wall ovens, and stunning river views, plus formal and informal dining spaces ideal for large gatherings. A gas fireplace anchors the living room, and a four-season room captures serene river views, while a spacious mudroom and convenient main-floor laundry add everyday functionality. Upstairs, three bedrooms include an expansive primary suite with a gas fireplace, a private sitting room overlooking the river, and a bath with dual vanities, jetted tub, and tile shower; the additional bedrooms share a Jack-and-Jill bath. The third level offers two large bedrooms, an office, and a family room with a third fireplace and wet bar, while the basement provides a large rec room and a dedicated hot tub room. Built to exceptional standards, the home features 500-amp service, spray foam insulation, extensive stone and brickwork, CertainTeed Presidential shingles, and in-floor heat in the lower levels. Complete with over 2,000 sq ft of heated and finished garage space for all your vehicles and hobbies, and a neighborhood pool for summer fun, this home is a rare find that combines luxury with active, convenient living.
Details
| MLS # | 7025855 |
|---|---|
| Listing Type | For Sale |
| Style | House |
| HOA Dues | $600 |
| Sub-Type | Resale |
| Status | Active |
| Year | 2006 |
| Days On Site | 215 |
| Listing Provided By | Agency North Real Estate, Inc | Matt Wieber |
Features
| Bed(s) | 5 |
|---|---|
| Bath(s) | 5 Total |
| SQ Feet | 7,307 |
| Garage | 6 |
| Basement | Y |
| Pool | Yes |
| Zoning | Residential-Single Family |
| Acreage | 1.12 |
| Water Front | Yes |
Interior
| Cooling | Central Air |
|---|---|
| Heating | Boiler, Forced Air, In-Floor Heating |
| Appliances | Cooktop, Dishwasher, Disposal, Double Oven, Dryer, Microwave, Refrigerator, Stainless Steel Appliances, Washer |
Exterior
| Roof | Asphalt |
|---|
Parking
| Parking Features | Attached Garage, Concrete, Floor Drain, Finished Garage, Heated Garage |
|---|
Taxes
| Property | 12494 |
|---|
Area Information
| State | MN |
|---|---|
| County | Stearns |
| City | Saint Cloud |
| Zip Code | 56303 |
| Community Name | Mill River Estates |
| School District | 742 |
| High School | St. Cloud |
| Listing VS Median (in Mill River Estates) | |
Price: $995,000 low | high Med: $995,000 sqft: 7,307 low | high Med: 7,307 $ / sqft: $136 low | high Med: $136 On site: 215 low | high Med: 215 | |
Market Activity 56303
Request a showing
Request a showing
 Listings courtesy of Northstar MLS as distributed by MLS GRID.
Based on information submitted to the MLS GRID as of September 27, 2026 at 8:20:33 PM PDT All data is obtained from various sources and may not have been verified by broker or MLS GRID. Supplied Open House Information is subject to change without notice. All information should be independently reviewed and verified for accuracy. Properties may or may not be listed by the office/agent presenting the information.
The Digital Millennium Copyright Act of 1998, 17 U.S.C. § 512 (the “DMCA”) provides recourse for copyright owners who believe that material appearing on the Internet infringes their rights under U.S. copyright law. If you believe in good faith that any content or material made available in connection with our website or services infringes your copyright, you (or your agent) may send us a notice requesting that the content or material be removed, or access to it blocked. Notices must be sent in writing by email to DMCAnotice@MLSGrid.com.
Contact
Learn More About This Property

| State | MN |
|---|---|
| County | Stearns |
| City | Saint Cloud |
| Zip Code | 56303 |
| Community Name | Mill River Estates |
| School District | 742 |
| High School | St. Cloud |
| Listing VS Median (in Mill River Estates) | |
Price: $995,000 low | high Med: $995,000 sqft: 7,307 low | high Med: 7,307 $ / sqft: $136 low | high Med: $136 On site: 215 low | high Med: 215 | |
Listings courtesy of Northstar MLS as distributed by MLS GRID.
Based on information submitted to the MLS GRID as of All data is obtained from various sources and may not have been verified by broker or MLS GRID. Supplied Open House Information is subject to change without notice. All information should be independently reviewed and verified for accuracy. Properties may or may not be listed by the office/agent presenting the information.
The Digital Millennium Copyright Act of 1998, 17 U.S.C. § 512 (the “DMCA”) provides recourse for copyright owners who believe that material appearing on the Internet infringes their rights under U.S. copyright law. If you believe in good faith that any content or material made available in connection with our website or services infringes your copyright, you (or your agent) may send us a notice requesting that the content or material be removed, or access to it blocked. Notices must be sent in writing by email to DMCAnotice@MLSGrid.com.
