23120 Garrison Road,Corcoran, MN 55340
Corcoran, MN 55340


Description
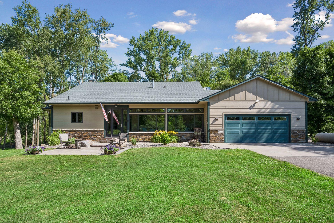
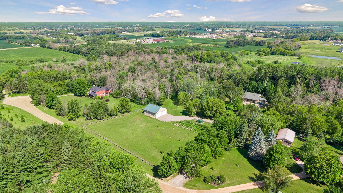
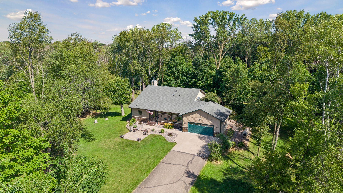
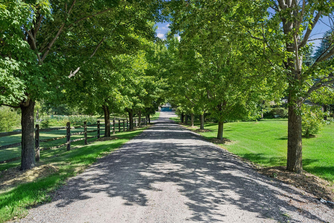
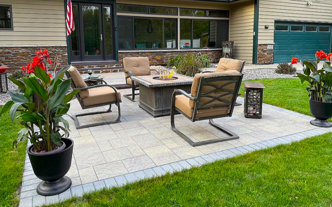
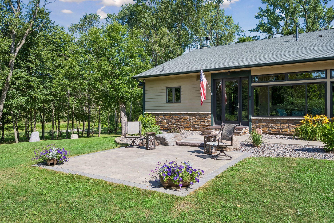
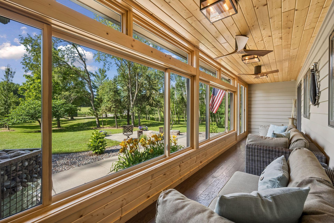
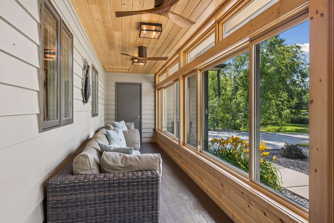
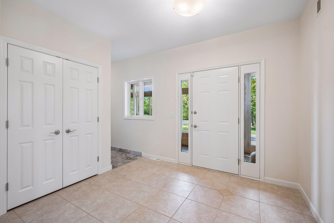
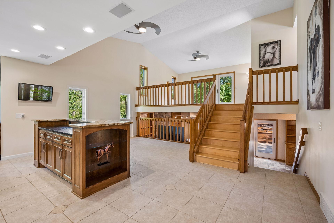
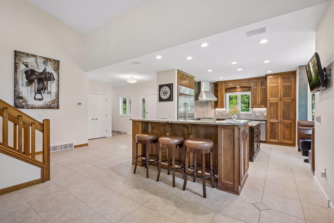
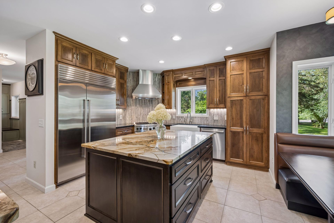
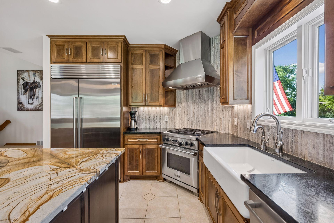
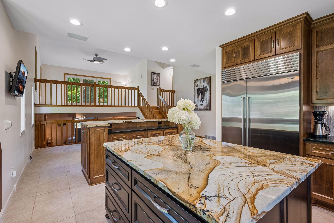
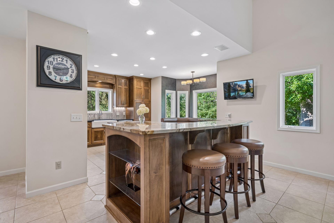
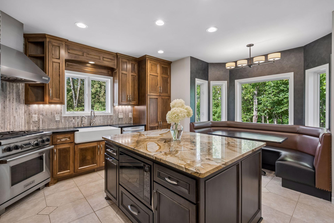
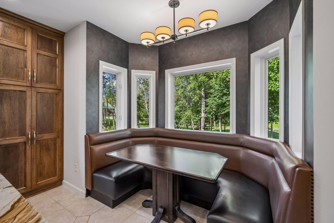
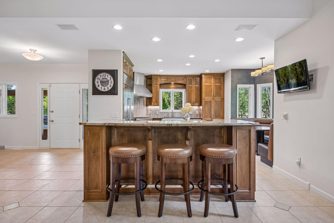
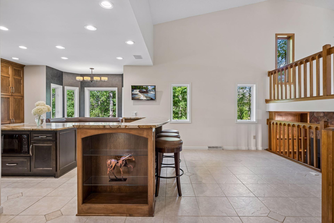
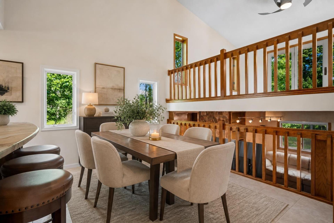
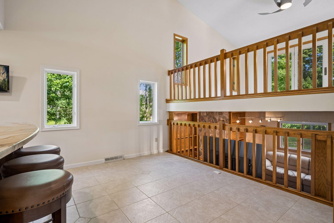
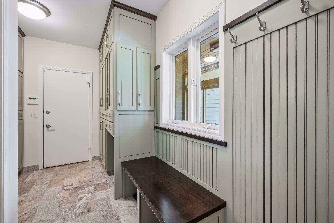
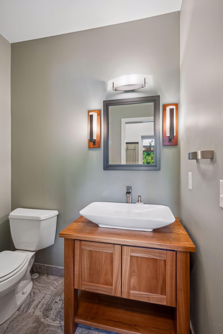
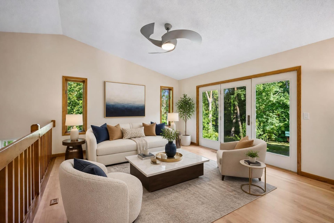
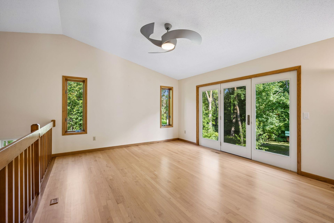
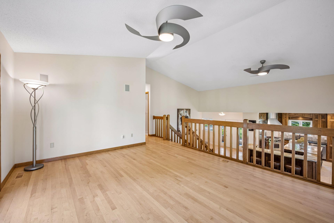
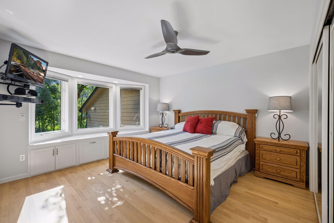
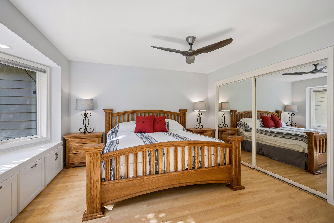
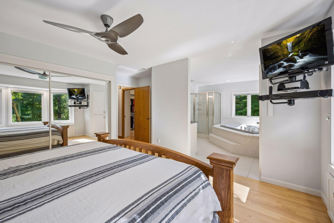
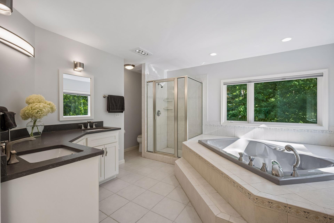
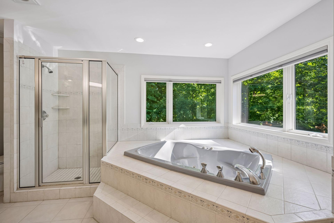
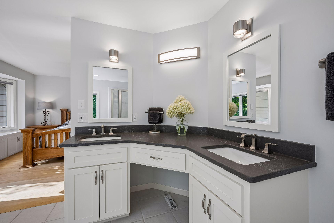
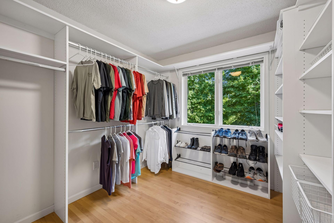
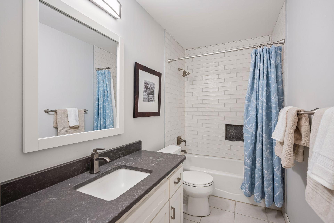
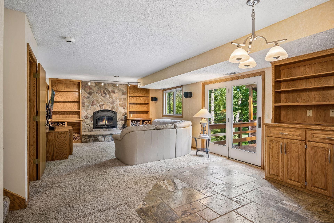
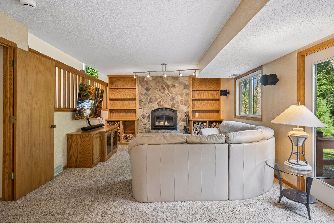
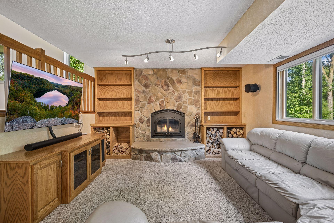
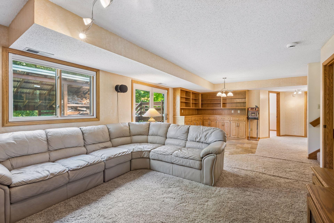
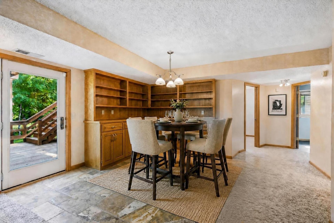
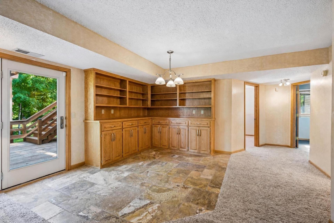
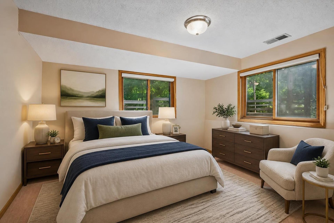
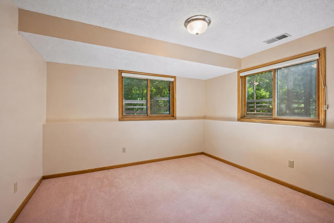
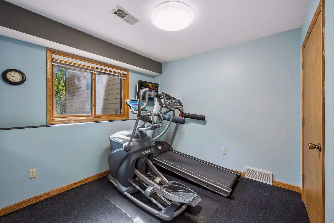
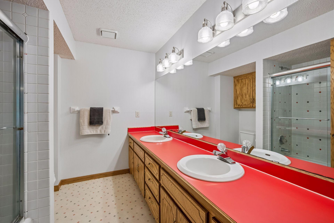
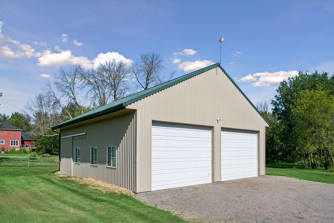
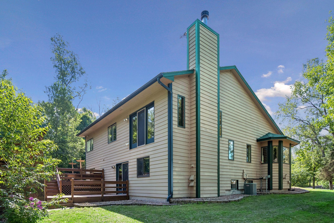
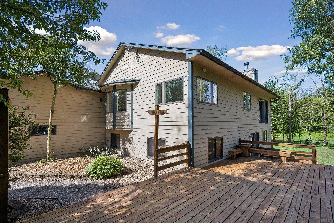
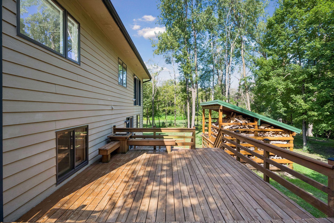
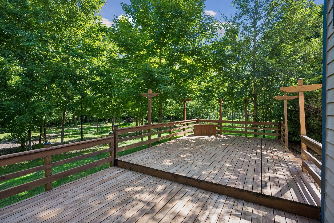
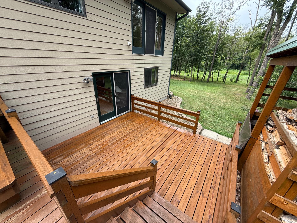
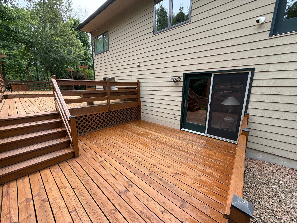
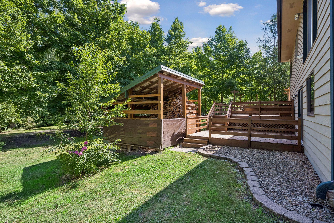
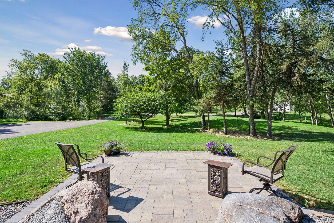
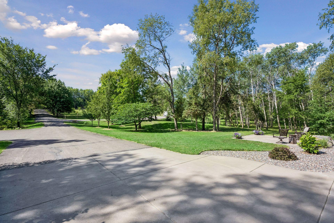
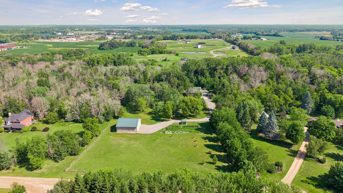
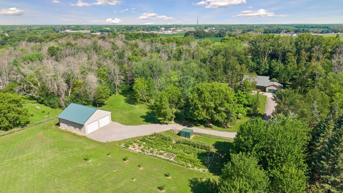
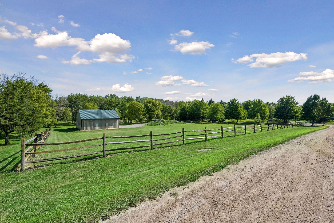
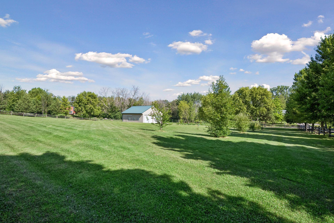
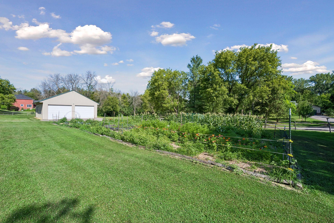
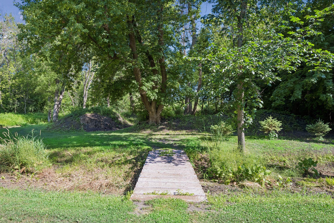
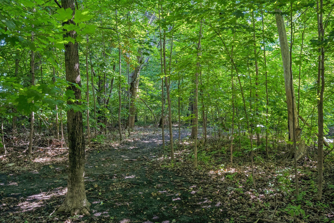
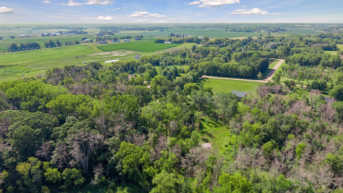
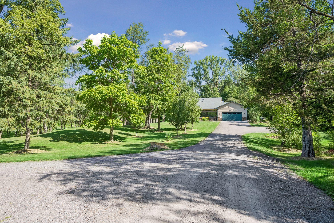
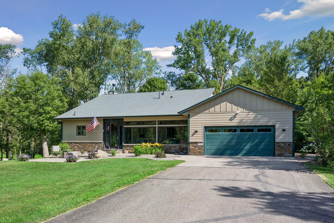
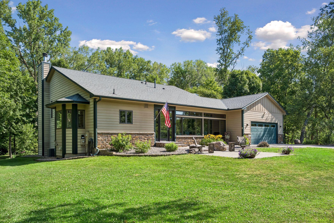
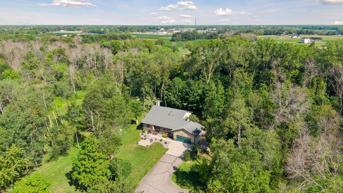
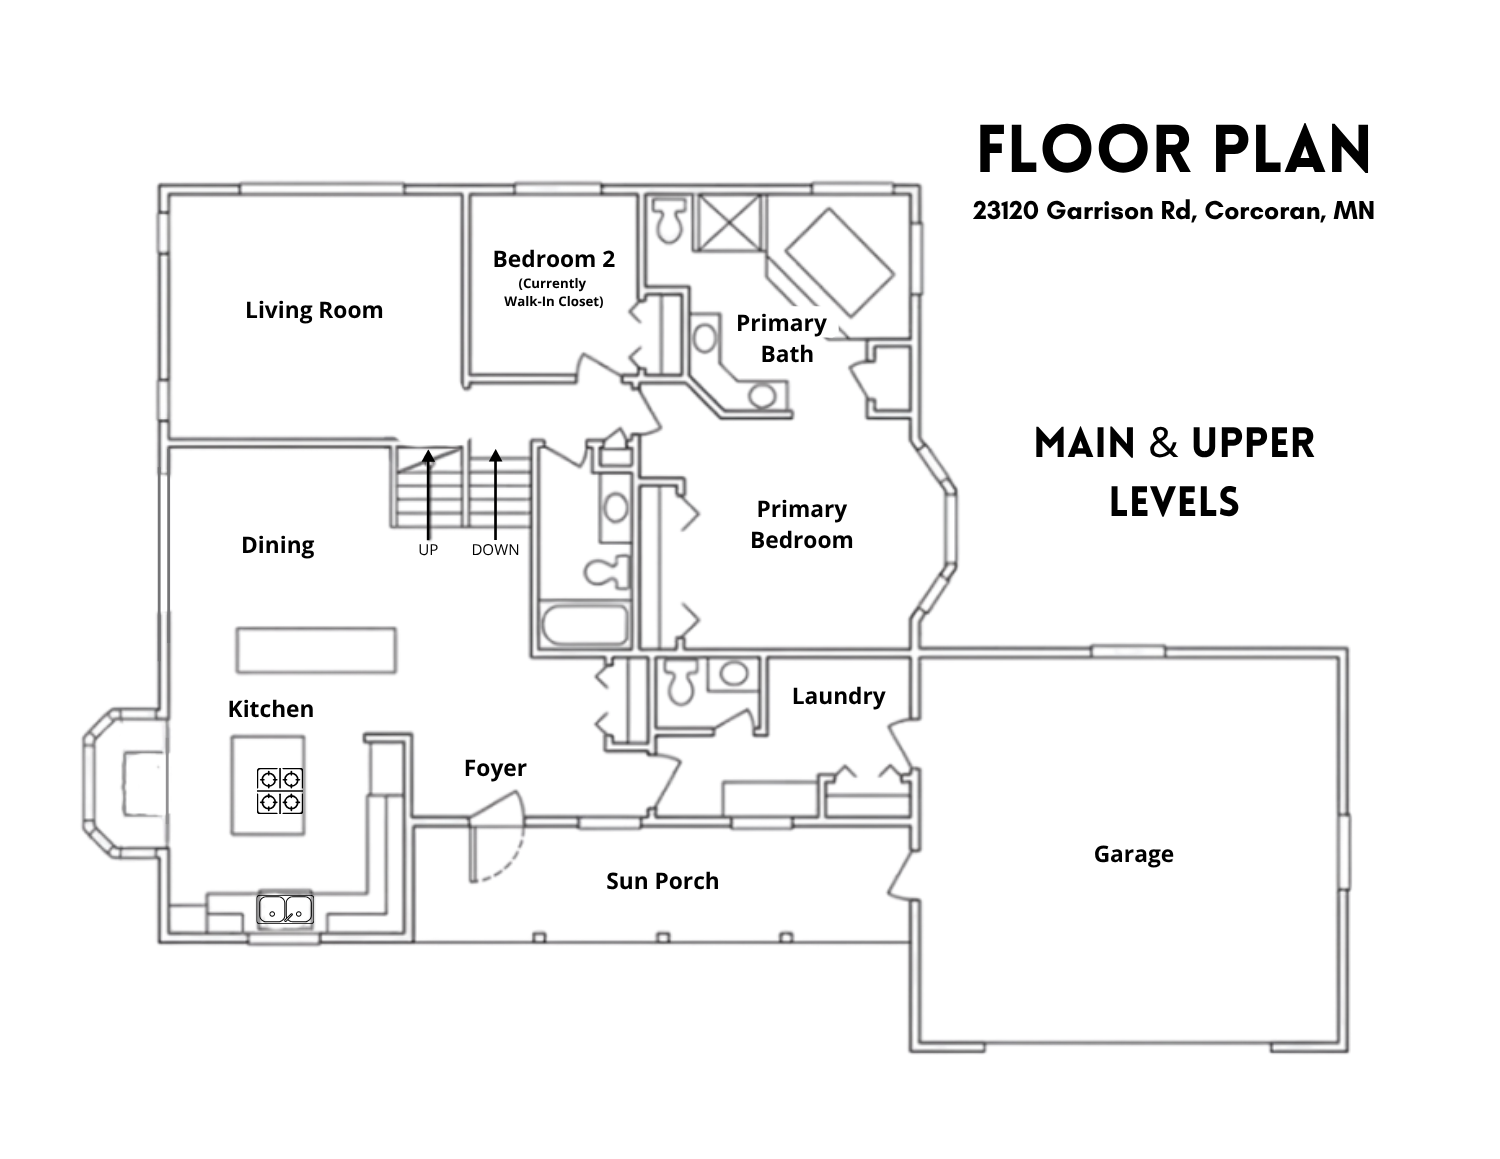
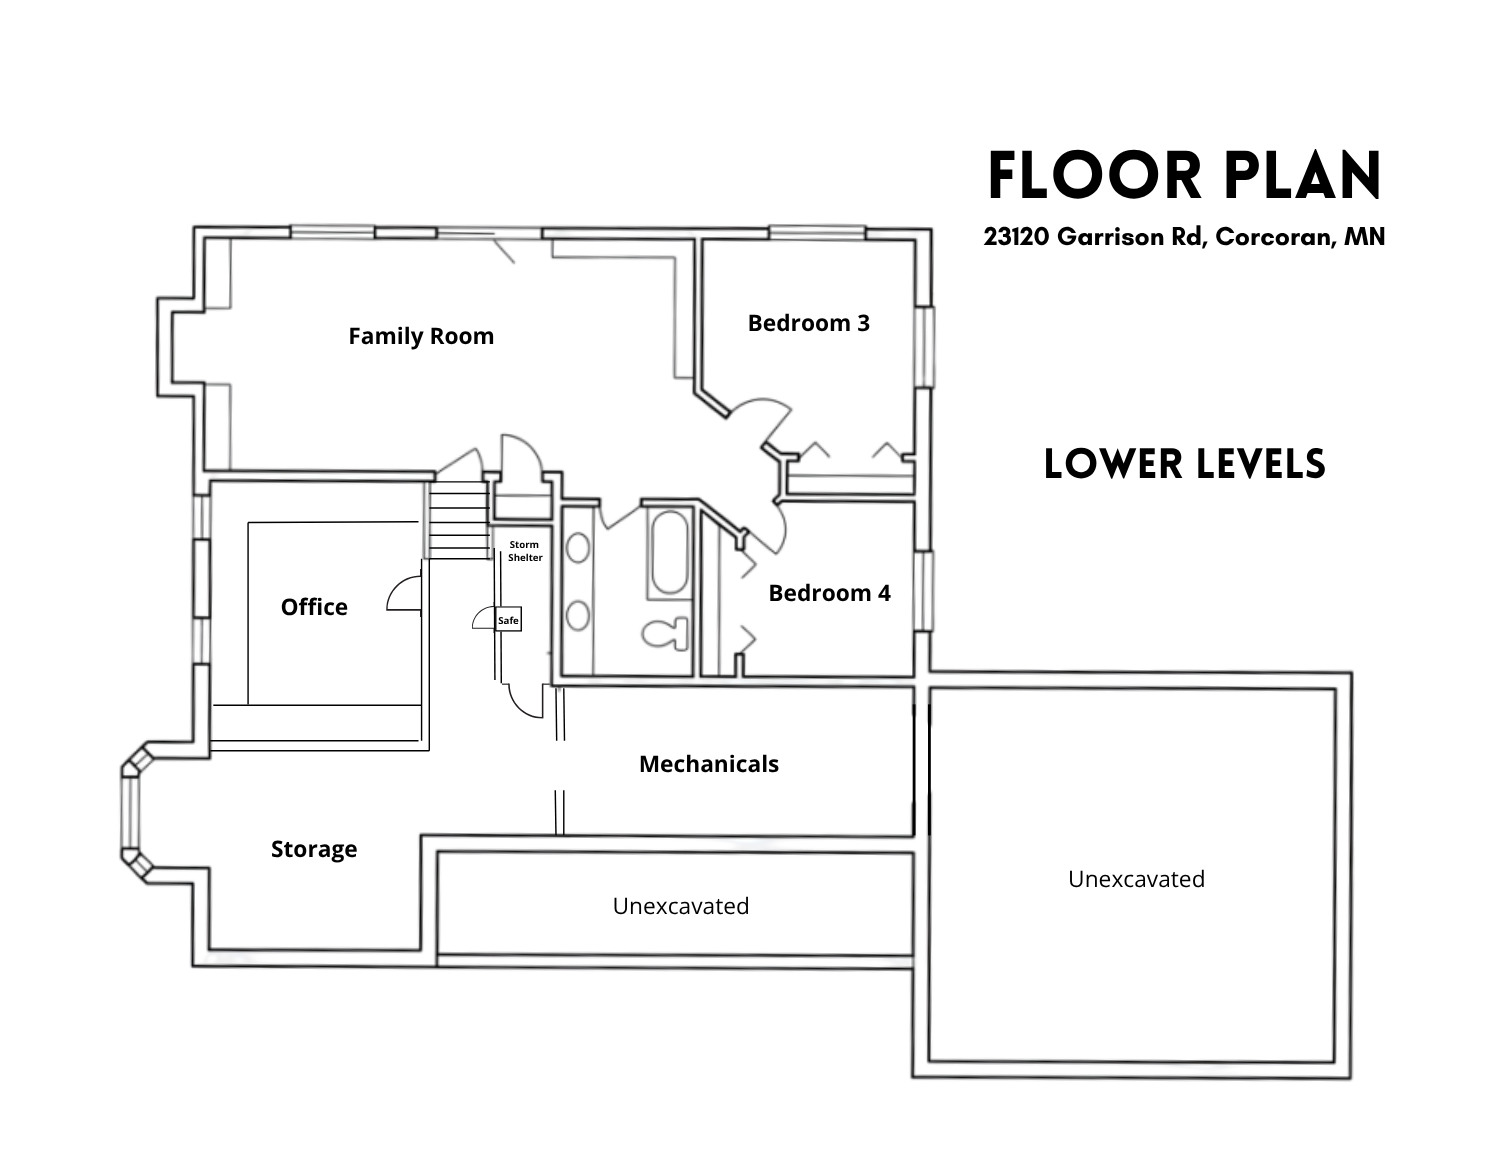
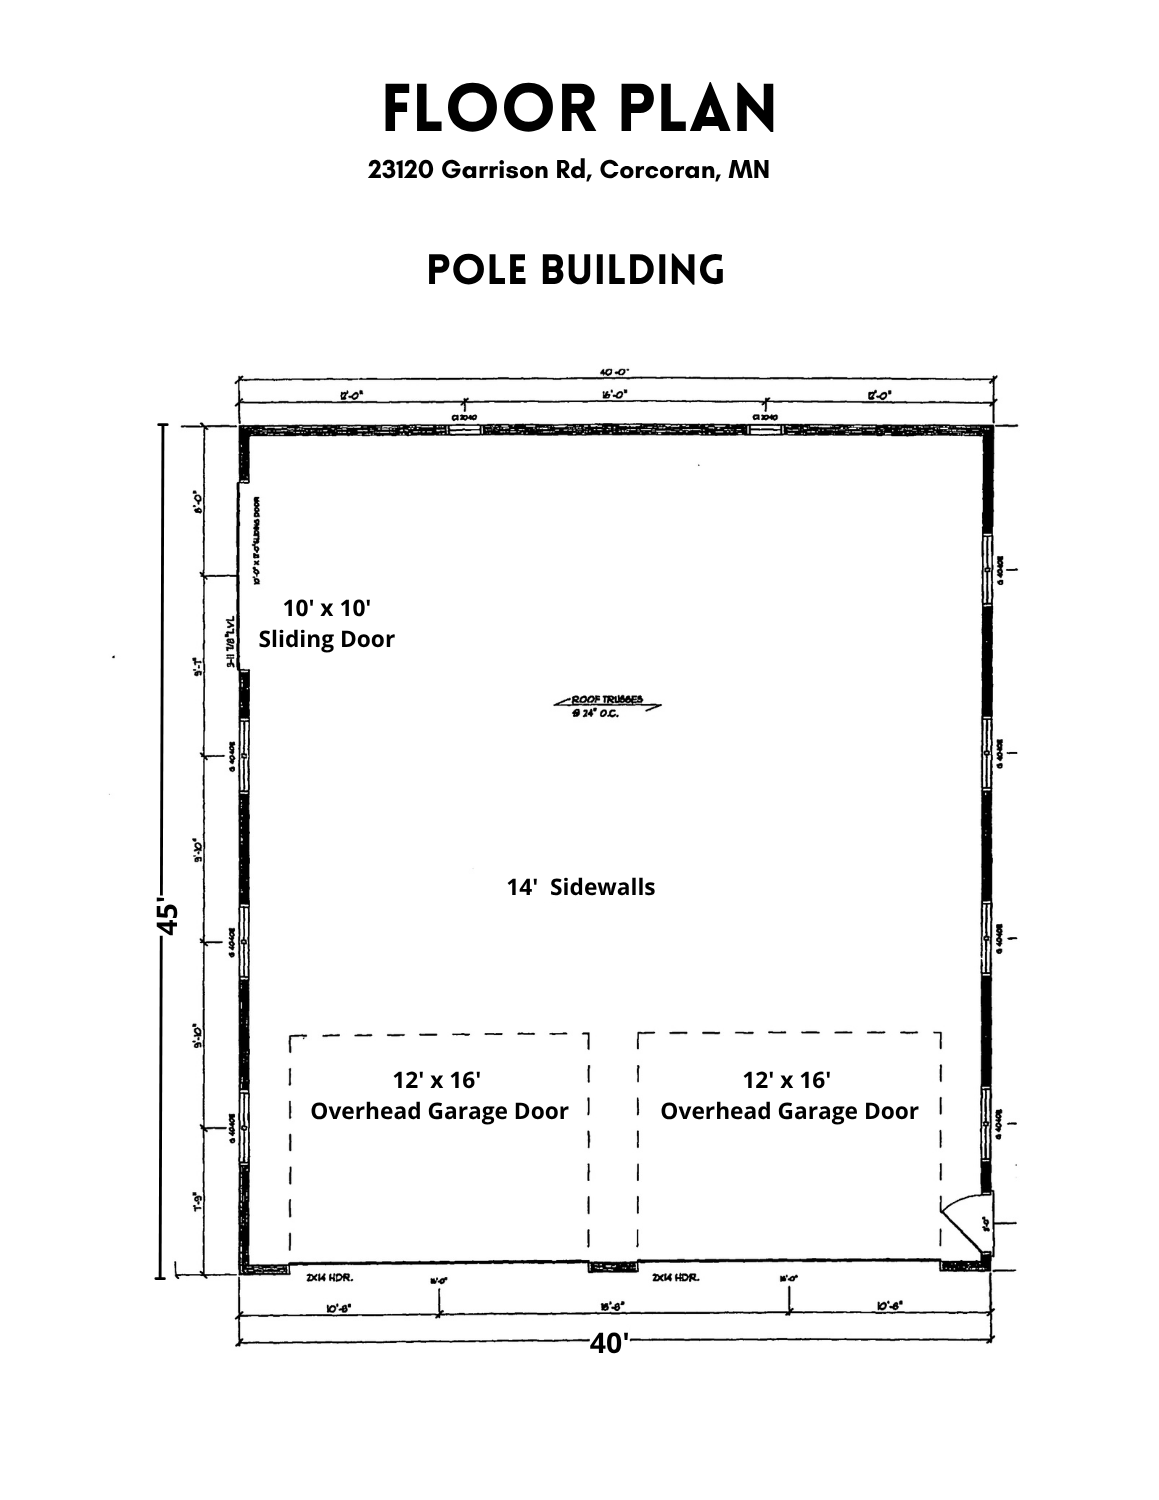
Situated on 4.69 beautiful acres in the heart of Corcoran, this exceptional property offers the perfect combination of luxury, privacy, and versatility. Whether you're dreaming of a horse property, large workshop, or simply a peaceful country retreat with room to roam, this one-of-a-kind setting delivers the best of rural living just minutes from city conveniences. Inside, this beautifully maintained four-bedroom, four-bathroom home showcases an inviting four-level split design with a stunning vaulted living room featuring gleaming maple hardwood floors and abundant natural light. The gourmet kitchen is a chef's dream, appointed with premium Wolf and Sub-Zero appliances, generous workspace, and timeless finishes designed for both everyday living and entertaining. The spacious primary suite provides a private retreat, complete with a walk-through to a luxurious bathroom featuring heated floors, a relaxing jetted tub, and thoughtful updates. Step outside and experience your own private sanctuary. Whether you're enjoying morning coffee on the welcoming front sun porch, hosting gatherings on the expansive three-tier deck, or relaxing on the custom paver patio, every outdoor space has been designed to take advantage of the property's peaceful setting. For those dreaming of a horse property, workshop, or small hobby farm, the possibilities are endless. The impressive 40' x 45' commercial-grade pole building features 14-foot sidewalls, double 16'x12' overhead doors, 200-amp electrical service, Wi-Fi, and water hydrant, making it ideal for a horse barn, workshop, equipment storage, or small business use. The nearly five-acre setting offers ample space for horses, pasture, gardens, or recreational enjoyment while maintaining the privacy and tranquility that make country living so desirable. Additionally, a 10' x 10' shed can be utilized as an animal shelter, or gardening shed. Enjoy the best of both worlds with this peaceful retreat, offering a secluded rural atmosphere while remaining just minutes from shopping, dining, parks, and everyday conveniences in Maple Grove and Rogers.
Details
| MLS # | 7106963 |
|---|---|
| Listing Type | For Sale |
| Style | House |
| Sub-Type | Resale |
| Status | Active |
| Year | 1988 |
| Days On Site | 56 |
| Listing Provided By | Edina Realty, Inc. | Emily Brandt |
Features
| Bed(s) | 4 |
|---|---|
| Bath(s) | 4 Total |
| SQ Feet | 2,986 |
| Garage | 6 |
| Basement | Y |
| Zoning | Residential-Single Family |
| Acreage | 4.69 |
| Water Front | Yes |
Interior
| Cooling | Central Air |
|---|---|
| Heating | Forced Air, Fireplace(s), In-Floor Heating |
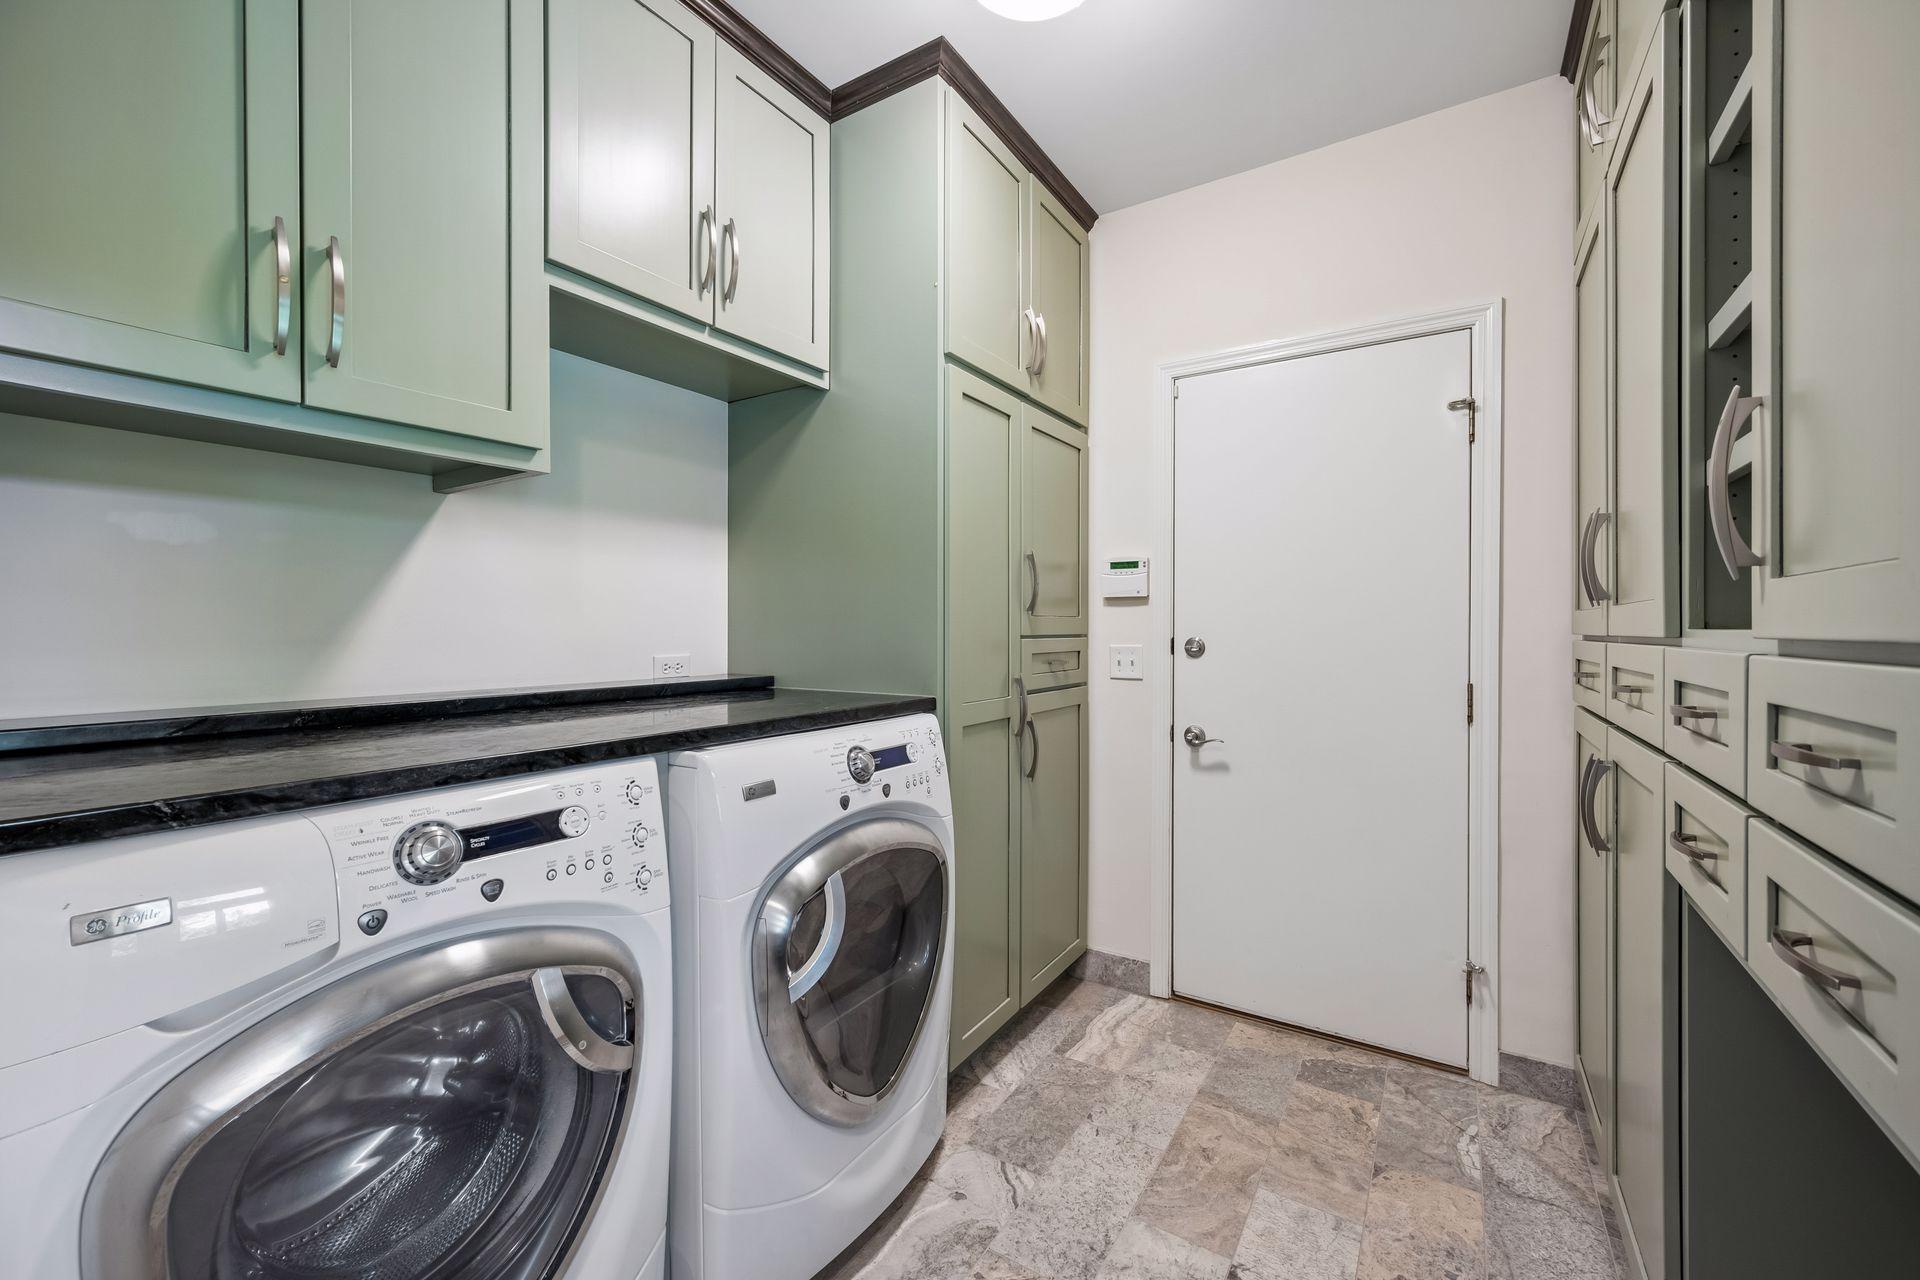
| Appliances | Dishwasher, Dryer, Exhaust Fan, Freezer, Fuel Tank - Rented, Gas Water Heater, Water Filtration System, Water Osmosis System, Microwave, Range, Refrigerator, Stainless Steel Appliances, Washer, Water Softener Owned |
Exterior
| Roof | Age Over 8 Years, Architectural Shingle |
|---|---|
| Construction Materials | Block, Frame |
| Lot Features | Irregular Lot, Suitable for Horses, Tree Coverage - Medium |
Parking
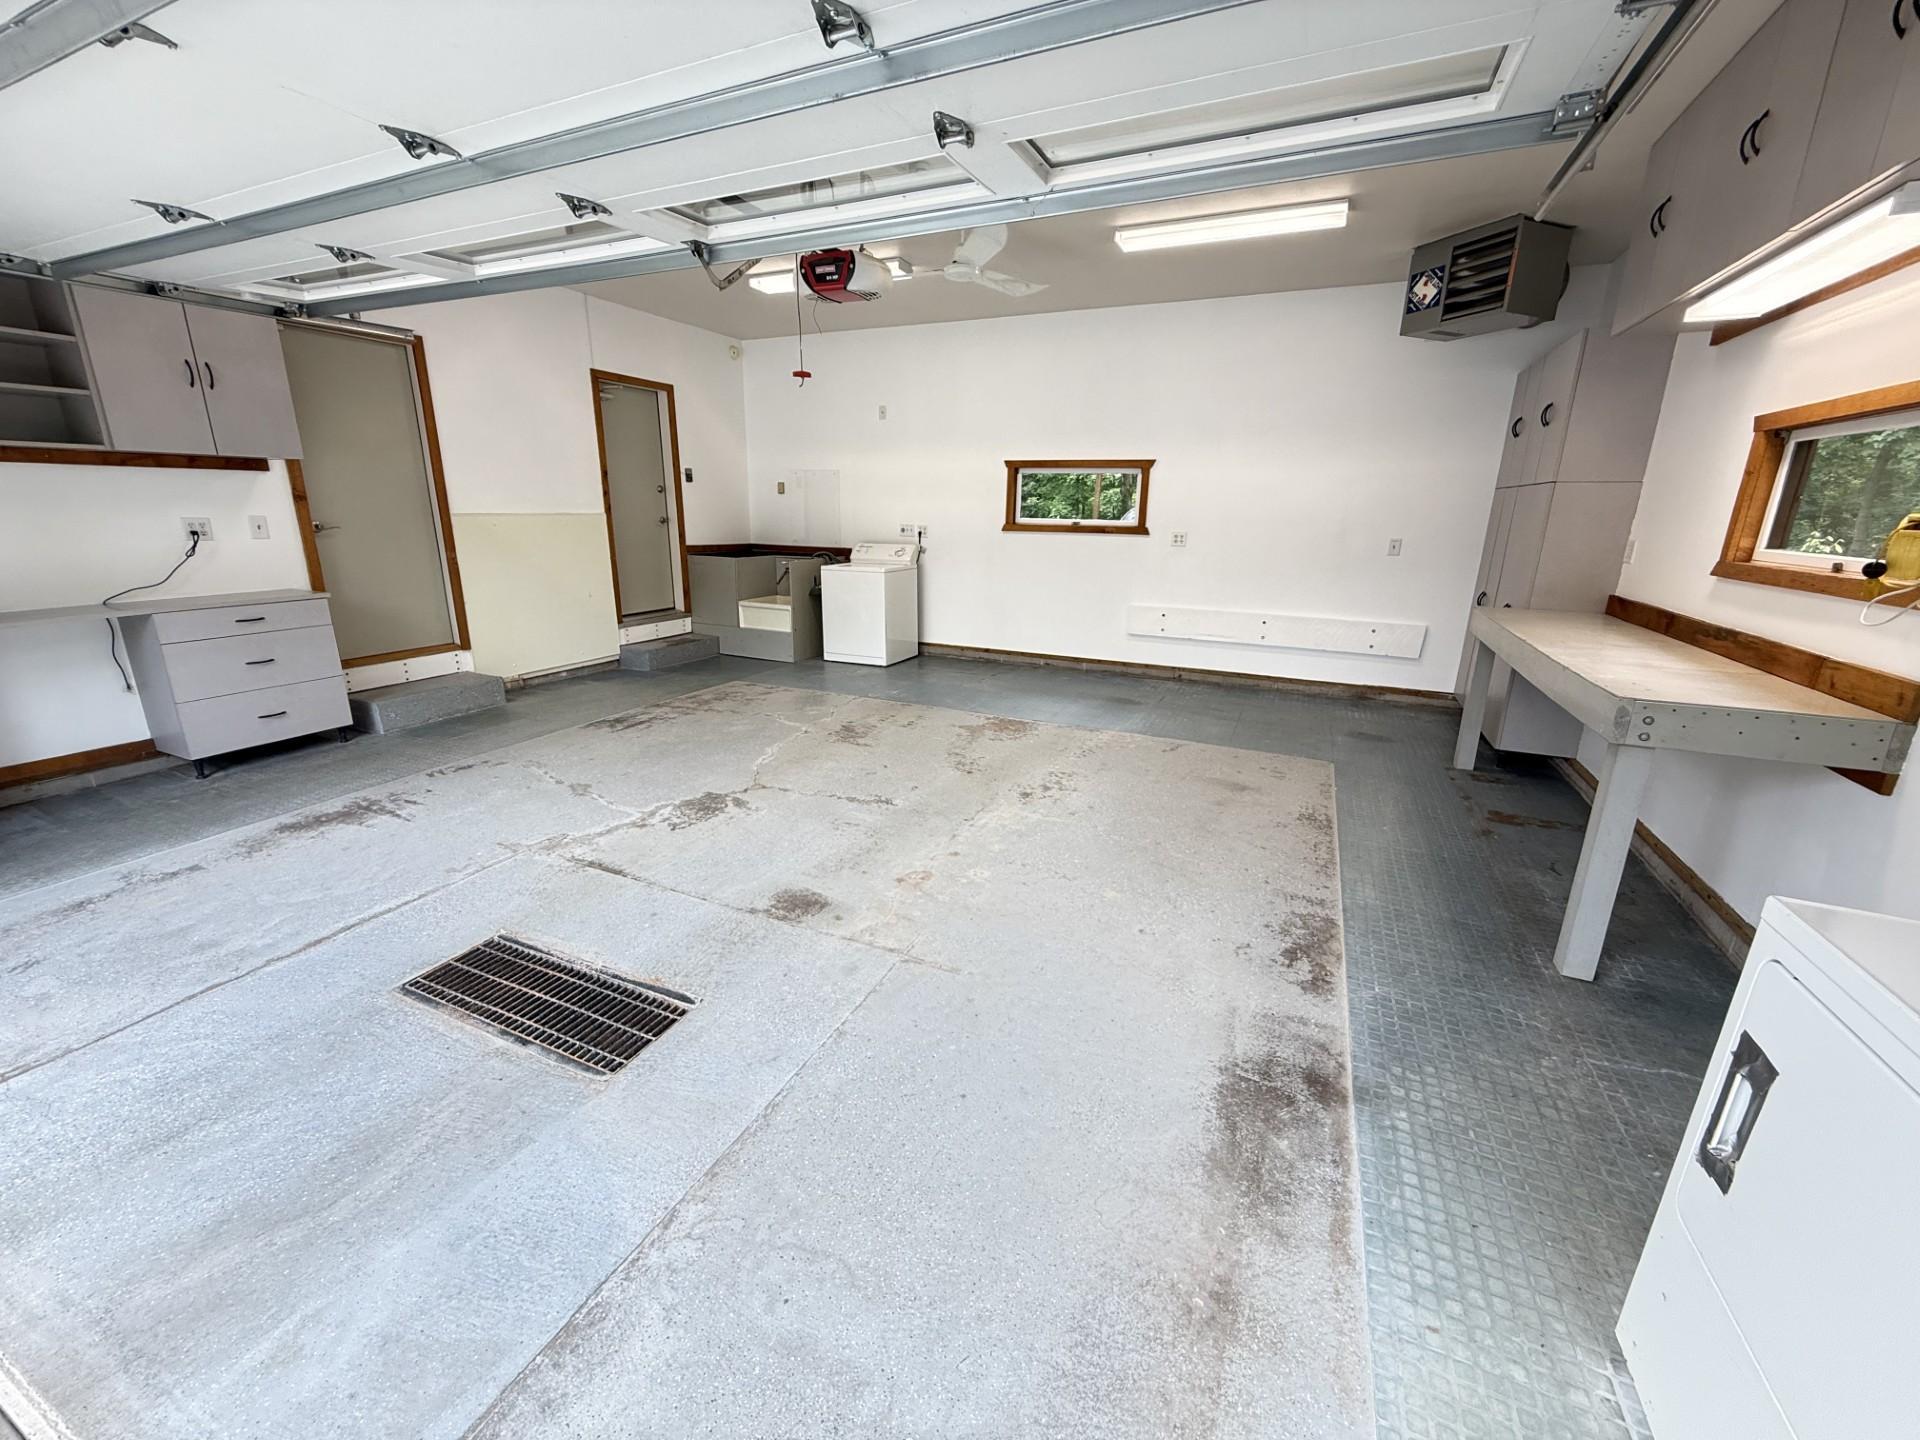
| Parking Features | Attached Garage, Detached Garage, Gravel, Asphalt, Floor Drain, Finished Garage, Garage Door Opener, Heated Garage, Insulated Garage, RV Access/Parking |
|---|
Taxes
| Property | 7204 |
|---|
Area Information
| State | MN |
|---|---|
| County | Hennepin |
| City | Corcoran |
| Zip Code | 55340 |
| Community Name | Strehler Farmsteads |
| School District | 883 |
| High School | Rockford |
| Listing VS Median (in Strehler Farmsteads) | |
Price: $800,000 low | high Med: $800,000 sqft: 2,986 low | high Med: 2,986 $ / sqft: $268 low | high Med: $268 On site: 56 low | high Med: 56 | |
Market Activity 55340
Request a showing
Request a showing
 Listings courtesy of Northstar MLS as distributed by MLS GRID.
Based on information submitted to the MLS GRID as of September 21, 2026 at 4:36:36 PM PDT All data is obtained from various sources and may not have been verified by broker or MLS GRID. Supplied Open House Information is subject to change without notice. All information should be independently reviewed and verified for accuracy. Properties may or may not be listed by the office/agent presenting the information.
The Digital Millennium Copyright Act of 1998, 17 U.S.C. § 512 (the “DMCA”) provides recourse for copyright owners who believe that material appearing on the Internet infringes their rights under U.S. copyright law. If you believe in good faith that any content or material made available in connection with our website or services infringes your copyright, you (or your agent) may send us a notice requesting that the content or material be removed, or access to it blocked. Notices must be sent in writing by email to DMCAnotice@MLSGrid.com.
Contact
Learn More About This Property

| State | MN |
|---|---|
| County | Hennepin |
| City | Corcoran |
| Zip Code | 55340 |
| Community Name | Strehler Farmsteads |
| School District | 883 |
| High School | Rockford |
| Listing VS Median (in Strehler Farmsteads) | |
Price: $800,000 low | high Med: $800,000 sqft: 2,986 low | high Med: 2,986 $ / sqft: $268 low | high Med: $268 On site: 56 low | high Med: 56 | |
Listings courtesy of Northstar MLS as distributed by MLS GRID.
Based on information submitted to the MLS GRID as of All data is obtained from various sources and may not have been verified by broker or MLS GRID. Supplied Open House Information is subject to change without notice. All information should be independently reviewed and verified for accuracy. Properties may or may not be listed by the office/agent presenting the information.
The Digital Millennium Copyright Act of 1998, 17 U.S.C. § 512 (the “DMCA”) provides recourse for copyright owners who believe that material appearing on the Internet infringes their rights under U.S. copyright law. If you believe in good faith that any content or material made available in connection with our website or services infringes your copyright, you (or your agent) may send us a notice requesting that the content or material be removed, or access to it blocked. Notices must be sent in writing by email to DMCAnotice@MLSGrid.com.
