25797 611th Street,Mantorville, MN 55955
Mantorville, MN 55955

Description
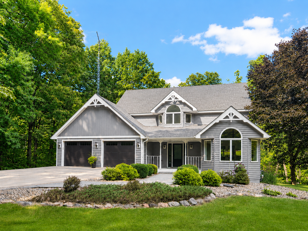
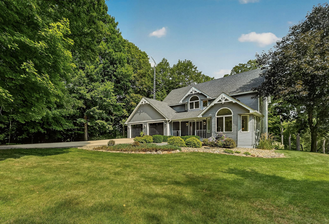
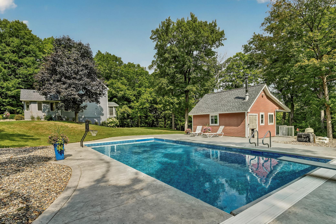
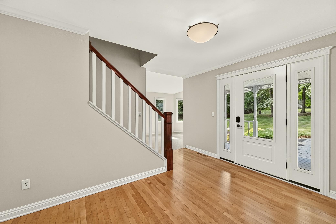
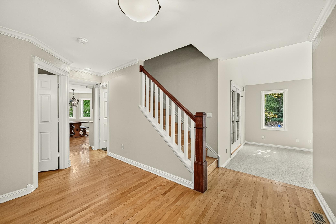
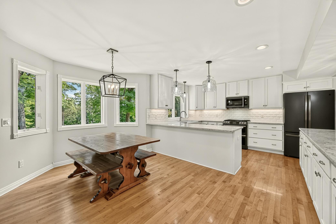
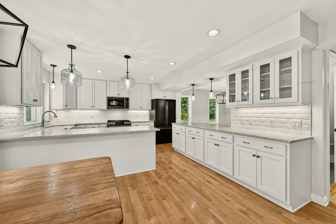
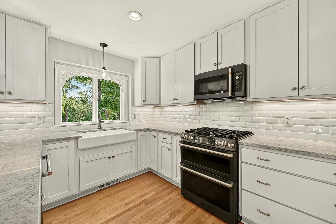
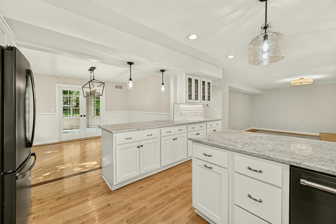
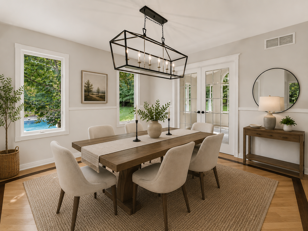
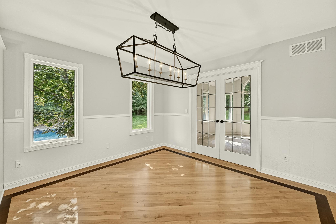
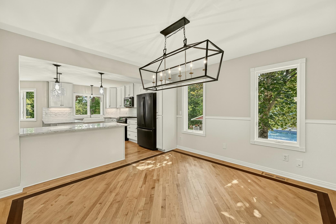
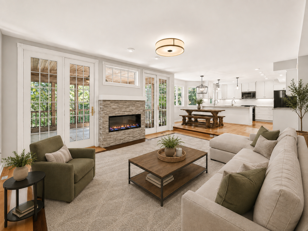
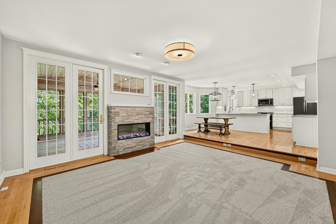
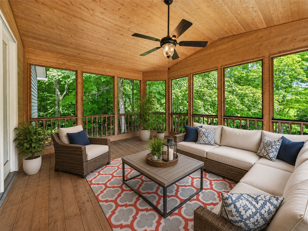
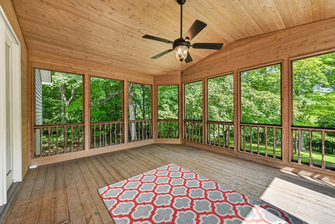
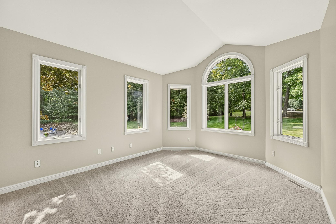
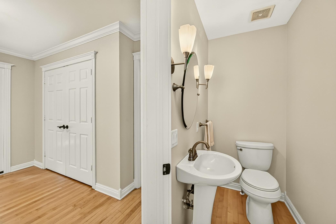
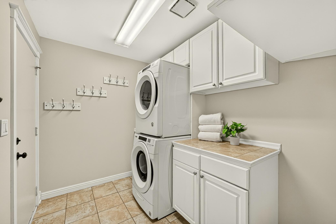
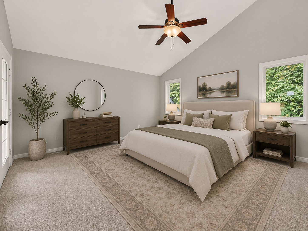
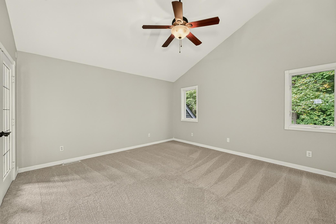
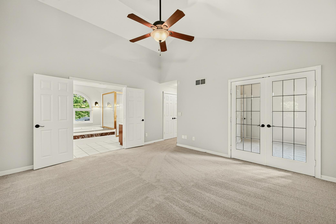
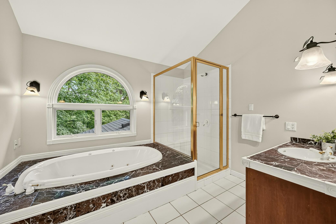
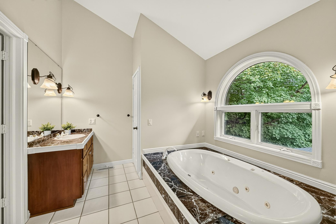
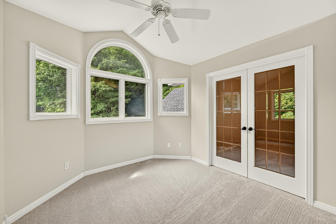
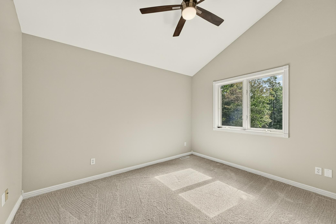
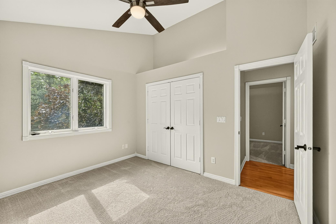
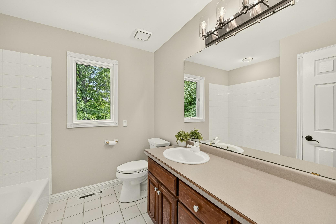
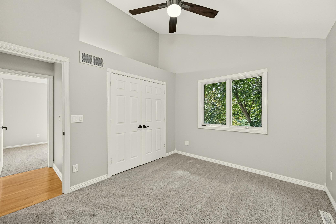
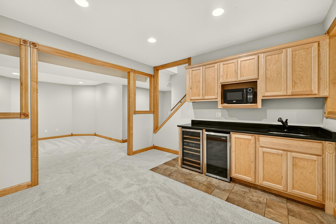
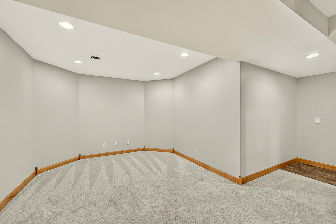
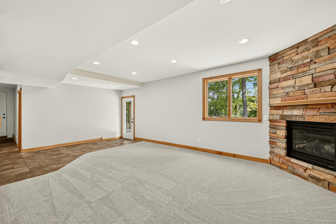
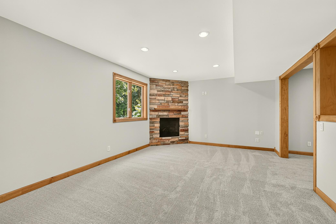
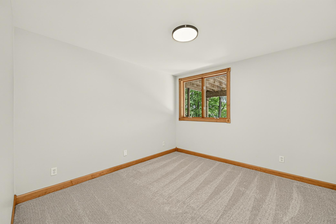
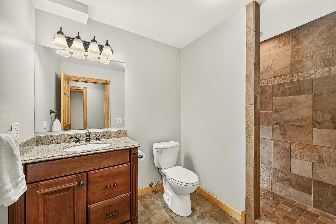
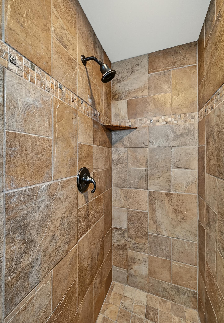
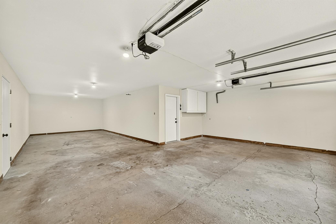
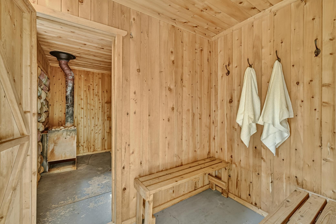
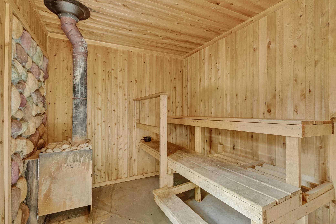
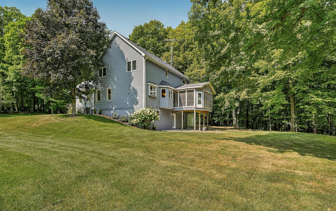
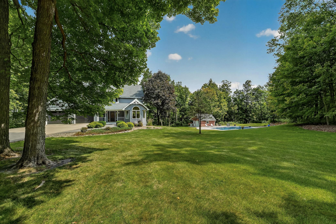
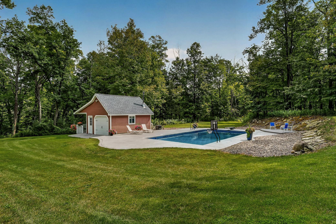
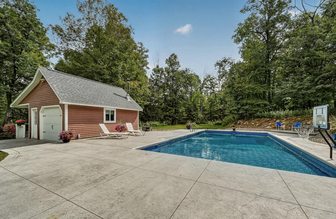
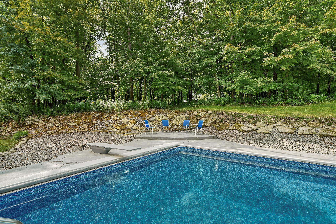
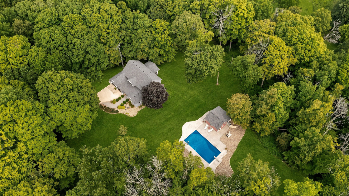
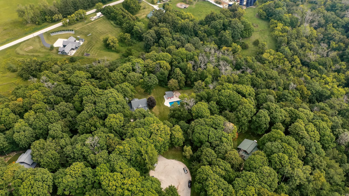
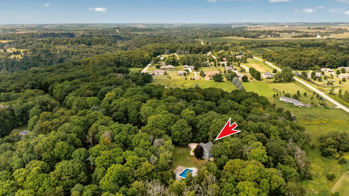
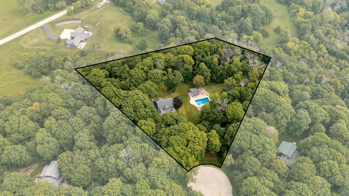
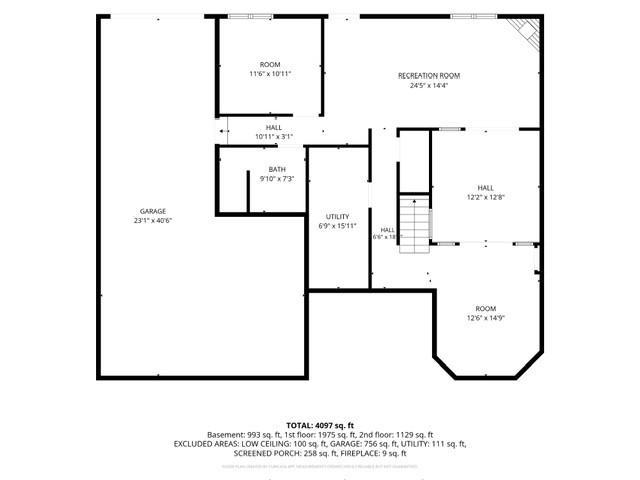
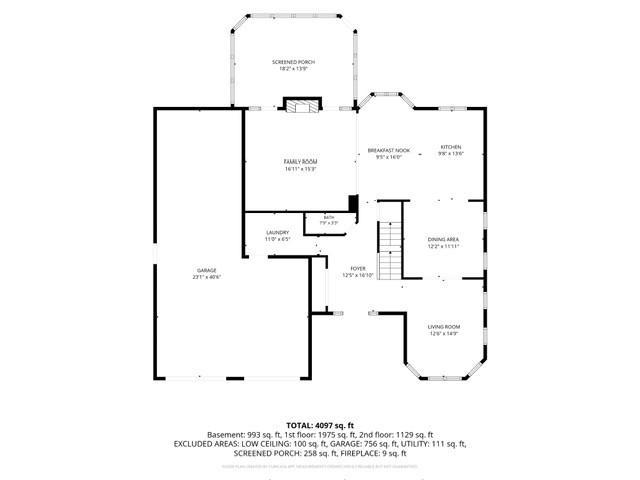
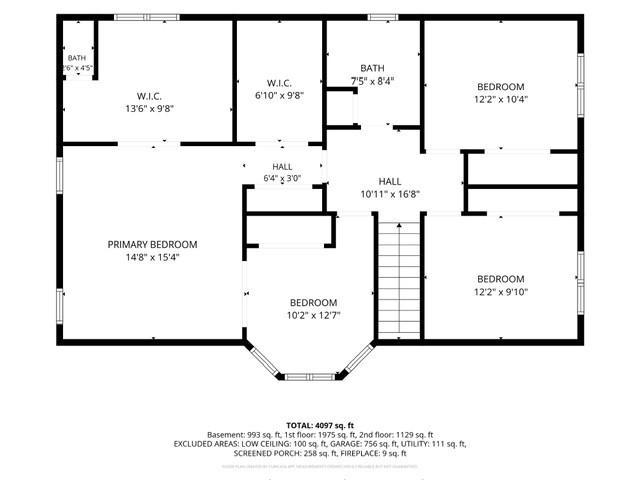
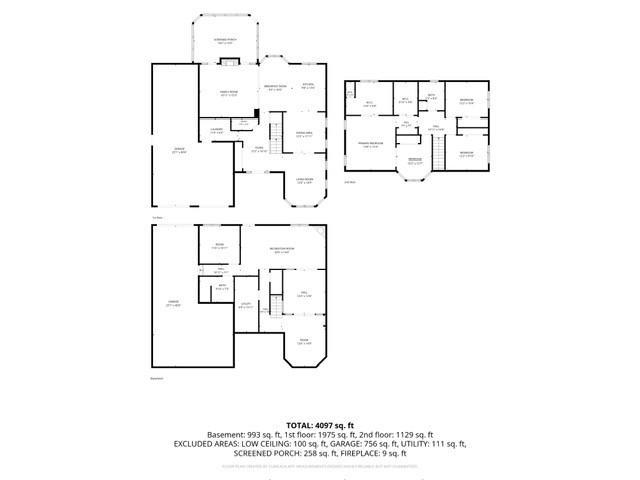
Nestled on 3.5 acres of mature woods with a spring creek meandering along the back of the property, this exceptional home offers the perfect blend of privacy, comfort, and resort-style outdoor living. Surrounded by mature trees and peaceful natural views, it feels like a private retreat while still offering the convenience and functionality of a beautifully updated home. Inside, you'll find four bedrooms, including a spacious primary suite, four bathrooms, a three-car garage, plus a large pre-stress garage/storage area for added flexibility. Two additional rooms provide ideal space for home offices, hobbies, exercise, or guests. The remodeled kitchen is a standout, featuring white cabinetry, marble countertops, abundant storage, and an open connection to the main living areas. Just off the living space, the screened porch offers a quiet place to relax and enjoy the wooded surroundings. The walkout lower level is designed for gathering and entertaining, complete with a wet bar, gas fireplace, expansive living and recreation space, and direct access to the outdoor patio. Step outside to a true backyard oasis with an in-ground pool, sauna, fire pit, and generous patio space-all framed by mature trees and the beauty of nature. Recent updates include a newer roof, siding, front door, garage doors and lifts along with a new furnace and air conditioning for added comfort and peace of mind as well as freshly painted and carpeted interiors. The home has also been pre-inspected, making it ready for its next owner. Private, polished, and surrounded by nature, this remarkable property delivers the space, setting, convenience, updates, and amenities that are truly hard to find.
Details
| MLS # | 7132504 |
|---|---|
| Listing Type | For Sale |
| Style | House |
| Sub-Type | Resale |
| Status | Active |
| Year | 1991 |
| Days On Site | 70 |
| Listing Provided By | Edina Realty Rochester | Kara Gyarmaty |
Features
| Bed(s) | 4 |
|---|---|
| Bath(s) | 4 Total |
| SQ Feet | 3,419 |
| Garage | 3 |
| Basement | Y |
| Pool | Yes |
| Story(s) | 2 |
| Zoning | Residential-Single Family |
| Acreage | 3.51 |
Interior
| Cooling | Central Air |
|---|---|
| Heating | Forced Air |
| Appliances | Dishwasher, Dryer, Microwave, Range, Refrigerator, Washer, Water Softener Owned |
Exterior
| Roof | Age 8 Years or Less, Asphalt |
|---|---|
| Lot Features | Tree Coverage - Medium |
Parking
| Parking Features | Attached Garage, Concrete, Garage Door Opener |
|---|
Taxes
| Property | 5888 |
|---|
Area Information
| State | MN |
|---|---|
| County | Dodge |
| City | Mantorville |
| Zip Code | 55955 |
| Community Name | Swiss Valley View 3rd Sub |
| School District | 204 |
| High School | Kasson-Mantorville |
| Listing VS Median (in Swiss Valley View 3rd Sub) | |
Price: $835,000 low | high Med: $835,000 sqft: 3,419 low | high Med: 3,419 $ / sqft: $244 low | high Med: $244 On site: 70 low | high Med: 70 | |
Market Activity 55955
Request a showing
Request a showing
 Listings courtesy of Northstar MLS as distributed by MLS GRID.
Based on information submitted to the MLS GRID as of November 3, 2026 at 10:11:07 AM PST All data is obtained from various sources and may not have been verified by broker or MLS GRID. Supplied Open House Information is subject to change without notice. All information should be independently reviewed and verified for accuracy. Properties may or may not be listed by the office/agent presenting the information.
The Digital Millennium Copyright Act of 1998, 17 U.S.C. § 512 (the “DMCA”) provides recourse for copyright owners who believe that material appearing on the Internet infringes their rights under U.S. copyright law. If you believe in good faith that any content or material made available in connection with our website or services infringes your copyright, you (or your agent) may send us a notice requesting that the content or material be removed, or access to it blocked. Notices must be sent in writing by email to DMCAnotice@MLSGrid.com.
Contact
Learn More About This Property

| State | MN |
|---|---|
| County | Dodge |
| City | Mantorville |
| Zip Code | 55955 |
| Community Name | Swiss Valley View 3rd Sub |
| School District | 204 |
| High School | Kasson-Mantorville |
| Listing VS Median (in Swiss Valley View 3rd Sub) | |
Price: $835,000 low | high Med: $835,000 sqft: 3,419 low | high Med: 3,419 $ / sqft: $244 low | high Med: $244 On site: 70 low | high Med: 70 | |
Listings courtesy of Northstar MLS as distributed by MLS GRID.
Based on information submitted to the MLS GRID as of All data is obtained from various sources and may not have been verified by broker or MLS GRID. Supplied Open House Information is subject to change without notice. All information should be independently reviewed and verified for accuracy. Properties may or may not be listed by the office/agent presenting the information.
The Digital Millennium Copyright Act of 1998, 17 U.S.C. § 512 (the “DMCA”) provides recourse for copyright owners who believe that material appearing on the Internet infringes their rights under U.S. copyright law. If you believe in good faith that any content or material made available in connection with our website or services infringes your copyright, you (or your agent) may send us a notice requesting that the content or material be removed, or access to it blocked. Notices must be sent in writing by email to DMCAnotice@MLSGrid.com.
