 New Listing
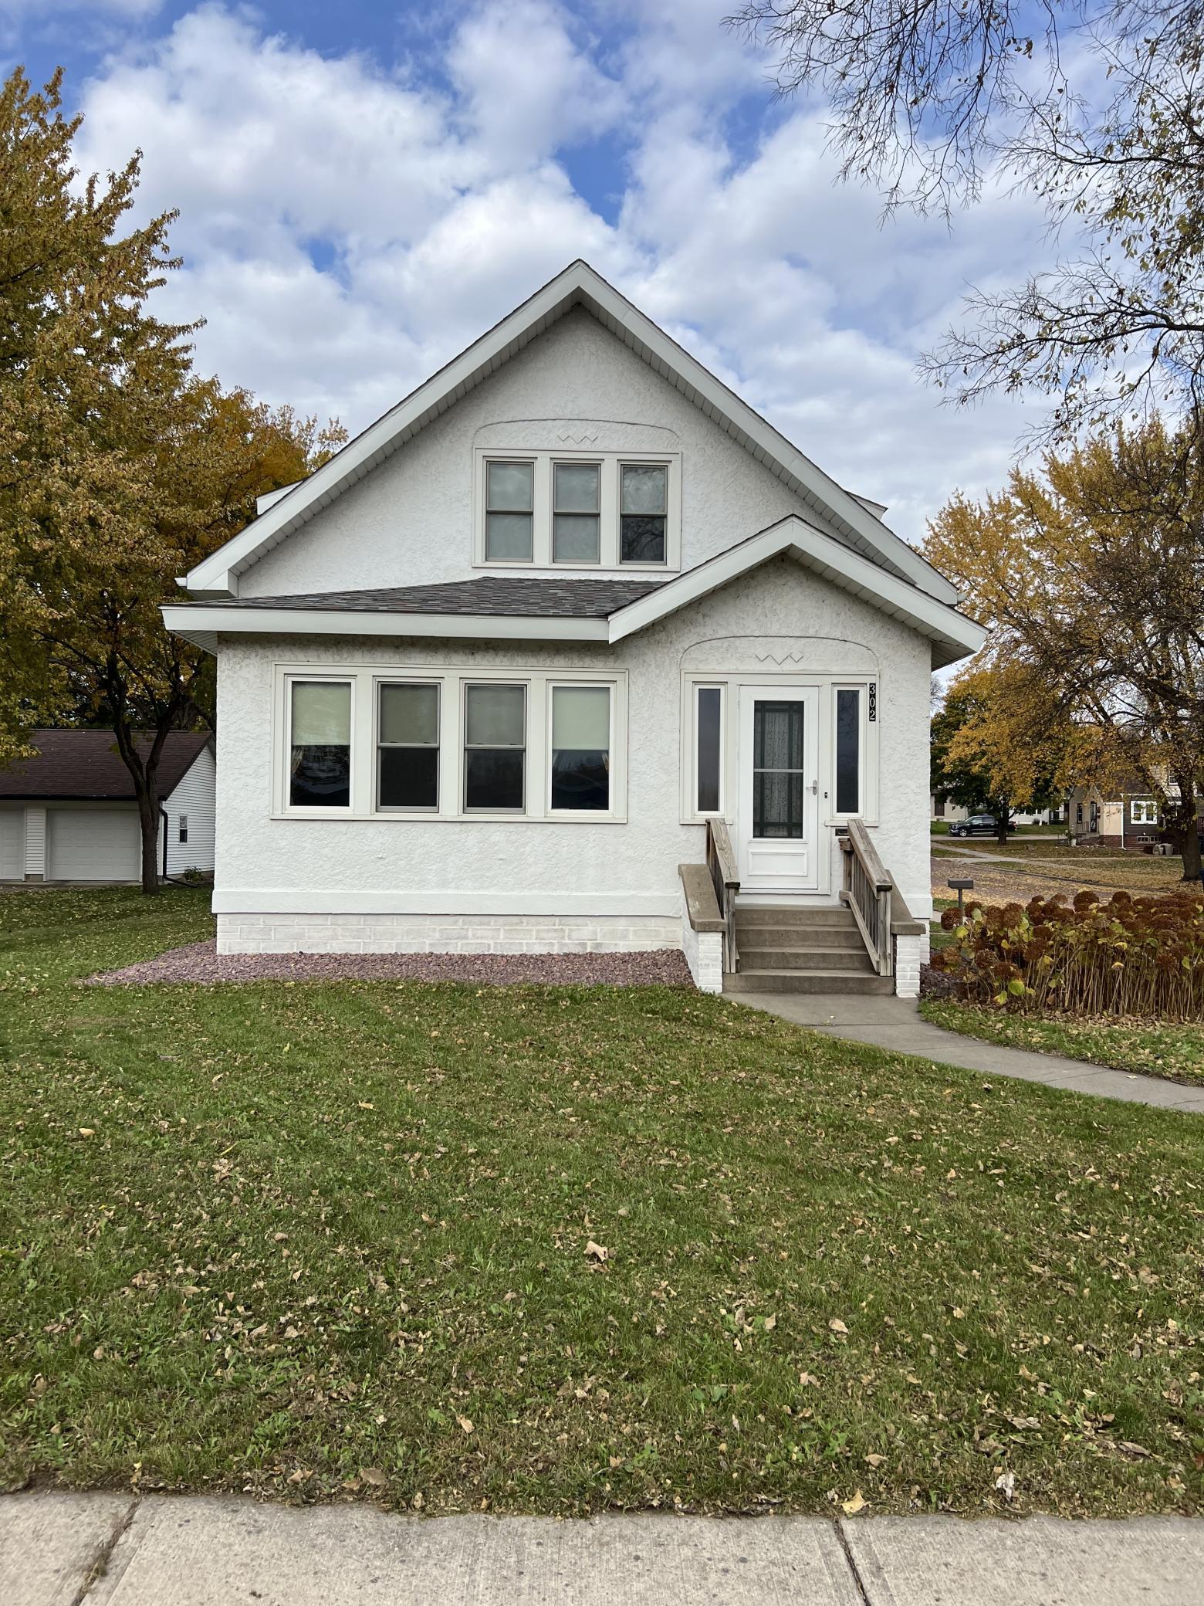
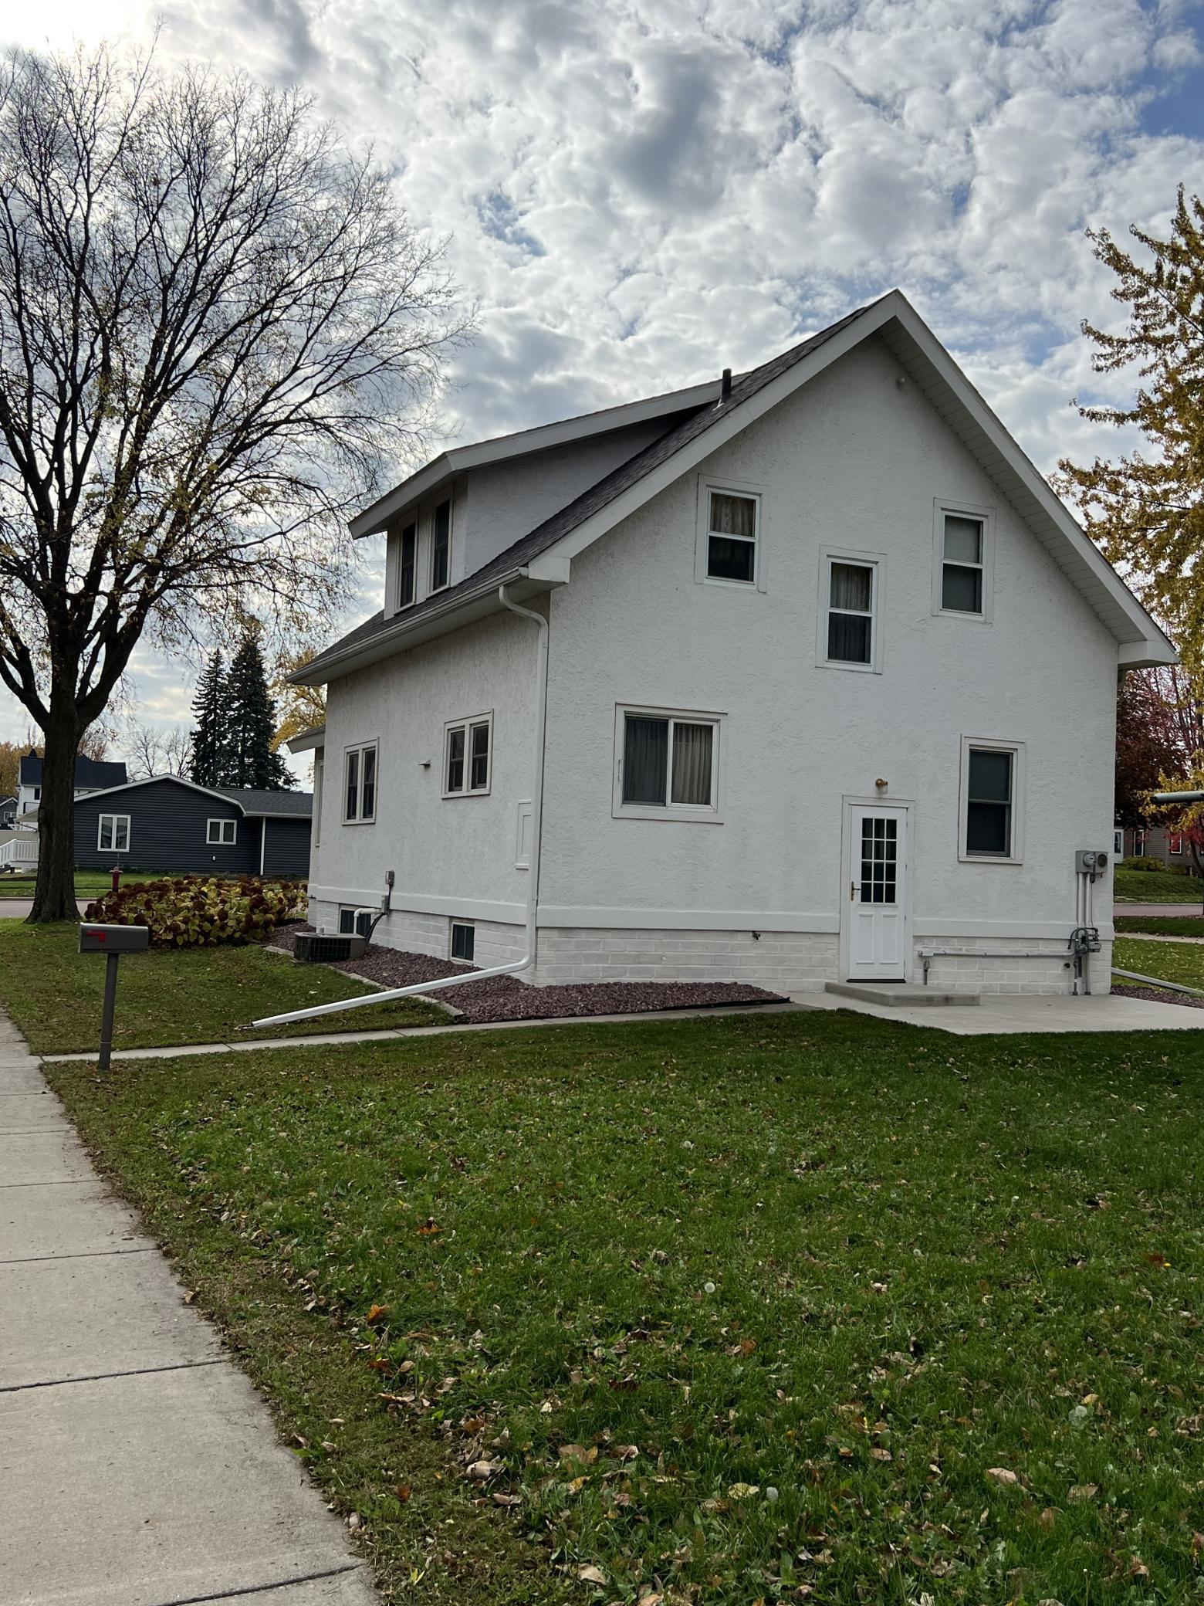
302 W Lincoln Street,Springfield, MN 56087
Springfield, MN 56087

Description
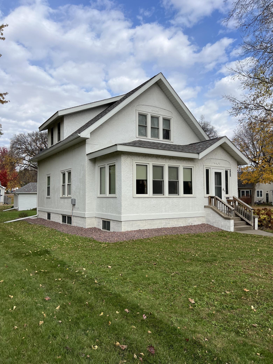
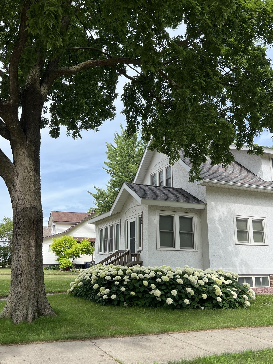
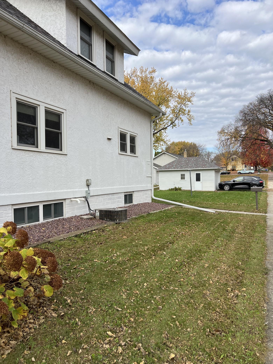
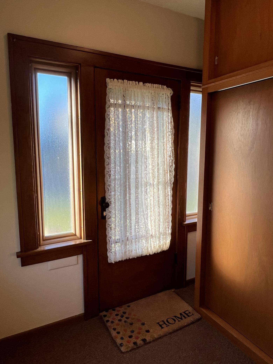
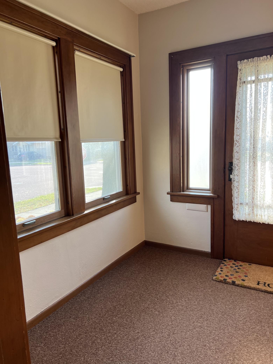
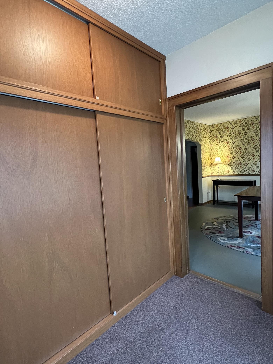
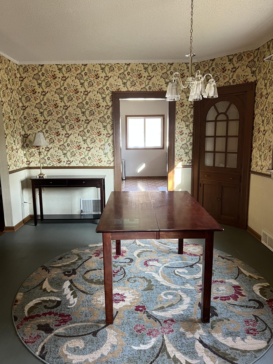
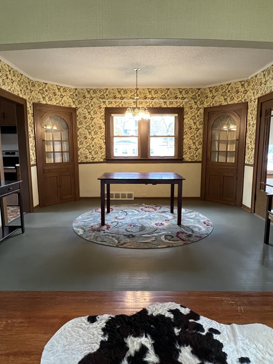
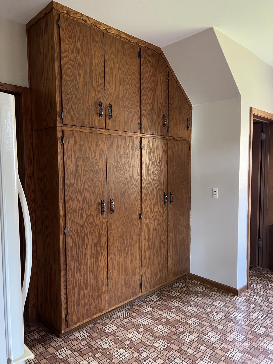
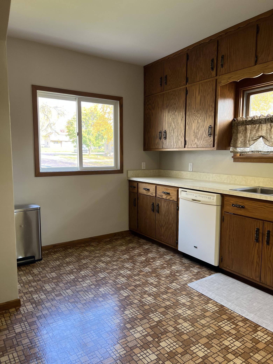
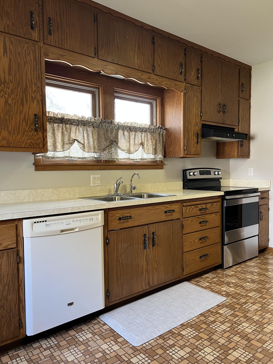
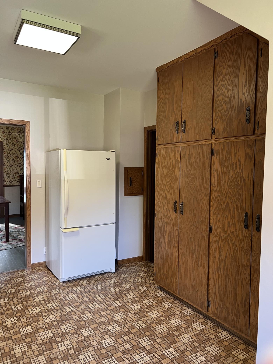
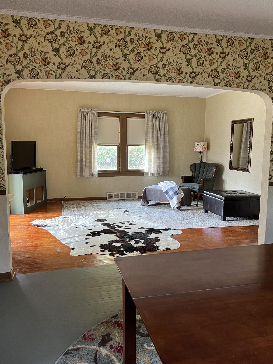
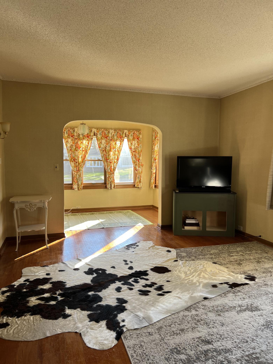
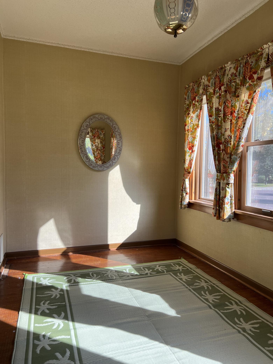
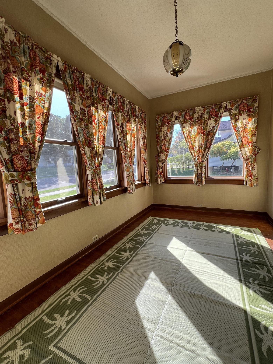
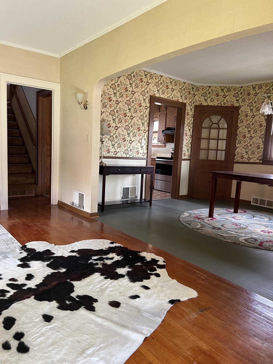
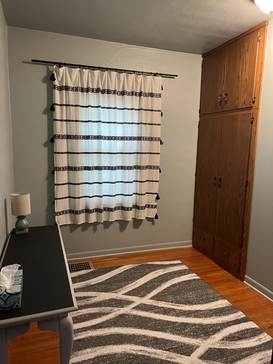
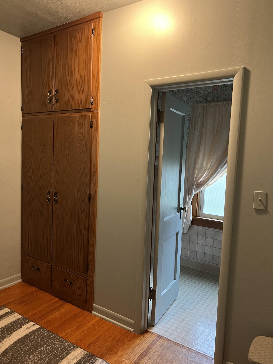
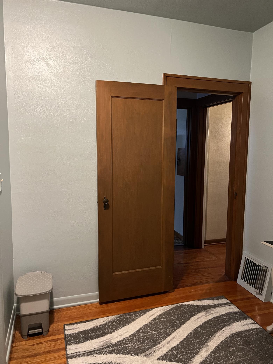
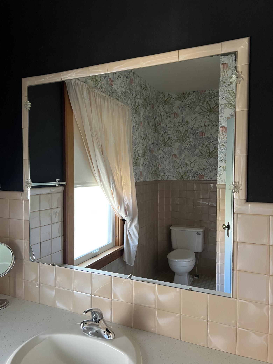
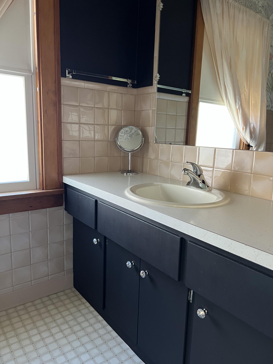
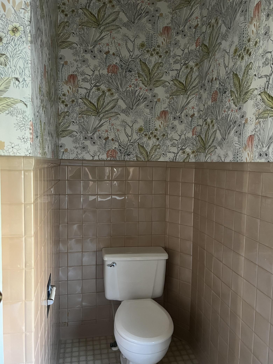
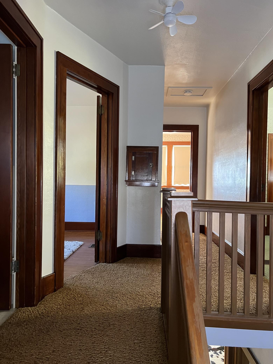
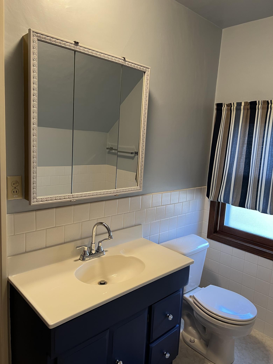
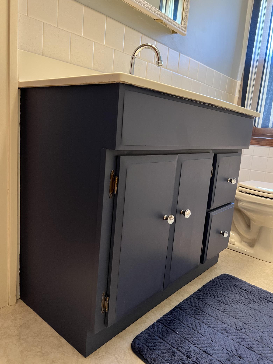
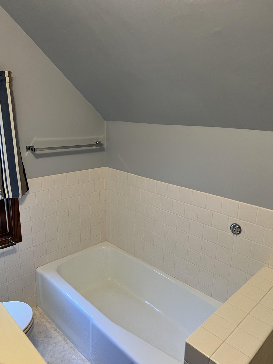
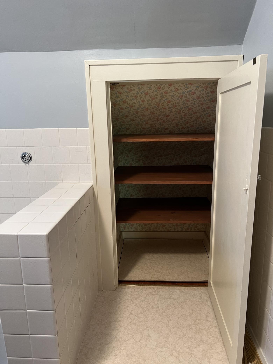
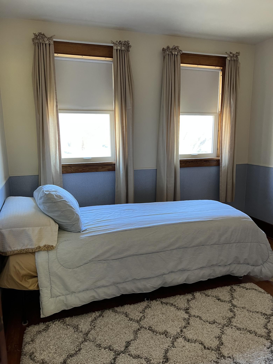
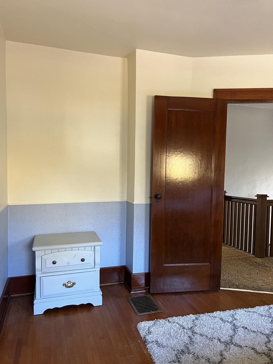
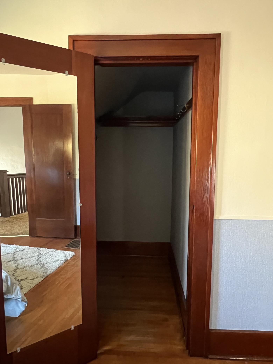
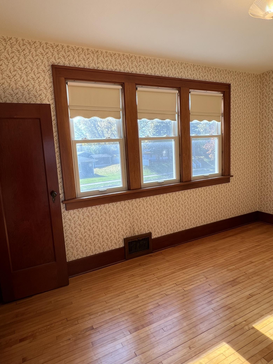
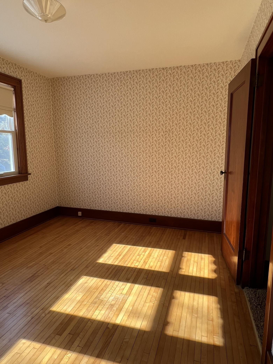
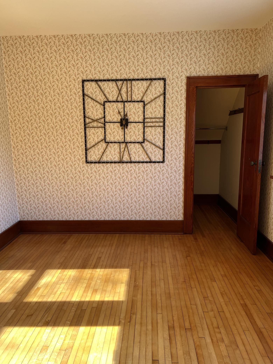
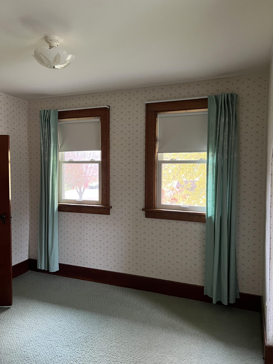
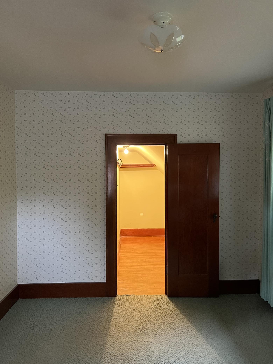
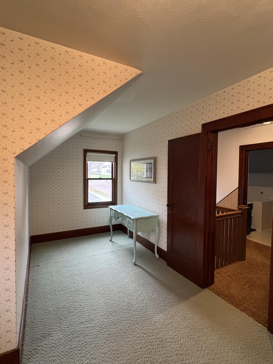
Welcome to this charming 1920 Foursquare-style residence, where timeless craftsmanship and everyday comfort come together to create a warm and welcoming place to make your own. Filled with natural light and original character, this home offers the space, flexibility, and enduring quality that makes it ideal for putting down roots. The main level features a functional and inviting layout with a spacious living room, sunroom, dining room, kitchen, bedroom and convenient half bath. Large windows throughout the home fill each room with natural light. On the second level you'll find a full bathroom, three comfortable bedrooms, each with a large closet. Original mill work throughout the home reflects the craftsmanship of a bygone era while providing an exceptional foundation for your personal style and vision. The kitchen has abundant custom wood cabinetry, generous pantry storage, and space for casual dining making it practical for everyday living. The dining room showcases original corner built in cabinets, adding warmth and character to meals and gatherings. The lower level provides additional flexible living space, along with dedicated areas for hobbies, projects and laundry. Whether you need a workshop, crafting space, home gym, or extra storage space, there's room to make it your own. The back yard provides a peaceful setting for relaxing, grilling and gardening. A newer cement patio extends your living space outdoors to connect with the beauty of the mature plants and trees all around. Some major updates have already been completed, including a new roof and gutters (2024), new water heater (2025), and a furnace motor replacement (2023). This home also features fresh paint in key areas. It's a home ready to put your personal touch on!
Details
| MLS # | 7168232 |
|---|---|
| Listing Type | For Sale |
| Style | House |
| Sub-Type | Resale |
| Status | Active |
| Year | 1920 |
| Listing Provided By | homecoin.com | Jonathan P Minerick |
Features
| Bed(s) | 4 |
|---|---|
| Bath(s) | 2 Total |
| SQ Feet | 1,723 |
| Garage | 1 |
| Basement | Y |
| Story(s) | 2 |
| Zoning | Residential-Single Family |
| Acreage | 0.16 |
Interior
| Cooling | Central Air |
|---|---|
| Heating | Forced Air |
| Appliances | Dishwasher, Disposal, Dryer, Electric Water Heater, Freezer, Range, Refrigerator, Washer, Water Softener Owned |
Exterior
| Roof | Age 8 Years or Less, Asphalt |
|---|---|
| Lot Features | Corner Lot |
Parking
| Parking Features | Detached Garage |
|---|
Taxes
| Property | 1054 |
|---|
Area Information
| State | MN |
|---|---|
| County | Brown |
| City | Springfield |
| Zip Code | 56087 |
| Community Name | Bagens 3rd Addition |
| School District | 85 |
| High School | Springfield |
| Listing VS Median (in Bagens 3rd Addition) | |
Price: $162,000 low | high Med: $162,000 sqft: 1,723 low | high Med: 1,723 $ / sqft: $94 low | high Med: $94 | |
Market Activity 56087
Request a showing
Request a showing
 Listings courtesy of Northstar MLS as distributed by MLS GRID.
Based on information submitted to the MLS GRID as of November 4, 2026 at 1:04:07 AM PST All data is obtained from various sources and may not have been verified by broker or MLS GRID. Supplied Open House Information is subject to change without notice. All information should be independently reviewed and verified for accuracy. Properties may or may not be listed by the office/agent presenting the information.
The Digital Millennium Copyright Act of 1998, 17 U.S.C. § 512 (the “DMCA”) provides recourse for copyright owners who believe that material appearing on the Internet infringes their rights under U.S. copyright law. If you believe in good faith that any content or material made available in connection with our website or services infringes your copyright, you (or your agent) may send us a notice requesting that the content or material be removed, or access to it blocked. Notices must be sent in writing by email to DMCAnotice@MLSGrid.com.
Contact
Learn More About This Property

| State | MN |
|---|---|
| County | Brown |
| City | Springfield |
| Zip Code | 56087 |
| Community Name | Bagens 3rd Addition |
| School District | 85 |
| High School | Springfield |
| Listing VS Median (in Bagens 3rd Addition) | |
Price: $162,000 low | high Med: $162,000 sqft: 1,723 low | high Med: 1,723 $ / sqft: $94 low | high Med: $94 | |
Listings courtesy of Northstar MLS as distributed by MLS GRID.
Based on information submitted to the MLS GRID as of All data is obtained from various sources and may not have been verified by broker or MLS GRID. Supplied Open House Information is subject to change without notice. All information should be independently reviewed and verified for accuracy. Properties may or may not be listed by the office/agent presenting the information.
The Digital Millennium Copyright Act of 1998, 17 U.S.C. § 512 (the “DMCA”) provides recourse for copyright owners who believe that material appearing on the Internet infringes their rights under U.S. copyright law. If you believe in good faith that any content or material made available in connection with our website or services infringes your copyright, you (or your agent) may send us a notice requesting that the content or material be removed, or access to it blocked. Notices must be sent in writing by email to DMCAnotice@MLSGrid.com.
