381 Old Glory Drive NE,Alexandria, MN 56308
Alexandria, MN 56308







Description
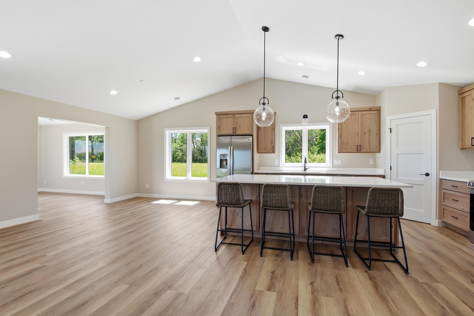
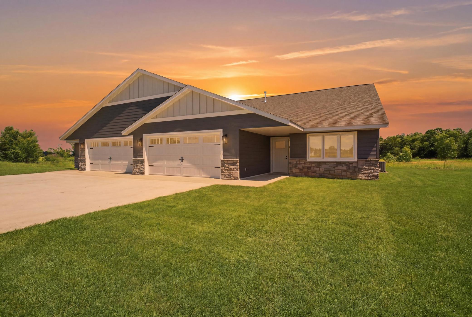
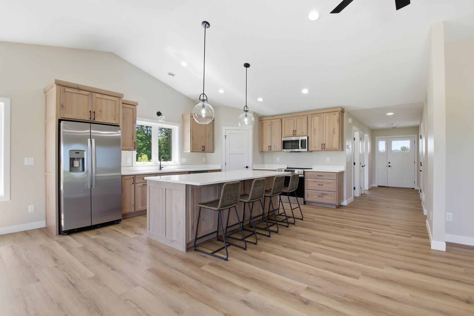
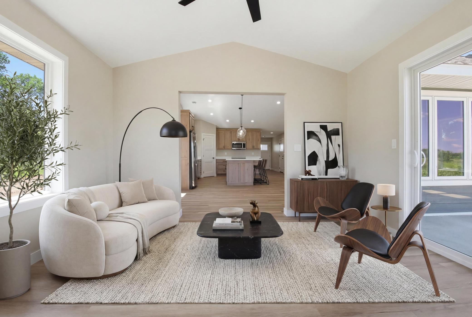
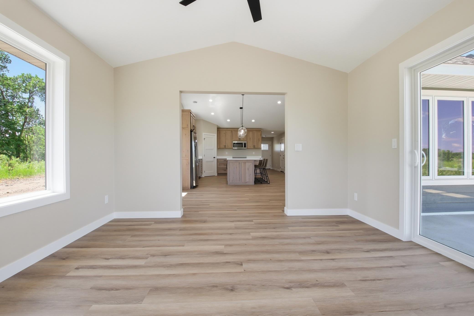
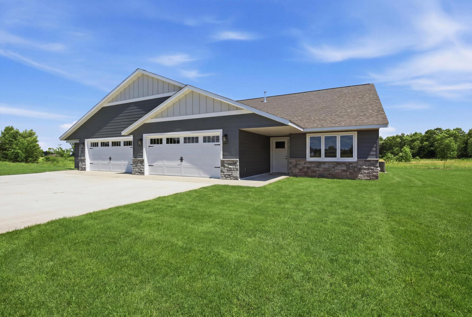
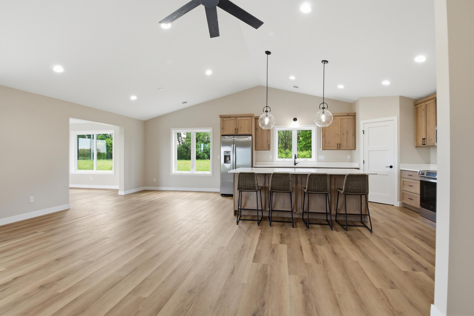
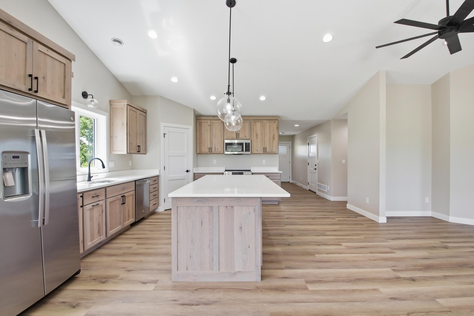
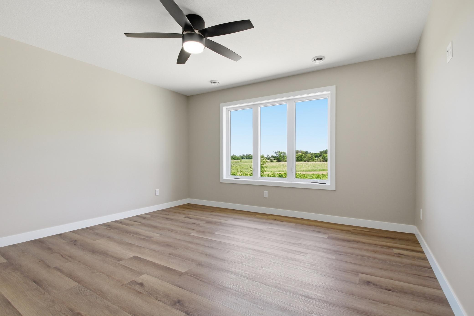
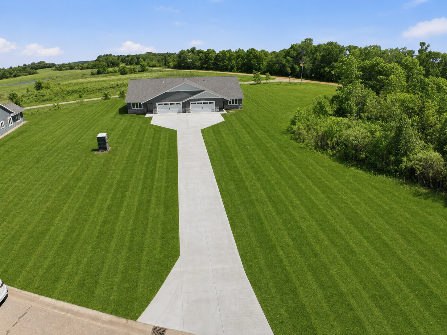
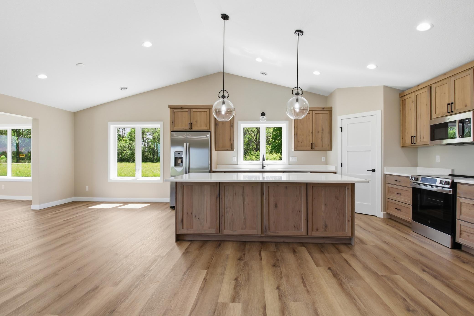
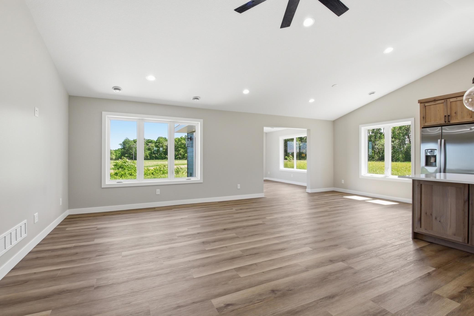
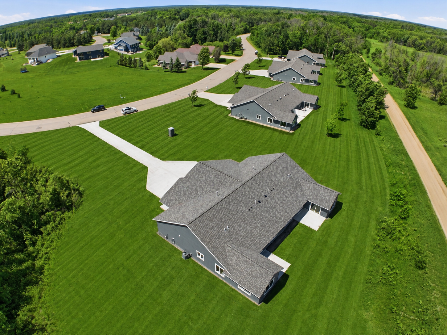
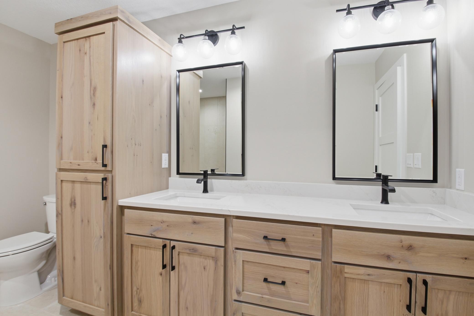
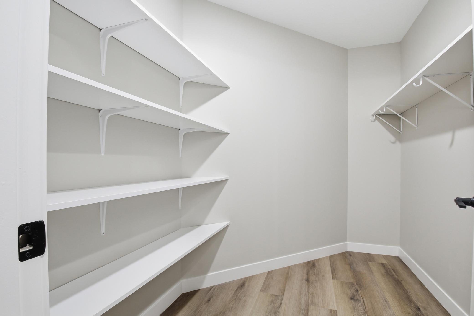
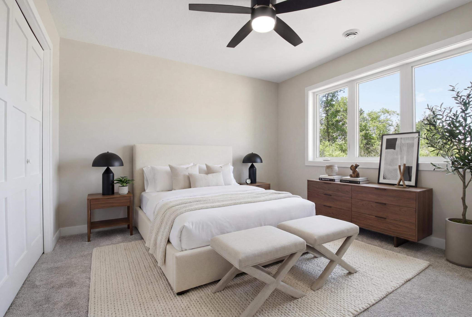
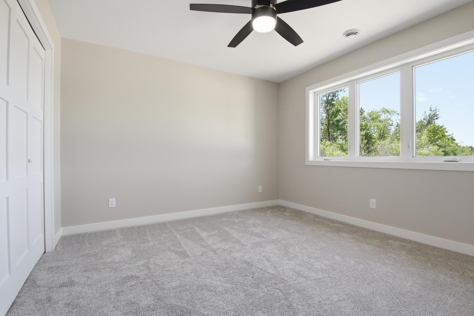
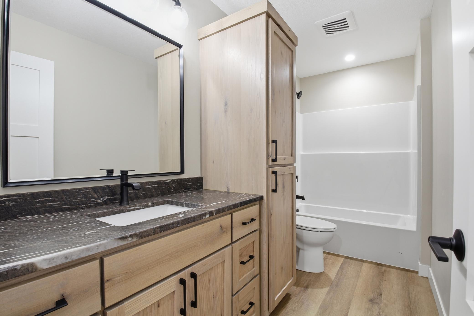
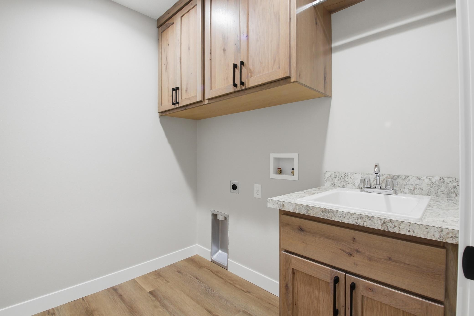
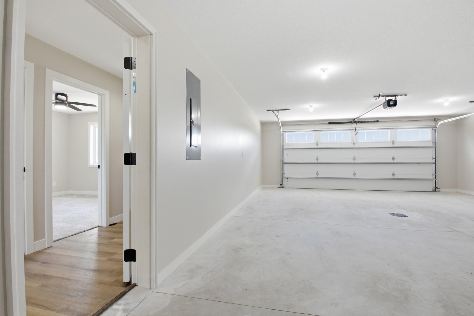
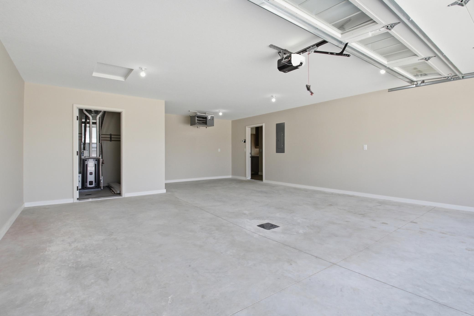
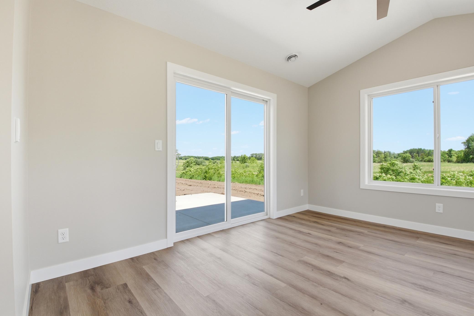
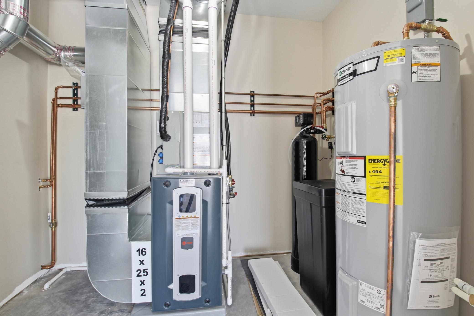
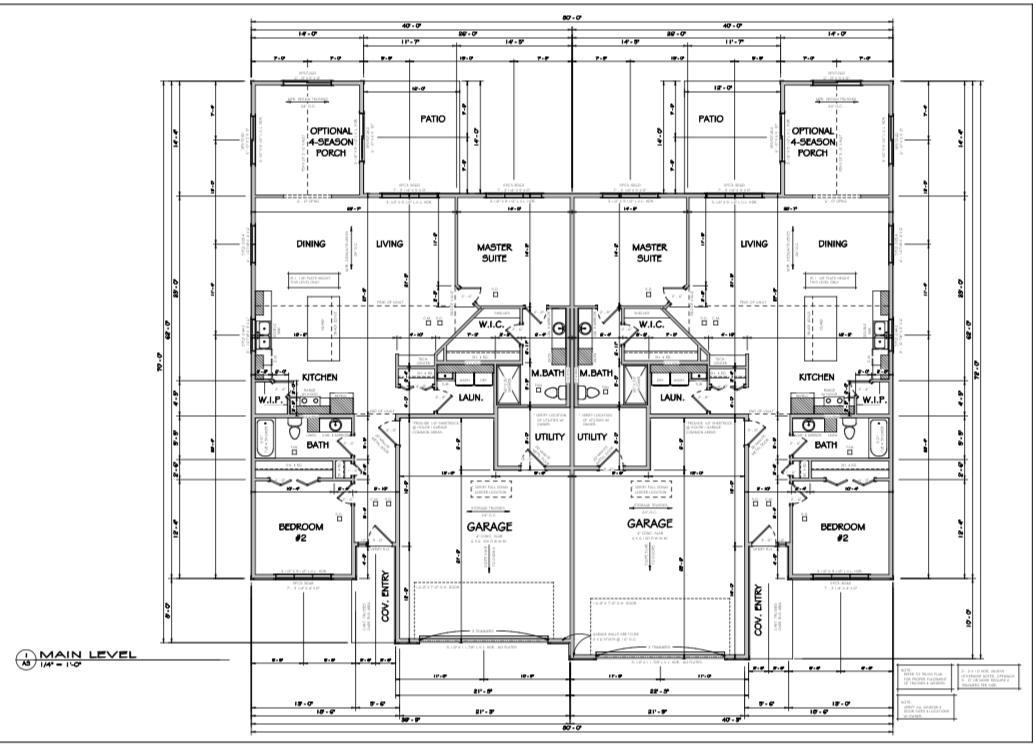
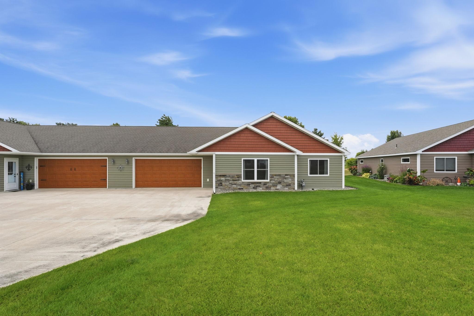
NEW CONSTRUCTION - COMPLETE! Welcome to Geneva Estates East, where easy living meets exceptional quality. This pristine, newly constructed townhome offers a bright, open floor plan with soaring vaulted ceilings and upgraded finishes throughout. The gourmet kitchen is designed to impress, featuring a spacious island, quality cabinetry, a walk-in pantry, and granite and quartz countertops throughout the home. Unwind in the elegant Owner's Suite with beautifully tiled finishes, or enjoy peaceful mornings and lively afternoons in the cozy four-season room overlooking a backyard filled with natural wildlife. Built with no shortcuts taken, this home features an ICF-insulated foundation and a poured concrete slab for durability and energy efficiency-providing the potential for warm, comfortable floors with in-floor heat tubing already installed (just add your preferred boiler setup). Forced air heating is also in place for year-round comfort. Step outside to a generous patio space surrounded by nature, and take advantage of the oversized, heated garage-perfect for all your storage and hobby needs. Located just a short golf cart ride from Geneva Golf Club and Geneva Grill, and minutes from the Central Lakes Trail and downtown, this is the ideal spot to enjoy comfort, convenience, and a relaxed lifestyle. Discover the good life at Geneva East Estates-where quality meets comfort in every detail.
Details
| MLS # | 6788765 |
|---|---|
| Listing Type | For Sale |
| Style | House |
| HOA Dues | $300 |
| Sub-Type | Resale |
| Status | Active |
| Year | 2026 |
| Days On Site | 391 |
| Listing Provided By | Realty ONE Group Choice | Rychel Larson |
Features
| Bed(s) | 2 |
|---|---|
| Bath(s) | 2 Total |
| SQ Feet | 1,746 |
| Garage | 2 |
| Story(s) | 1 |
| Zoning | Residential-Single Family |
| Acreage | 0.12 |
Interior
| Cooling | Central Air |
|---|---|
| Heating | Forced Air, In-Floor Heating |
| Appliances | Air-To-Air Exchanger, Dishwasher, Electric Water Heater, Water Filtration System, Microwave, Range, Refrigerator, Stainless Steel Appliances, Water Softener Owned |
Exterior
| Roof | Age 8 Years or Less |
|---|---|
| Construction Materials | Engineered Wood |
Parking
| Parking Features | Attached Garage, Concrete, Floor Drain, Garage Door Opener, Heated Garage, Insulated Garage |
|---|
Taxes
| Property | 3038 |
|---|
Area Information
| State | MN |
|---|---|
| County | Douglas |
| City | Alexandria |
| Zip Code | 56308 |
| School District | 206 |
| High School | Alexandria |
Request a showing
Request a showing
 Listings courtesy of Northstar MLS as distributed by MLS GRID.
Based on information submitted to the MLS GRID as of October 11, 2026 at 4:05:41 AM PDT All data is obtained from various sources and may not have been verified by broker or MLS GRID. Supplied Open House Information is subject to change without notice. All information should be independently reviewed and verified for accuracy. Properties may or may not be listed by the office/agent presenting the information.
The Digital Millennium Copyright Act of 1998, 17 U.S.C. § 512 (the “DMCA”) provides recourse for copyright owners who believe that material appearing on the Internet infringes their rights under U.S. copyright law. If you believe in good faith that any content or material made available in connection with our website or services infringes your copyright, you (or your agent) may send us a notice requesting that the content or material be removed, or access to it blocked. Notices must be sent in writing by email to DMCAnotice@MLSGrid.com.
Contact
Learn More About This Property

| State | MN |
|---|---|
| County | Douglas |
| City | Alexandria |
| Zip Code | 56308 |
| School District | 206 |
| High School | Alexandria |
Listings courtesy of Northstar MLS as distributed by MLS GRID.
Based on information submitted to the MLS GRID as of All data is obtained from various sources and may not have been verified by broker or MLS GRID. Supplied Open House Information is subject to change without notice. All information should be independently reviewed and verified for accuracy. Properties may or may not be listed by the office/agent presenting the information.
The Digital Millennium Copyright Act of 1998, 17 U.S.C. § 512 (the “DMCA”) provides recourse for copyright owners who believe that material appearing on the Internet infringes their rights under U.S. copyright law. If you believe in good faith that any content or material made available in connection with our website or services infringes your copyright, you (or your agent) may send us a notice requesting that the content or material be removed, or access to it blocked. Notices must be sent in writing by email to DMCAnotice@MLSGrid.com.
