 New Listing
 In-Person: 11/08 12:00 PM - 1:30 PM
4111 Meadowwood Drive,Eau Claire, WI 54701
Eau Claire, WI 54701

Description
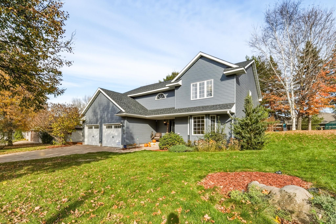
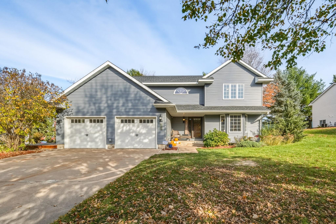
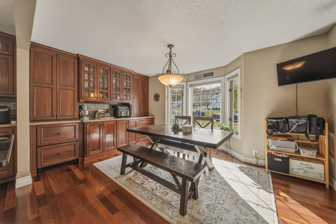
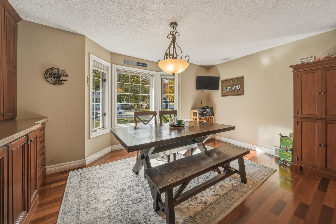
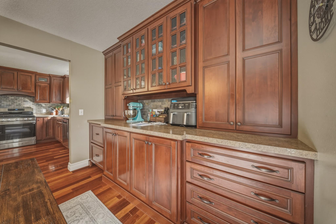
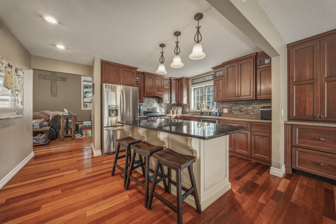
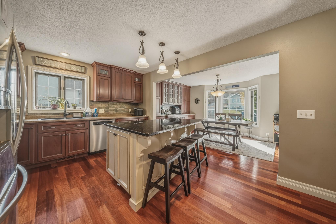
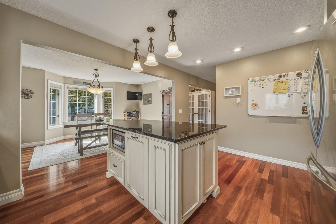
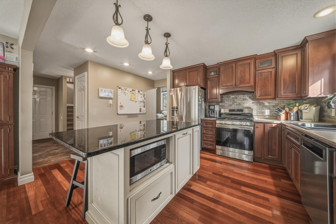
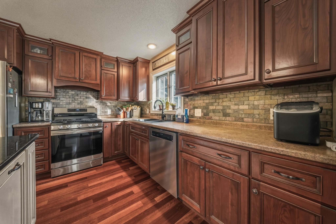
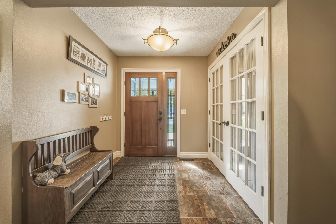
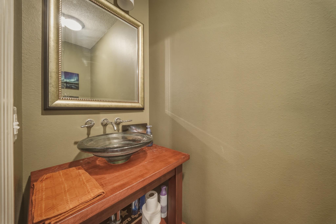
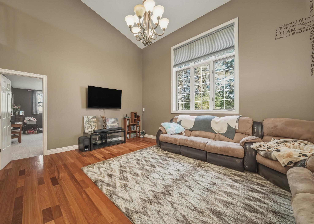
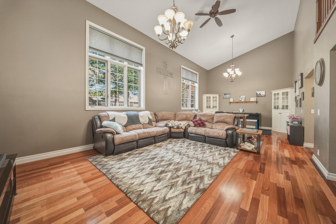
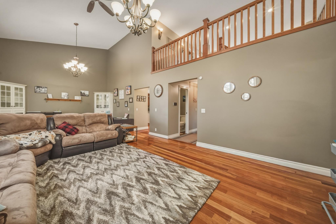
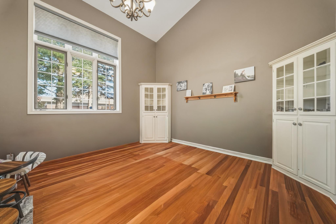
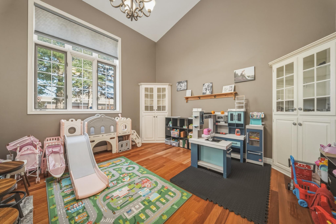
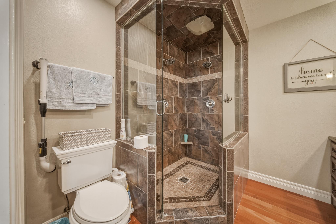
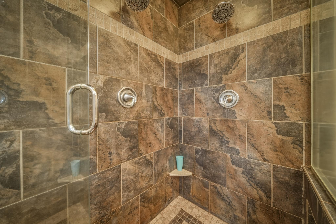
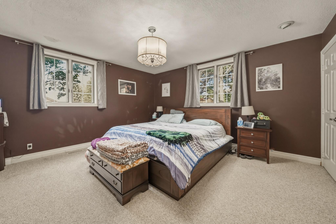
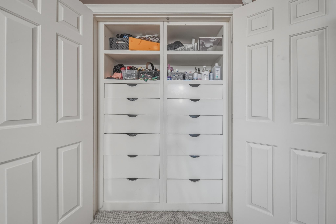
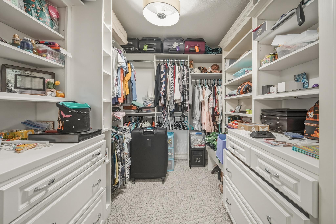
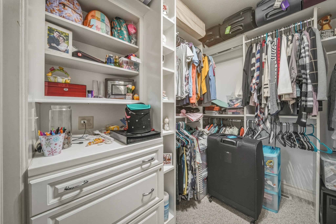
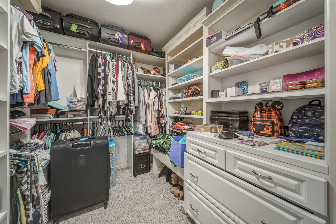
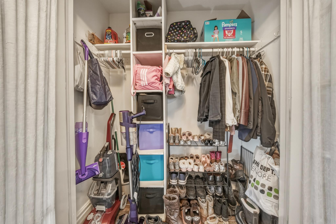
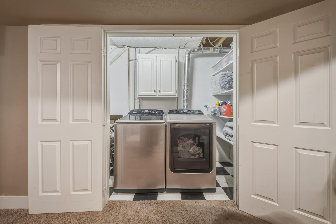
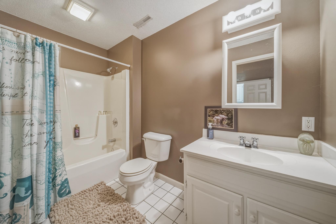
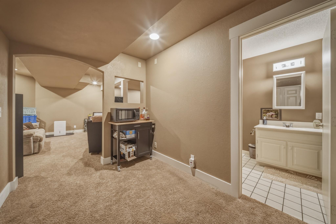
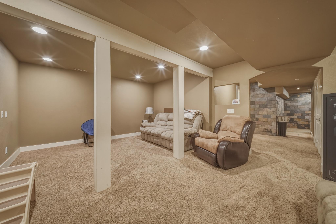
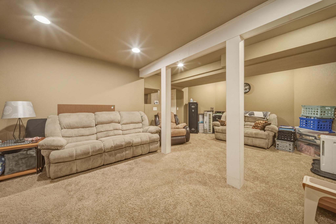
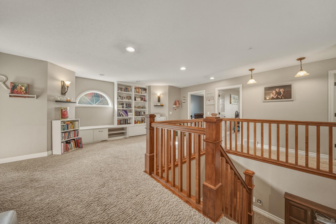
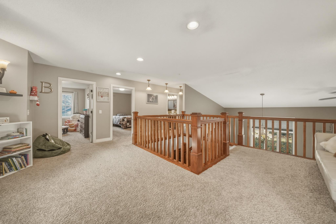
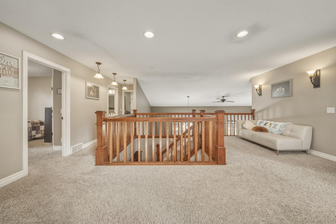
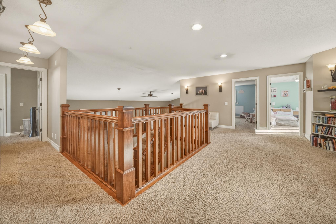
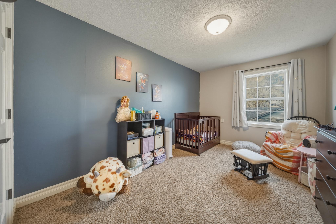
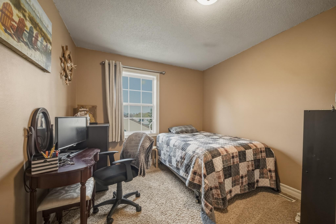
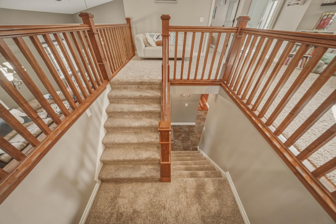
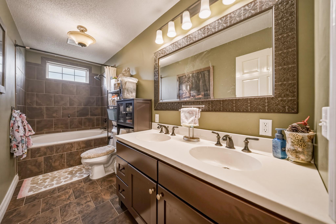
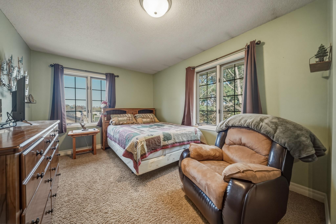
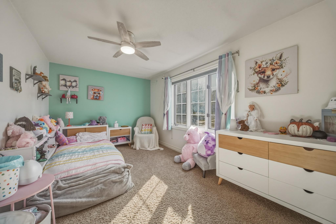
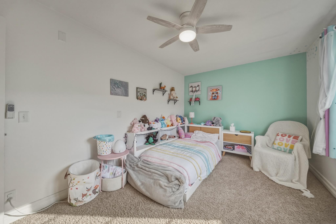
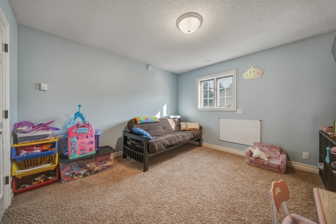
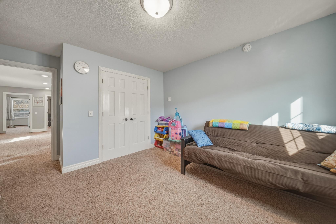
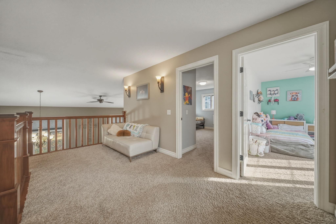
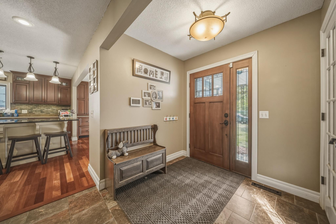
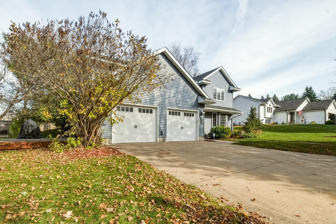
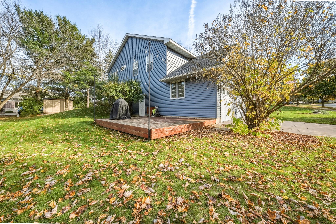
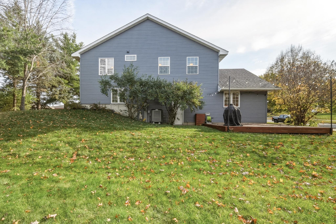
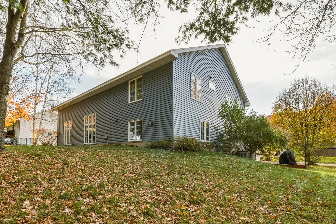
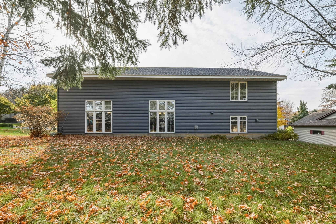
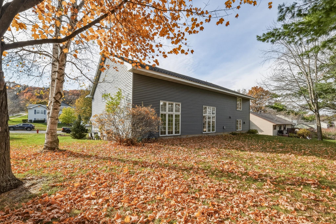
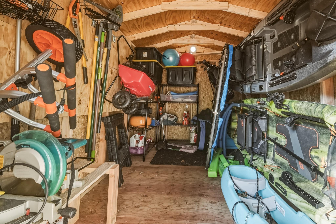
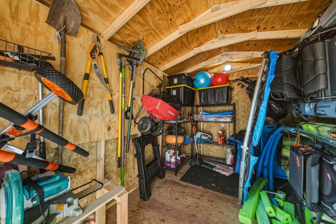
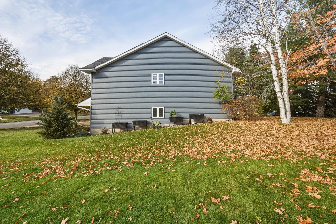
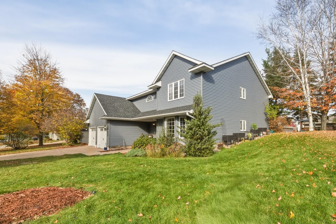
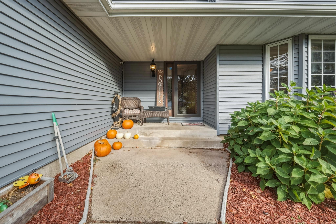
SOUTH SIDE STUNNER WITH ROOM FOR EVERYONE! This impressive 6-bedroom home delivers space, style, and updates you'll love! The updated kitchen is designed for cooking and entertaining, featuring abundant storage, plugs galore, and most appliances updated within the last two years. The spacious primary suite is a true retreat, complete with separate closets (no sharing required!), built-in drawers that are sure to impress, and a beautiful rainfall tile shower the current owner will truly miss. Need more room to spread out? The upper level offers additional living space with room for everyone to relax, work, or play. Enjoy built-in cabinetry in the main living area, while the lower level is ready for movie nights with a large recreation room and a windowless space ideal for creating your own private home theater. The updates continue outside with a newer roof, newer siding, and an additional 8x12 storage shed for all your extras. You'll also appreciate the ADT security system with connections to local fire services, an invisible fence for your four-legged companions, and custom blinds on select windows that complement the natural light flowing throughout the home. With six bedrooms, inviting living spaces, thoughtful updates, and room to entertain, this South Side home offers the flexibility and features to fit a variety of lifestyles. Come see all the space, storage, and special touches that make this home stand out!
Details
| MLS # | 7167268 |
|---|---|
| Listing Type | For Sale |
| Style | House |
| Sub-Type | Resale |
| Status | Active |
| Year | 1996 |
| Days On Site | 2 |
| Listing Provided By | Edina Realty, Inc. | Mary Jo Bowe |
Features
| Bed(s) | 6 |
|---|---|
| Bath(s) | 4 Total |
| SQ Feet | 3,314 |
| Garage | 2 |
| Basement | Y |
| Story(s) | 2 |
| Zoning | Residential-Single Family |
| Acreage | 0.28 |
Interior
| Cooling | Central Air |
|---|---|
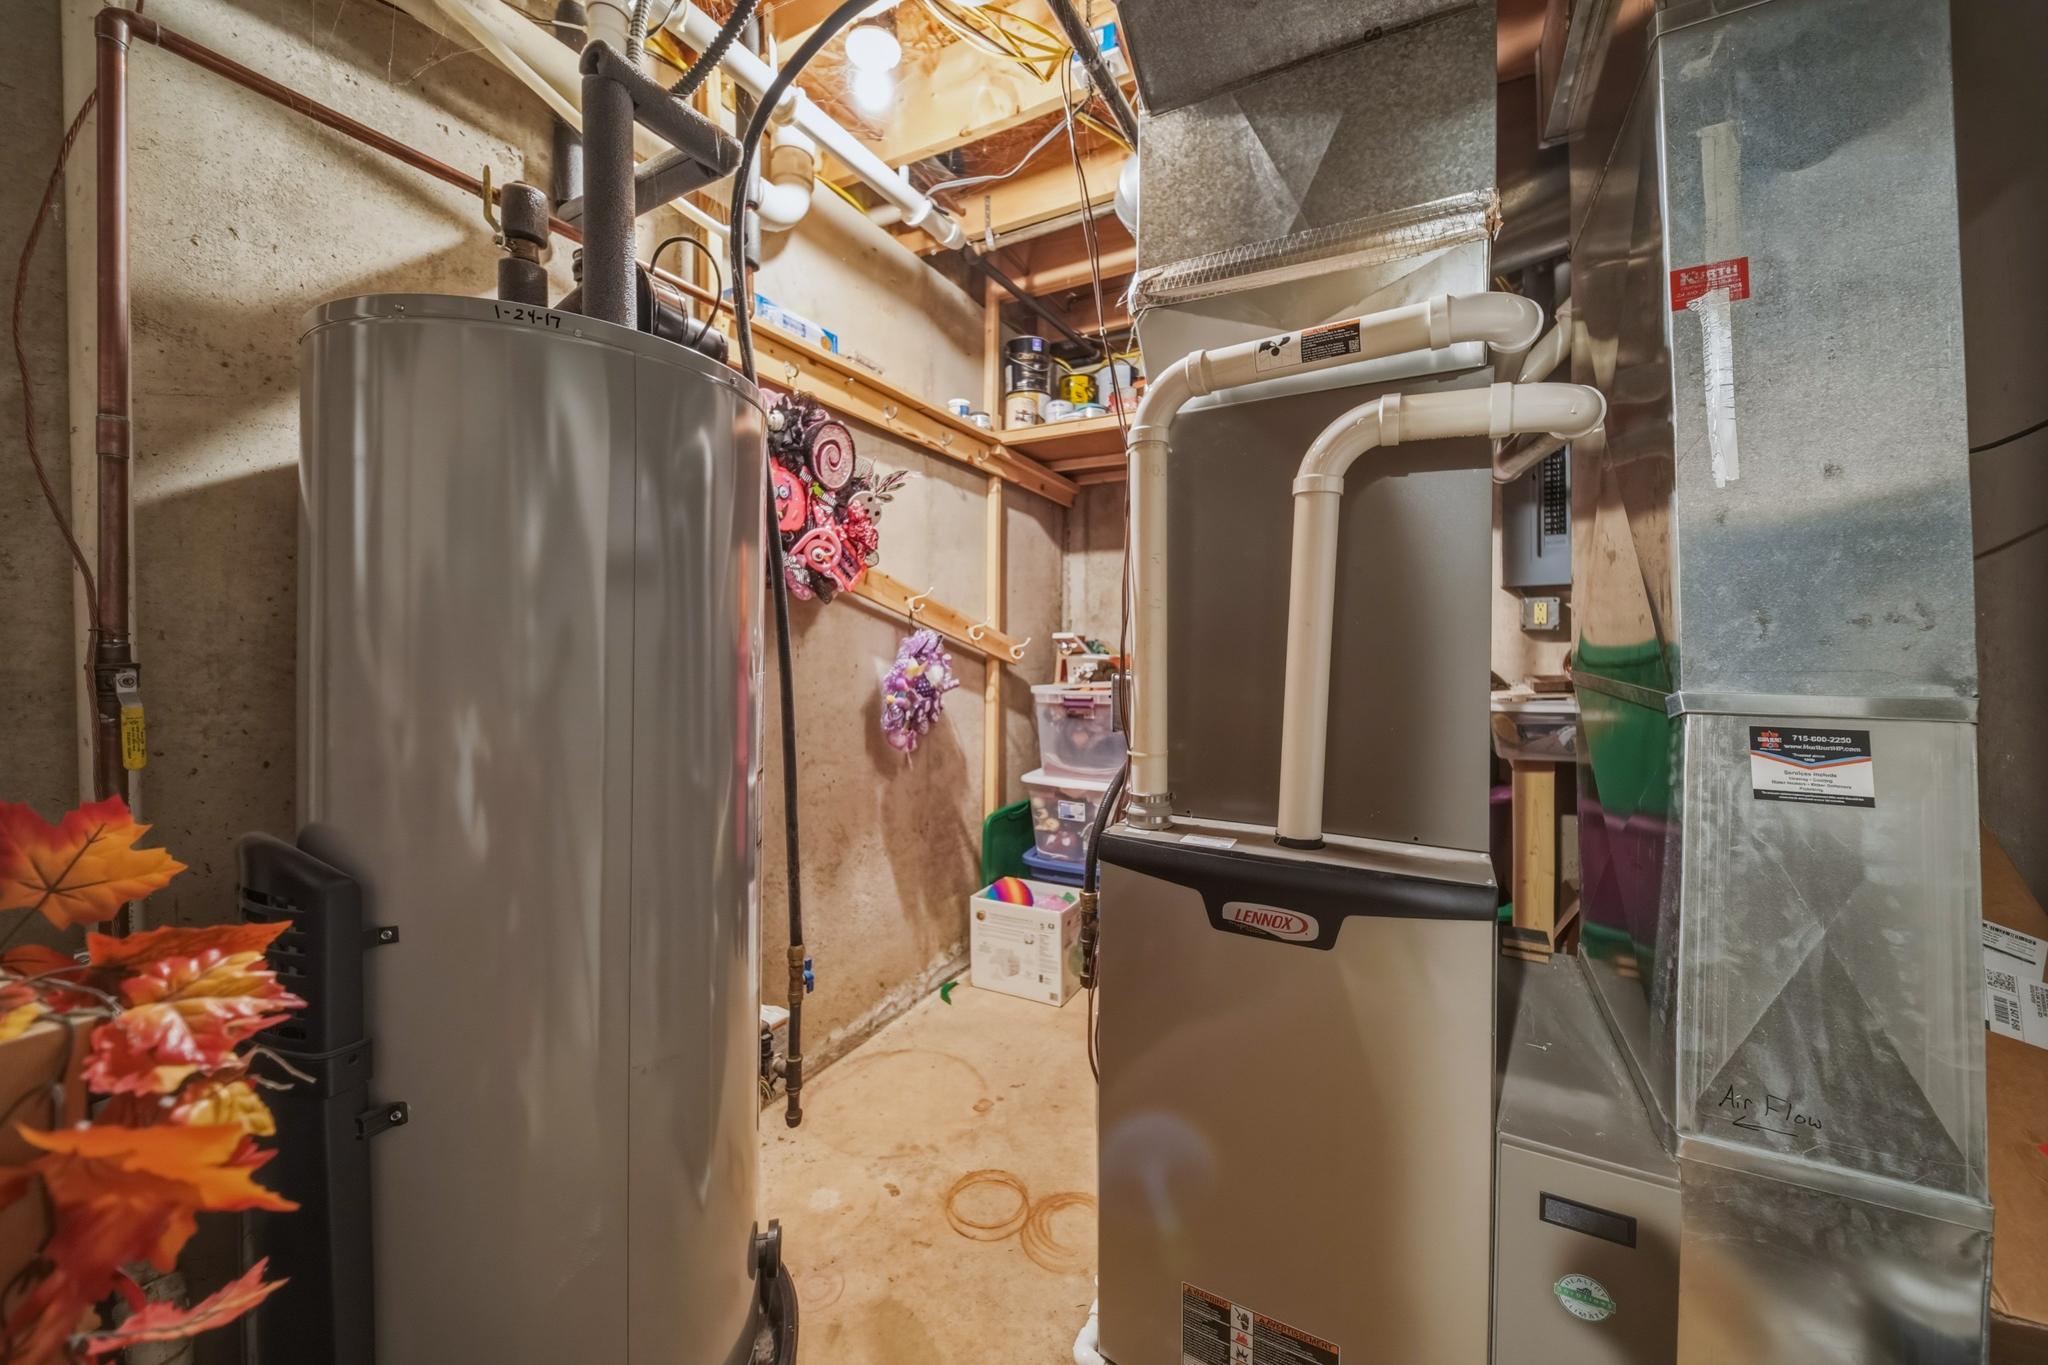
| Heating | Forced Air |
| Appliances | Dishwasher, Dryer, Microwave, Range, Refrigerator, Washer |
Exterior
| Construction Materials | Frame |
|---|
Parking
| Parking Features | Attached Garage |
|---|
Taxes
| Property | 7042 |
|---|
Area Information
| State | WI |
|---|---|
| County | Eau Claire |
| City | Eau Claire |
| Zip Code | 54701 |
| Community Name | Oakwood Hills 4th Add |
| School District | 1554 |
| High School | Eau Claire Area |
| Listing VS Median (in Oakwood Hills 4th Add) | |
Price: $515,000 low | high Med: $515,000 sqft: 3,314 low | high Med: 3,314 $ / sqft: $155 low | high Med: $155 On site: 2 low | high Med: 2 | |
Market Activity 54701
Request a showing
Request a showing
 Listings courtesy of Northstar MLS as distributed by MLS GRID.
Based on information submitted to the MLS GRID as of November 4, 2026 at 8:50:24 AM PST All data is obtained from various sources and may not have been verified by broker or MLS GRID. Supplied Open House Information is subject to change without notice. All information should be independently reviewed and verified for accuracy. Properties may or may not be listed by the office/agent presenting the information.
The Digital Millennium Copyright Act of 1998, 17 U.S.C. § 512 (the “DMCA”) provides recourse for copyright owners who believe that material appearing on the Internet infringes their rights under U.S. copyright law. If you believe in good faith that any content or material made available in connection with our website or services infringes your copyright, you (or your agent) may send us a notice requesting that the content or material be removed, or access to it blocked. Notices must be sent in writing by email to DMCAnotice@MLSGrid.com.
Contact
Learn More About This Property

| Open House |
|---|
| In-Person 11/08 12:00 PM - 1:30 PM |
| State | WI |
|---|---|
| County | Eau Claire |
| City | Eau Claire |
| Zip Code | 54701 |
| Community Name | Oakwood Hills 4th Add |
| School District | 1554 |
| High School | Eau Claire Area |
| Listing VS Median (in Oakwood Hills 4th Add) | |
Price: $515,000 low | high Med: $515,000 sqft: 3,314 low | high Med: 3,314 $ / sqft: $155 low | high Med: $155 On site: 2 low | high Med: 2 | |

Listings courtesy of Northstar MLS as distributed by MLS GRID.
Based on information submitted to the MLS GRID as of All data is obtained from various sources and may not have been verified by broker or MLS GRID. Supplied Open House Information is subject to change without notice. All information should be independently reviewed and verified for accuracy. Properties may or may not be listed by the office/agent presenting the information.
The Digital Millennium Copyright Act of 1998, 17 U.S.C. § 512 (the “DMCA”) provides recourse for copyright owners who believe that material appearing on the Internet infringes their rights under U.S. copyright law. If you believe in good faith that any content or material made available in connection with our website or services infringes your copyright, you (or your agent) may send us a notice requesting that the content or material be removed, or access to it blocked. Notices must be sent in writing by email to DMCAnotice@MLSGrid.com.
