426 James Parkway,Elko New Market, MN 55054
Elko New Market, MN 55054









Description
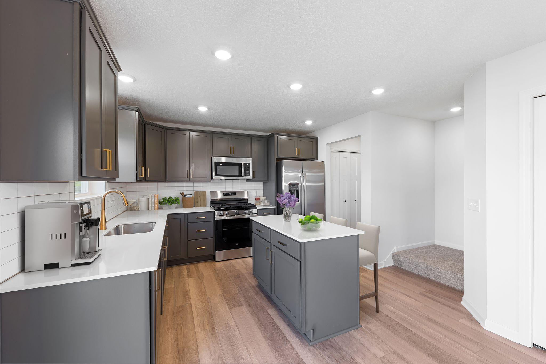
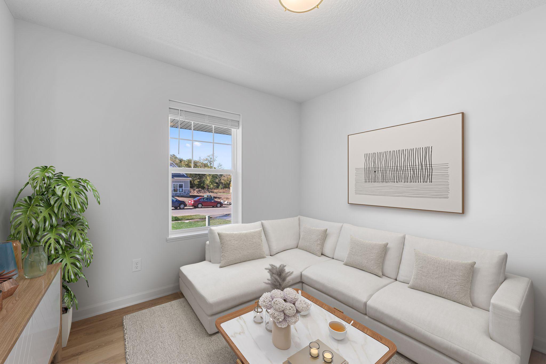
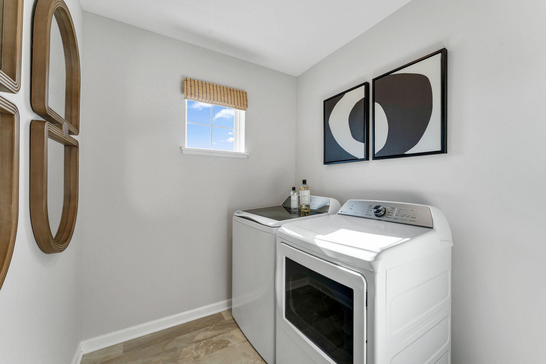
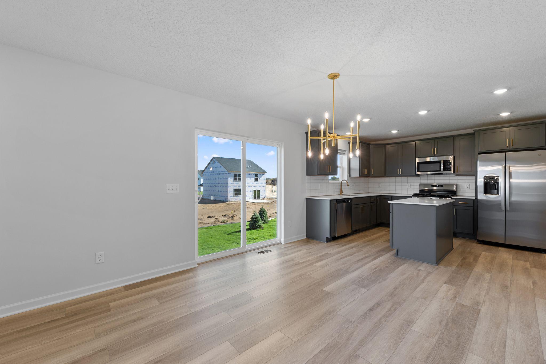
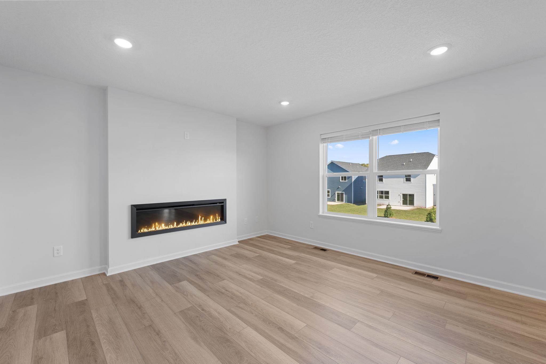
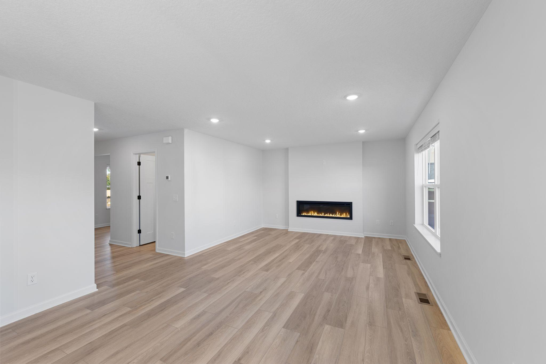
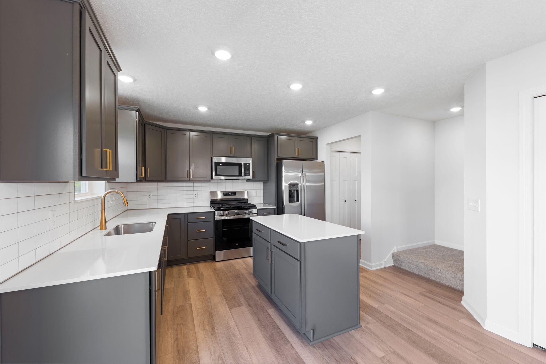
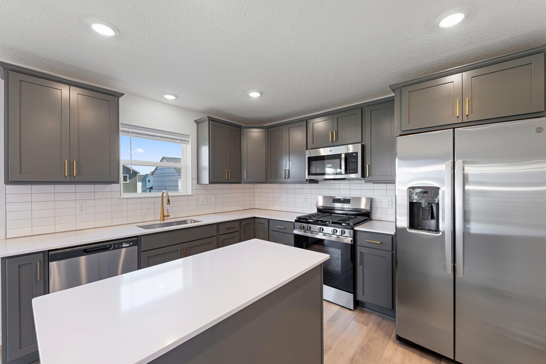
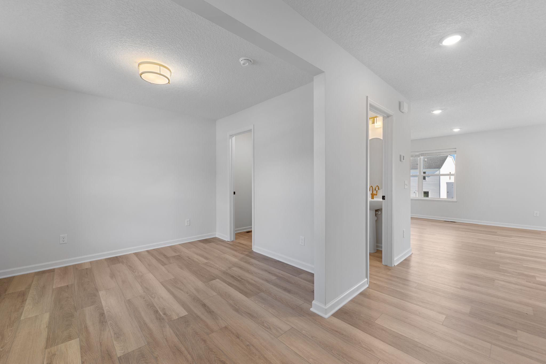
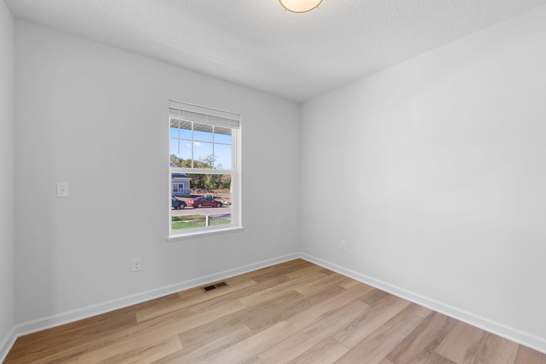
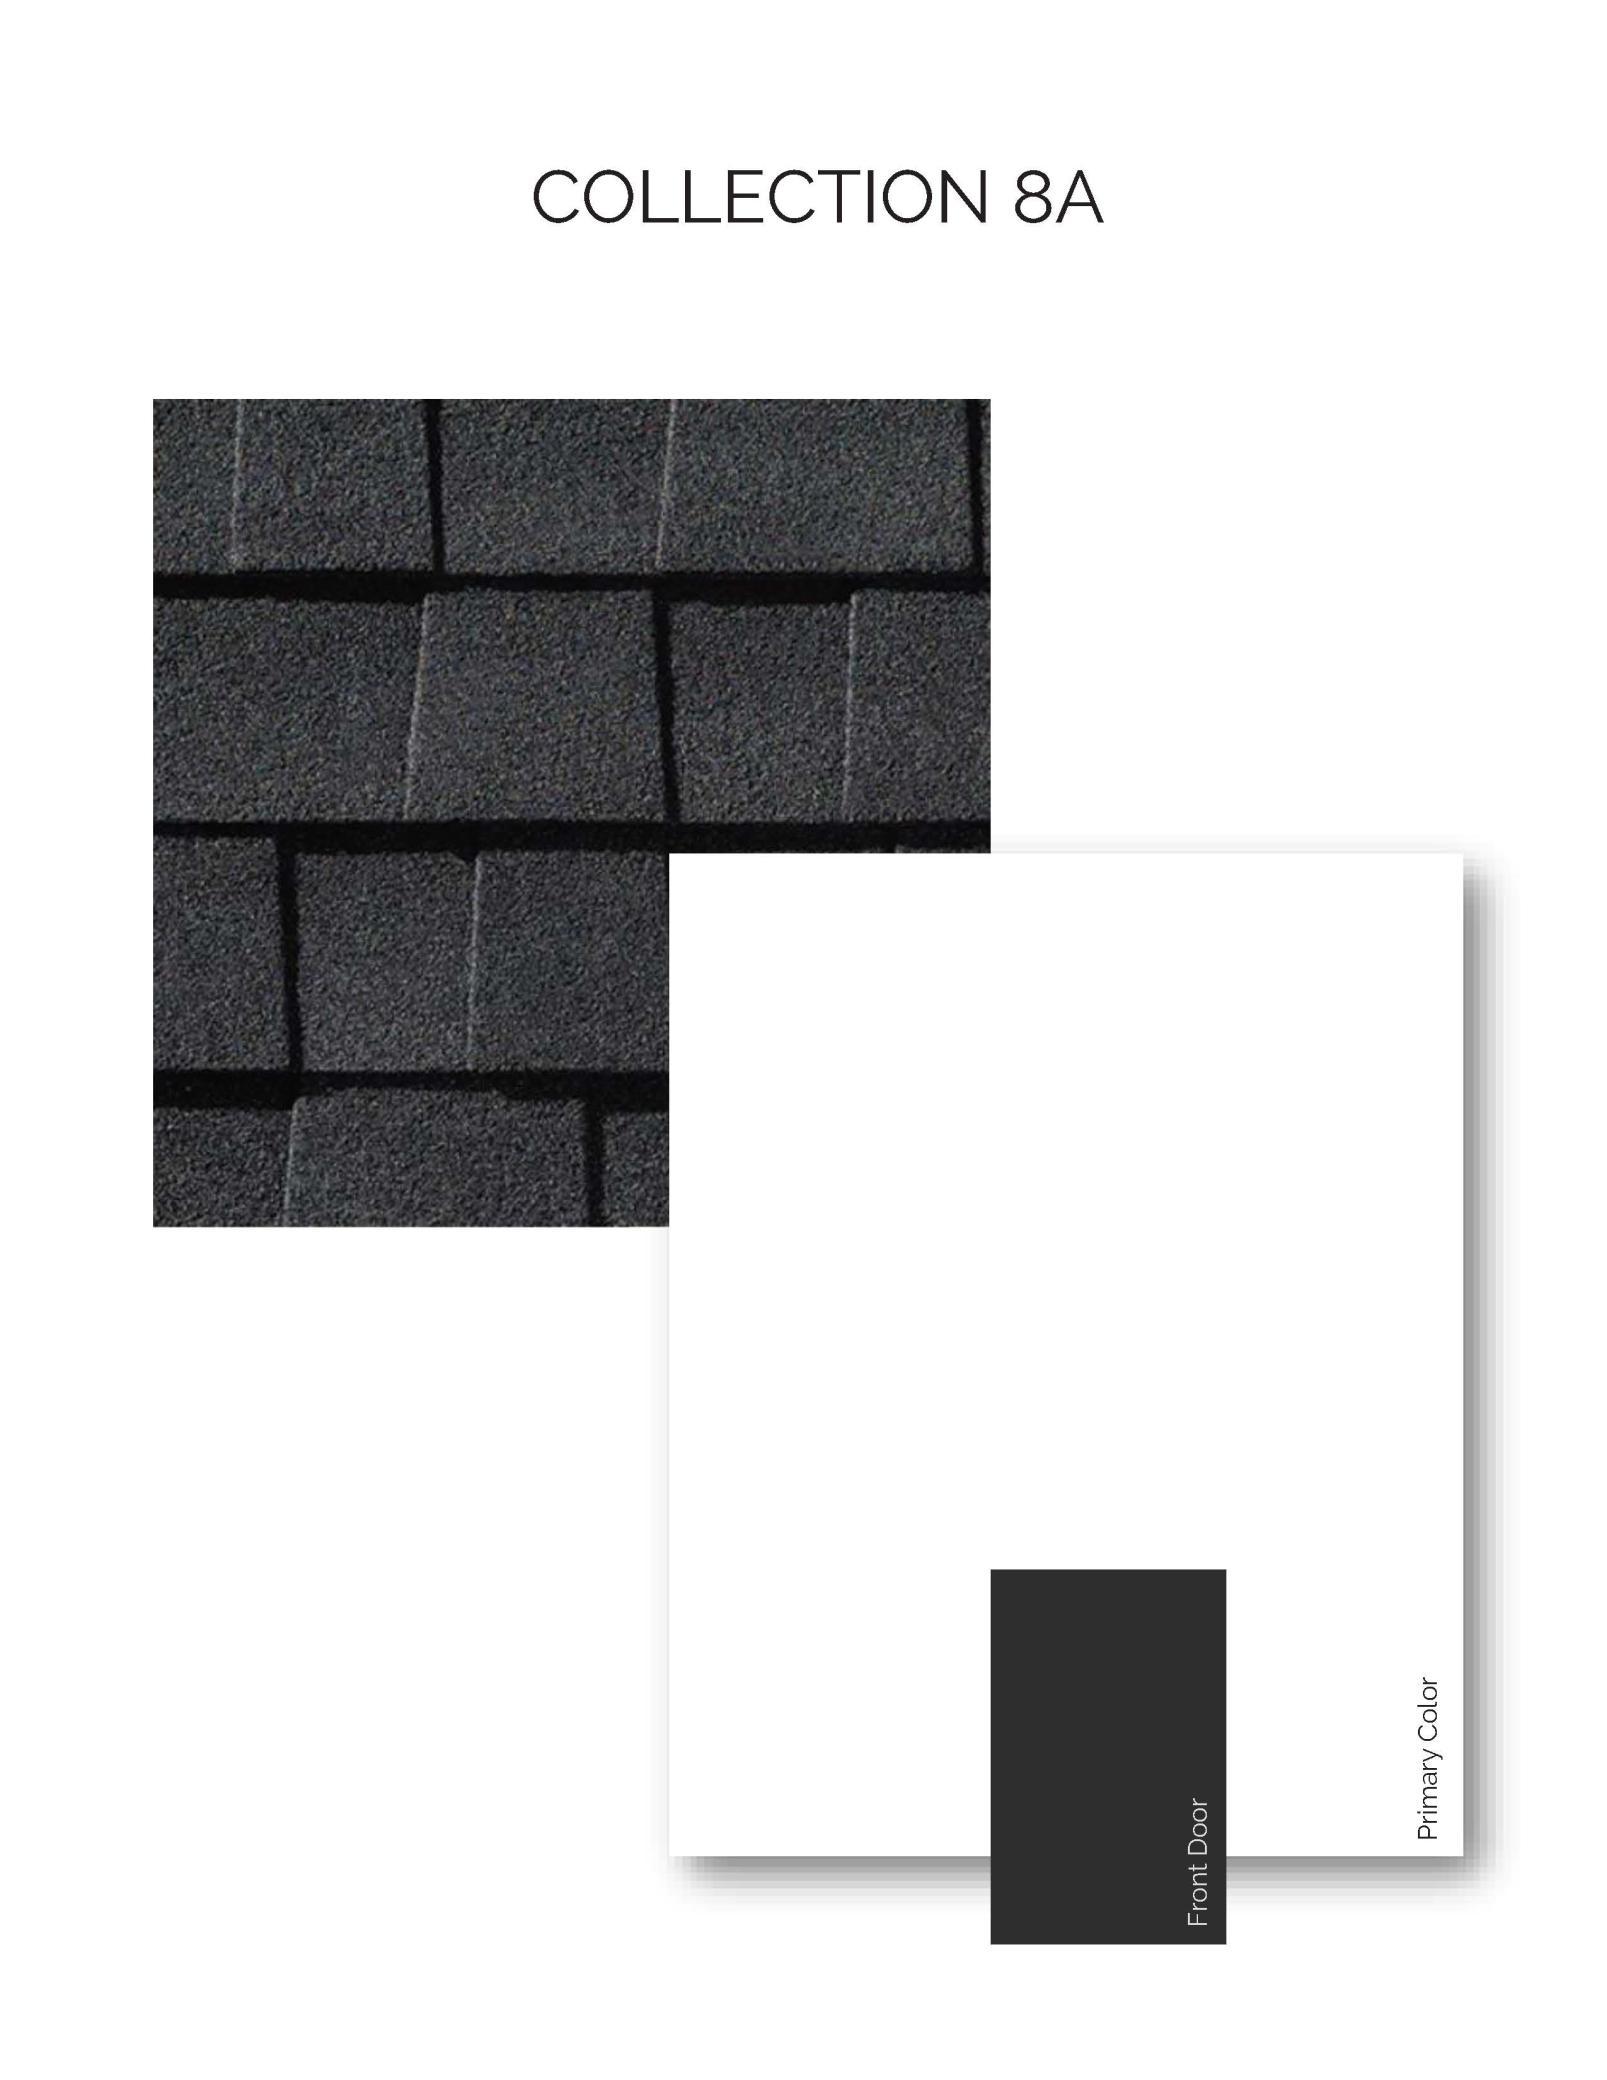
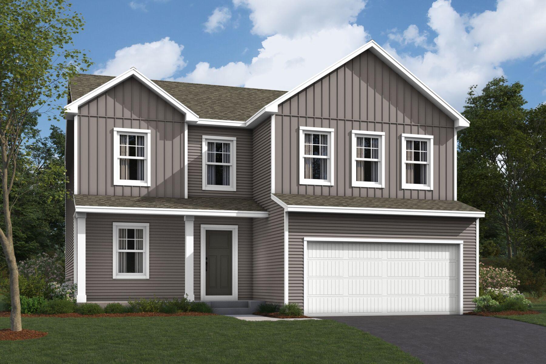
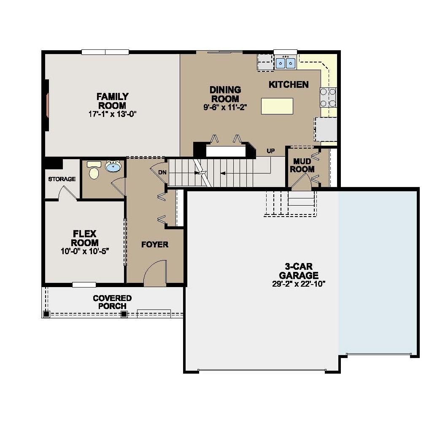
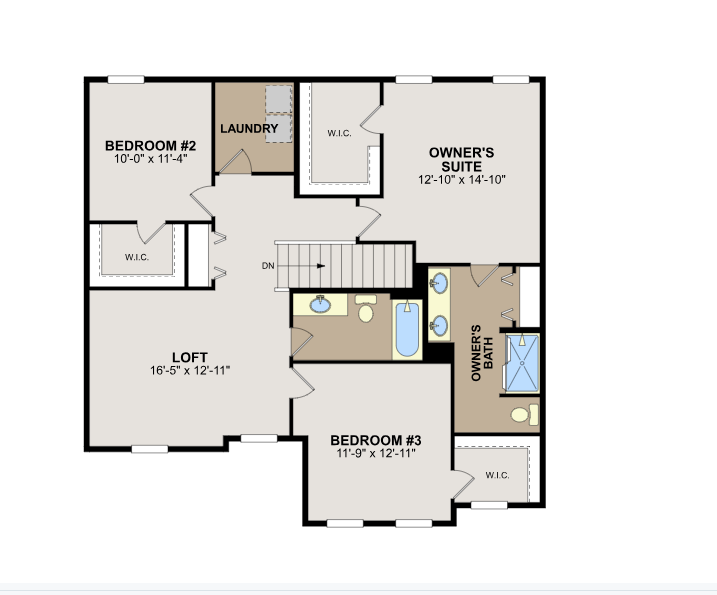
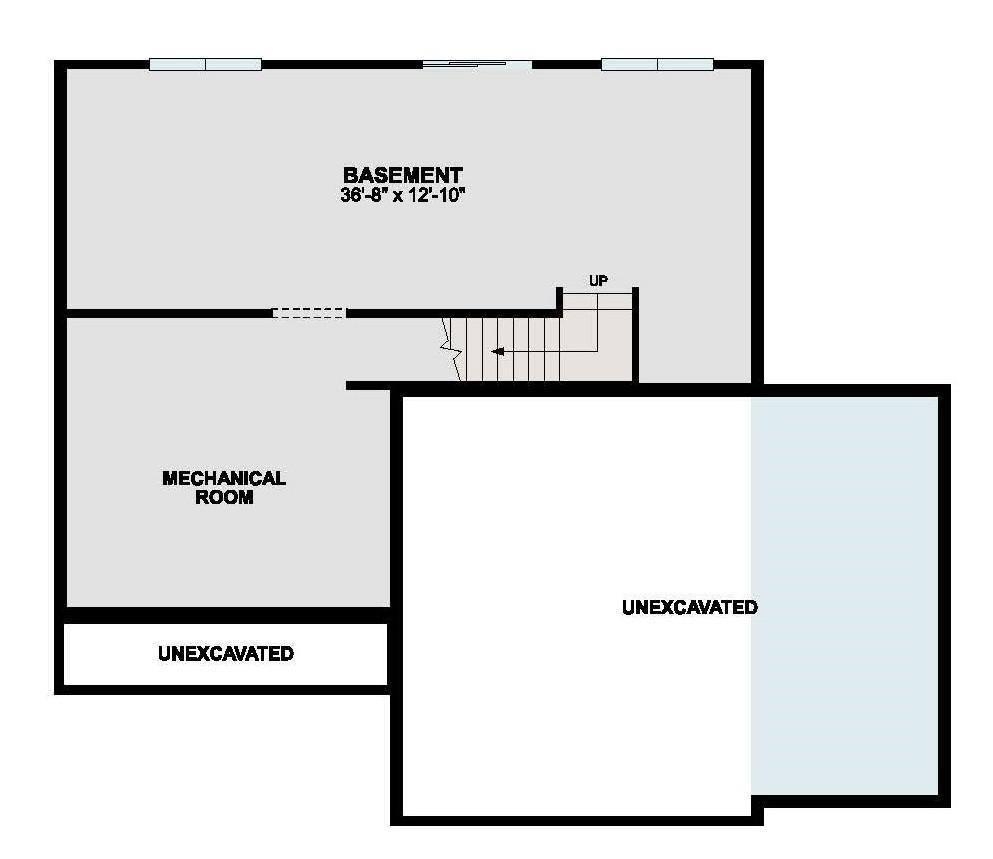
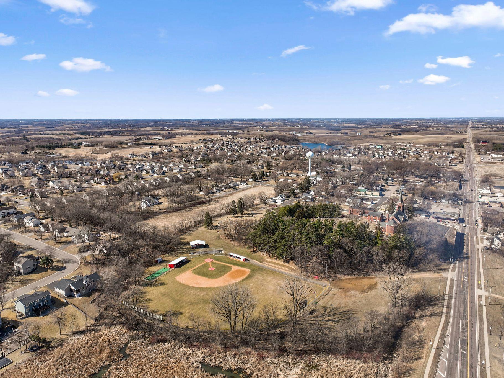
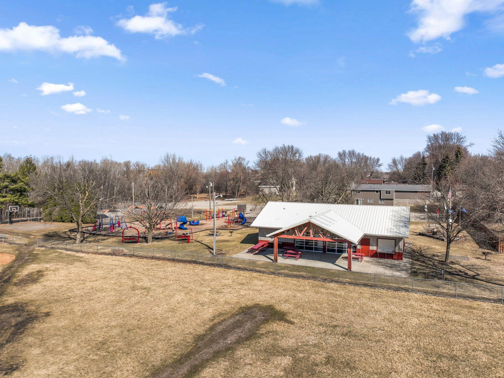
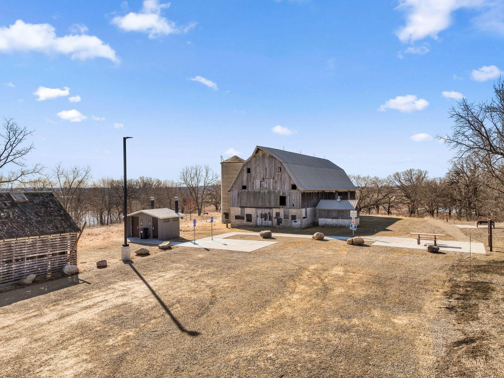
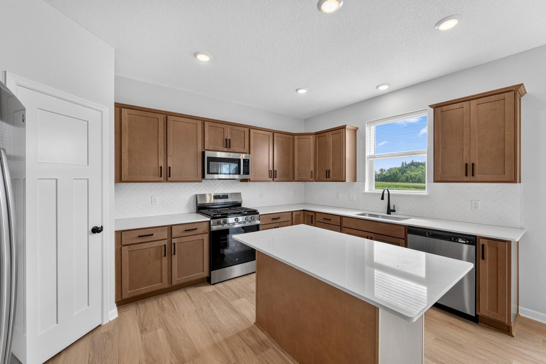
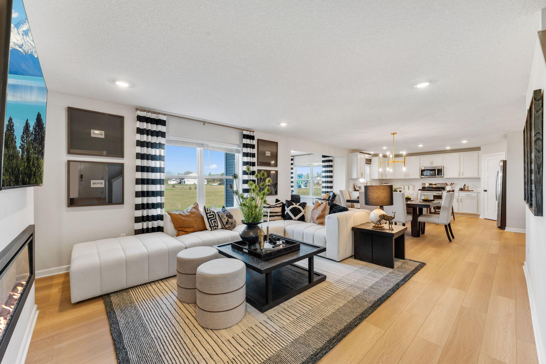
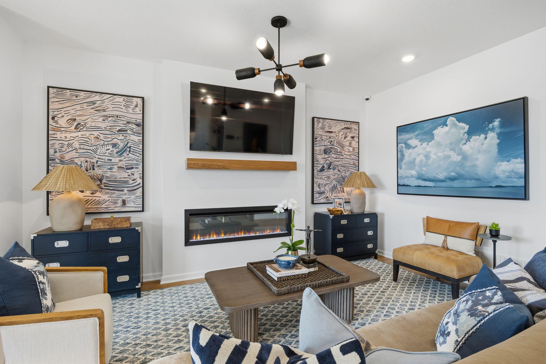
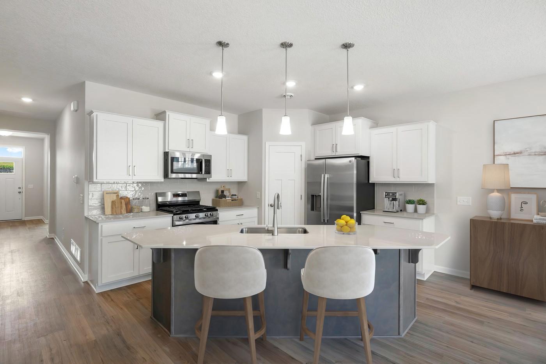
The Augustine floor plan offers the perfect combination of modern style, thoughtful design, and everyday functionality, making it an ideal home for today's lifestyle. Upon entering, you are welcomed by a flexible front room that can be used as a home office, sitting area, playroom, or additional living space. The heart of the home features an open-concept layout where the great room, dining area, and kitchen seamlessly connect, creating a warm and inviting space for gathering with family and friends.The beautifully appointed kitchen includes stainless steel appliances, a pantry closet, and designer-selected finishes that bring both style and convenience to everyday living. A practical mudroom just off the kitchen provides easy access to the spacious three-car garage, helping keep life organized.Upper level has three generously sized bedrooms, a versatile loft, and a conveniently located laundry room. Each bedroom features a walk-in closet for ample storage, while the loft offers endless possibilities as a second living area, home office, playroom, or hobby space.This home is loaded with sought-after upgrades, including an electric fireplace, luxury vinyl plank flooring throughout the main level, gas range, washer and dryer, whole-home humidifier, soft-close cabinetry, tankless water heater, designer lighting package, window blinds, and a smart-connect front door deadbolt. Full landscaping and irrigation are also included, allowing you to move in and enjoy your new home from day one.Take advantage of FHA financing as low as 5.25% (5.891% APR) when financing through the seller's preferred lender and closing by December 23rd. Contact us for complete details and qualification requirements.Nestled in the scenic Parkway Meadows community, you'll enjoy open green spaces, beautiful surroundings, and a welcoming neighborhood atmosphere. Discover the perfect place to call home and start your next chapter in Parkway Meadows.
Details
| MLS # | 7158374 |
|---|---|
| Listing Type | For Sale |
| Style | House |
| HOA Dues | $44 |
| Sub-Type | Resale |
| Status | Active |
| Year | 2026 |
| Days On Site | 24 |
| Listing Provided By | M/I Homes | Lynn Lake |
Features
| Bed(s) | 3 |
|---|---|
| Bath(s) | 3 Total |
| SQ Feet | 2,194 |
| Garage | 3 |
| Basement | Y |
| Story(s) | 2 |
| Zoning | Residential-Single Family |
| Acreage | 0.17 |
Interior
| Cooling | Central Air |
|---|---|
| Heating | Forced Air |
| Appliances | Dishwasher, Disposal, Dryer, ENERGY STAR Qualified Appliances, Humidifier, Microwave, Range, Refrigerator, Stainless Steel Appliances, Tankless Water Heater, Washer |
Exterior
| Roof | Age 8 Years or Less, Architectural Shingle, Pitched |
|---|---|
| Construction Materials | Frame |
| Lot Features | Sod Included in Price, Tree Coverage - Light |
Parking
| Parking Features | Attached Garage, Asphalt, Garage Door Opener |
|---|
Area Information
| State | MN |
|---|---|
| County | Scott |
| City | Elko New Market |
| Zip Code | 55054 |
| Community Name | Parkway Meadows |
| School District | 721 |
| High School | New Prague Area Schools |
| Listing VS Median (in Parkway Meadows) | |
Price: $485,990 low | high Med: $499,990 sqft: 2,194 low | high Med: 2,703 $ / sqft: $222 low | high Med: $185 On site: 24 low | high Med: 69 | |
Market Activity 55054
Request a showing
Request a showing
 Listings courtesy of Northstar MLS as distributed by MLS GRID.
Based on information submitted to the MLS GRID as of November 5, 2026 at 6:12:59 AM PST All data is obtained from various sources and may not have been verified by broker or MLS GRID. Supplied Open House Information is subject to change without notice. All information should be independently reviewed and verified for accuracy. Properties may or may not be listed by the office/agent presenting the information.
The Digital Millennium Copyright Act of 1998, 17 U.S.C. § 512 (the “DMCA”) provides recourse for copyright owners who believe that material appearing on the Internet infringes their rights under U.S. copyright law. If you believe in good faith that any content or material made available in connection with our website or services infringes your copyright, you (or your agent) may send us a notice requesting that the content or material be removed, or access to it blocked. Notices must be sent in writing by email to DMCAnotice@MLSGrid.com.
Contact
Learn More About This Property

| State | MN |
|---|---|
| County | Scott |
| City | Elko New Market |
| Zip Code | 55054 |
| Community Name | Parkway Meadows |
| School District | 721 |
| High School | New Prague Area Schools |
| Listing VS Median (in Parkway Meadows) | |
Price: $485,990 low | high Med: $499,990 sqft: 2,194 low | high Med: 2,703 $ / sqft: $222 low | high Med: $185 On site: 24 low | high Med: 69 | |

Listings courtesy of Northstar MLS as distributed by MLS GRID.
Based on information submitted to the MLS GRID as of All data is obtained from various sources and may not have been verified by broker or MLS GRID. Supplied Open House Information is subject to change without notice. All information should be independently reviewed and verified for accuracy. Properties may or may not be listed by the office/agent presenting the information.
The Digital Millennium Copyright Act of 1998, 17 U.S.C. § 512 (the “DMCA”) provides recourse for copyright owners who believe that material appearing on the Internet infringes their rights under U.S. copyright law. If you believe in good faith that any content or material made available in connection with our website or services infringes your copyright, you (or your agent) may send us a notice requesting that the content or material be removed, or access to it blocked. Notices must be sent in writing by email to DMCAnotice@MLSGrid.com.
