 In-Person: 10/03 1:00 PM - 3:00 PM
525 Devin Lane,River Falls, WI 54022
River Falls, WI 54022

Description
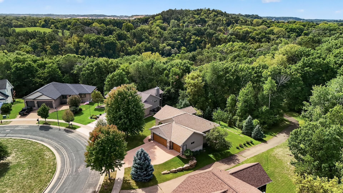
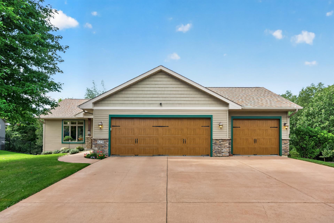
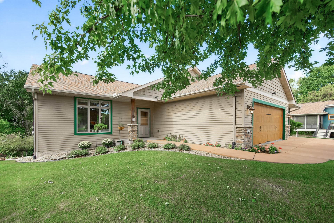
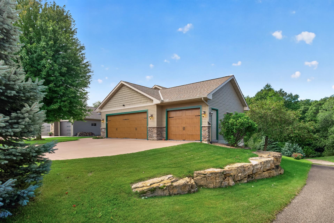
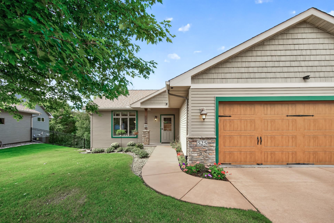
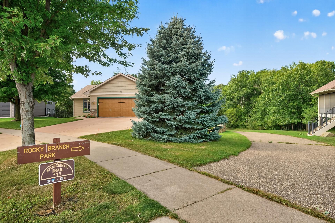
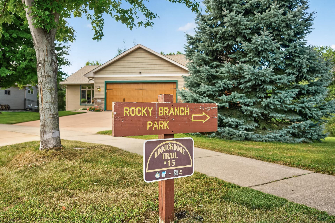
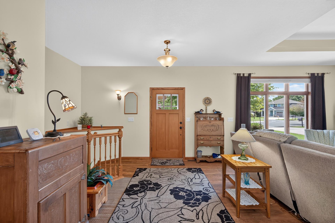
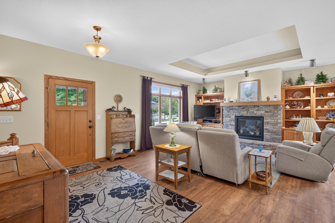
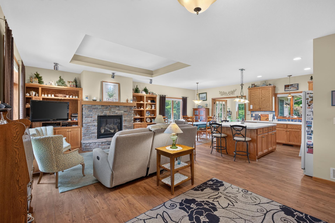
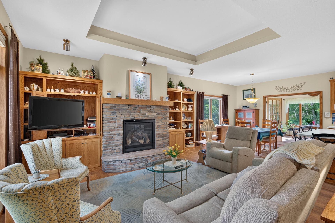
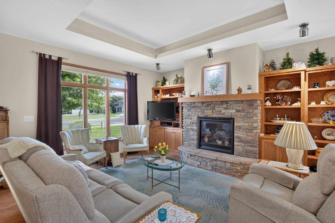
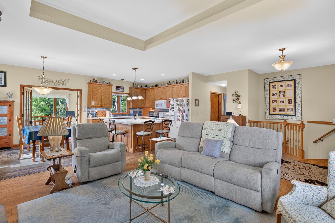
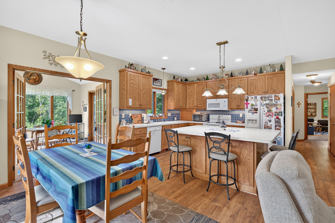
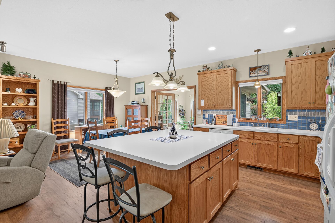
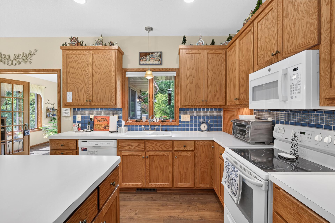
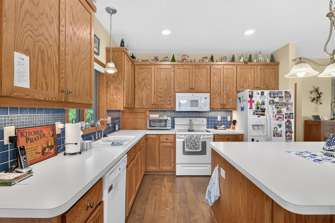
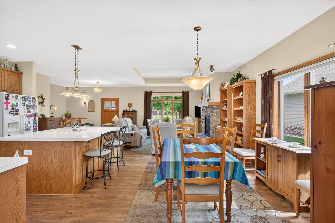
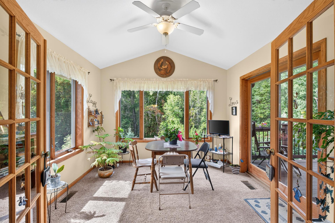
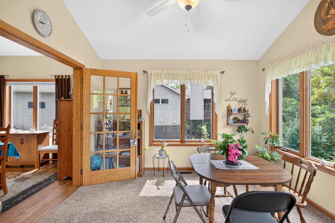
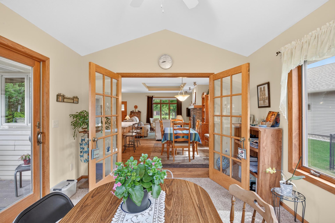
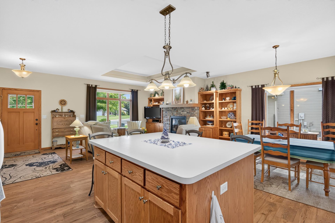
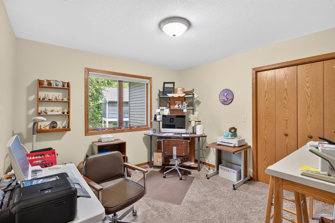
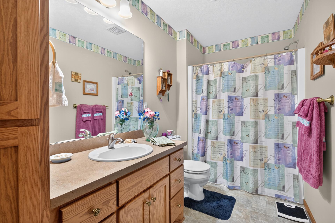
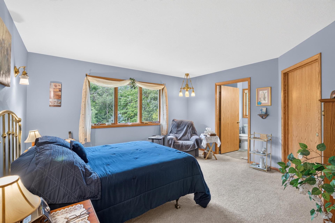
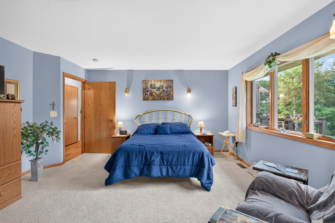
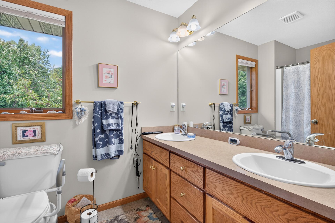
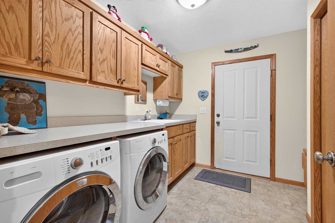
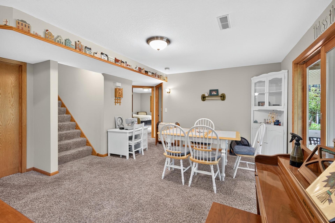
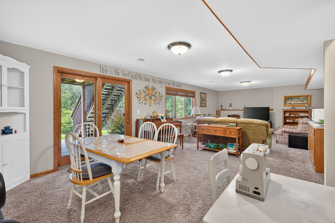
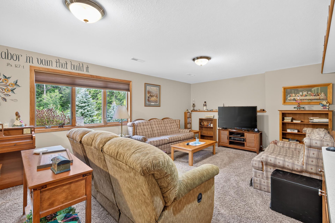
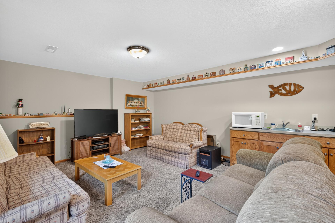
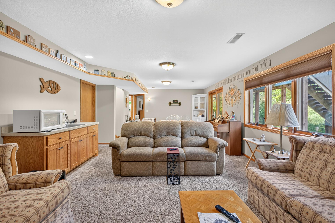
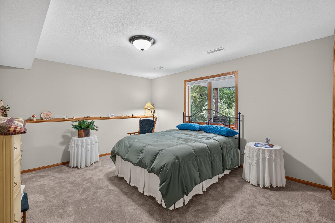
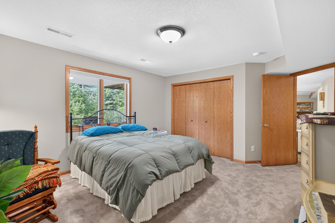
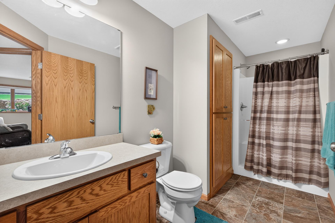
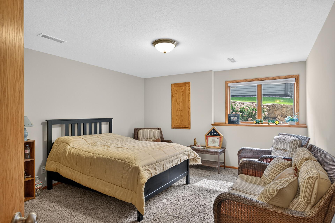
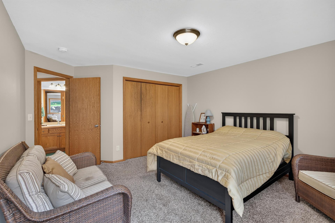
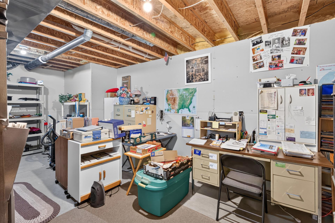
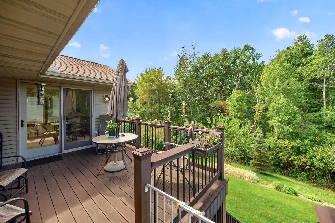
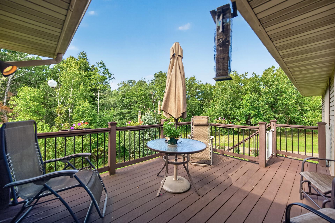
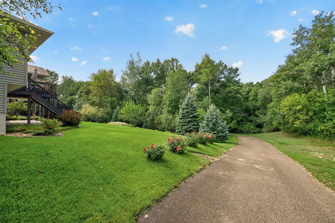
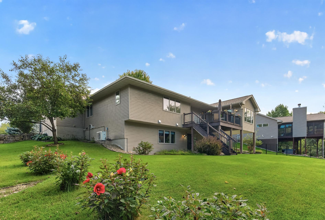
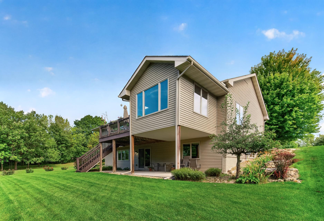
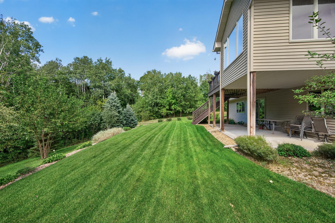
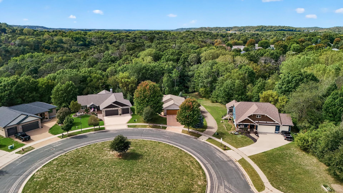
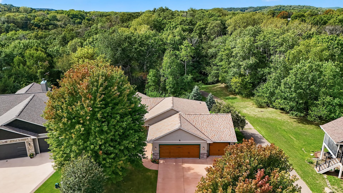
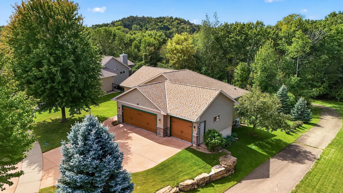
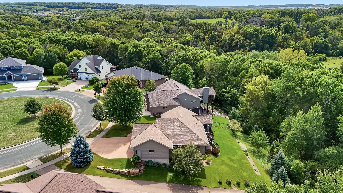
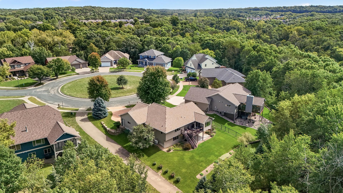
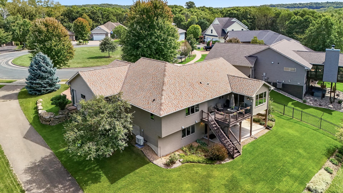
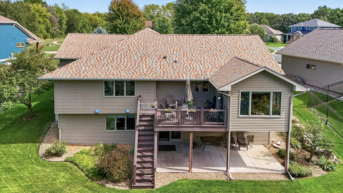
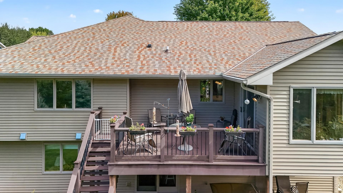
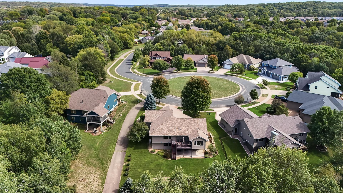
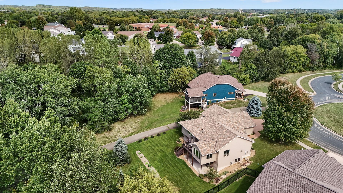
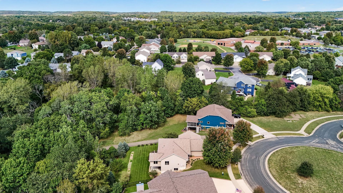
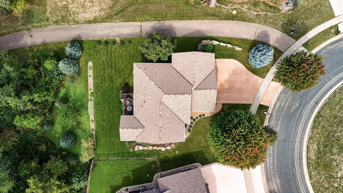
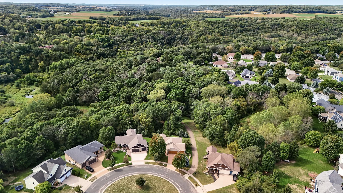
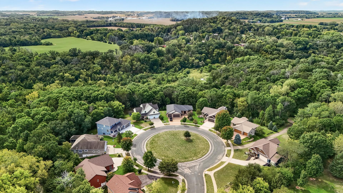
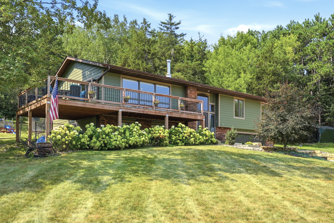
Comfort, Convenience & One-Level Living in a Peaceful Cul-de-Sac Delightful 4 BR, 3 BA, one story home offers an ideal blend of comfort, style, and functionality. Thoughtfully designed for easy living and entertaining, the open floor plan is filled with natural light and inviting spaces. The main level welcomes you with generous windows and patio doors that fill the home with sunshine. The spacious living room features a cozy gas fireplace with built-ins and flows seamlessly into the dining area and well-appointed kitchen, complete with a large center island/snack bar-perfect for casual meals, morning coffee, or gathering with friends and family. Just off the main living area, French doors open to a charming four-season porch, creating a wonderful retreat to enjoy throughout the year. The spacious primary bedroom includes a private full bath, while the main floor laundry adds everyday convenience. The walkout lower level expands the living space with a generous family room-ideal for movie nights, game days, or simply relaxing. Two additional nicely sized bedrooms, a full bath, and a large storage room provide plenty of space and flexibility for family, guests, hobbies, or storage. Step outside and enjoy the peaceful private backyard from the elevated deck or lower-level patio. Whether you're entertaining, gardening, or simply unwinding, these outdoor spaces offer a wonderful place to relax and enjoy your surroundings. Accessibility and convenience are thoughtfully incorporated throughout the home, with no-step entry from the garage or exterior, main-floor living and laundry, and wheelchair-width doorways. Tucked away in a quiet cul-de-sac neighborhood, this home offers easy access to schools, parks, and nearby pathways leading to the beautiful Kinnickinnic River. A welcoming home with versatile living spaces, thoughtful accessibility features, and a location that makes everyday life easy-this one is ready to welcome you home.
Details
| MLS # | 7143303 |
|---|---|
| Listing Type | For Sale |
| Style | House |
| Sub-Type | Resale |
| Status | Active |
| Year | 2010 |
| Days On Site | 20 |
| Listing Provided By | Keller Williams Premier Realty | Aaron R. Cudd |
Features
| Bed(s) | 4 |
|---|---|
| Bath(s) | 3 Total |
| SQ Feet | 2,727 |
| Garage | 3 |
| Basement | Y |
| Story(s) | 1 |
| Zoning | Residential-Single Family |
| Acreage | 0.30 |
Interior
| Cooling | Central Air |
|---|---|
| Heating | Forced Air, Fireplace(s) |
| Appliances | Dishwasher, Disposal, Dryer, Microwave, Range, Refrigerator, Water Softener Owned |
Exterior
| Roof | Asphalt |
|---|---|
| Construction Materials | Frame |
| Lot Features | Tree Coverage - Medium |
Parking
| Parking Features | Attached Garage, Garage Door Opener, Insulated Garage |
|---|
Taxes
| Property | 8174 |
|---|
Area Information
| State | WI |
|---|---|
| County | Pierce |
| City | River Falls |
| Zip Code | 54022 |
| Community Name | Spring Creek Estate |
| School District | 4893 |
| High School | River Falls |
| Listing VS Median (in Spring Creek Estate) | |
Price: $629,900 low | high Med: $629,900 sqft: 2,727 low | high Med: 2,727 $ / sqft: $231 low | high Med: $231 On site: 20 low | high Med: 20 | |
Market Activity 54022
Request a showing
Request a showing
 Listings courtesy of Northstar MLS as distributed by MLS GRID.
Based on information submitted to the MLS GRID as of October 1, 2026 at 2:40:02 AM PDT All data is obtained from various sources and may not have been verified by broker or MLS GRID. Supplied Open House Information is subject to change without notice. All information should be independently reviewed and verified for accuracy. Properties may or may not be listed by the office/agent presenting the information.
The Digital Millennium Copyright Act of 1998, 17 U.S.C. § 512 (the “DMCA”) provides recourse for copyright owners who believe that material appearing on the Internet infringes their rights under U.S. copyright law. If you believe in good faith that any content or material made available in connection with our website or services infringes your copyright, you (or your agent) may send us a notice requesting that the content or material be removed, or access to it blocked. Notices must be sent in writing by email to DMCAnotice@MLSGrid.com.
Contact
Learn More About This Property

| Open House |
|---|
| In-Person 10/03 1:00 PM - 3:00 PM |
| State | WI |
|---|---|
| County | Pierce |
| City | River Falls |
| Zip Code | 54022 |
| Community Name | Spring Creek Estate |
| School District | 4893 |
| High School | River Falls |
| Listing VS Median (in Spring Creek Estate) | |
Price: $629,900 low | high Med: $629,900 sqft: 2,727 low | high Med: 2,727 $ / sqft: $231 low | high Med: $231 On site: 20 low | high Med: 20 | |

Listings courtesy of Northstar MLS as distributed by MLS GRID.
Based on information submitted to the MLS GRID as of All data is obtained from various sources and may not have been verified by broker or MLS GRID. Supplied Open House Information is subject to change without notice. All information should be independently reviewed and verified for accuracy. Properties may or may not be listed by the office/agent presenting the information.
The Digital Millennium Copyright Act of 1998, 17 U.S.C. § 512 (the “DMCA”) provides recourse for copyright owners who believe that material appearing on the Internet infringes their rights under U.S. copyright law. If you believe in good faith that any content or material made available in connection with our website or services infringes your copyright, you (or your agent) may send us a notice requesting that the content or material be removed, or access to it blocked. Notices must be sent in writing by email to DMCAnotice@MLSGrid.com.
