5431 Williston Road,Minnetonka, MN 55345
Minnetonka, MN 55345

Description
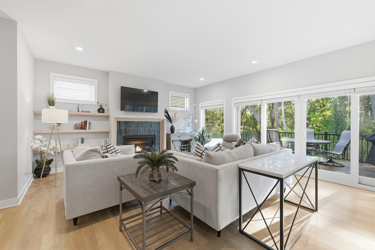
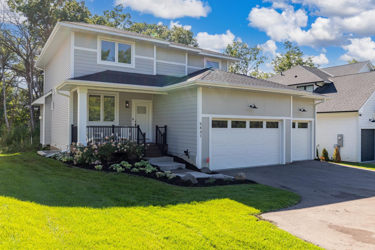
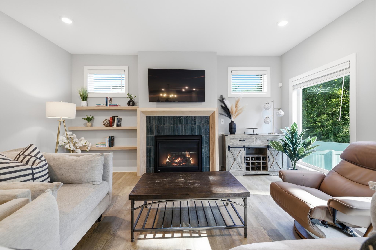
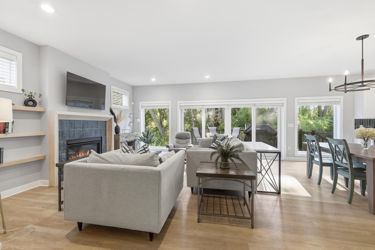
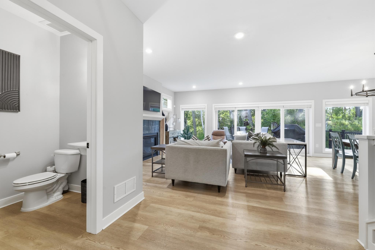
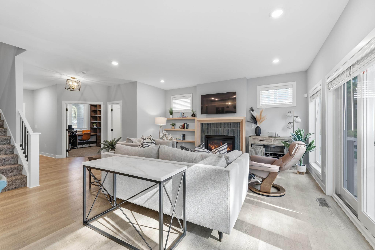
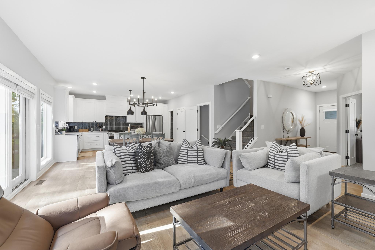
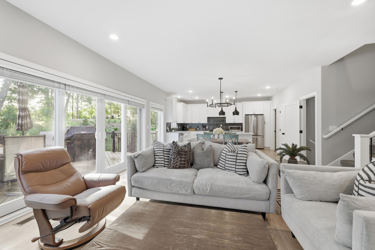
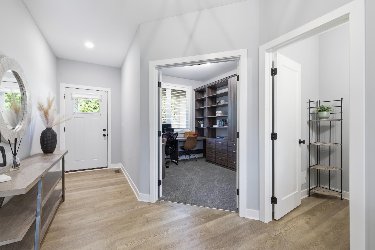
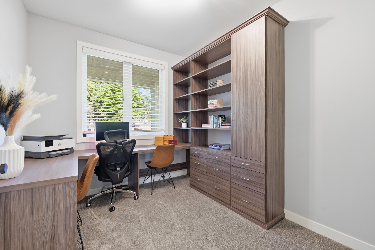
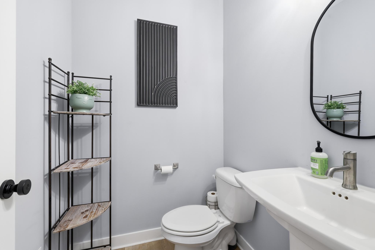
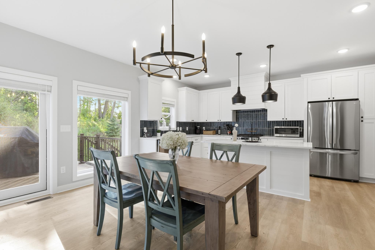
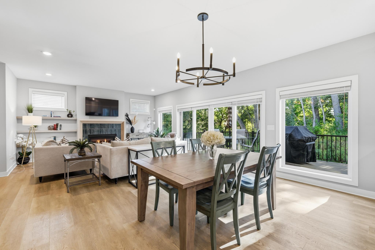
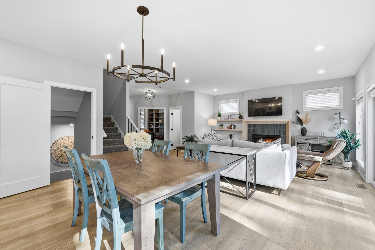
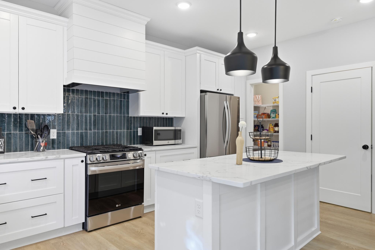
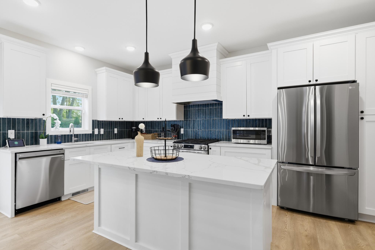
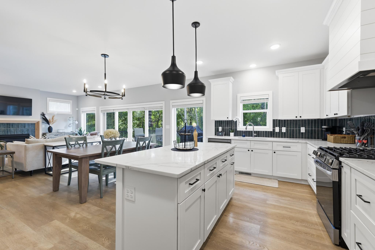
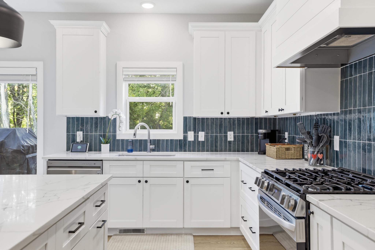
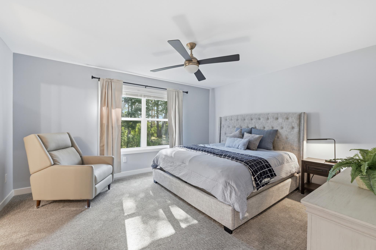
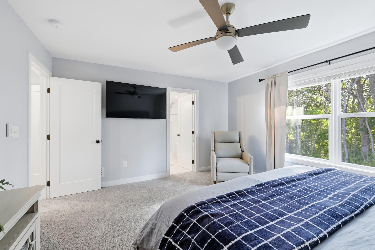
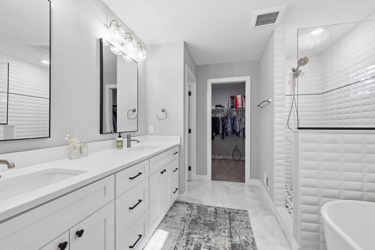
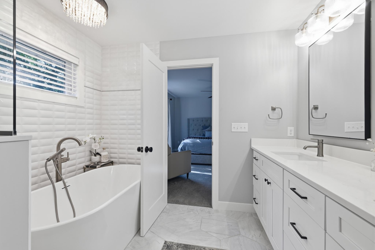
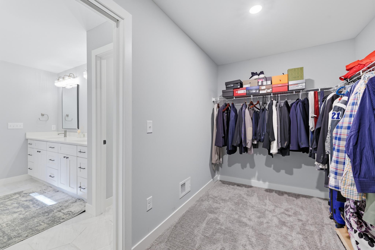
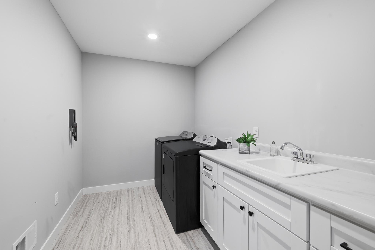
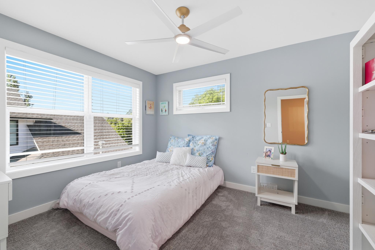
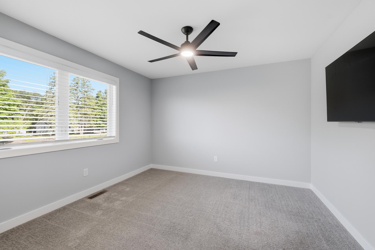
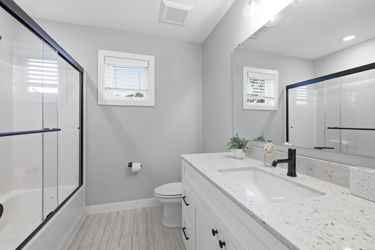
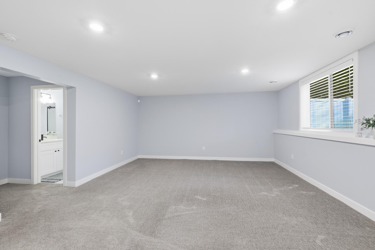
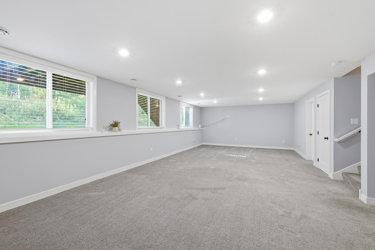
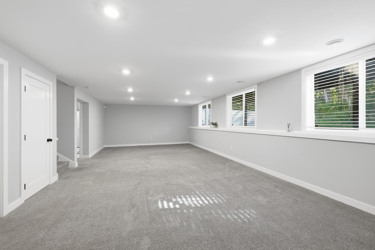
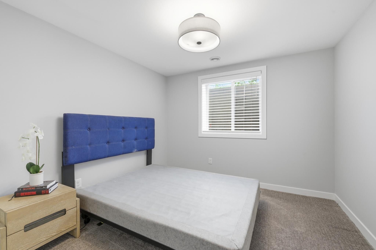
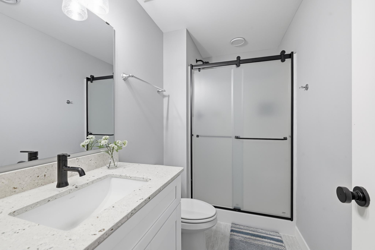
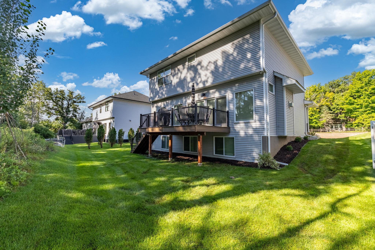
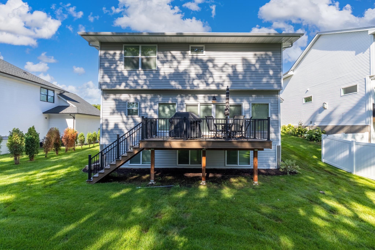
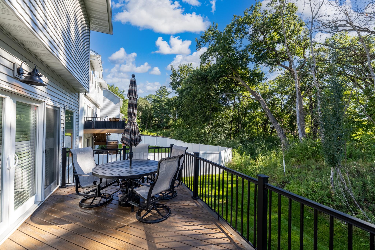
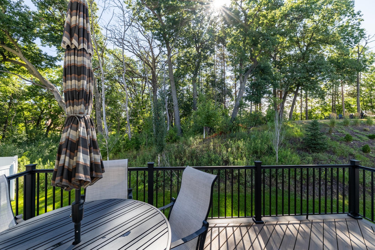
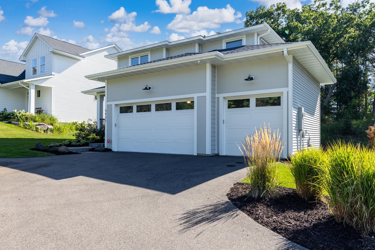
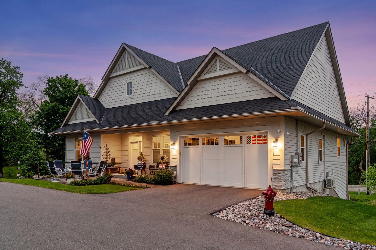
Welcome to 5431 Williston Road, a beautifully designed 4-bedroom, 4-bathroom home offering the perfect blend ofsophistication, comfort, and functionality. From the moment you step inside, you'll be captivated by the open-concept mainlevel featuring spacious living and dining areas, a stunning kitchen with breakfast bar and Cambria countertops, privateoffice, and convenient powder bath. Expansive floor length windows flood the home with natural light, creating a bright andinviting atmosphere throughout.Enjoy peaceful mornings with a cup of coffee or host gatherings on the newly added maintenance-free deck overlooking theserene wooded backyard.Upstairs, you'll find a luxurious primary suite complete with a spacious walk-in closet, spa-inspired bathroom featuring awalk-in shower and soaking tub, along with two additional bedrooms, a full bath, and a convenient laundry room.The finished lower level provides exceptional additional living space with lookout windows, a fourth bedroom, full bathroom,and flexible space ideal for guests, a home gym, media room, or play area.Thoughtfully enhanced with seller upgrades including high-end custom window treatments, a maintenance-free deck,irrigation system and upgrades to primary bath. Fresh landscaping has just been completed, featuring a beautiful variety ofperennials, decorative landscape rock, and fresh mulch.Warm, elegant, and meticulously maintained, this exceptional property is truly move-in ready. Come experience all that this remarkable home has to offer.
Details
| MLS # | 7121979 |
|---|---|
| Listing Type | For Sale |
| Style | House |
| Sub-Type | Resale |
| Status | Active |
| Year | 2023 |
| Days On Site | 53 |
| Listing Provided By | RE/MAX Advantage Plus | Tracy Knudsen |
Features
| Bed(s) | 4 |
|---|---|
| Bath(s) | 4 Total |
| SQ Feet | 3,175 |
| Garage | 3 |
| Basement | Y |
| Story(s) | 2 |
| Zoning | Residential-Single Family |
| Acreage | 0.33 |
Interior
| Cooling | Central Air |
|---|---|
| Heating | Forced Air |
| Appliances | Air-To-Air Exchanger, Disposal, Dryer, Exhaust Fan, Freezer, Gas Water Heater, Microwave, Range, Refrigerator, Washer |
Exterior
| Roof | Age 8 Years or Less |
|---|
Parking
| Parking Features | Attached Garage, Asphalt, Finished Garage, Garage Door Opener, Insulated Garage |
|---|
Taxes
| Property | 10623 |
|---|
Area Information
| State | MN |
|---|---|
| County | Hennepin |
| City | Minnetonka |
| Zip Code | 55345 |
| Community Name | Williston Woods West |
| School District | 270 |
| High School | Hopkins |
| Listing VS Median (in Williston Woods West) | |
Price: $820,000 low | high Med: $820,000 sqft: 3,175 low | high Med: 3,175 $ / sqft: $258 low | high Med: $258 On site: 53 low | high Med: 53 | |
Market Activity 55345
Request a showing
Request a showing
 Listings courtesy of Northstar MLS as distributed by MLS GRID.
Based on information submitted to the MLS GRID as of September 28, 2026 at 1:41:34 PM PDT All data is obtained from various sources and may not have been verified by broker or MLS GRID. Supplied Open House Information is subject to change without notice. All information should be independently reviewed and verified for accuracy. Properties may or may not be listed by the office/agent presenting the information.
The Digital Millennium Copyright Act of 1998, 17 U.S.C. § 512 (the “DMCA”) provides recourse for copyright owners who believe that material appearing on the Internet infringes their rights under U.S. copyright law. If you believe in good faith that any content or material made available in connection with our website or services infringes your copyright, you (or your agent) may send us a notice requesting that the content or material be removed, or access to it blocked. Notices must be sent in writing by email to DMCAnotice@MLSGrid.com.
Contact
Learn More About This Property

| State | MN |
|---|---|
| County | Hennepin |
| City | Minnetonka |
| Zip Code | 55345 |
| Community Name | Williston Woods West |
| School District | 270 |
| High School | Hopkins |
| Listing VS Median (in Williston Woods West) | |
Price: $820,000 low | high Med: $820,000 sqft: 3,175 low | high Med: 3,175 $ / sqft: $258 low | high Med: $258 On site: 53 low | high Med: 53 | |
Listings courtesy of Northstar MLS as distributed by MLS GRID.
Based on information submitted to the MLS GRID as of All data is obtained from various sources and may not have been verified by broker or MLS GRID. Supplied Open House Information is subject to change without notice. All information should be independently reviewed and verified for accuracy. Properties may or may not be listed by the office/agent presenting the information.
The Digital Millennium Copyright Act of 1998, 17 U.S.C. § 512 (the “DMCA”) provides recourse for copyright owners who believe that material appearing on the Internet infringes their rights under U.S. copyright law. If you believe in good faith that any content or material made available in connection with our website or services infringes your copyright, you (or your agent) may send us a notice requesting that the content or material be removed, or access to it blocked. Notices must be sent in writing by email to DMCAnotice@MLSGrid.com.
