6213 Shamrock Drive,Madison Lake, MN 56063
Madison Lake, MN 56063

Description
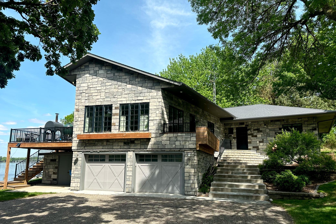
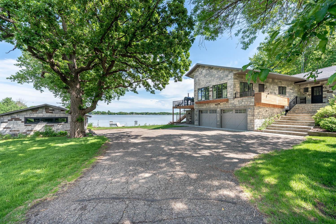
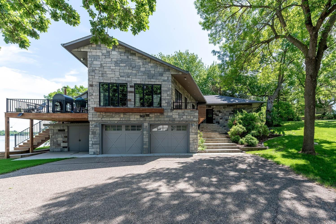
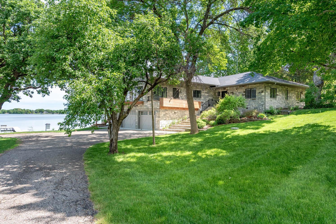
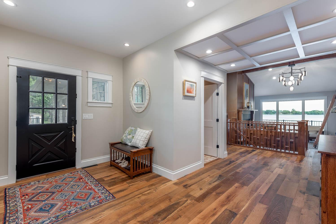
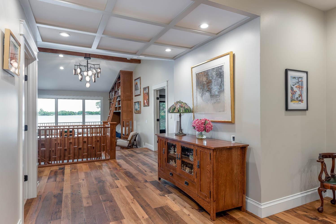
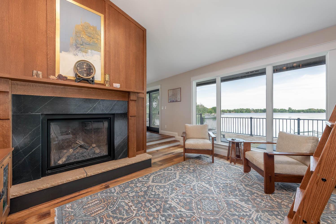
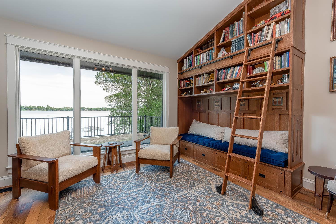
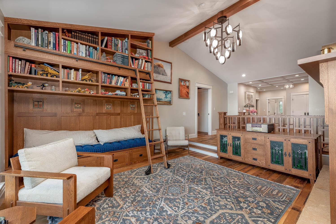
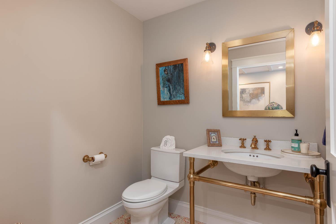
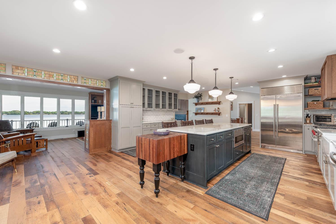
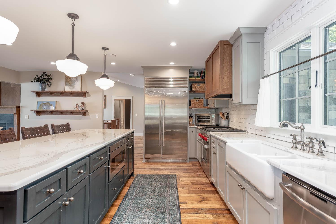
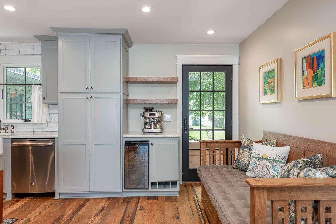
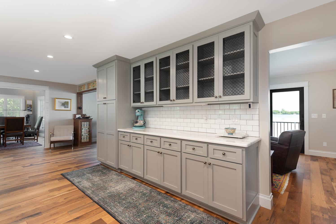
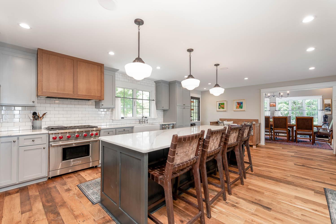
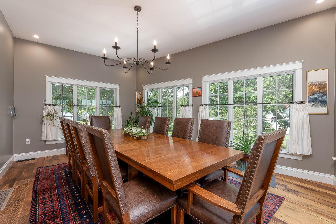
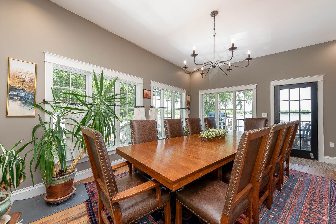
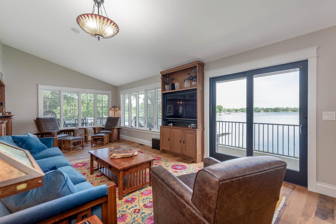
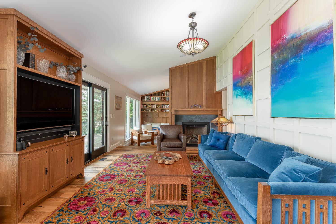
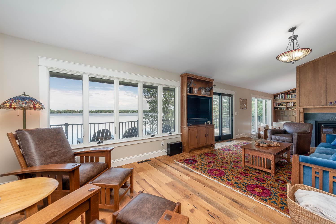
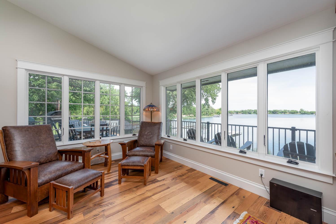
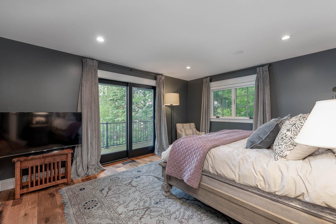
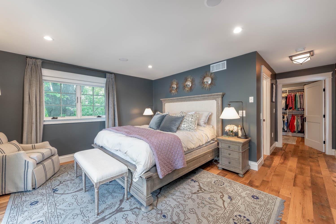
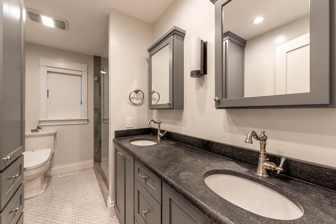
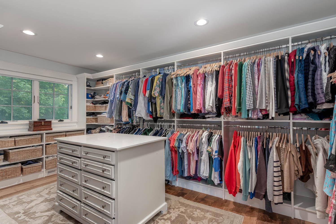
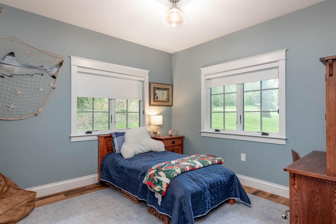
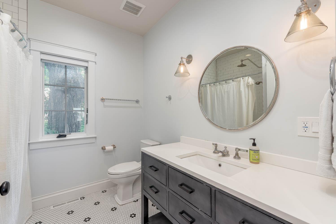
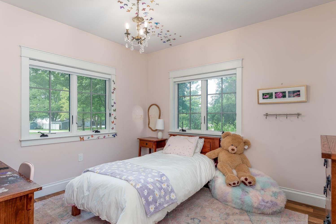
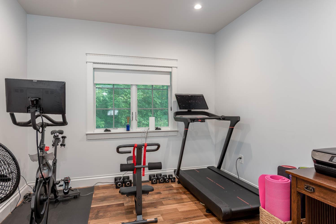
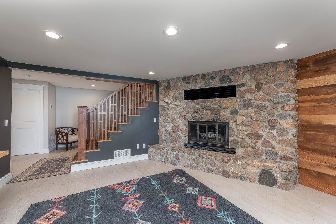
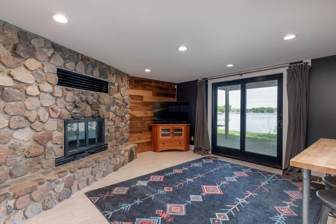
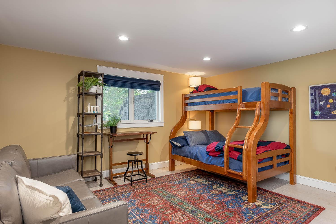
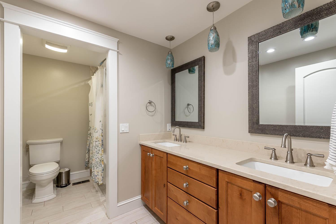
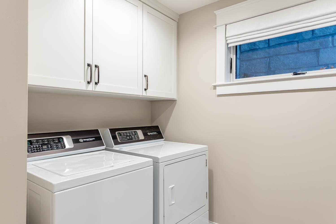
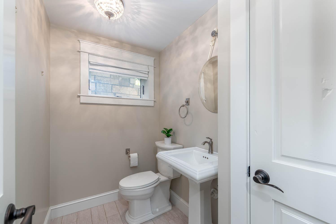
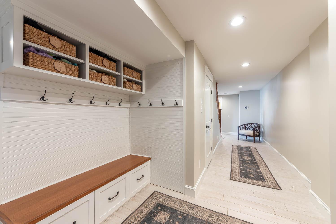
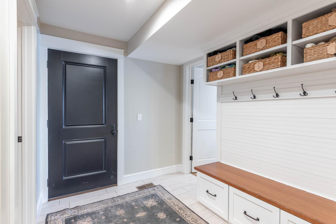
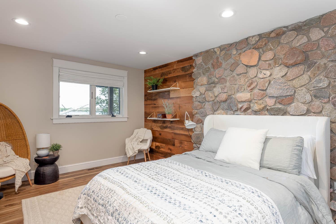
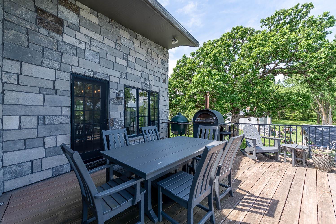
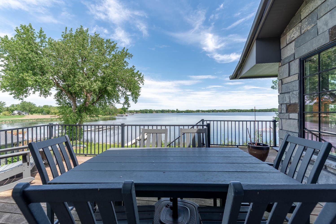
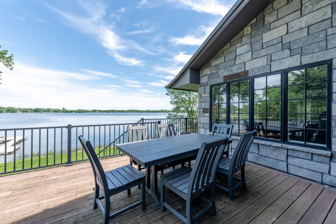
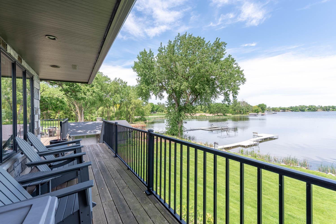
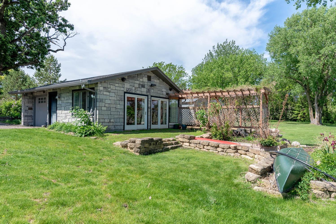
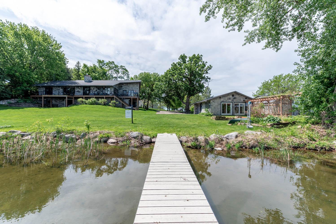
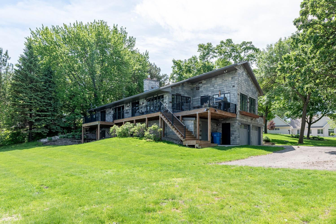
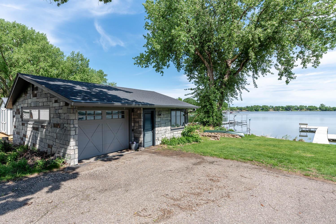
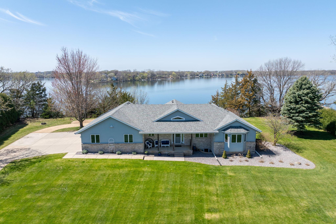
Tucked along the shores of Lake Washington, this remarkable 5 bedroom, 5 bathroom waterfront home offers a rare blend of luxury, privacy, and timeless design. Surrounded by mature trees and breathtaking lake views, the property was completely remodeled in 2017 with exceptional attention to detail and high-end finishes throughout. The striking stone exterior sets the tone for what awaits inside - warm reclaimed wood floors, expansive Andersen windows that flood the home with natural light, and thoughtfully designed spaces perfect for both entertaining and everyday living. The spacious layout includes a beautiful primary suite with an oversized walk-in closet, a main-floor office, 2 additional bedrooms on the main floor, generous accommodations for family and guests. At the center of the home is a stunning chef's kitchen featuring elegant Cambria countertops, enameled cabinetry, premium appliances, and an open flow into the lakeside living spaces. Whether hosting guests or enjoying a quiet evening overlooking the water, every room was designed to maximize comfort, comfort, and views.Step outside to a sprawling deck that creates the perfect setting for entertaining, morning coffee, sunset dinners, or simply taking in the peaceful surroundings and panoramic views of Lake Washington. The finished walkout basement offers even more living and entertaining space, seamlessly connecting the indoors to the beautiful outdoor setting. Additional highlights include an attached 2-stall garage, detached 1-stall garage. A rare heated and cooled boathouse adds an incredible touch of functionality and uniqueness rarely found on the lake. This extraordinary property offers the perfect combination of luxury finishes, stunning scenery, and unforgettable lake living.
Details
| MLS # | 7079321 |
|---|---|
| Listing Type | For Sale |
| Style | House |
| Sub-Type | Resale |
| Status | Active |
| Year | 1978 |
| Days On Site | 163 |
| Listing Provided By | Century 21 Atwood | Candee Deichman |
Features
| Bed(s) | 5 |
|---|---|
| Bath(s) | 5 Total |
| SQ Feet | 4,097 |
| Garage | 3 |
| Basement | Y |
| Story(s) | 1 |
| Zoning | Residential-Single Family |
| Acreage | 0.70 |
| Water Front | Yes |
Interior
| Cooling | Central Air |
|---|---|
| Heating | Forced Air |
| Appliances | Dishwasher, Disposal, Exhaust Fan, Microwave, Refrigerator, Washer |
Exterior
| Roof | Asphalt |
|---|---|
| Construction Materials | Block, Concrete, Frame, Stone |
Parking
| Parking Features | Attached Garage, Detached Garage |
|---|
Taxes
| Property | 13191 |
|---|
Area Information
| State | MN |
|---|---|
| County | Le Sueur |
| City | Madison Lake |
| Zip Code | 56063 |
| Community Name | Connors Pt Sub |
| School District | 391 |
| High School | Cleveland |
| Listing VS Median (in Connors Pt Sub) | |
Price: $1,399,000 low | high Med: $1,274,500 sqft: 4,097 low | high Med: 3,919 $ / sqft: $341 low | high Med: $324 On site: 163 low | high Med: 177.5 | |
Market Activity 56063
Request a showing
Request a showing
 Listings courtesy of Northstar MLS as distributed by MLS GRID.
Based on information submitted to the MLS GRID as of November 1, 2026 at 5:18:19 PM PST All data is obtained from various sources and may not have been verified by broker or MLS GRID. Supplied Open House Information is subject to change without notice. All information should be independently reviewed and verified for accuracy. Properties may or may not be listed by the office/agent presenting the information.
The Digital Millennium Copyright Act of 1998, 17 U.S.C. § 512 (the “DMCA”) provides recourse for copyright owners who believe that material appearing on the Internet infringes their rights under U.S. copyright law. If you believe in good faith that any content or material made available in connection with our website or services infringes your copyright, you (or your agent) may send us a notice requesting that the content or material be removed, or access to it blocked. Notices must be sent in writing by email to DMCAnotice@MLSGrid.com.
Contact
Learn More About This Property

| State | MN |
|---|---|
| County | Le Sueur |
| City | Madison Lake |
| Zip Code | 56063 |
| Community Name | Connors Pt Sub |
| School District | 391 |
| High School | Cleveland |
| Listing VS Median (in Connors Pt Sub) | |
Price: $1,399,000 low | high Med: $1,274,500 sqft: 4,097 low | high Med: 3,919 $ / sqft: $341 low | high Med: $324 On site: 163 low | high Med: 177.5 | |
Listings courtesy of Northstar MLS as distributed by MLS GRID.
Based on information submitted to the MLS GRID as of All data is obtained from various sources and may not have been verified by broker or MLS GRID. Supplied Open House Information is subject to change without notice. All information should be independently reviewed and verified for accuracy. Properties may or may not be listed by the office/agent presenting the information.
The Digital Millennium Copyright Act of 1998, 17 U.S.C. § 512 (the “DMCA”) provides recourse for copyright owners who believe that material appearing on the Internet infringes their rights under U.S. copyright law. If you believe in good faith that any content or material made available in connection with our website or services infringes your copyright, you (or your agent) may send us a notice requesting that the content or material be removed, or access to it blocked. Notices must be sent in writing by email to DMCAnotice@MLSGrid.com.
