746 Peninsula Point Road,Shakopee, MN 55379
Shakopee, MN 55379

Description
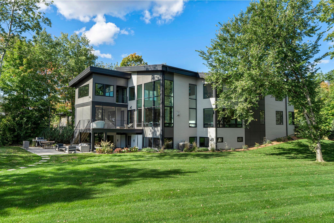
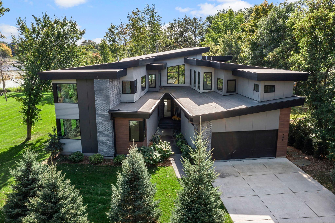
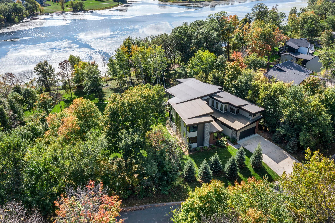
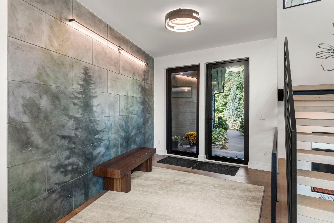
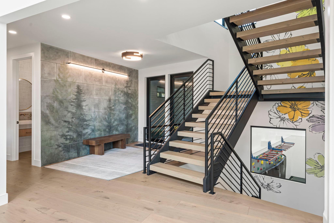
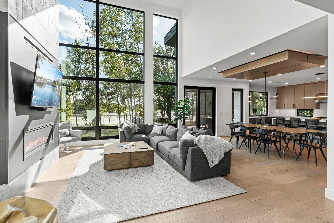
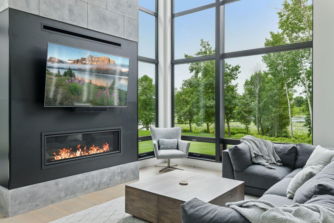
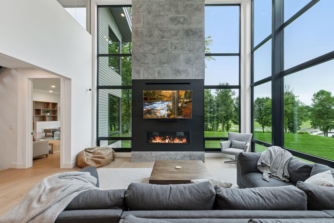
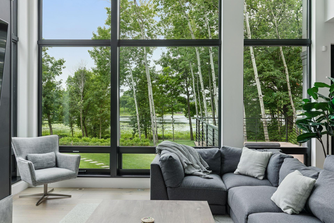
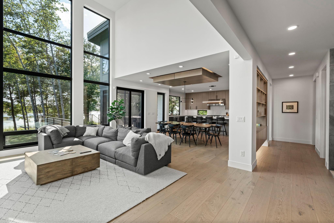
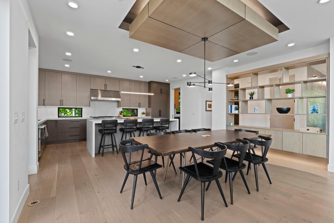
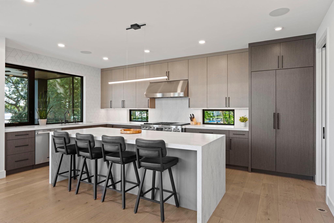
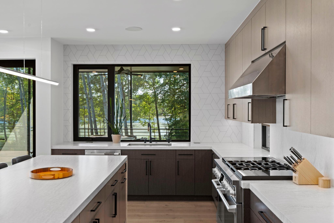
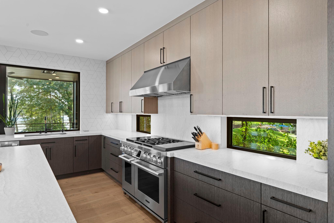
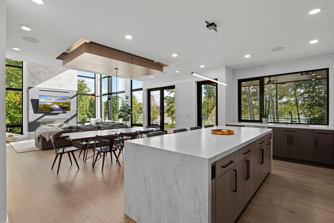
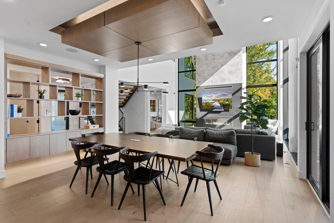
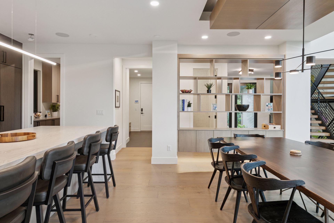
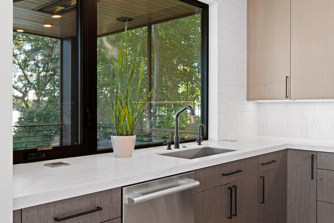
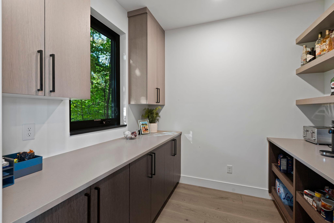
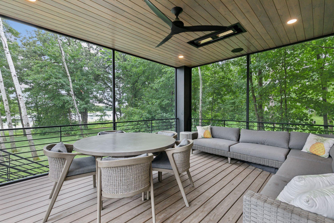
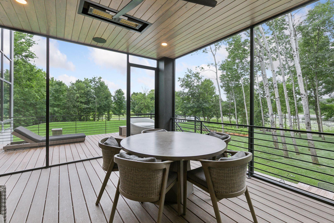
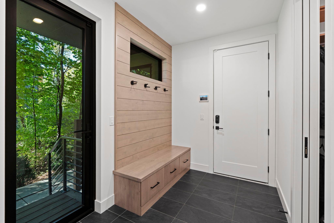
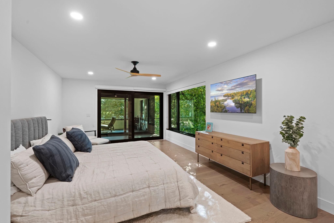
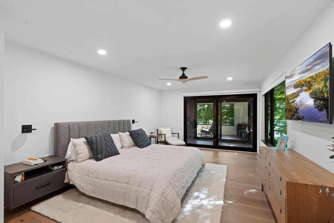
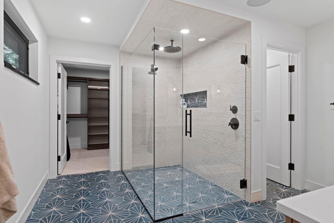
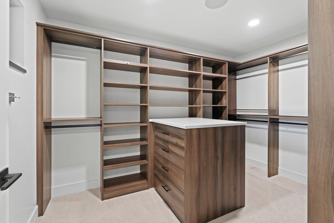
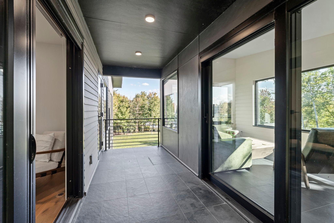
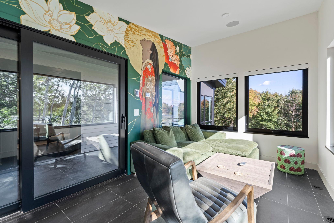
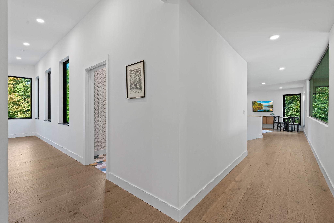
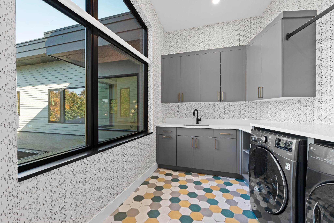
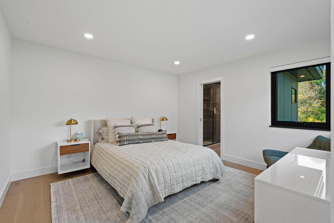
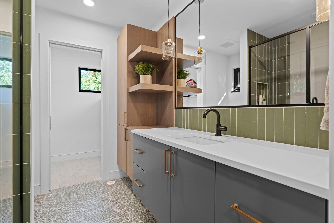
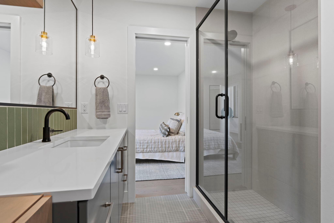
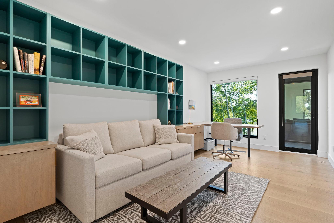
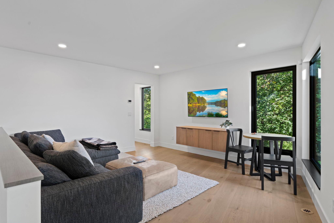
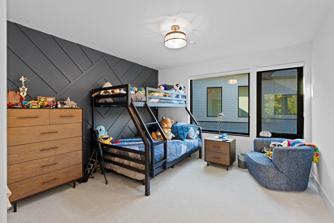
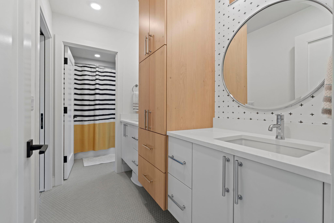
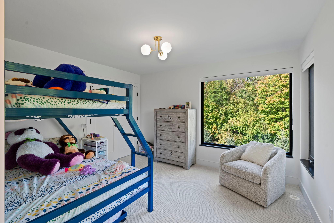
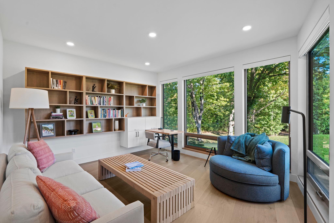
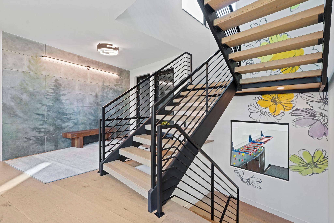
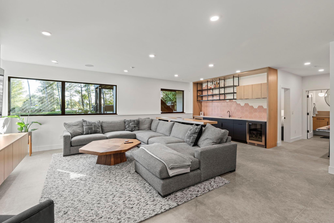
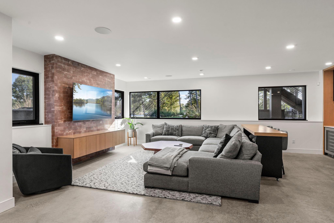
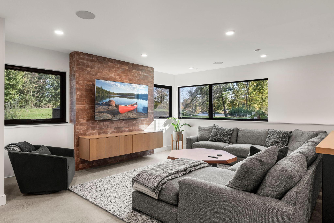
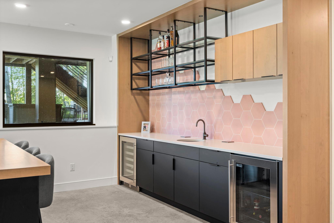
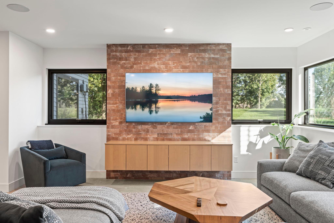
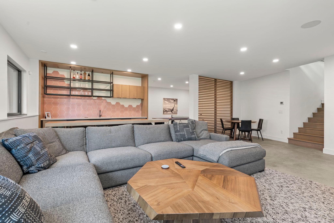
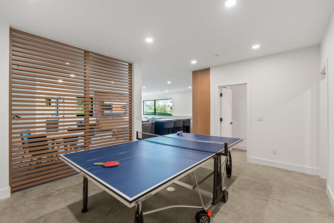
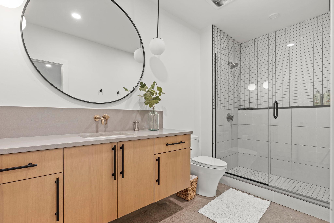
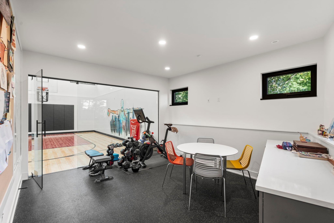
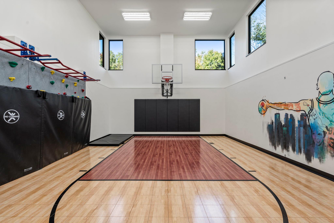
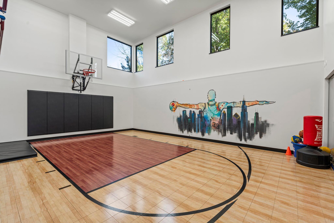
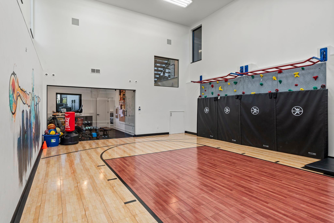
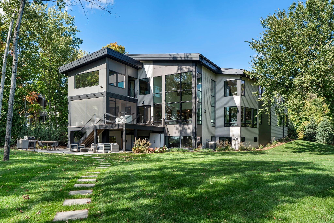
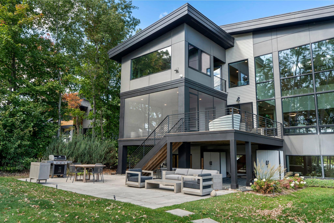
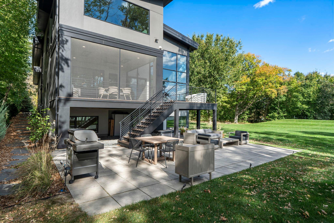
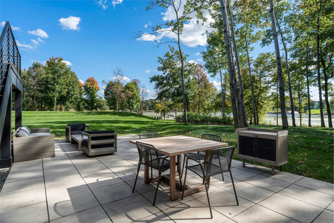
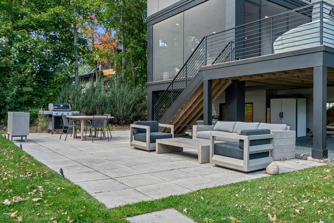
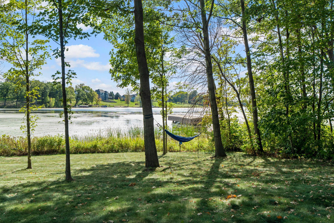
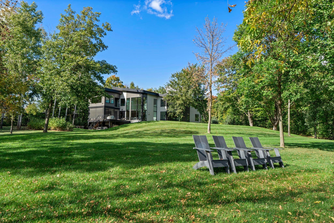
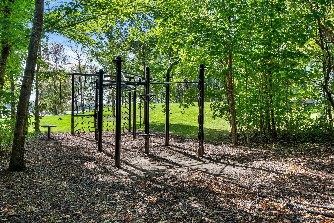
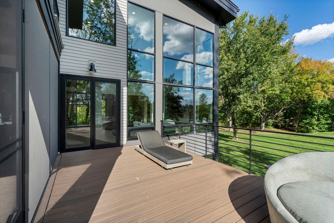
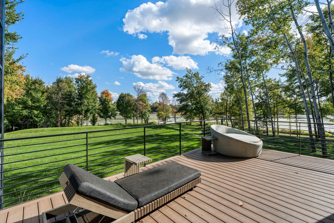
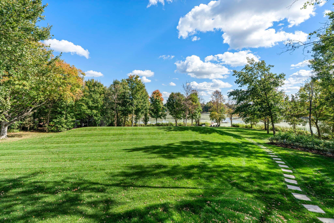
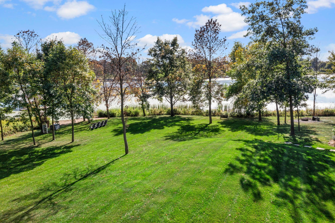
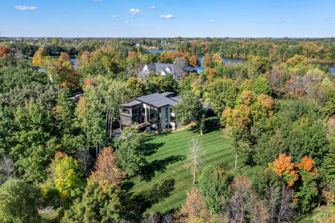
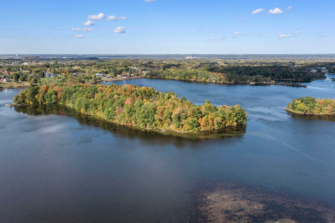
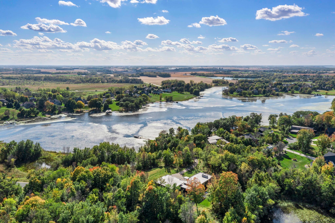
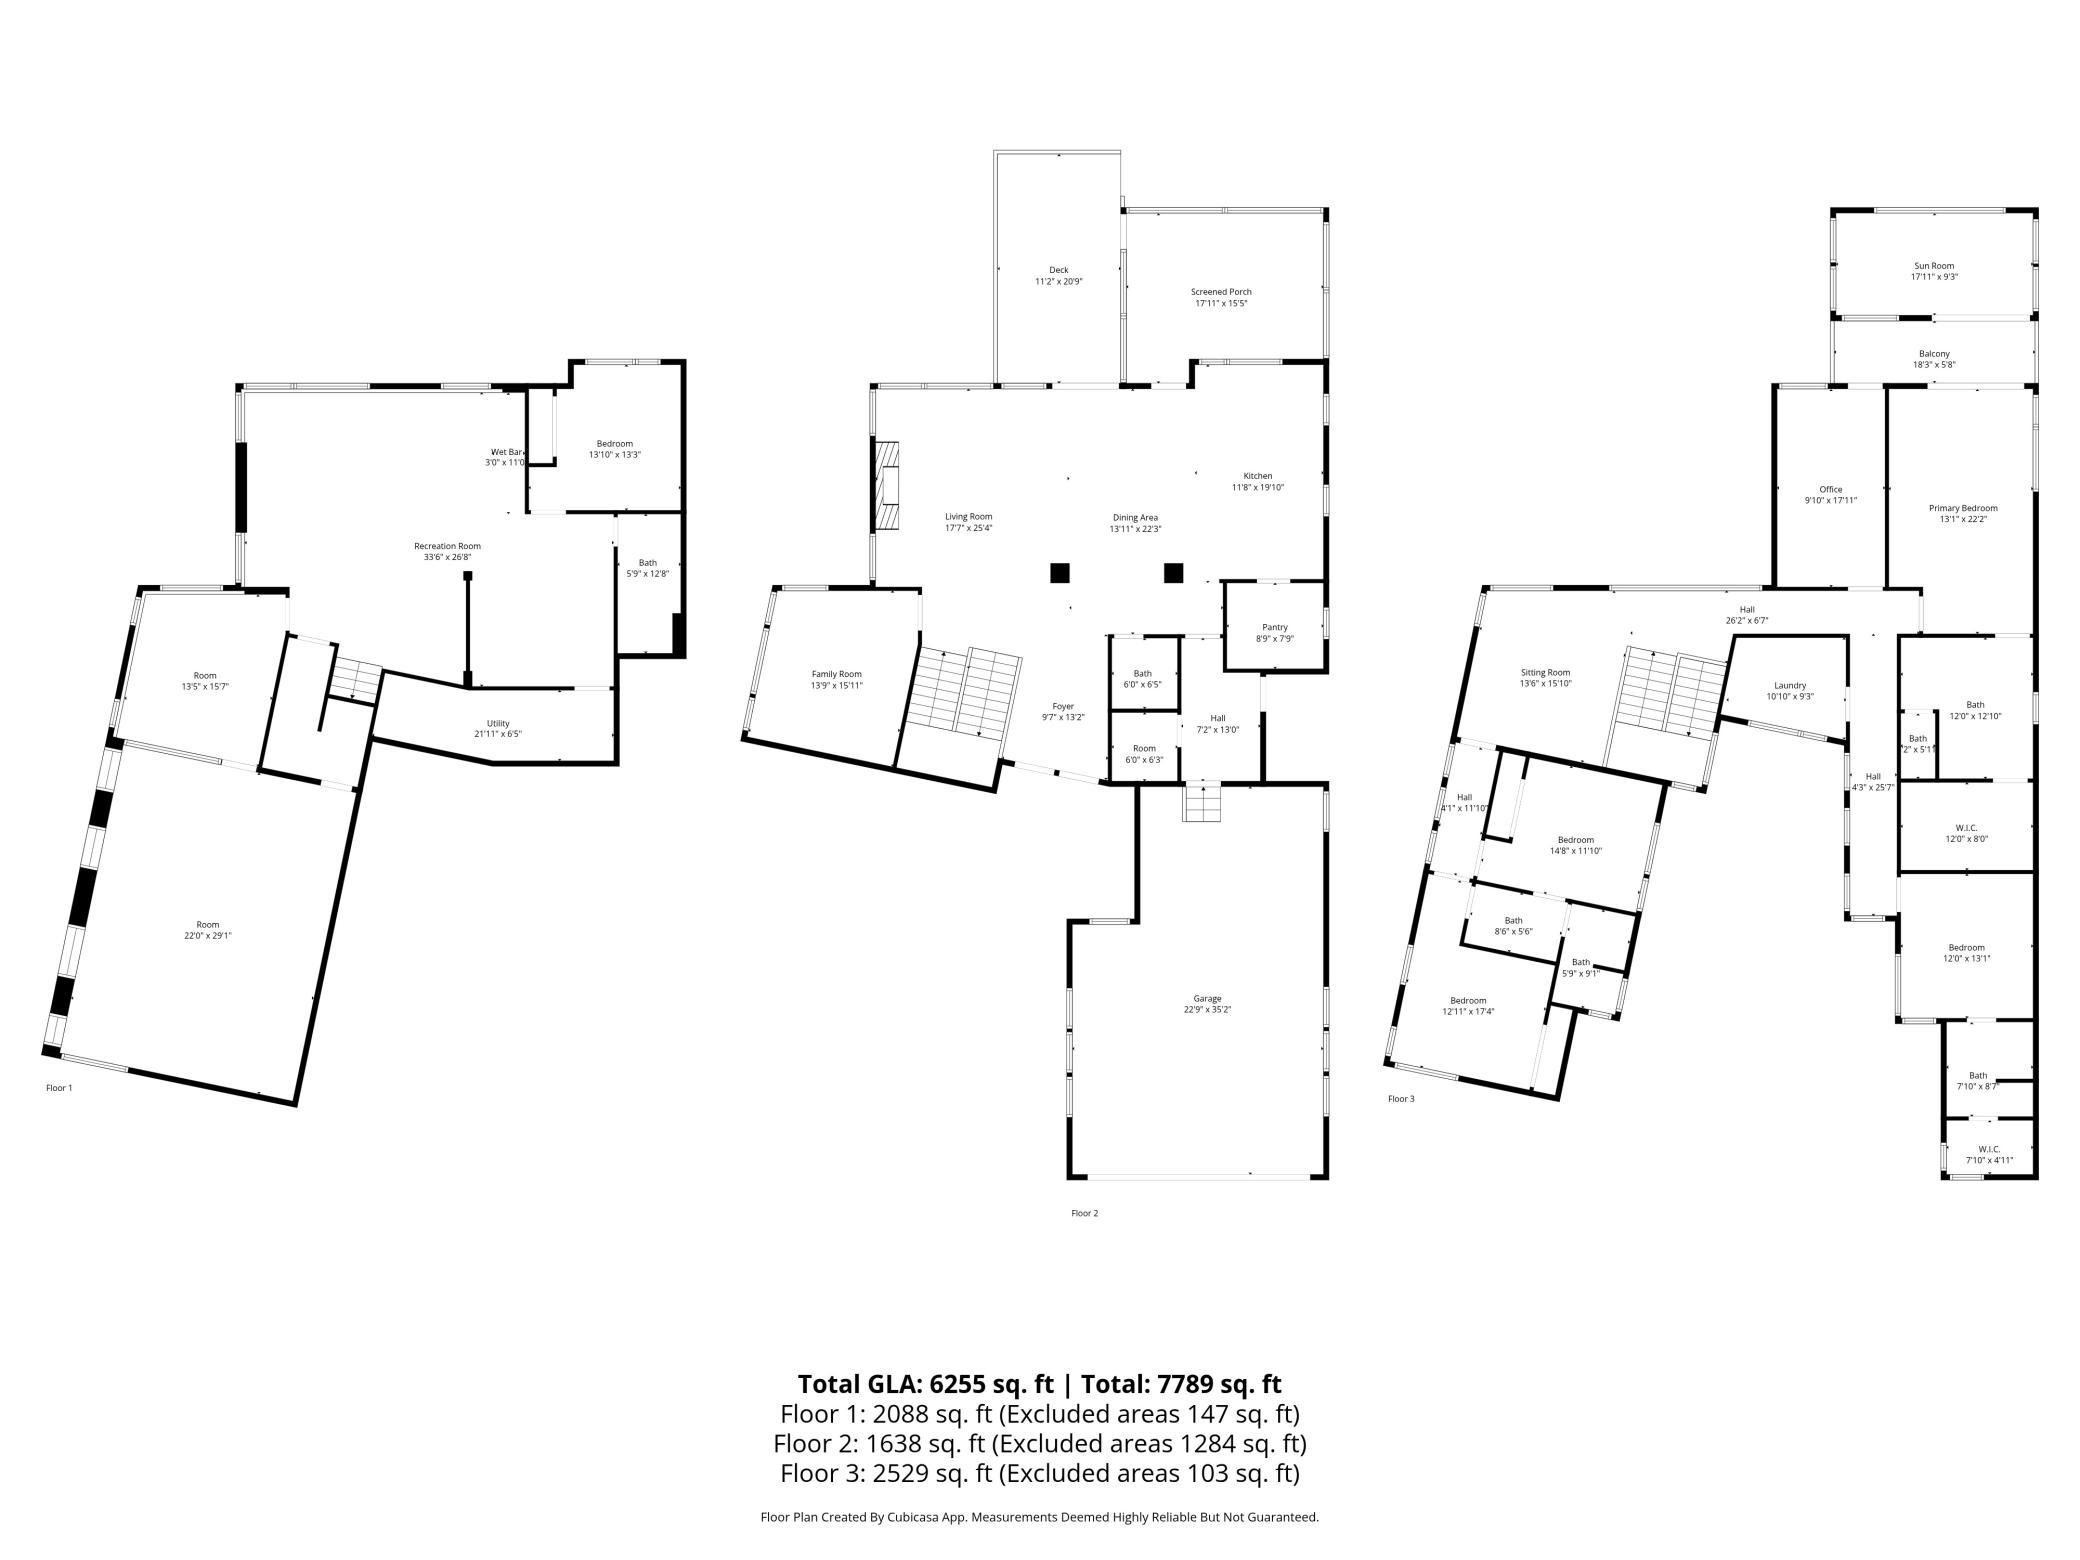
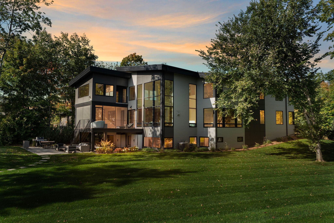
Modern and stylish vibes meet breathtaking lakefront living! An extraordinary, 5-bed / 5 bath, modern home offering a stunning shoreline with picturesque views and tons wooded privacy on a spectacular 1.28 acres. The Peninsula on Lake O'Dowd is a true hidden gem, perfectly placed to bask in southern sunshine and soak up stunning views of the south bay. Meticulously built in 2020 by award winning green builder, Sustainable 9 Design + Build. No element was overlooked in this light-filled, two-story home with striking floor-to-ceiling windows. Contemporary high-end kitchen with adjoining, walk-in custom pantry. Stylish open shelving, private game room, relaxing screened porch, great outdoor spaces including a deck and patio with unlimited serene, lake views. Luxurious, primary suite features a stunning walk-in shower, floating, double sink vanity, and a spacious walk-in closet. Amusement room with sleek concrete floors and custom walk-up bar. Massive, interior sport court is ready to provide a lifetime of fun right in the comforts of home - basketball, climbing wall and attached exercise room. One-of-a-kind murals throughout blend a sense of calm with a playful spirit. It's truly a rare, distinctive home where bold industrial design meets classic, timeless style. Lake O'Dowd is a fully recreational lake well-known for its incredible ski course, great fishing, and easy access to Stonebrooke golf course located on the north end of the lake. Cast a line, hit the greens, kick back, and live in comfort and style! This is truly a unique and incredible lake property!
Details
| MLS # | 7103246 |
|---|---|
| Listing Type | For Sale |
| Style | House |
| HOA Dues | $59 |
| Sub-Type | Resale |
| Status | Active |
| Year | 2020 |
| Days On Site | 97 |
| Listing Provided By | RE/MAX Advantage Plus | Zach Skattum |
Features
| Bed(s) | 5 |
|---|---|
| Bath(s) | 5 Total |
| SQ Feet | 6,082 |
| Garage | 3 |
| Basement | Y |
| Story(s) | 2 |
| Zoning | Residential-Single Family |
| Acreage | 1.28 |
| Water Front | Yes |
| Property View | Bay, East, Lake, Panoramic, Sout |
Interior
| Cooling | Central Air |
|---|---|
| Heating | Boiler, Forced Air, Fireplace(s), In-Floor Heating, Radiant |
| Appliances | Air-To-Air Exchanger, Dishwasher, Disposal, Dryer, Exhaust Fan, Freezer, Humidifier, Water Filtration System, Water Osmosis System, Microwave, Range, Refrigerator, Tankless Water Heater, Wall Oven, Washer, Water Softener Owned |
Exterior
| Roof | Age 8 Years or Less, Flat, Rubber |
|---|---|
| Construction Materials | Concrete, Frame |
| Lot Features | Island/Peninsula, Tree Coverage - Medium, Underground Utilities |
Parking
| Parking Features | Attached Garage, Concrete, Garage Door Opener, Heated Garage, Insulated Garage |
|---|
Taxes
| Property | 33794 |
|---|
Area Information
| State | MN |
|---|---|
| County | Scott |
| City | Shakopee |
| Zip Code | 55379 |
| Community Name | Westridge Lake Estates 3rd Add |
| School District | 720 |
| High School | Shakopee |
| Listing VS Median (in Westridge Lake Estates 3rd Add) | |
Price: $2,250,000 low | high Med: $2,372,500 sqft: 6,082 low | high Med: 5,259 $ / sqft: $370 low | high Med: $466 On site: 97 low | high Med: 146.5 | |
Market Activity 55379
Request a showing
Request a showing
 Listings courtesy of Northstar MLS as distributed by MLS GRID.
Based on information submitted to the MLS GRID as of October 7, 2026 at 2:04:13 PM PDT All data is obtained from various sources and may not have been verified by broker or MLS GRID. Supplied Open House Information is subject to change without notice. All information should be independently reviewed and verified for accuracy. Properties may or may not be listed by the office/agent presenting the information.
The Digital Millennium Copyright Act of 1998, 17 U.S.C. § 512 (the “DMCA”) provides recourse for copyright owners who believe that material appearing on the Internet infringes their rights under U.S. copyright law. If you believe in good faith that any content or material made available in connection with our website or services infringes your copyright, you (or your agent) may send us a notice requesting that the content or material be removed, or access to it blocked. Notices must be sent in writing by email to DMCAnotice@MLSGrid.com.
Contact
Learn More About This Property

| State | MN |
|---|---|
| County | Scott |
| City | Shakopee |
| Zip Code | 55379 |
| Community Name | Westridge Lake Estates 3rd Add |
| School District | 720 |
| High School | Shakopee |
| Listing VS Median (in Westridge Lake Estates 3rd Add) | |
Price: $2,250,000 low | high Med: $2,372,500 sqft: 6,082 low | high Med: 5,259 $ / sqft: $370 low | high Med: $466 On site: 97 low | high Med: 146.5 | |
Listings courtesy of Northstar MLS as distributed by MLS GRID.
Based on information submitted to the MLS GRID as of All data is obtained from various sources and may not have been verified by broker or MLS GRID. Supplied Open House Information is subject to change without notice. All information should be independently reviewed and verified for accuracy. Properties may or may not be listed by the office/agent presenting the information.
The Digital Millennium Copyright Act of 1998, 17 U.S.C. § 512 (the “DMCA”) provides recourse for copyright owners who believe that material appearing on the Internet infringes their rights under U.S. copyright law. If you believe in good faith that any content or material made available in connection with our website or services infringes your copyright, you (or your agent) may send us a notice requesting that the content or material be removed, or access to it blocked. Notices must be sent in writing by email to DMCAnotice@MLSGrid.com.
